
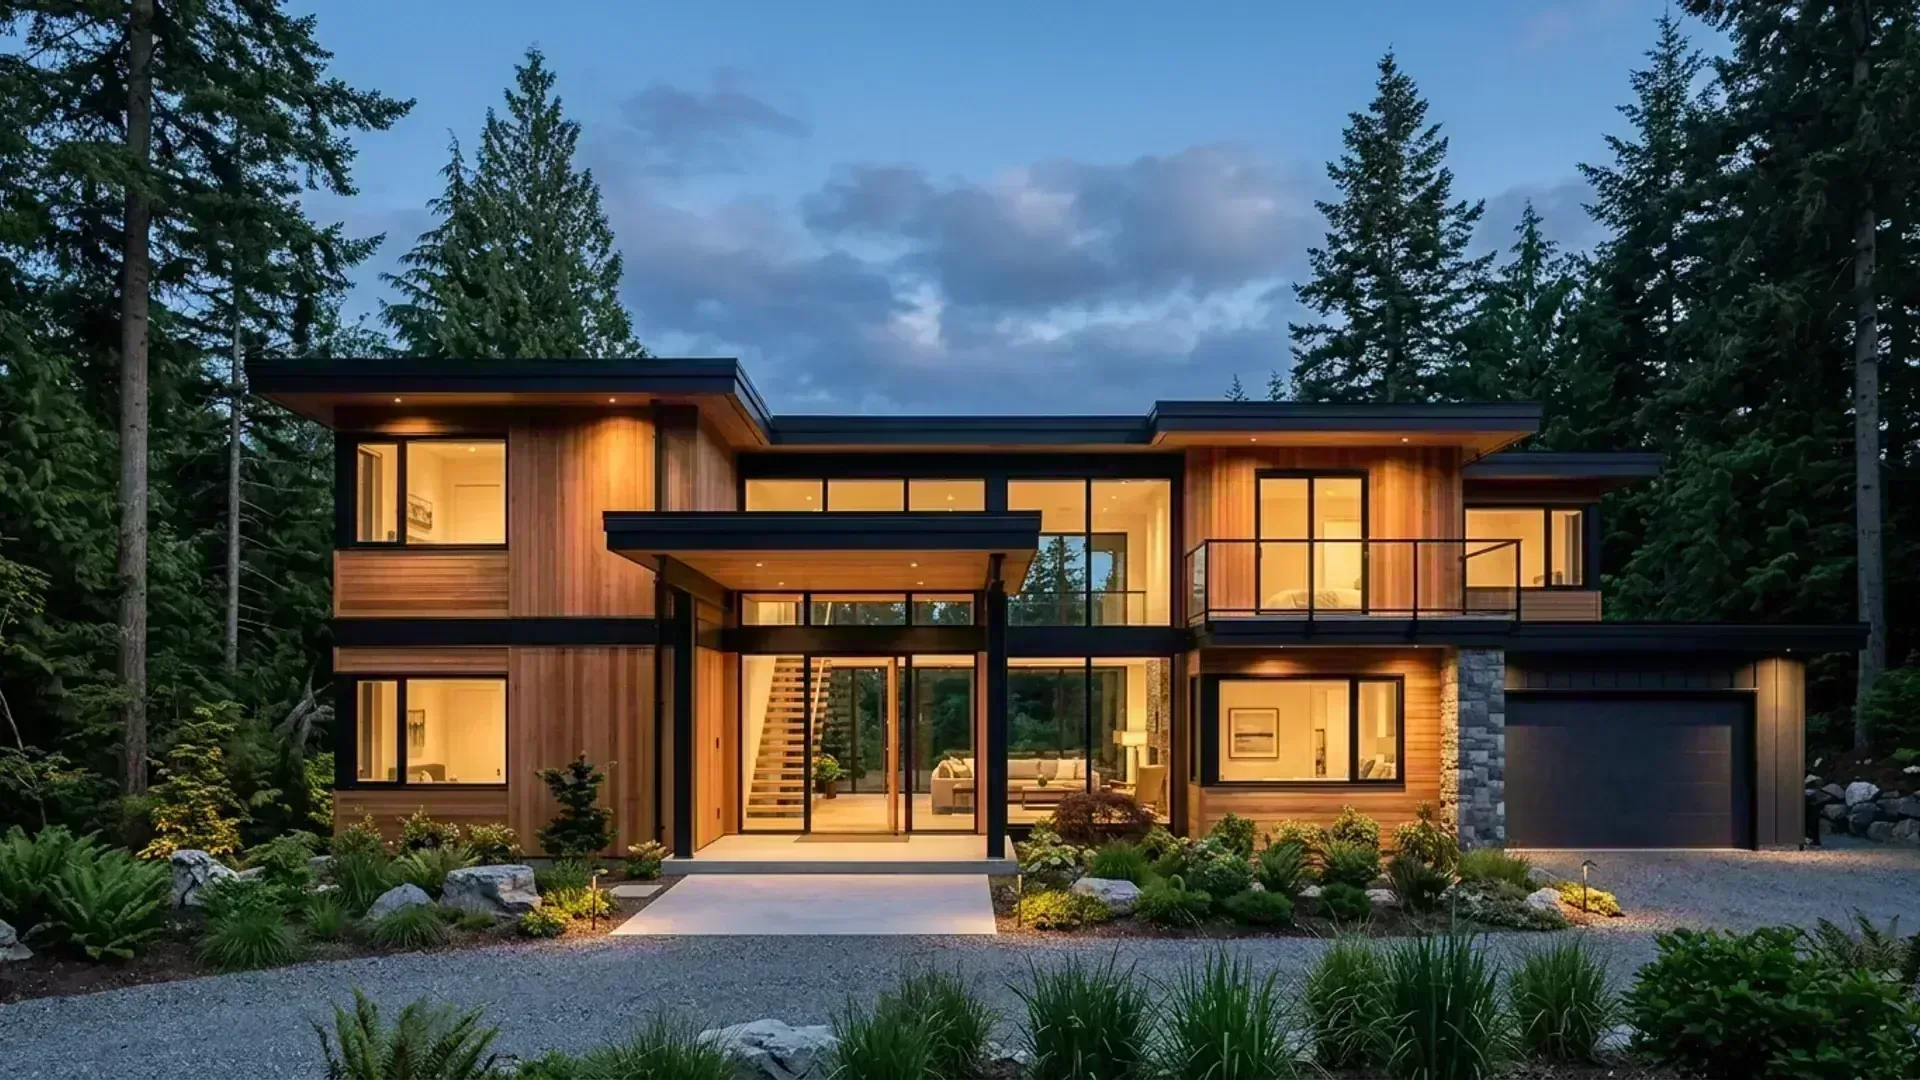
What Is Required for a New Build Permit (vs. Renovations)
Permit ScopeUnlike interior renovations, new construction touches every part of the municipal regulatory framework:
| Requirement Category | New Custom Home / Multiplex | Interior Renovation (For Comparison) |
|---|---|---|
| BCLS Legal Property Survey | Mandatory: Establishes setbacks, property lines, and foundation form limits. | Not Required unless expanding the footprint. |
| Geotechnical Soil Report | Mandatory: Confirms bearing soil capacity and water table depth. | Not Required for standard interior work. |
| BC Energy Step Code & Blower Door | Mandatory: Mid-construction & post-construction airtightness testing. | Not Required for minor interior remodels. |
| Foundation & Groundwork Inspections | Mandatory: Excavation, footings, BCLS forms survey, drain tile, and under-slab poly. | Not Required (existing foundation remains). |
| Development Cost Charges (DCCs) | Mandatory: Municipal infrastructure fees assessed on new dwelling units. | Exempt for single-family renovations. |
| Full Occupancy Certificate | Mandatory: Formal municipal sign-off before anyone can legally move in. | Trade final sign-offs only. |
Step 1 — Feasibility, Zoning & Property Due Diligence
Phase 01Before design lines are drawn, we conduct a forensic review of your property’s legal and zoning constraints:
- Zoning Bylaw Compliance: Calculating maximum allowable Floor Area Ratio (FAR / FSR), lot coverage percentages, front/rear/side setbacks, and building height envelopes.
- Development Permit Areas (DPAs): Verifying if your property triggers environmental, riparian (watercourse), geotechnical hazard, or wildfire protection guidelines.
- LTSA Title Search & Encumbrances: Reviewing statutory rights-of-way, municipal easements, and private covenants. Learn how to order these in our BC Land Title Search Guide.
- BCLS Land Survey & Geotechnical Engineering: Coordinating legal boundary mapping and soil bearing tests to ensure a safe foundation design.
Step 2 — Collaborative Building Design
Phase 02With site boundaries defined, Canadian Blueprint designs your custom home or multiplex to balance your lifestyle vision with strict building code compliance:
- Custom Floor Layouts: Optimizing room dimensions, natural daylighting, open-concept living, and functional traffic flow.
- Secondary Suites & Multiplex Units: For multi-unit multiplexes, designing independent private entrances, sound-insulated shared walls (STC 50+ rating), and discrete mechanical utilities.
- Exterior Elevations & Massing: Balancing modern curb appeal with municipal neighborhood character and solar orientation guidelines.
Step 3 — Immersive 3D Visualization
Phase 03Experiencing your space before breaking ground prevents costly on-site change orders during framing:
- Virtual Walkthroughs: Explore every room, test sightlines, review kitchen island clearances, and verify ceiling heights in full 3D.
- Multiplex & Infill Optimization: Visualize exterior massing, parking access, and outdoor amenity spaces to ensure maximum tenant or buyer appeal.
Step 4 — Technical Permit Blueprints & Engineering Integration
Phase 04With design approved, Canadian Blueprint engineers the complete construction blueprint package:
- Detailed Cross-Sections & Wall Assemblies: Specifying high-performance insulation values (RSI / R-values), continuous air barrier membranes, and rain screen drainage details.
- BC Energy Step Code Compliance: Coordinating with a Certified Energy Advisor (CEA) to ensure your home meets municipal Step Code targets (Step 3, 4, or Net Zero Ready).
- Structural Engineering (Schedule B): Coordinating with registered structural engineers for point load sizing, steel beams, shear walls, and foundation reinforcement.
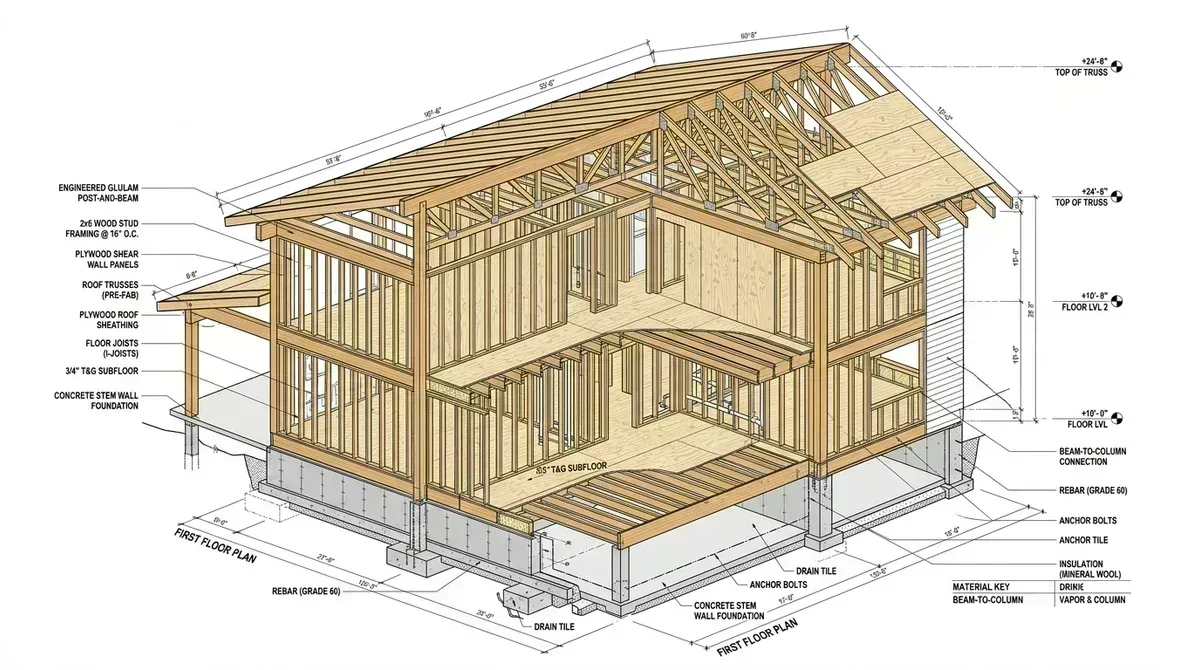
Step 5 — Municipal Submission, Plan Review & Approvals
Phase 05We package your entire submission into intake-ready, single-layer vector PDFs formatted to your municipality's exact naming standards:
- Digital Portal Upload: Submitting directly into portals like Vancouver ePermits, Surrey MySurrey, Burnaby MyPermits, Richmond ePlan, or Coquitlam QFile.
- Deficiency List Coordination: If municipal plan checkers issue comment letters, forward them to Canadian Blueprint. We update the CAD drawings rapidly and provide revision clouds for fast clearance.
- Full Process Reference: For a complete walkthrough of all 8 municipal stages, read our Complete BC Building Permit Approval Process.
Construction Phase: Mandatory Site Inspections
Site InspectionsOnce your permit is issued and stamped drawings are printed for the jobsite, construction proceeds through sequential inspection stages:
- Sub-Slab & Foundations: Excavation, footings, foundation forms with BCLS survey, drain tile, and under-slab poly.
- Exterior Envelope: Wall sheathing, rain screen drainage mockups, and stucco wire/scratch coats.
- Rough-In Trades & Framing: Electrical rough-in, plumbing DWV pressure tests, HVAC ducts, and structural framing.
- Thermal Envelope & Fire Safety: Mid-construction blower door airtightness test, insulation, vapour barrier, and fire-rated drywall between units.
- Final Inspections & Occupancy: Post-construction blower door report, final plumbing/building sign-offs, and issuance of the Occupancy Certificate.
For a detailed stage-by-stage guide on what inspectors check at each milestone, read our New Custom Home & Multiplex Inspections Checklist.
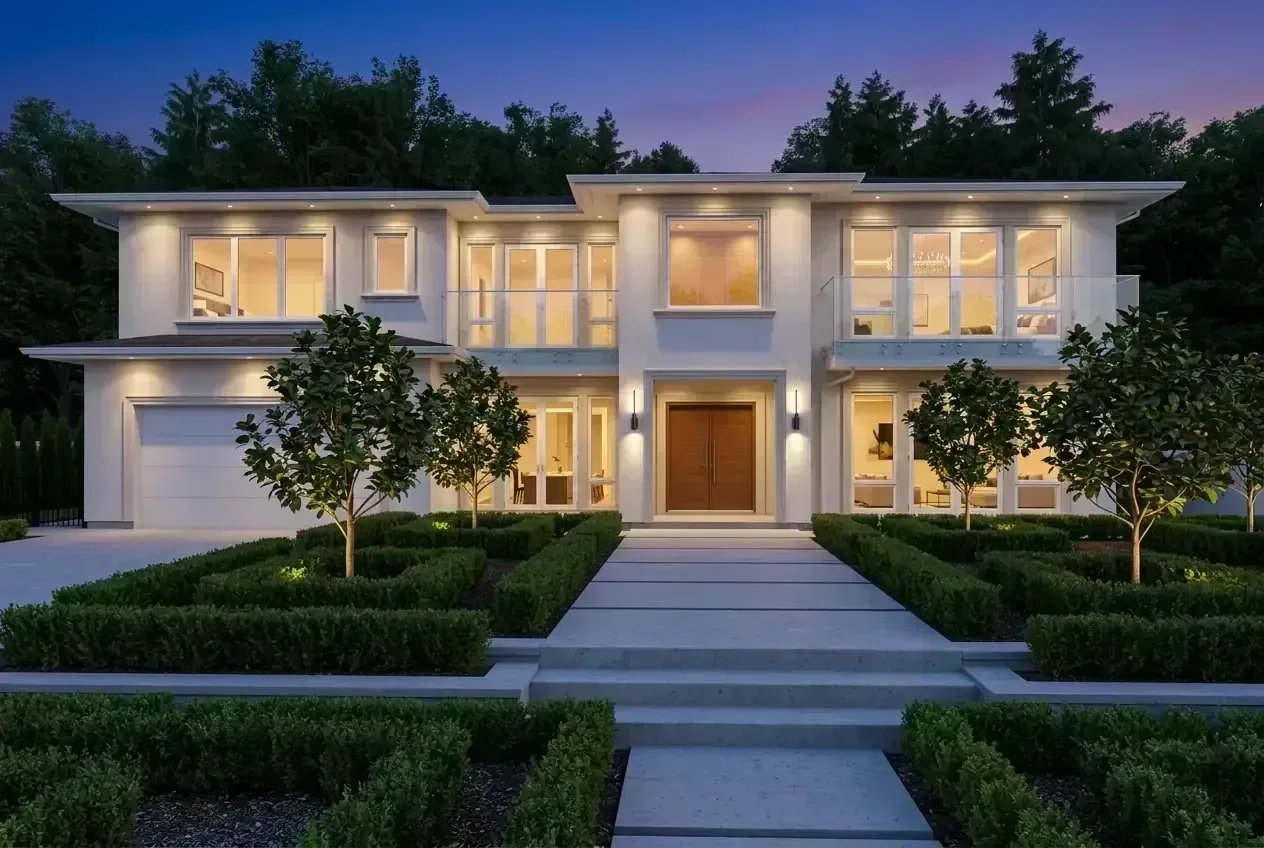
3D Building Concept vs. Completed Construction
Precision ShowcaseCompare our initial 3D digital concepts side-by-side with the completed custom homes across British Columbia. Click any image to open full resolution.
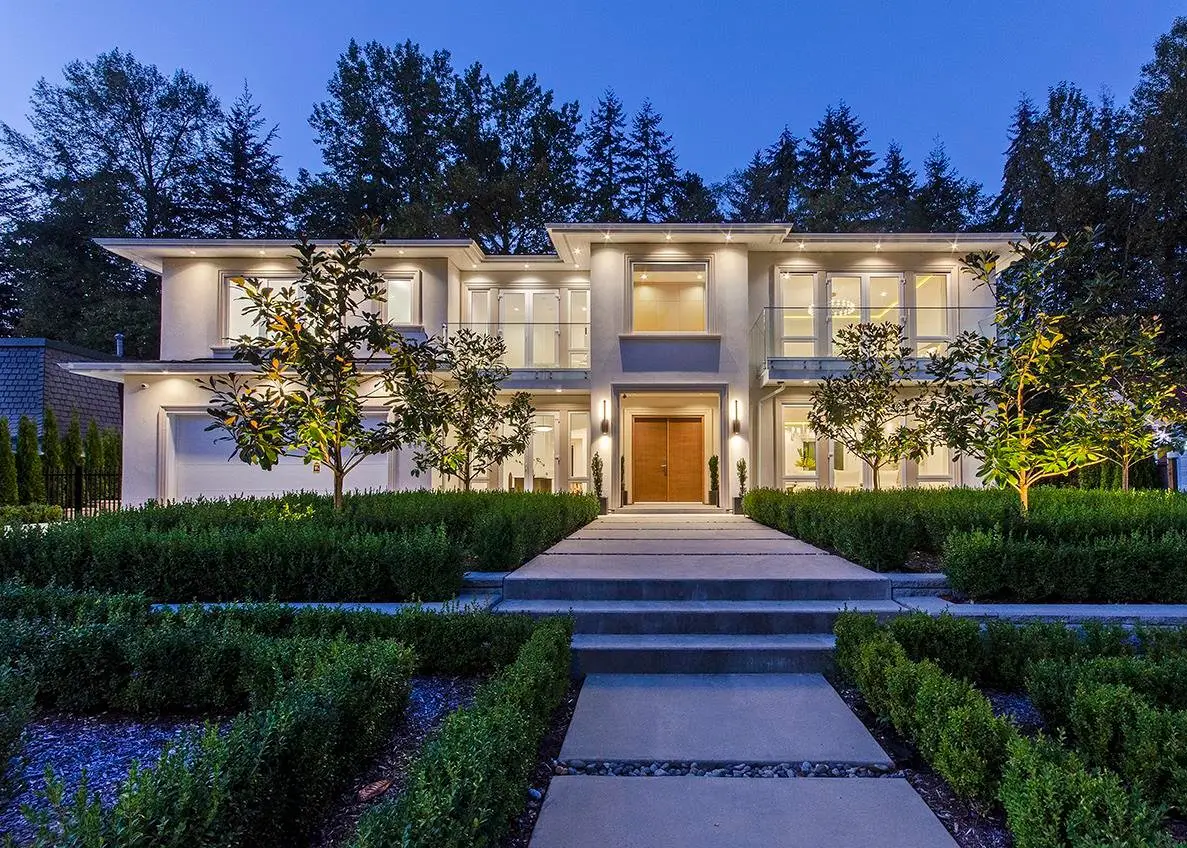
Regal Crest Homes
Capilano, West Vancouver, BC • 7,726 SF Luxury Custom EstateBuilding a Custom Home in BC: Where to start
Watch our video guide on building a custom home in BC. We cover site analysis, zoning, energy step code, and everything needed before starting your project.
Ready to Build Your Custom Home?
Get StartedWhether you are designing a modern custom home, secondary suite, or a multi-unit multiplex, Canadian Blueprint delivers permit-ready blueprints that streamline municipal approvals across British Columbia.
Prefer the process first? Read the 8-step approval guideNew Build Inspections Checklist.

Canadian Blueprint Inc.
BC Building Design & Permit Drawings