Overview & Context
OverviewBefore an building designer, engineer, or builder can draft permit drawings in British Columbia, they need to verify your property's legal boundaries, rights-of-way, and registered covenants. Every municipality requires a current State of Title certificate (typically dated within 30 to 90 days) as part of your building permit intake package.
Homeowners often pay third-party expediters or law firms $200–$400 in administrative fees for simple title searches. By using the official LTSA Explorer Portal, you can pull your own current title, registered subdivision plan, and charge documents yourself for approximately $15 to $30 in under 15 minutes.
Here is the exact step-by-step workflow to pull the complete document package your design team needs.
Step 1: Find the PID (The Master Key)
Phase 01You cannot complete an LTSA search by street address alone. You need the 9-digit Parcel Identifier (PID) (format: XXX-XXX-XXX).
- Where to find it: Look at the top-right area of your annual Property Assessment Notice or municipal property tax bill.
- No notice available? Go to BC Assessment, enter your street address, and locate the 9-digit PID listed under the legal description block.
Step 2: Create an LTSA Explorer Account
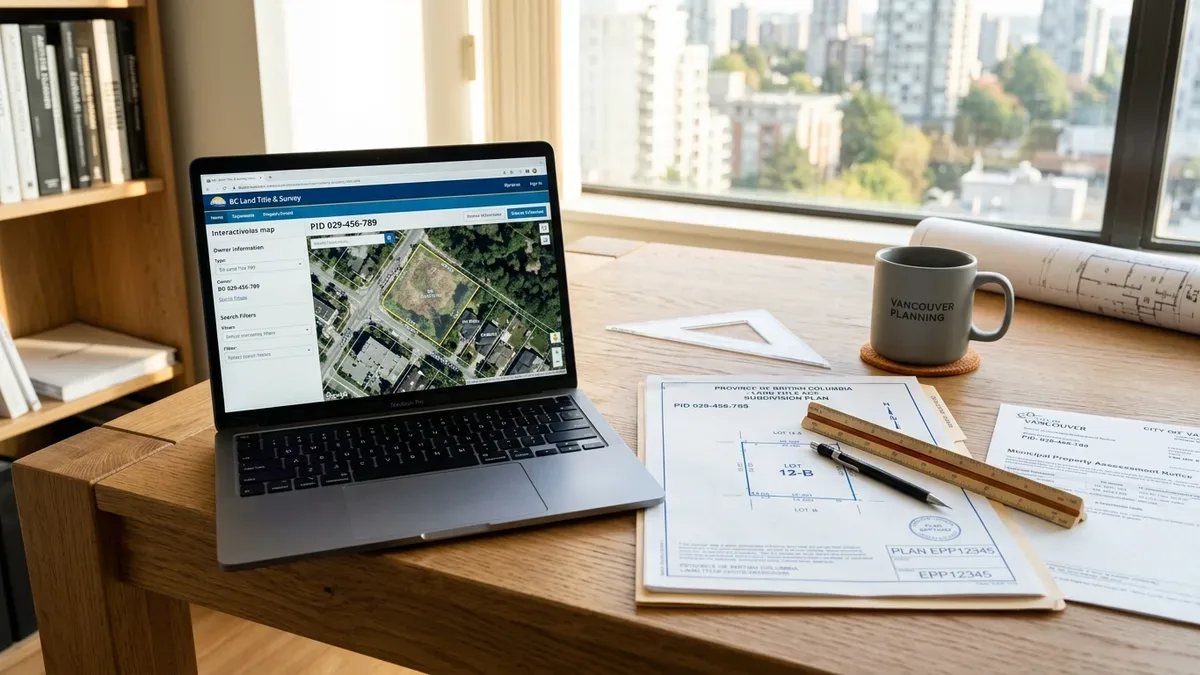
Phase 02The Land Title and Survey Authority of British Columbia offers a self-service portal called LTSA Explorer designed specifically for property owners and the public:
- Visit the LTSA Explorer Portal and register a single-user account.
- Account creation is completely free; you only pay per document downloaded via credit card.
Step 3: Order the Current State of Title
Phase 03Once logged in, search by your 9-digit PID and select Order Current State of Title:
- What you receive: A 2-to-3 page official certificate verifying registered legal owners, full legal description, and active legal notations or charges.
- Must be current: Most BC municipalities require a title search dated within 30 to 90 days of permit submission. Using the title copy from when you purchased the home years ago will trigger an immediate intake rejection.
Step 4: Pull Registered Plans, Covenants & Easements
Phase 04The title certificate only lists charges; it does not display their physical boundaries, dimensions, or legal restrictions. You must pull the underlying instruments:
- The Registered Plan: Check the top legal description of the title for the Plan Number (e.g.
BCP12345orEPP67890). This legal survey drawing proves lot dimensions, boundary angles, and road dedication widths needed for your building permit site plan. - Charge Numbers: In the legal notations and charges section, find registration numbers (e.g.
BB123456orCA1234567) next to Covenants, Easements, and Statutory Rights-of-Way (SRWs). Order each active charge document. - Strata Properties: If your home is a strata duplex or townhouse, order the Strata Plan to identify Limited Common Property (LCP) boundaries and exclusive-use areas.
Due Diligence: Project Killers & Mistakes to Avoid
ChecklistWhat We Look For (“Project Killers”)
- Statutory Rights of Way (SRWs): Underground municipal sewer or water mains that legally prohibit building over them (blocking laneways or additions).
- Restrictive Covenants: Historical private agreements limiting roof heights, tree clearances, or secondary suites.
- Cross-Lot Easements: Shared driveways or utility access corridors that restrict your buildable envelope.
- Limited Common Property (Strata): Attempting to expand onto patio or yard space that legally belongs to the strata corporation.
Common Homeowner Mistakes
- Sending BC Assessment instead of Title: A tax notice proves assessed valuation, not legal ownership or encumbrances.
- Stopping at the Title: Providing the 2-page summary without pulling the referenced easement or covenant documents.
- Skipping the Registered Plan: A compliant permit site plan cannot be drafted without the official legal survey plan dimensions.
- Using an Outdated Search: Submitting a title search from when you bought the property 5 years ago will trigger an intake rejection.

Canadian Blueprint Inc.
BC Building Design & Permit Drawings
Published • Updated