
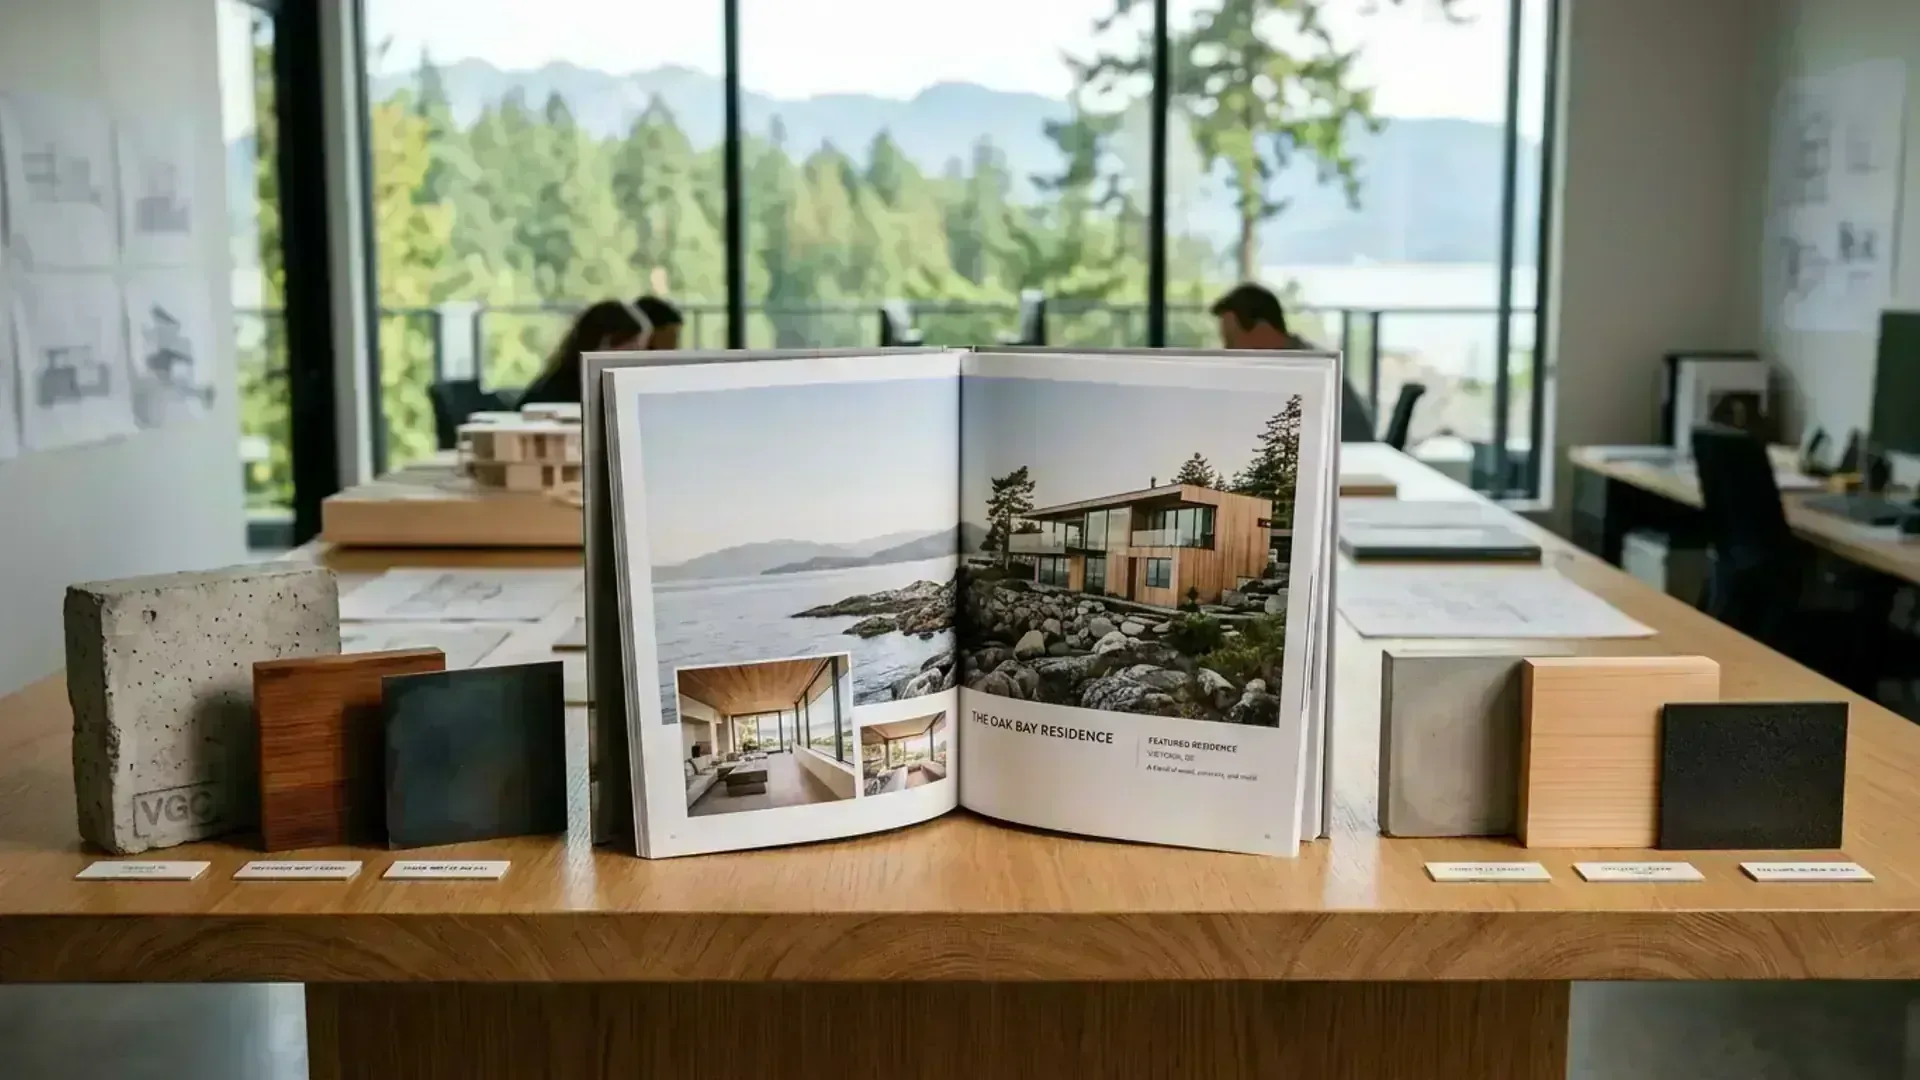
Knowledge Center & Resources
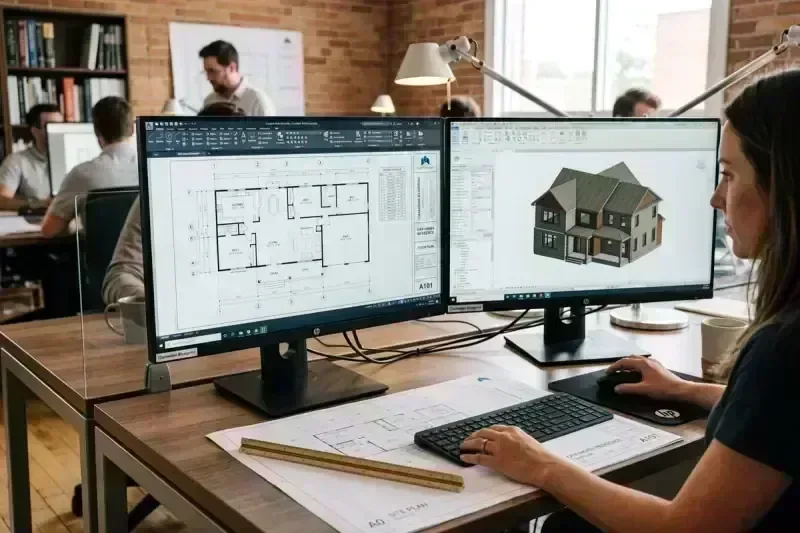
In-Depth Guides & Insights
Stay informed with the latest updates on BC Building Code, design guidelines, and step-by-step drafting explanations.
- Permit Drawings Guides
- BC Building Code Overheating Rules
- Suite Legalization Requirements
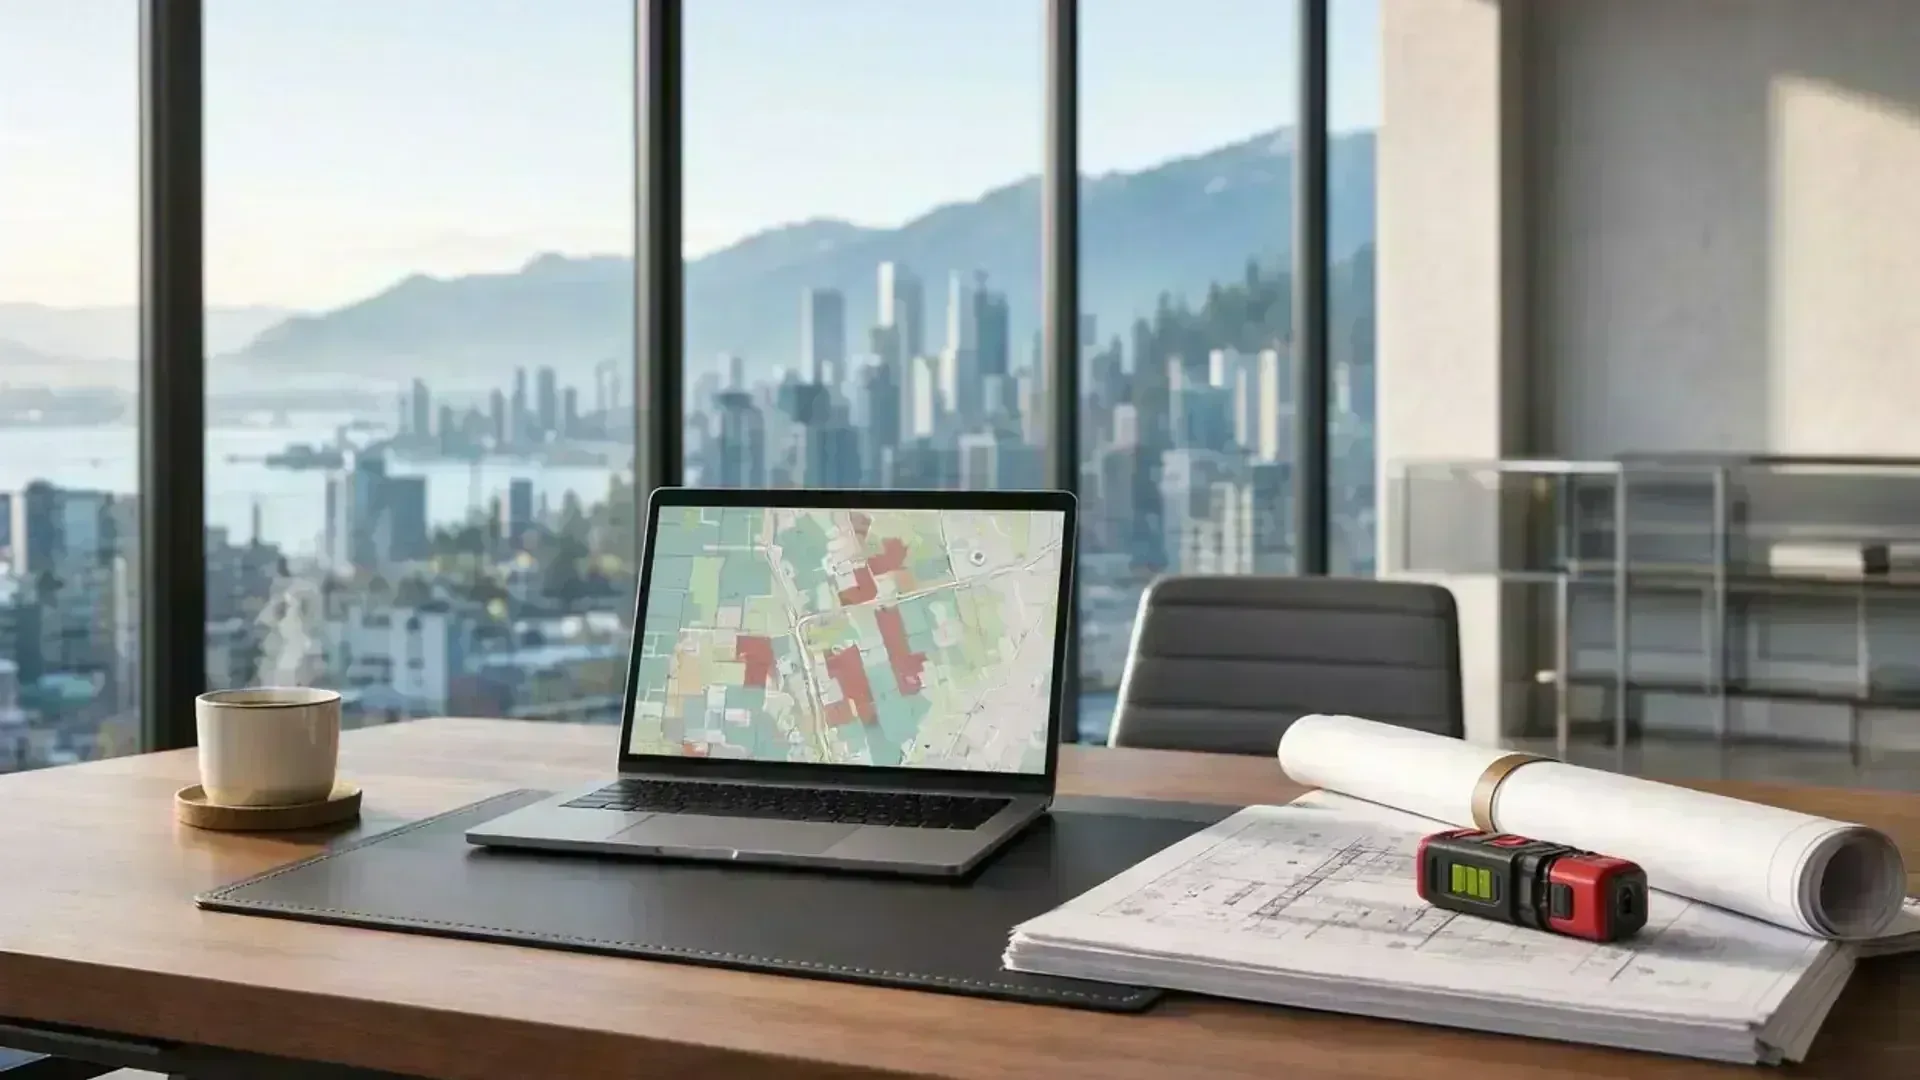
City-Specific Permit Rules & Portals
Zoning bylaws and permit processes vary widely across BC. Explore targeted municipal requirements, GIS maps, online portals, and original drawing archives.
- Vancouver, Burnaby & Surrey Rules
- Online Municipal Portals (3rd Icon)
- Archive Blueprints & GIS Maps
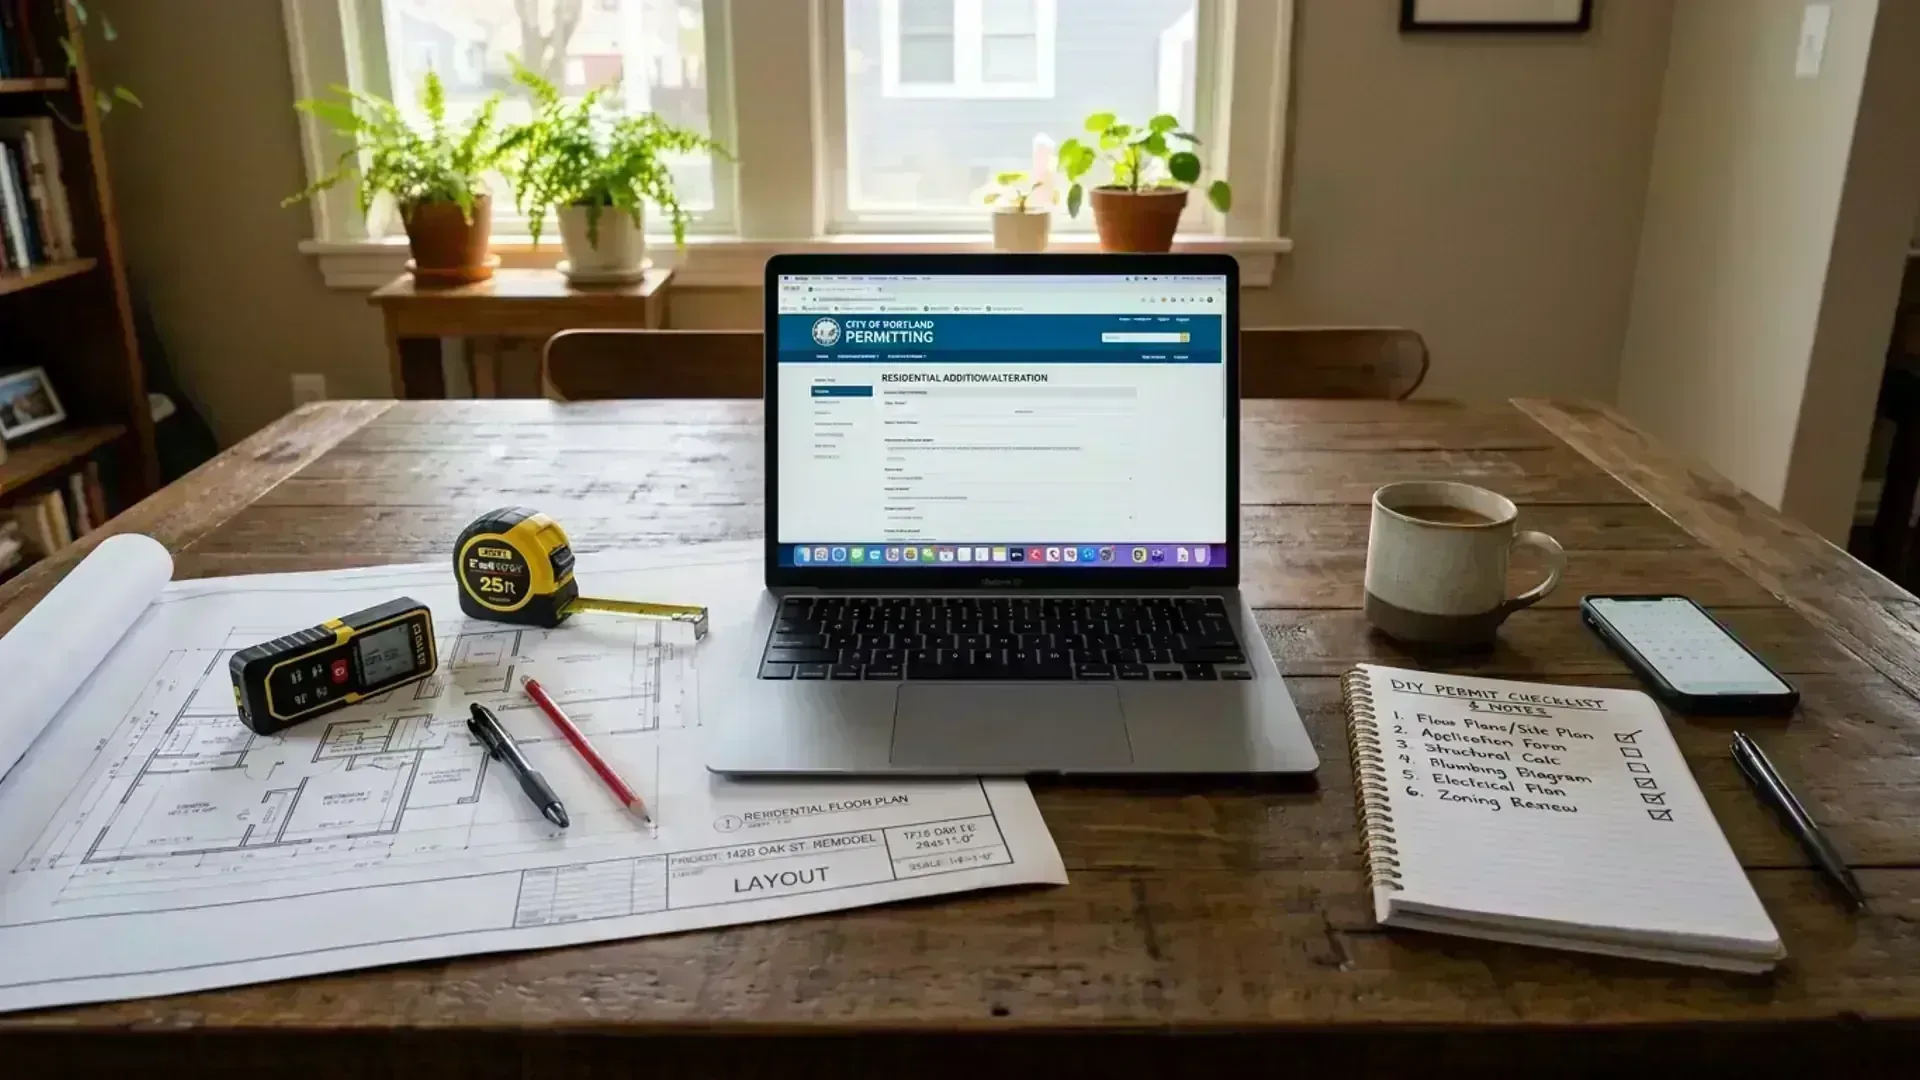
DIY Permitting Hub & Guides
Step-by-step guides on how to manage municipal online portals, archive blueprints, laser measuring, and permit submissions yourself to save time and money.
- Online Municipal Applications
- LTSA Title & Registered Plans
- DIY As-Built Field Measuring
- Stop Work Order (Red Tag) Resolution
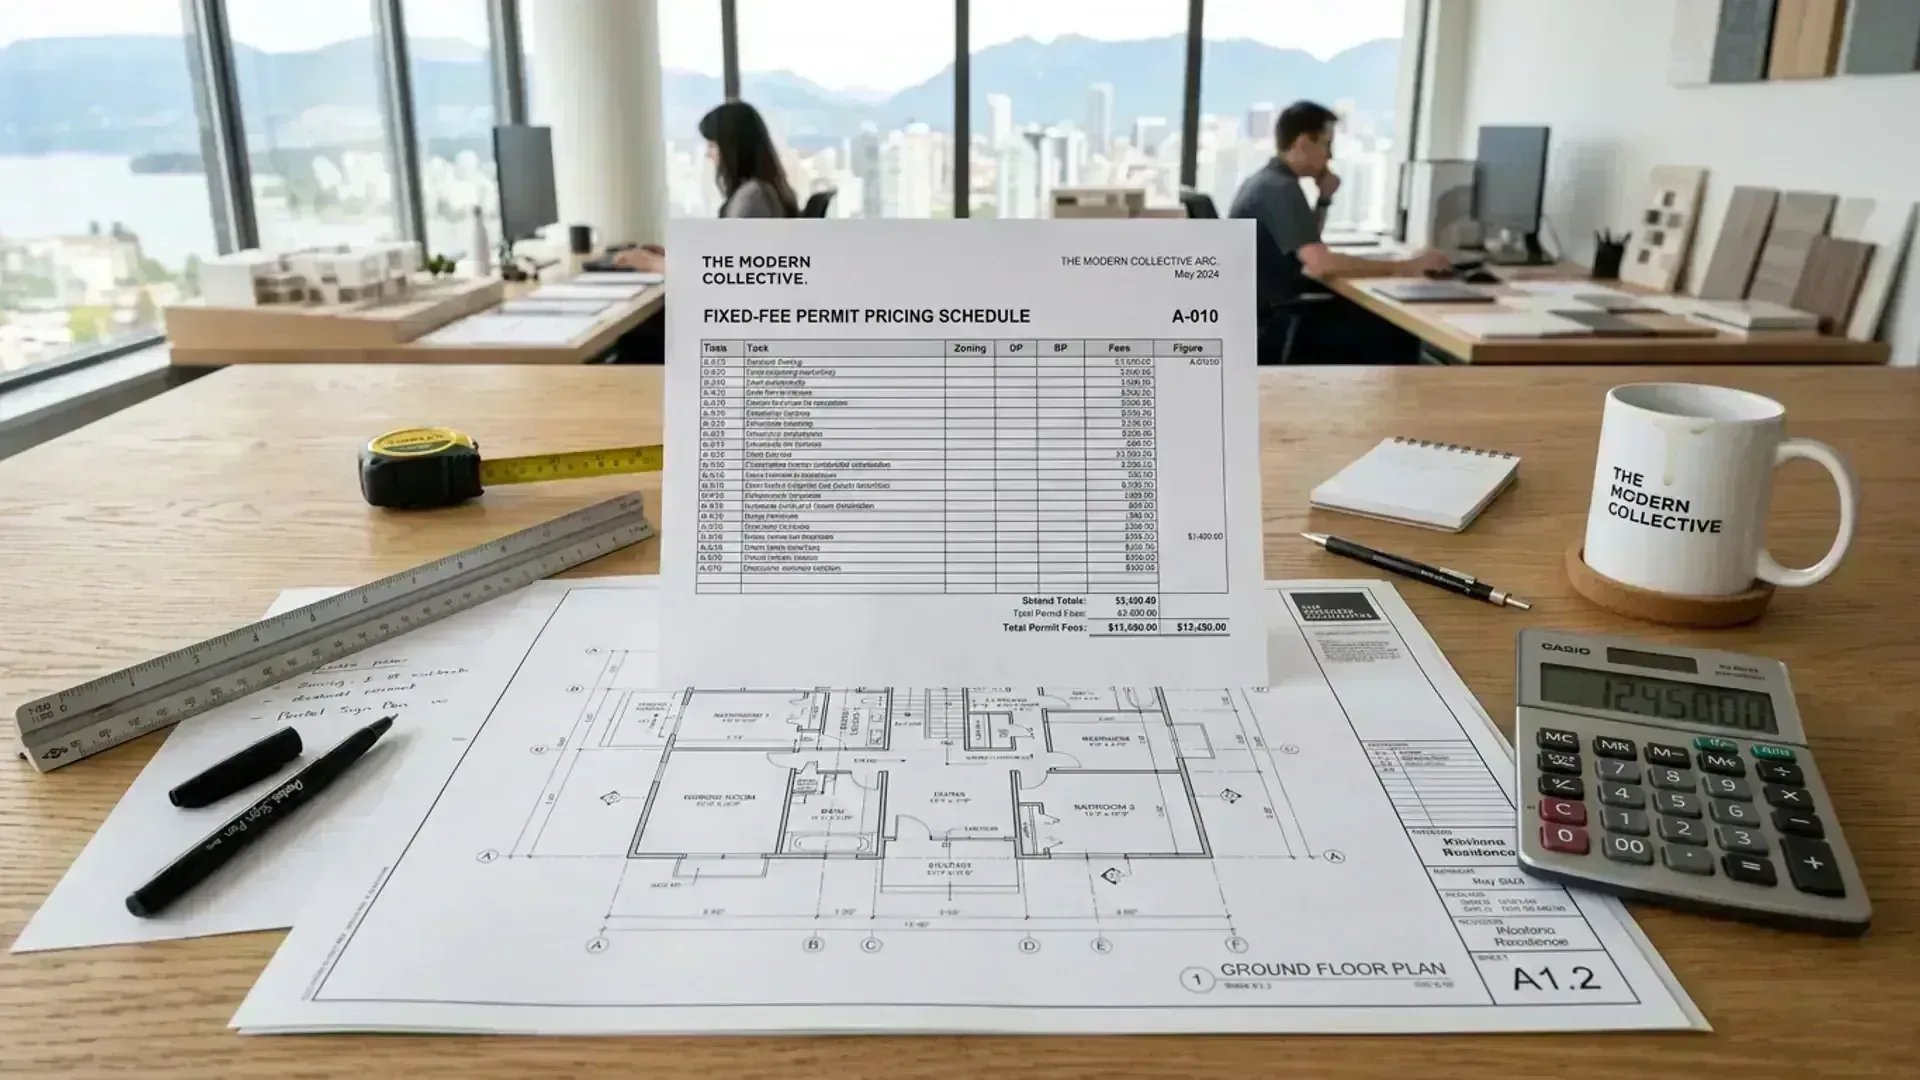
Building Permit Cost & Pricing Hub
Transparent fixed-fee drawing pricing for home renovations, commercial tenant improvements, new custom homes, and LiDAR site measuring across BC.
- Residential Renovation & Condo Costs
- Commercial Tenant Improvement (TI) Costs
- New Custom Home & SSMUH Multiplex Costs
- LiDAR 3D As-Built Measuring Rates
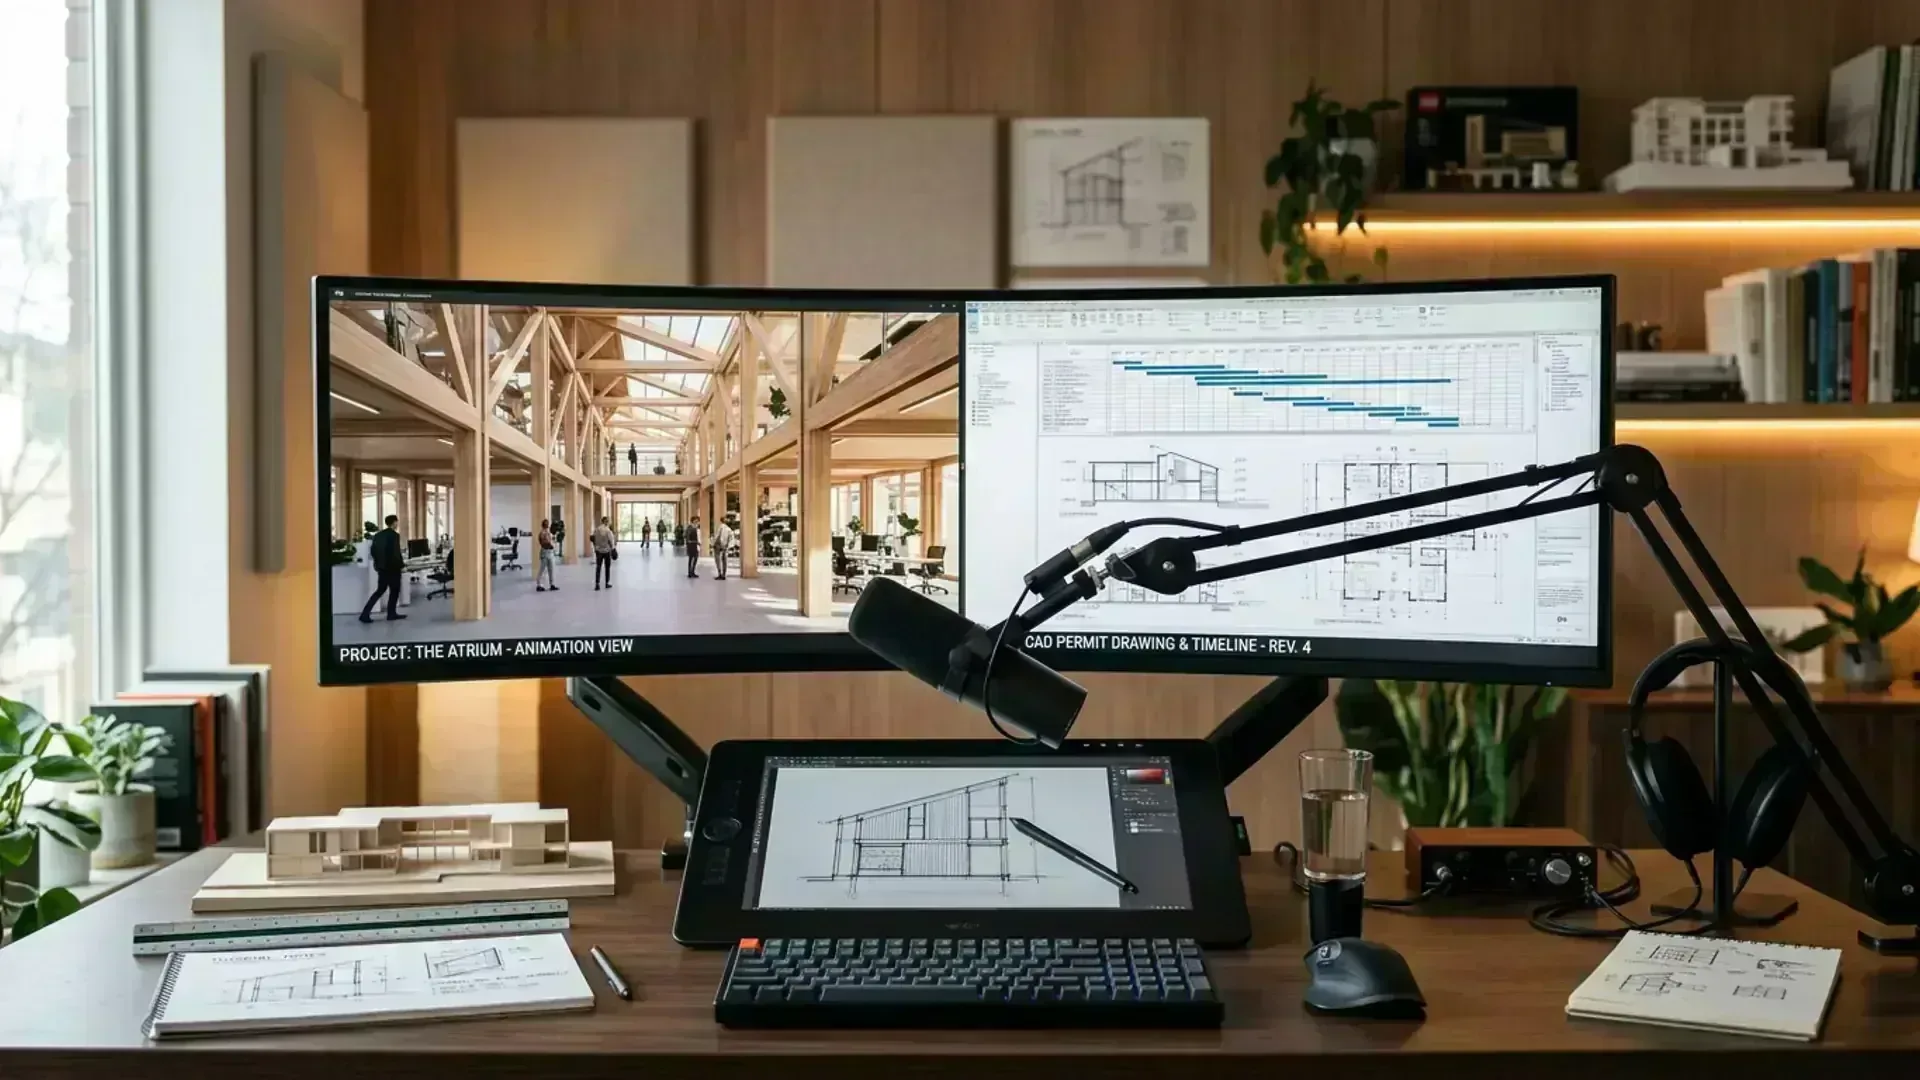
Video Guides & Demonstrations
Watch our step-by-step video showcases detailing design methodologies, BIM 3D models, and site measurement techniques.
- BIM 3D Design flythroughs
- LiDAR Scanning Demonstrations
- Permit Approval Breakdowns
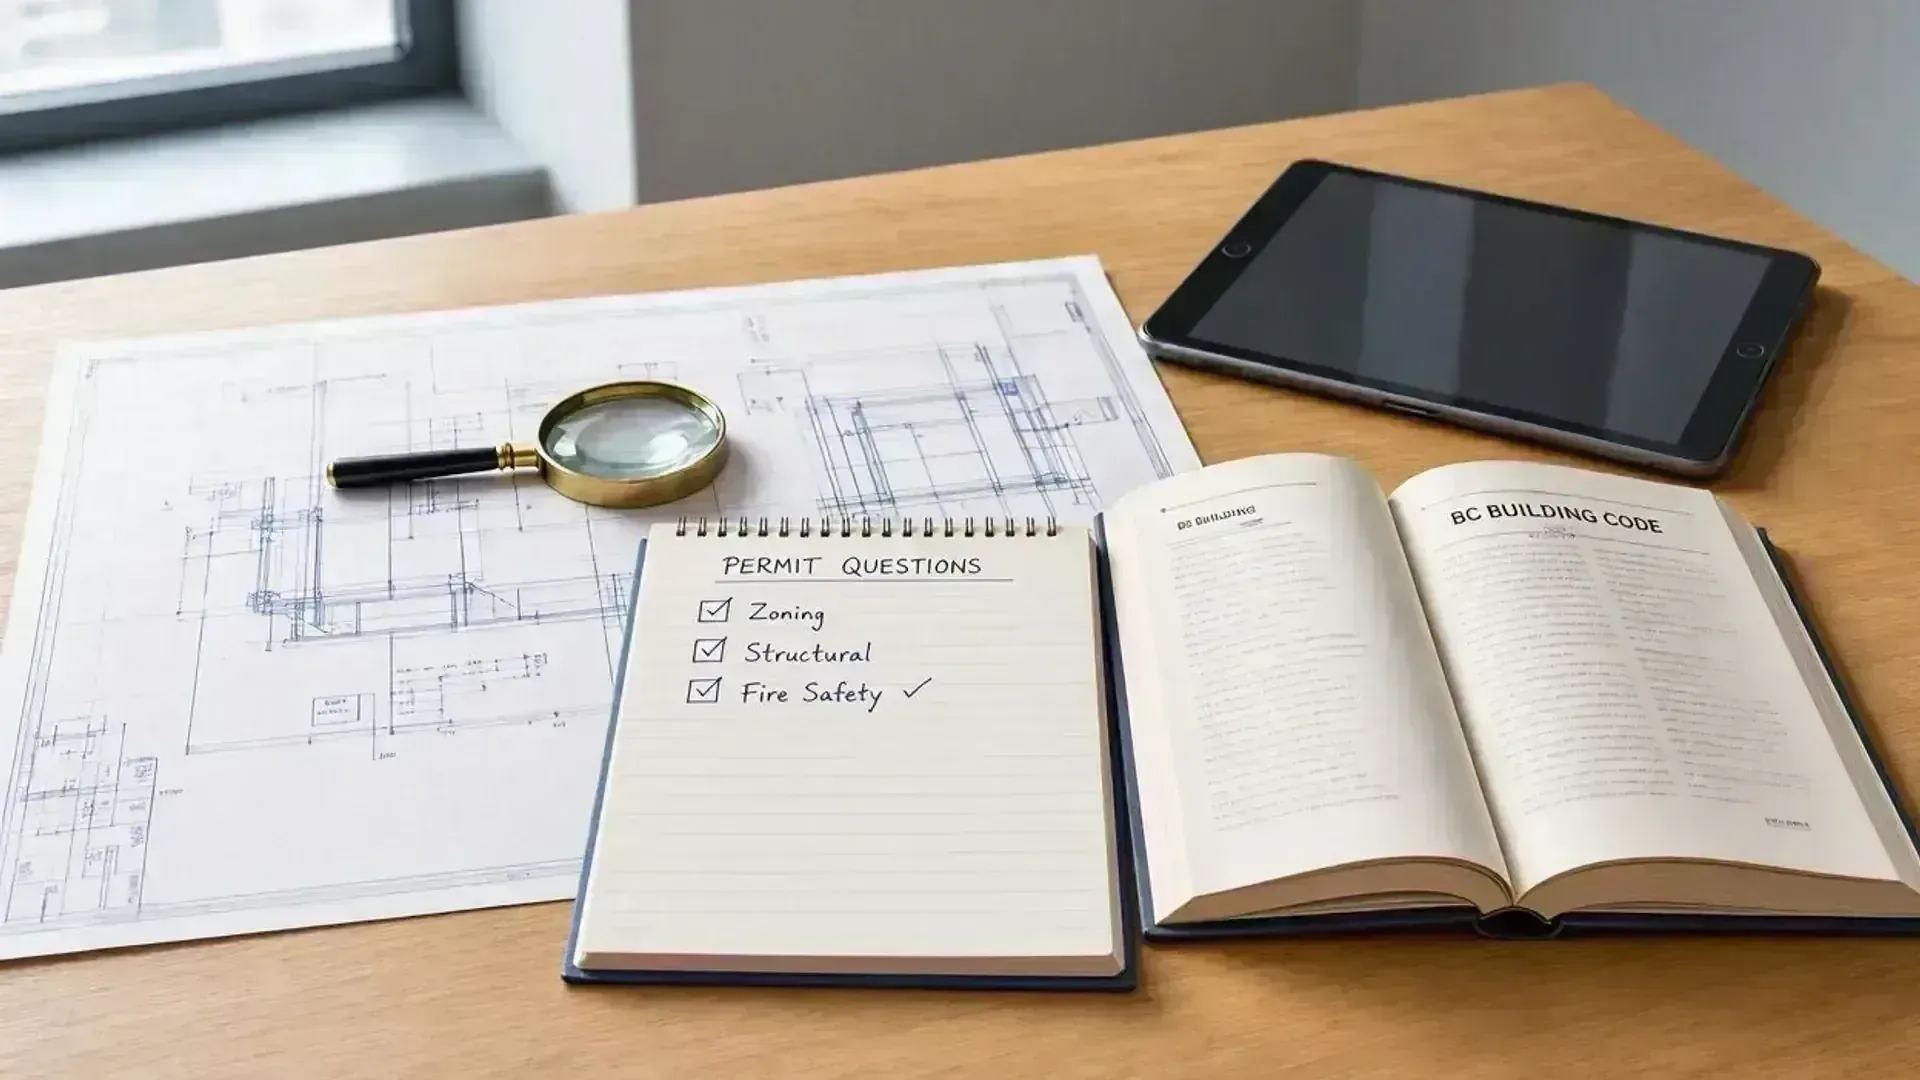
Frequently Asked Questions
Got questions about timelines, BC building permits, and project feasibility? Find quick answers here.
- Design & Permit Timelines
- Estimating Drawing Fees
- Working with Municipal Inspectors
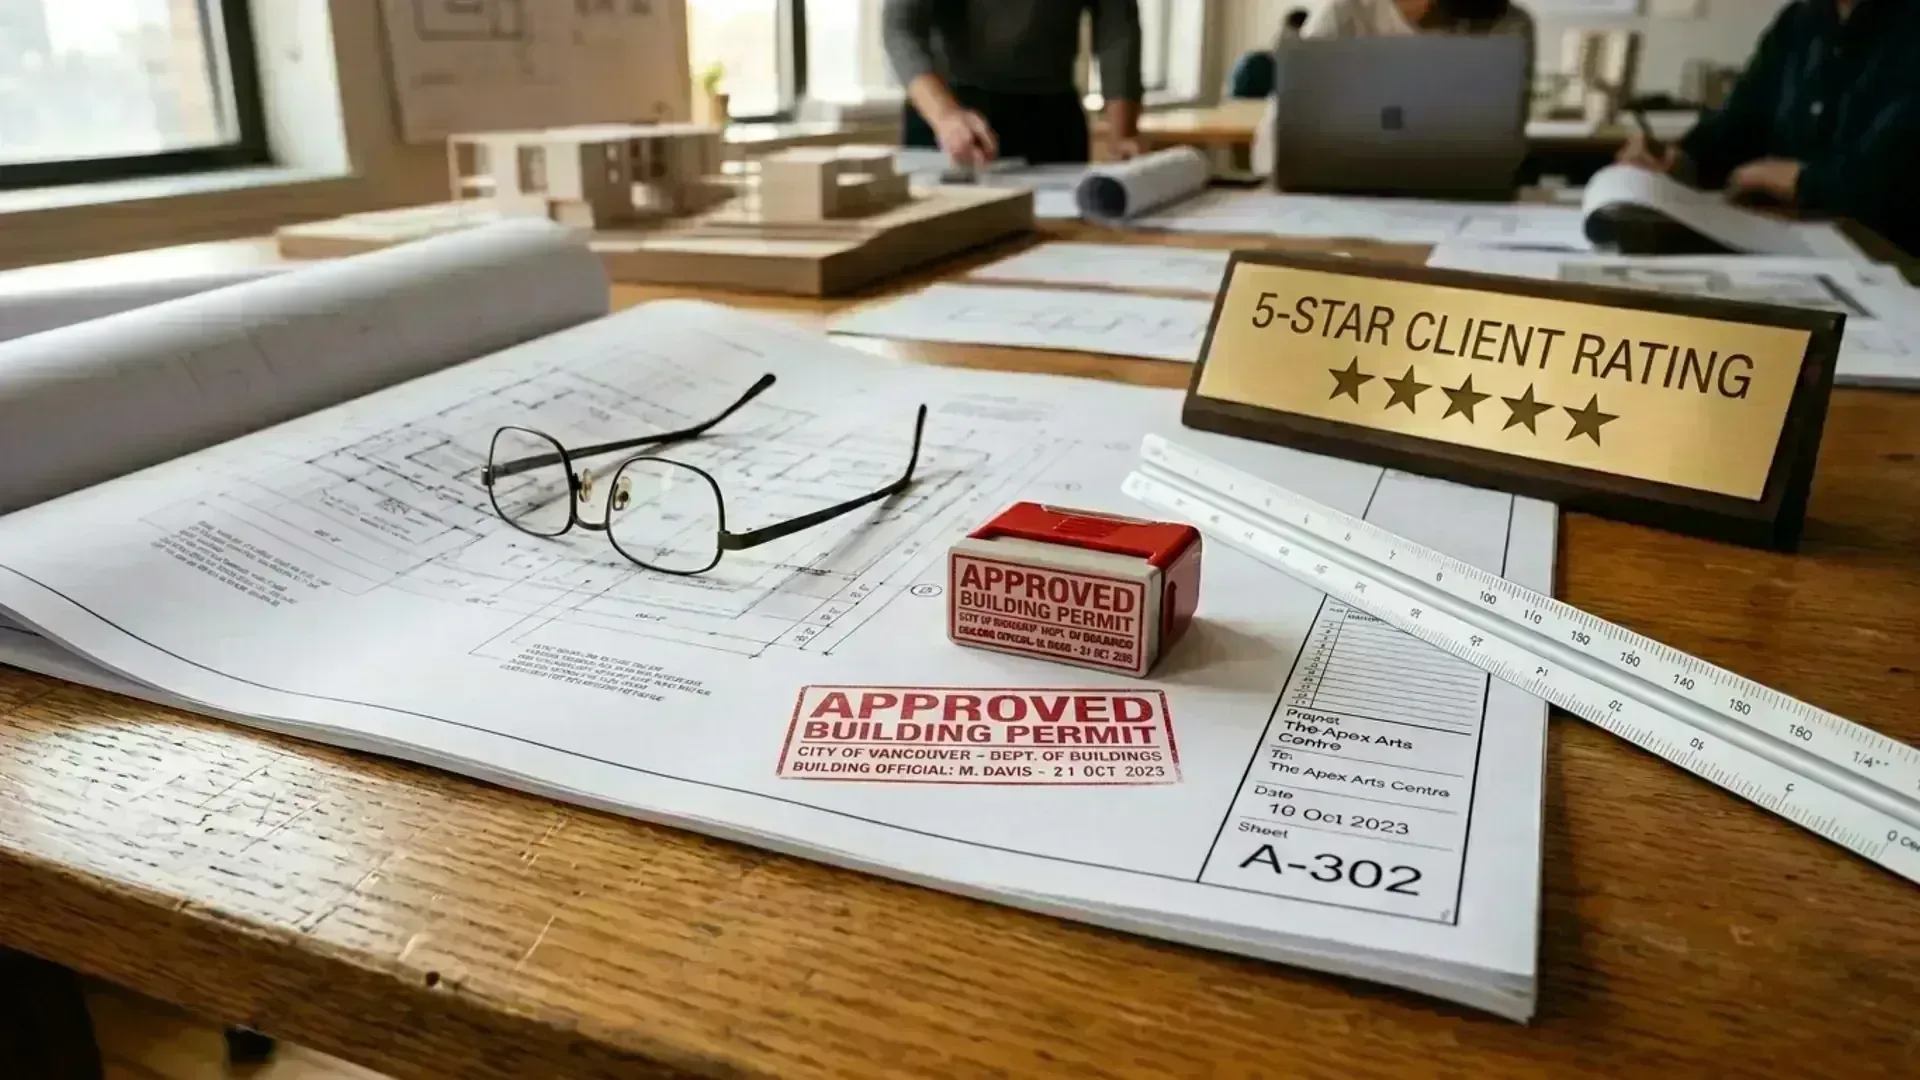
Client Success Stories
Read verified feedback from homeowners, general contractors, and business owners who have secured permits with Canadian Blueprint.
- Homeowner & Builder Reviews
- Permit Approval Testimonials
- Verified Project Outcomes
Check the numbers before you draw
Free public tools. No login. Typical multiplex density and municipal plan-check fees, then a clear quote if you want drawings.