Overview & Context
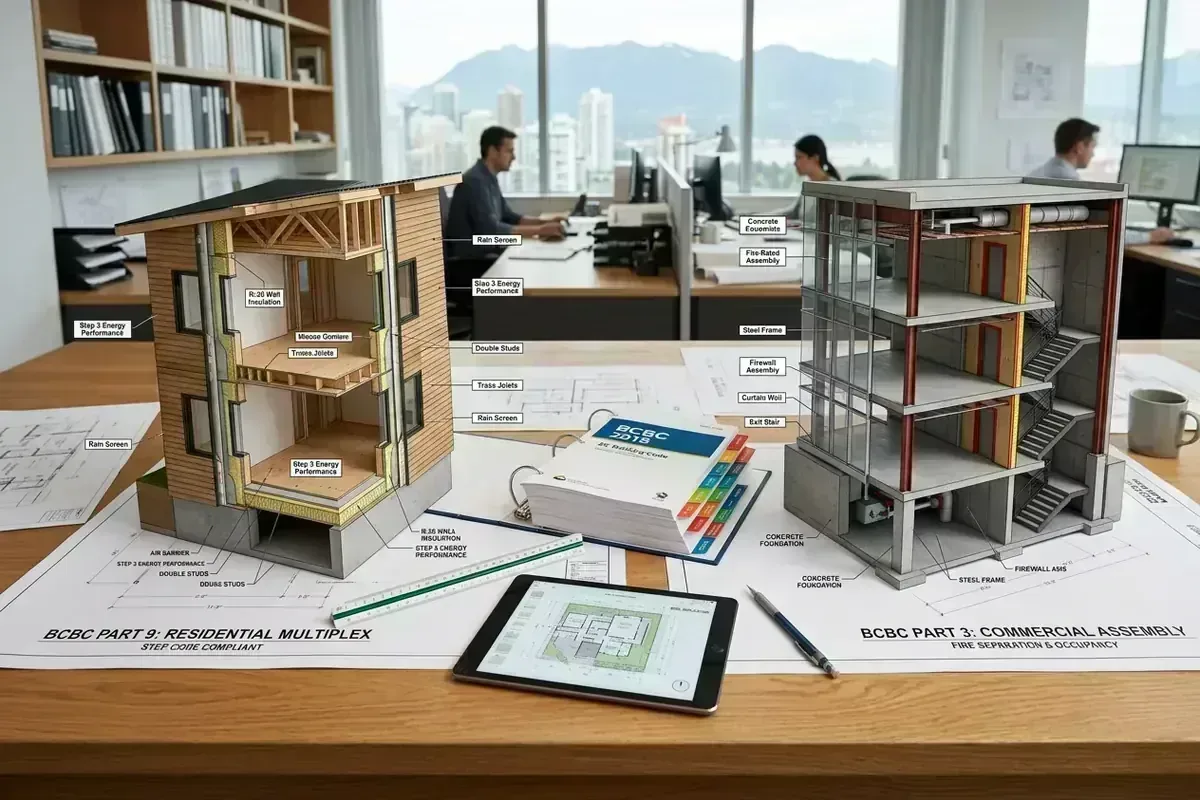
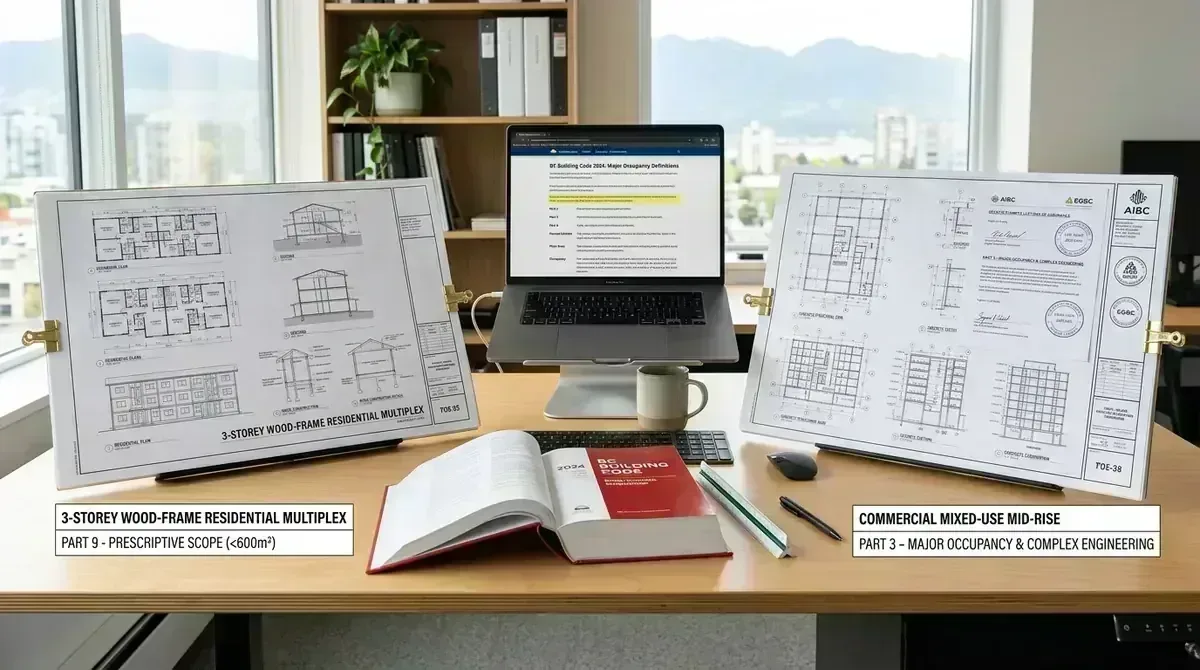
OverviewWhenever a client contacts Canadian Blueprint to design a new build, secondary suite, or commercial renovation, one of the first technical checks we run is determining whether the structure falls under Part 9 or Part 3 of the BC Building Code (BCBC).
This distinction is crucial because it governs: 1. Who can draw and stamp your plans (Qualified Drafting Firm vs. Registered Architect & Certified Engineers). 2. How long municipal plan checks take (Part 9 residential sets stream through faster). 3. Construction costs & fire protection requirements (sprinkler systems, fire separations, standpipes, and exit stairs).
Step 1: The Core Thresholds (Area, Height & Use)
Phase 01Under the BC Building Code, the baseline rule separating Part 9 and Part 3 comes down to three physical criteria: Building Height, Footprint Area, and Occupancy Type.
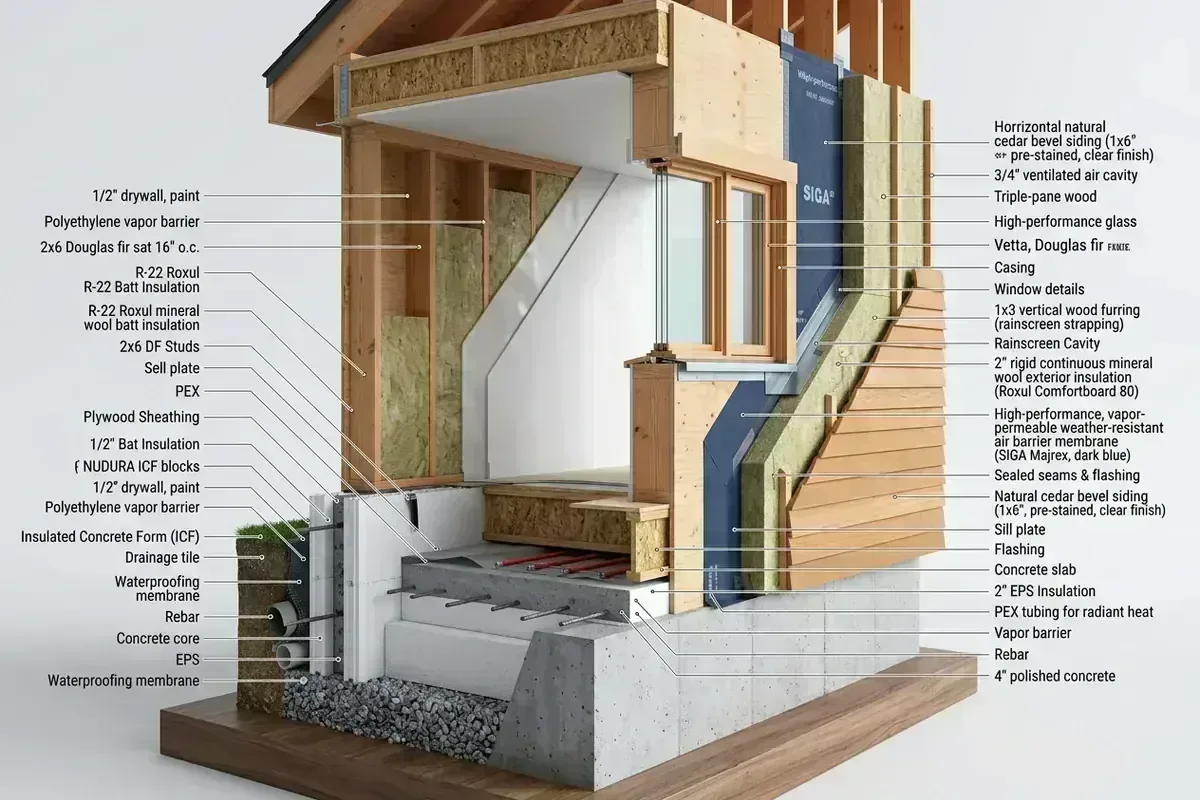
Part 9: Housing and Small Buildings
- A building qualifies under Part 9 if it satisfies ALL of the following:
- Height: 3 storeys or less in building height.
- Building Area (Footprint): 600 square metres (approx. 6,458 sq ft) or less.
- Occupancy Types Allowed:
- Group C (Residential: single-family homes, duplexes, triplexes, townhomes, secondary suites).
- Group D (Business & Personal Services: offices, beauty salons, small clinics).
- Group E (Mercantile / Retail: small shops, retail stores).
- Group F, Division 2 & 3 (Medium & Low-Hazard Industrial: small workshops, storage garages).
Part 3: Fire Protection, Occupant Safety & Accessibility (Complex Buildings)
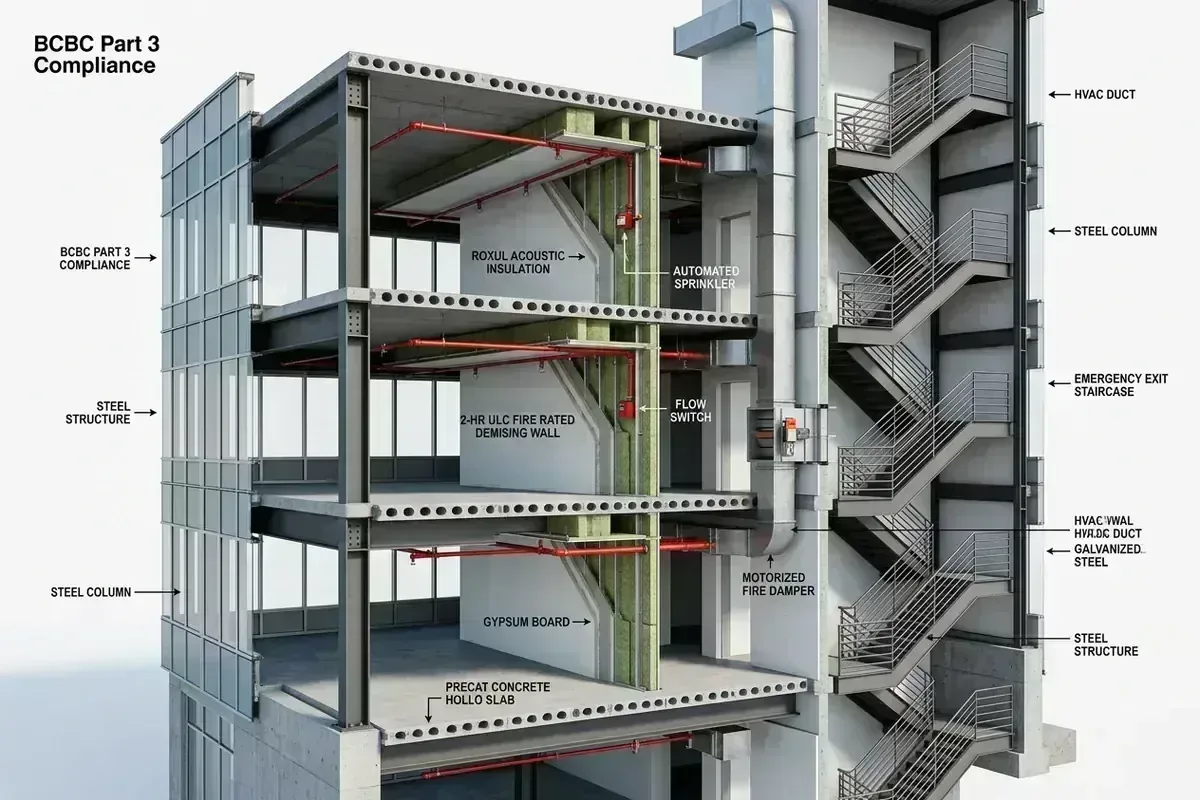
- A building is classified under Part 3 if it meets ANY of the following conditions:
- Height: Exceeds 3 storeys (e.g., 4-storey wood-frame apartments or high-rises).
- Building Area: Exceeds 600 m² (6,458 sq ft) in building footprint.
- Special Occupancy Types: Automatically includes Group A (Assembly: theatres, large restaurants, churches, arenas), Group B (Care/Treatment: hospitals, nursing homes), or Group F1 (High-Hazard Industrial).
Step 2: Townhomes vs. Condominiums
Phase 02Homeowners and real estate investors often ask why renovating a townhome is different than renovating a condo unit, even if both are residential dwellings:
Townhomes (Typically Part 9)
- Most standard 2 to 3-storey townhome developments in BC are constructed under Part 9.
- Individual units are separated vertically by fire-rated demising party walls that extend from the foundation to the underside of the roof deck.
- Permit Advantage: Renovating or altering non-structural interior layout elements in a Part 9 townhome can typically be handled by a qualified drafting firm without hiring a registered Architect.
Condominiums & Apartment Buildings (Part 3)
- Condos situated in 4-storey+ wood-frame complexes, mid-rises, or concrete high-rises are classified under Part 3.
- Units are separated both vertically and horizontally by floor-ceiling assemblies and demising walls designed to strict acoustic and fire resistance ratings.
- The Catch: Altering walls, plumbing stacks, or common elements in a Part 3 condo unit requires strict compliance with Part 3 fire-stopping and structural rules. In many municipalities (like Vancouver, Surrey, or Burnaby), modifications affecting common demising walls or exterior envelopes in Part 3 buildings mandate Architect or Professional Engineer sign-off.
Step 3: Mandatory Architect & AIBC Regulations
Phase 03Under the *Architects Act* of BC and regulations enforced by the Architectural Institute of British Columbia (AIBC), you are legally required to retain a Registered Architect if your project falls into any of these categories:
1. All Part 3 Major Occupancy Buildings: Any new construction, major addition, or structural alteration to a Part 3 building (over 3 storeys or over 600 m² footprint). 2. Assembly & Care Occupancies: Buildings used for Group A (Assembly) or Group B (Care & Treatment) regardless of size (subject to minor low-occupant-load exceptions like Note A-3.1.2.6). 3. Commercial Tenant Improvements Affecting Exterior Envelopes or Fire Demising Walls: If your commercial renovation alters common fire separations or exterior building envelopes in a Part 3 multi-tenant building, an Architect or Coordinating Registered Professional (CRP) is generally required to issue Letters of Assurance (Schedule A, B, C-A, C-B).
When Can You Use a Qualified Drafting Firm (Canadian Blueprint)?
For Part 9 residential and commercial projects—including new custom homes, duplexes, multiplexes under Bill 44 SSMUH, secondary suite legalizations, laneway houses, and small business tenant improvements—you do NOT need to pay for a registered Architect. A professional drafting firm can produce complete, permit-ready CAD/BIM drawing sets at a fraction of the cost.
Step 4: Pre-Permit Verification Checklist
Phase 04Before submitting building permit plans in BC, follow this quick checklist to confirm your compliance path:
- Measure Footprint & Count Storeys: Is your building footprint under 600 m² (6,458 sq ft) and 3 storeys or less?
- Check Your Occupancy Group: Is your business or residence classified under Group C, D, E, or F2/F3?
- Verify Architect & Engineering Requirements: If Part 9, engage Canadian Blueprint for cost-effective CAD/BIM permit sets. If Part 3, determine if Letters of Assurance (Schedules A, B, C) are required.
Related Guides & Regulatory Resources
ResourcesExplore our complete BC building code and municipal permit guide series:
- BC Building Code 2024 Free Online Access & Permit Guide →
- Commercial Lease & Building Permit Guide: Occupancy Groups →
- Step-by-Step Building Permit Design Process in BC →
- Custom Residential Design & Permit Drawings →
- Commercial Tenant Improvement Design & Permits →
Official Portals:

Canadian Blueprint Inc.
BC Building Design & Permit Drawings
Published • Updated