
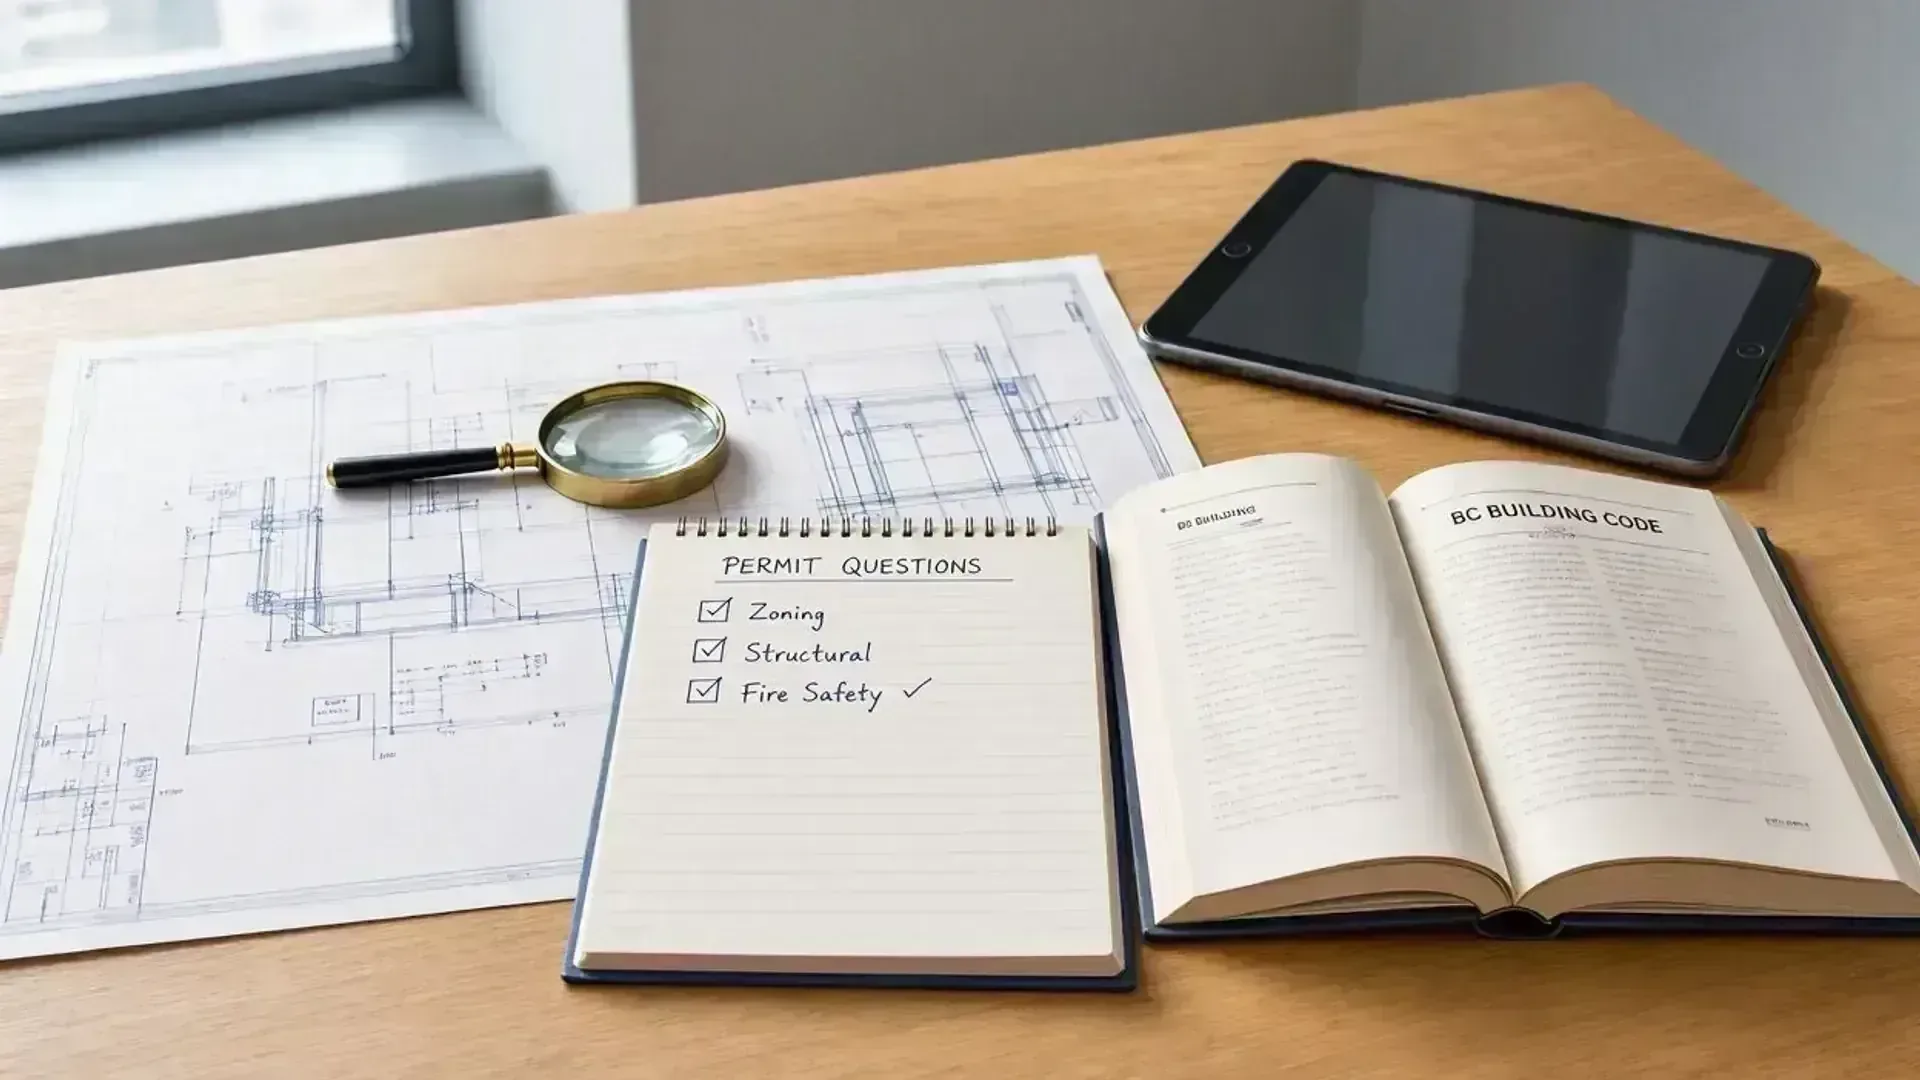
Building Permit & Design FAQ
Featured Questions
Quick answers to our most common questions about building permits in BC.
General 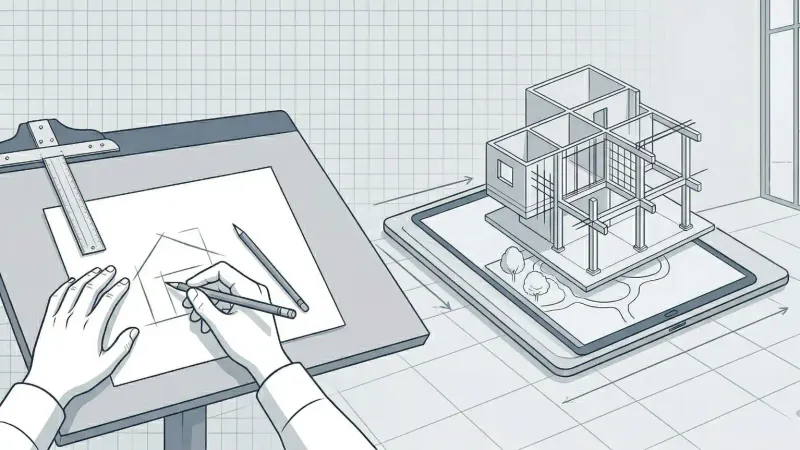
What are building permit drawings in BC?
General
Permit drawings are the building permit and structural plans a city needs to review your project.
Track Record: Quick Answer Read Guide →
Renovation 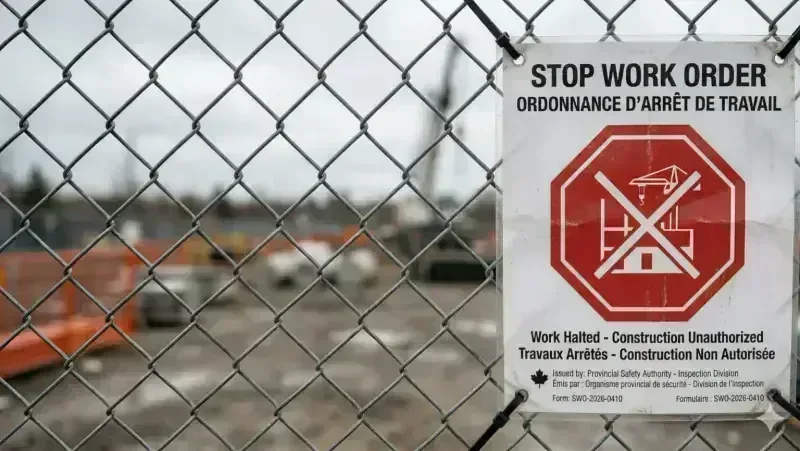
When is a Building Permit required?
Renovation
You need a permit for most new construction, structural changes, additions, secondary suites, and many renovations.
Track Record: Quick Answer Read Guide →
General 
Can I draw my own building permit plans in BC?
General
For simple Part 9 residential work on your own home, you can self-draw and submit.
Track Record: Quick Answer Read Guide →
Complete Question Archive
Browse every question we've answered. Click any row to expand the answer.
General
What are building permit drawings in BC?
In British Columbia, building permit drawings are coordinated building design and drafting plans—including site plans, dimensioned floor layouts, exterior elevations, building sections, and structural assemblies—submitted to a municipal building department to prove full compliance with the BC Building Code and local zoning bylaws before construction begins.
General
When is a Building Permit required?
Under the BC Building Code and municipal bylaws, a Building Permit is legally required prior to beginning new home construction, secondary suite additions, commercial tenant improvements, load-bearing wall removals, structural alterations, or any change in building occupancy. Minor cosmetic work like painting or non-structural cabinet replacement generally does not require a permit.
General
Can I draw my own building permit plans in BC?
For simple Part 9 residential work like decks, sheds, or minor non-structural interior alterations, homeowners in BC are permitted to create and submit their own drawings. However, they must strictly meet all BC Building Code and local zoning rules. Complex projects—including secondary suites, load-bearing wall removals, additions, and new custom homes—require code-compliant building permit drawing sets and registered engineering sign-offs (Schedule B). Explore our comprehensive DIY Permitting Hub to understand where you can save on planning and where registered professionals are mandatory.
General
What is included in a set of building permit drawings?
A complete municipal permit drawing set in BC includes a site plan with zoning setbacks, dimensioned floor plans, 4-way exterior elevations, cross-sections showing wall and roof assemblies, structural engineering schedules where required, and spatial separation calculations under Part 9 or Part 3 of the BC Building Code.
General
How long does it take to get a Building Permit?
The timeline for obtaining a Building Permit can vary depending on the complexity of the project and the workload of the local government. A simple permit might be approved in 2-6 weeks, while a permit for a new house can take anywhere from 3 to 12 months. Working with Canadian Blueprint can help by preparing an intake-complete application checked against the building code and zoning in scope.
General
How much does a Building Permit cost?
Building permit costs in British Columbia consist of two parts: municipal plan-check fees (typically calculated per $1,000 of construction value) and professional permit drawing fees. Professional drafting and permit sets typically range from $800 to $3,500 for home renovations and secondary suites, and $3,500 to $9,000 for custom homes, plus structural engineering if required. Explore our full breakdown on our Pricing Hub.
General
What happens if I build without a permit?
Building without a permit is unlawful and can result in Stop-Work Orders, double-fee penalties, daily municipal fines, and mandatory remediation or demolition orders. If you have been served with an enforcement notice or bought an 'as-is' property with unauthorized work, follow our step-by-step DIY Stop Work Order Resolution Guide to freeze penalties and start the retroactive approval process.
General
Do I need a professional to apply for a Building Permit?
For simple Part 9 projects, homeowners can often manage initial mood boards, archive blueprint requests, and city portal submissions themselves. However, significant renovations, secondary suites, commercial TIs, and new builds require code-compliant drawings and engineering documentation to pass municipal plan review. Learn what you can lead yourself vs. where professionals are needed in our DIY Permitting Hub.
General
Do I need an Architect for my project?
Under the British Columbia Architects Act and AIBC guidelines, an Architect is legally mandated only for major Part 3 buildings, residential structures with more than 4 dwelling units, or large assembly occupancies. For Part 9 residential homes, duplexes, secondary suites, additions, and standard commercial tenant improvements, permit drawing sets can be prepared by a qualified building designer without an architect.
General
Can a designer request the Original Drawings on my behalf?
Yes, but you can also retrieve them yourself for free! Property owners can submit a records request directly to city hall archives. Visit our Service Area Hub, select your municipality, and click on 'Original Drawings' for a step-by-step guide.
No questions found
Try a different keyword — or ask us directly.