
Skip to content
About Canadian Blueprint

About Canadian Blueprint

Building trust through expertise and exceptional service

Why Choose Us

We guide clients to beneficial, cost-effective, and practical solutions for their Building Permits by leveraging a unique blend of strengths. From over a decade of experience navigating complex permit scenarios to using cutting-edge technology, discover what makes our approach exceptional.

Our Credentials

Our credentials are your assurance of technical excellence and regulatory compliance — proof that your project is in the hands of a team that values accuracy, accountability, and continuous improvement.

Our Story

Our foundation is a distinctive blend of formal education and hands-on construction experience, allowing us to transform how building permits are approached in British Columbia. This dual perspective means we anticipate construction challenges before they arise — creating designs that are not just code-compliant, but practical and efficient in the field.

This vision began in Burnaby, rooted in a lifelong passion for building design and woodworking. But my appreciation for British Columbia goes deeper than just building codes — it's about the land itself. Some of my favorite memories are cruising on my bike from Coquitlam through the heart of the Rockies all the way to Lake Louise. There's nothing like leaving in 30°C sunshine and being chased back home by a snowfall warning to make you respect the power and beauty of our province.

That respect for the BC environment is why I founded this company in 2015. We've now seen over 500 successful projects from Vancouver Island to the Interior, and our reputation is built on the same precision and reliability I've relied on across thousands of kilometres of BC highway.
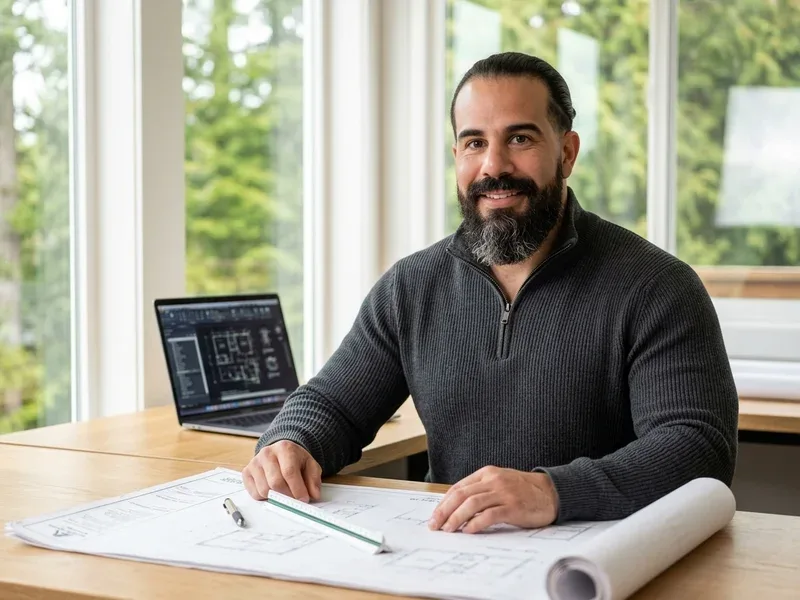
Edward Vega in studio reviewing BC building permit drawings and 3D architectural models

"When I founded Canadian Blueprint, I wanted to create a company that brings together technical design expertise and practical construction knowledge. Our journey has been about bridging these worlds—creating designs that aren't just compliant, but truly buildable."

Edward Vega — Founder & Principal

FAQ

About Our Process

Find answers to common questions about working with Canadian Blueprint and our design process.

Canadian Blueprint began in 2015 as a sole proprietorship under the name 3D Vega, offering innovative drafting and design services. In 2017, the company was incorporated as Canadian Blueprint, expanding its expertise and commitment to delivering high-quality permit drawings and design solutions across British Columbia.

The name 'Canadian Blueprint' reflects our team's shared Canadian heritage and our vision for the future. A blueprint is not just a floor plan—it's a roadmap for building something lasting and meaningful. Our name represents our commitment to creating plans that help shape the future for our clients and communities.

Our founder, Edward Vega, was inspired to start Canadian Blueprint after mastering Revit at a time when AutoCAD dominated the industry. His passion for advanced design technology and a desire to make high-quality, modern design accessible to everyone led to the creation of a company focused on innovation and client success.

Yes, our team has real-world construction experience. Edward Vega completed a two-year apprenticeship at BCIT, learning framing, wall, window, door, and roof construction, as well as carpentry code and foundation forming. This hands-on background ensures our designs are practical, buildable, and code-compliant.

We are committed to continuous learning and improvement. Our team stays up-to-date with evolving energy codes, building regulations, and industry best practices. We are also pursuing interior design courses to offer a complete, integrated service package for our clients, ensuring every project meets the highest standards of quality and compliance.

Canadian Blueprint stands out for our commitment to innovation and technology. We were among the first in the Lower Mainland to offer 3D permit drawings, providing clients with a clear, immersive view of their projects before construction begins. We also offer advanced as-built measuring using Lidar Scanning, ensuring unmatched accuracy and efficiency. Our focus on staying at the leading edge of building and service technology means our clients benefit from the latest tools, methods, and expertise in the industry.

Still have questions?

Our team is ready to help clarify any details about your specific project.

Ask Us Anything