
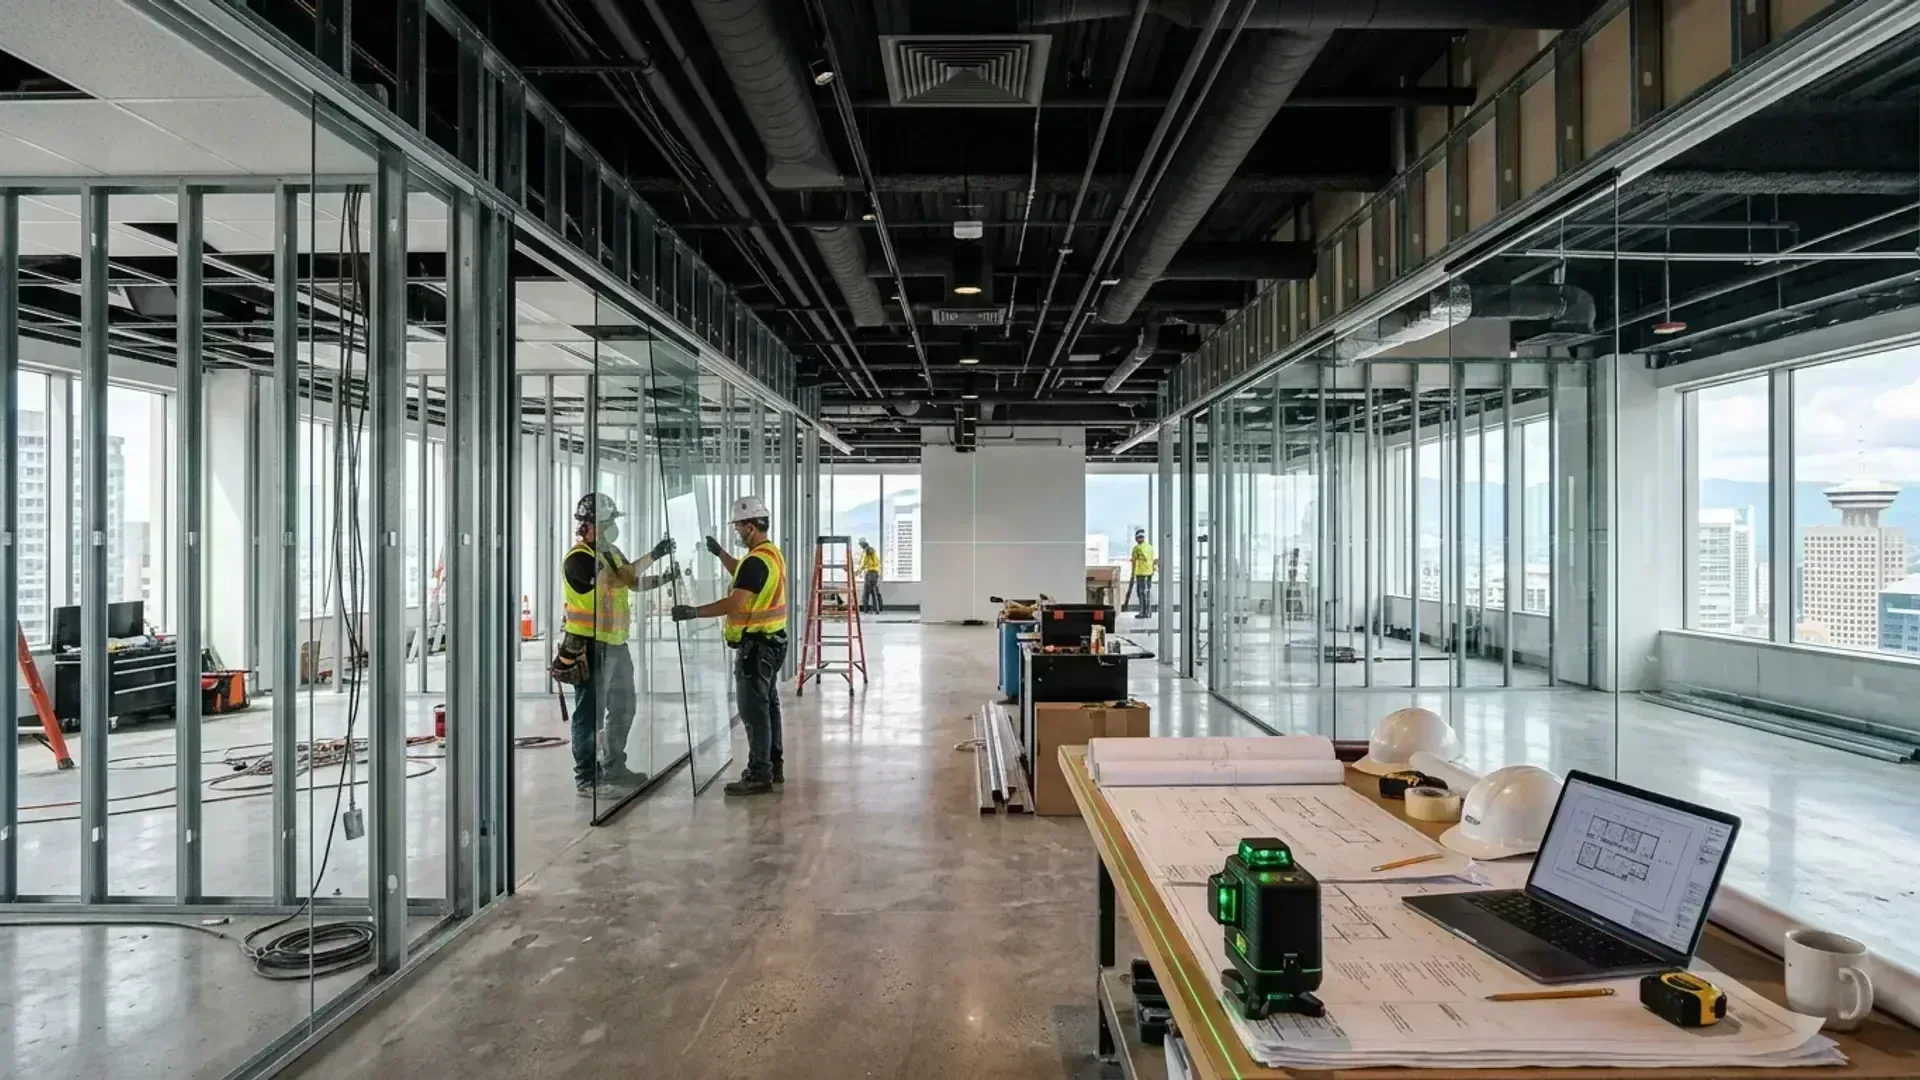
Core Commercial TI Regulatory Benchmarks
Code ComplianceCommercial tenant improvements operate under strict life-safety, accessibility, and municipal standards under the BC Building Code:
1. Major Occupancy & Egress
Classifying Group A (Assembly), D (Office/Clinic), E (Retail), or F (Industrial) to establish maximum occupant load, travel distances, and exit door widths.
2. Universal Accessibility
Designing compliant barrier-free paths of travel, 1500mm wheelchair turning radiuses, power door operators, and universal washroom fixtures.
3. Fire & Life Safety Systems
1-hour or 2-hour fire-rated demising partitions, fire-stopping, emergency lighting, fire alarm speaker extensions, and sprinkler head relocations.
4. Health Authority & Engineering
Fraser Health / VCH approvals for food and personal services, NFPA 96 kitchen hoods, grease interceptors, and P.Eng Letters of Assurance.
Step 1 — Code & Occupancy Feasibility Audit
Phase 01Before signing a commercial lease or finalizing interior layouts, we conduct an in-depth code audit of the space:
- Change of Use Verification: If the previous tenant operated a retail store (Group E) and you are opening a restaurant or personal service salon (Group A2 or Group D), the City considers this a Change of Use. This triggers updated occupant load calculations, plumbing fixture counts, and potential sprinkler requirements.
- Occupant Load & Exit Width Analysis: Calculating how many customers and staff can safely occupy the space based on square footage factors in the BC Building Code. This determines whether you need a single exit door or two widely separated exit doors.
- Travel Distances & Emergency Lighting: Verifying maximum travel distance to an exit door, illuminated EXIT signs, and emergency battery-pack floodlighting.
Step 2 — Functional & Compliant Space Planning
Phase 02With code limits established, Canadian Blueprint designs an efficient space layout optimized for your business operations:
- Barrier-Free Universal Accessibility: Designing accessible washrooms (including grab bars, turning radiuses, and sink clearances) that satisfy the latest BC Building Access Handbook and municipal bylaws.
- Reflected Ceiling Plans (RCP): Mapping lighting layouts, HVAC diffusers, return air grilles, and fire sprinkler head locations to ensure seamless trade coordination.
- Life Safety & Key Plans: Providing clear municipal plans identifying fire extinguishers, emergency exit paths, fire separation walls, and electrical service panels.
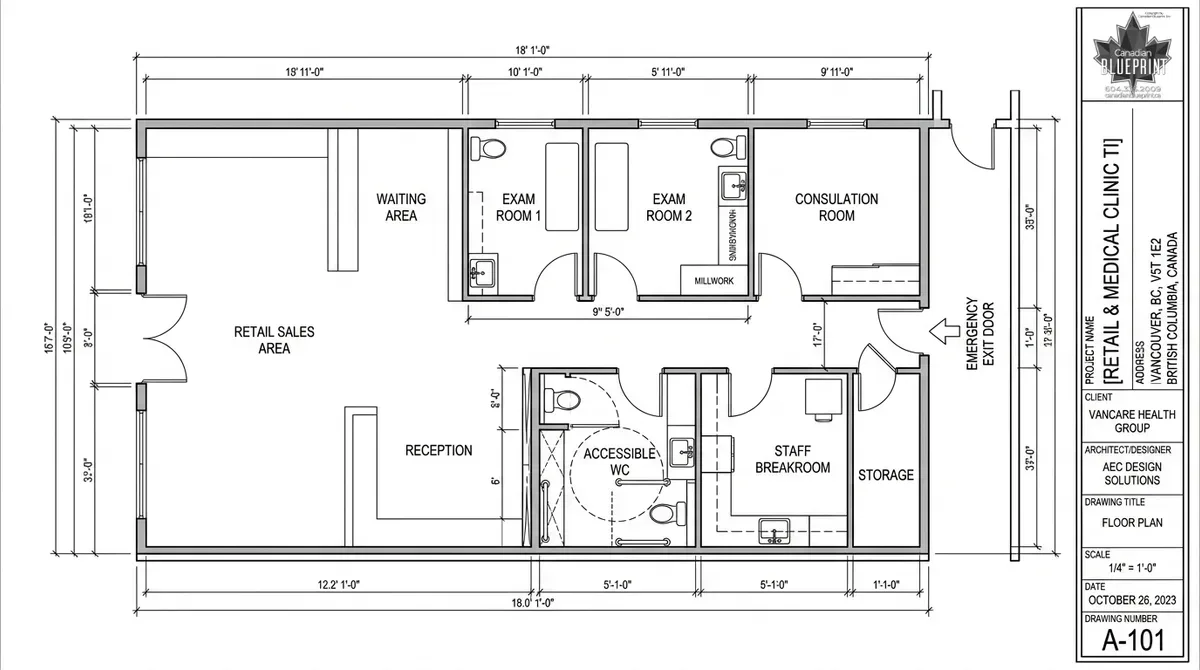
Step 3 — Technical Permit Blueprints & Engineering Coordination
Phase 03Canadian Blueprint creates the full technical drawing package required for municipal building intake and health authority review:
- Fire-Rated Demising Wall Details: Specifying 1-hour or 2-hour ULC-rated wall assemblies between adjacent commercial tenants, including acoustic insulation to prevent noise transfer.
- Mechanical & Electrical Engineering Coordination: Coordinating with registered mechanical and electrical engineers for commercial kitchen grease traps, rooftop HVAC units, fresh air makeup systems, and electrical load calculations.
- Health Authority Drawing Packages: Preparing dedicated plumbing and finish schedules for Fraser Health or Vancouver Coastal Health approval (for restaurants, bakeries, hair salons, spas, and daycares).
Step 4 — Municipal Submission, Health Approvals & Permit Issuance
Phase 04We package your commercial submission into single-layer vector PDFs formatted to digital intake standards:
- Digital Portal Upload: Submitting via municipal systems like Vancouver ePermits, Surrey MySurrey, Burnaby MyPermits, Richmond ePlan, or Coquitlam QFile.
- Multi-Agency Circulation: Commercial files are reviewed concurrently by City Building Plan Checkers, the local Fire Prevention Division, and Health Authorities.
- Deficiency List Management: If examiners request drawing updates, forward the notice directly to Canadian Blueprint. We revise the CAD drawings rapidly to keep your lease timeline on schedule.
- Full Process Reference: Read our master 8-Step BC Building Permit Approval Process for complete municipal workflow details.
Construction Phase: Commercial Inspection Milestones
Site InspectionsOnce your Commercial Building Permit is issued, site inspections must be passed before concealing work and before opening for business:
- Plumbing Rough-In & Pressure Tests: Waste lines, vents, water supply lines, and commercial grease trap installation tested and signed off.
- Electrical Rough-In: Conduits, wiring, and emergency lighting circuits passed by Technical Safety BC or City electrical inspectors.
- Framing & Fire Separations: Steel stud framing, backing for equipment, and fire-rated demising wall drywall inspected before taping and mudding.
- Fire Alarm & Sprinkler Sign-Off: Fire protection engineers test sprinkler heads, flow switches, and emergency pull stations.
- Health Authority On-Site Inspection: Health inspectors verify handwash sinks, food prep surfaces, sanitation equipment, and water temperatures.
- Final Building Inspection: Verifies exit hardware (panic bars), illuminated exit signs, accessibility features, and issues the Commercial Occupancy Permit.
For a complete stage-by-stage guide on municipal inspections, read our Commercial Tenant Improvement Inspections Guide.
Commercial Buildouts & Operating Environments
Permitted SpacesExplore our permitted commercial tenant improvement projects across Metro Vancouver and the Fraser Valley. Click any image to open full resolution.
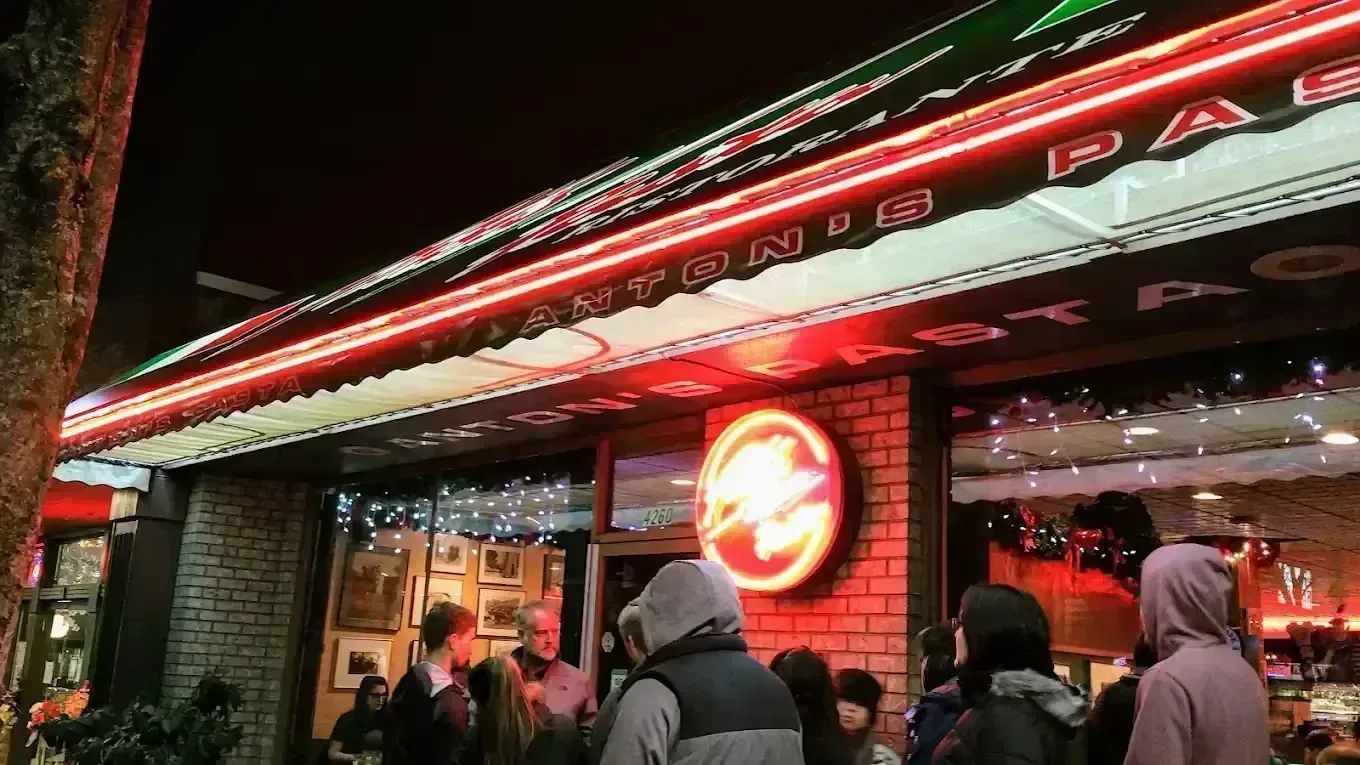
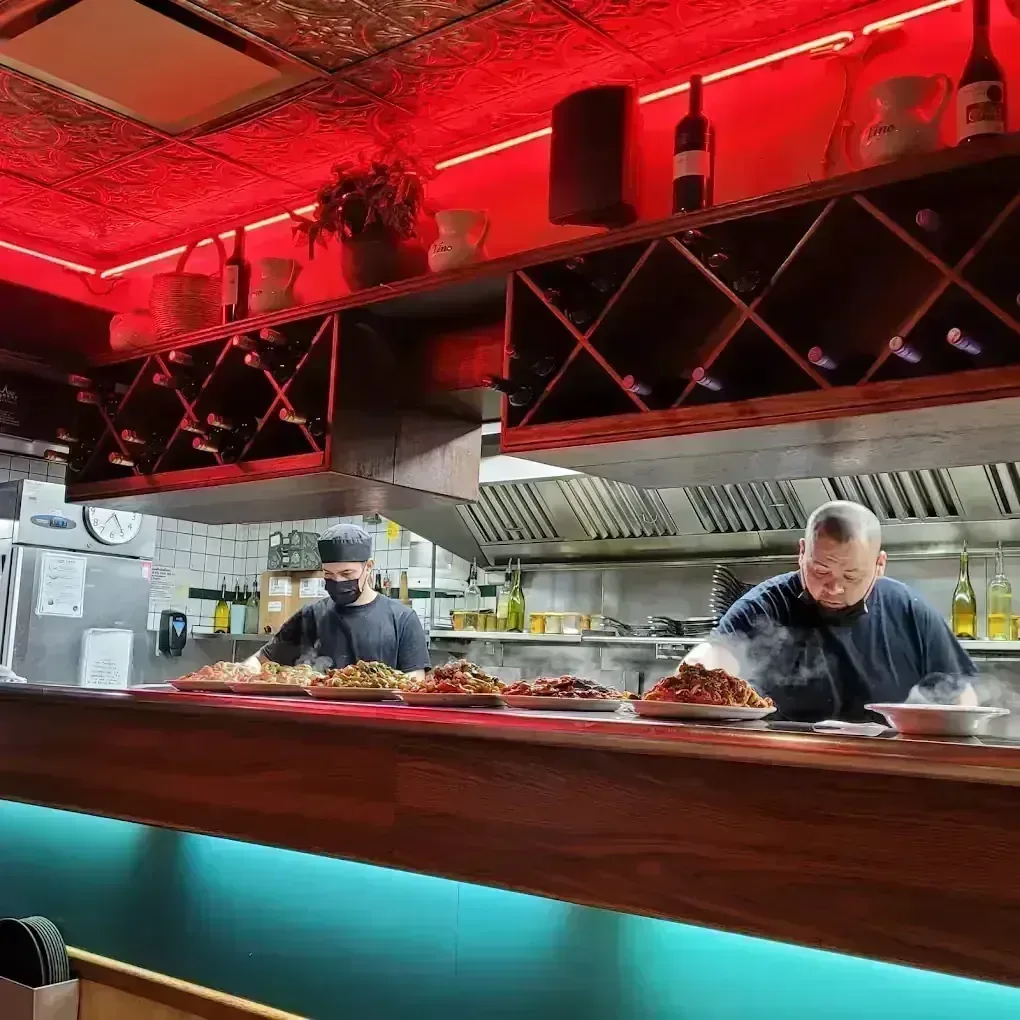
Anton's Pasta Bar
Willingdon Heights, Burnaby, BC • Commercial Restaurant Expansion & LCRB Liquor Red-LineReady to Launch Your Commercial Space?
Get StartedFrom boutique retail stores and modern corporate offices to restaurants and medical clinics, Canadian Blueprint delivers code-compliant building permit drawings that accelerate commercial tenant approvals across British Columbia.
Prefer the process first? Read the 8-step approval guideTI Inspections Guide.

Canadian Blueprint Inc.
BC Building Design & Permit Drawings