
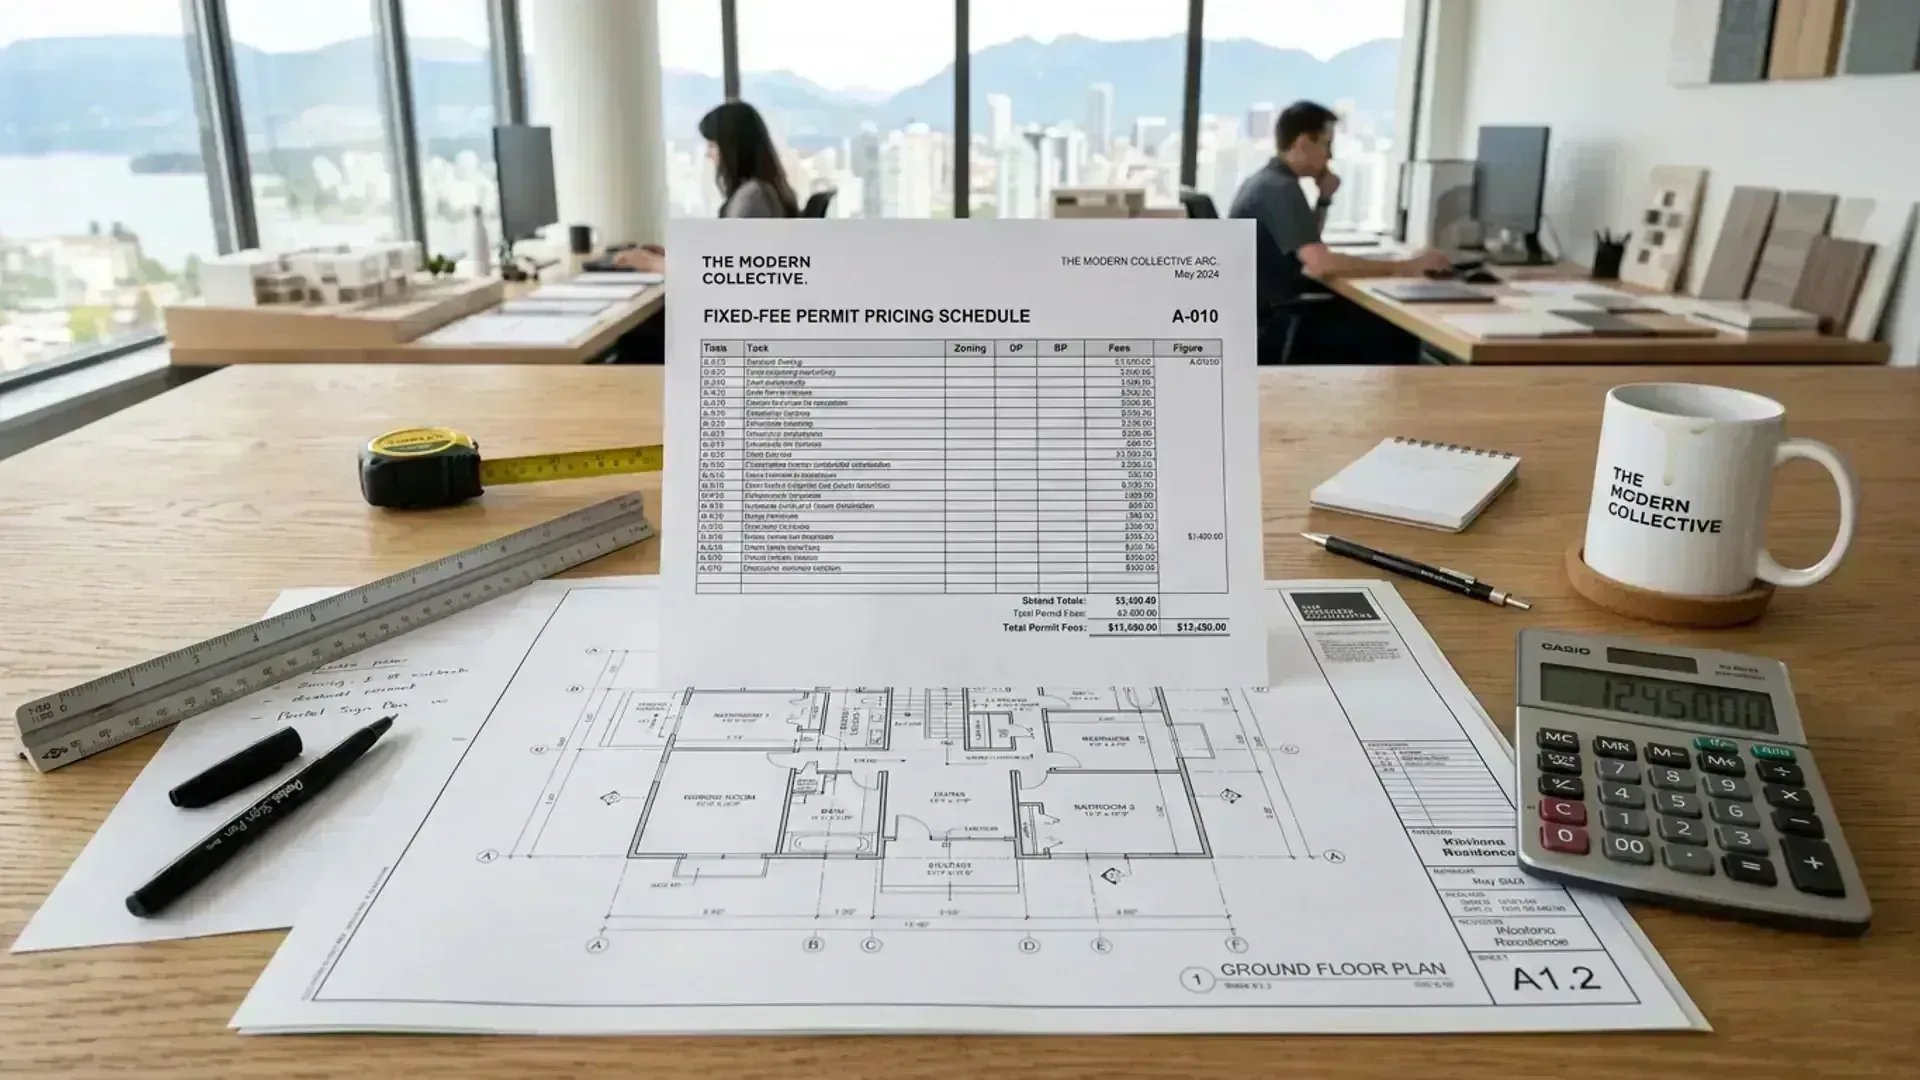
Building Permit Cost & Pricing Hub
Why Our Costing Model Protects Your Project
Clear milestones, zero change-order traps, and total legal accountability from initial sketch to final municipal permit approval.
Signed Written Contract
Before any deposit is paid, both parties sign a detailed multi-page agreement stipulating every drawing sheet, full scope of work, technical observations, and delivery timelines. We stand 100% behind our quote.
50/50 Milestone Structure
50% deposit to initiate design, and 50% upon completion of permit-ready drawings. Because city halls can take months to review files, your balance is tied to our delivery—not municipal processing backlogs.
City Revisions Included
Plan checker deficiency requests, structural engineering notes, and design refinements under the original scope of work are 100% covered in your base quote with zero extra fees.
Fair Scope Adjustments
If city records flag an unrecorded historical deck or addition not in original scope, you only pay for the specific new sheets needed. You never restart from square one since your base model is already built.

Permitted, Not Just Drawn: Free Upfront Feasibility
Our costing is directly tied to our upfront feasibility analysis—which is why we provide feasibility reviews 100% free of charge. We don't want you spending a single dollar on drawings if local zoning bylaws block your build or if mandatory building code upgrades will exceed your construction budget. Once feasibility is confirmed, we sign a detailed multi-page contract locking in a guaranteed fixed project fee with included municipal revisions.
Primary Design & Permit Drawing Packages
Select your project scope below to understand drafting hours, municipal code requirements, and fixed pricing deliverables.
Residential Renovations & Additions
From simple condo partition moves to complex multi-level home additions and unauthorized work legalizations. Understand what shapes residential drafting hours.
- Lowest tier for simple condo alterations
- Record Drawings vs. LiDAR As-Built scans
- Unauthorized work audit & risk prevention
- Townhome Part 9 vs. Part 3 Architect rules

Commercial Tenant Improvements
Save thousands by designing Part 9 commercial spaces directly with certified professionals without unnecessary architectural retainers.
- Part 9 vs. Part 3 Architect threshold review
- Occupancy classification & change of use math
- Egress travel distances & universal accessibility
- Reflected Ceiling Plans (RCP) & engineering schedules
New Custom Homes & Infill Multiplexes
Ground-up design priced on lot topography, municipal bylaws, and structural scope—not inflated percentages of your construction budget.
- Flat lot baselines vs. hillside civil grading
- SSMUH 3–6 unit multiplex fire & acoustic detailing
- BC Zero Carbon Step Code & Energy Advisor integration
- Preliminary design iterations included under scope
BC Municipal Permit Fee & Deposit Estimator
What will City Hall charge to review your drawings? Estimate official fees and required upfront deposits across BC.
Formula source: Burnaby Building Bylaw (Bylaw No. 14418)
Site Surveying & 3D Modeling Rates
Transparent rates for millimeter-accurate LiDAR laser scans, existing condition CAD floor plans, and custom 3D renderings.
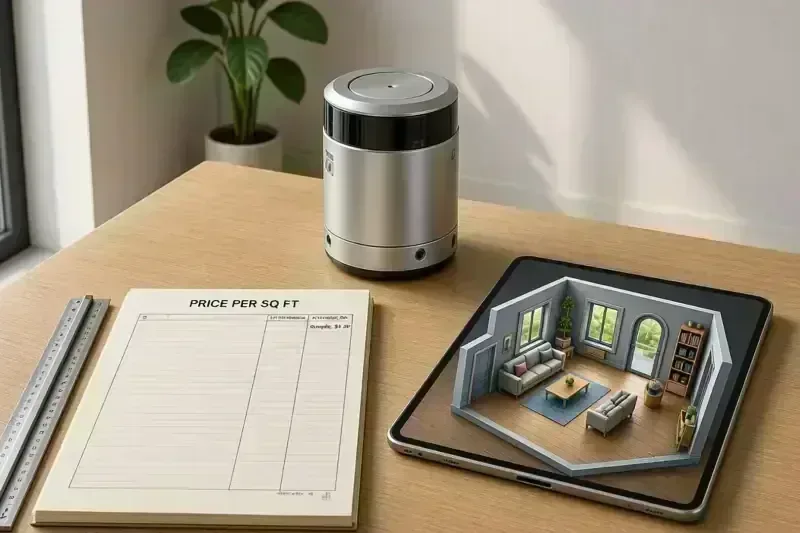
LiDAR As-Built Site Measuring
A transparent $0.30/sq ft baseline for millimeter-accurate CAD floor plans and 360° virtual site baseline records.
- $0.30/sq ft baseline (AutoCAD .dwg + 360° Tour)
- $400 base minimum for condos & small units
- Sliding-scale volume discounts for 5,000+ sq ft
- Don't Pay Twice: Free check for legal archive drawings
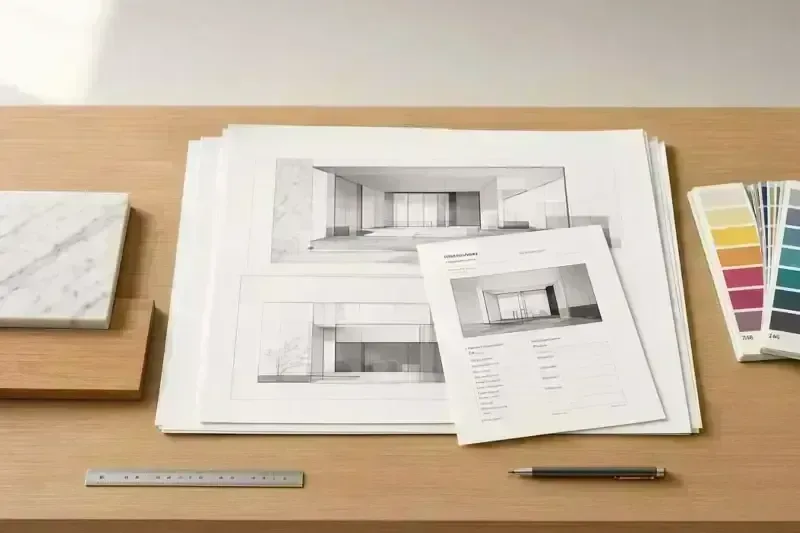
Interior Elevations & 3D Renderings
Understand what City Hall requires for building permits vs. why custom interior millwork elevations and 3D renders drive drafting hours.
- 4 exterior facades vs. 50–300 interior wall planes
- Basic 3D BIM model included in all new builds
- Commercial 3D shells for complex plenums
- When to hire an Interior Designer vs. Permit Drafter