
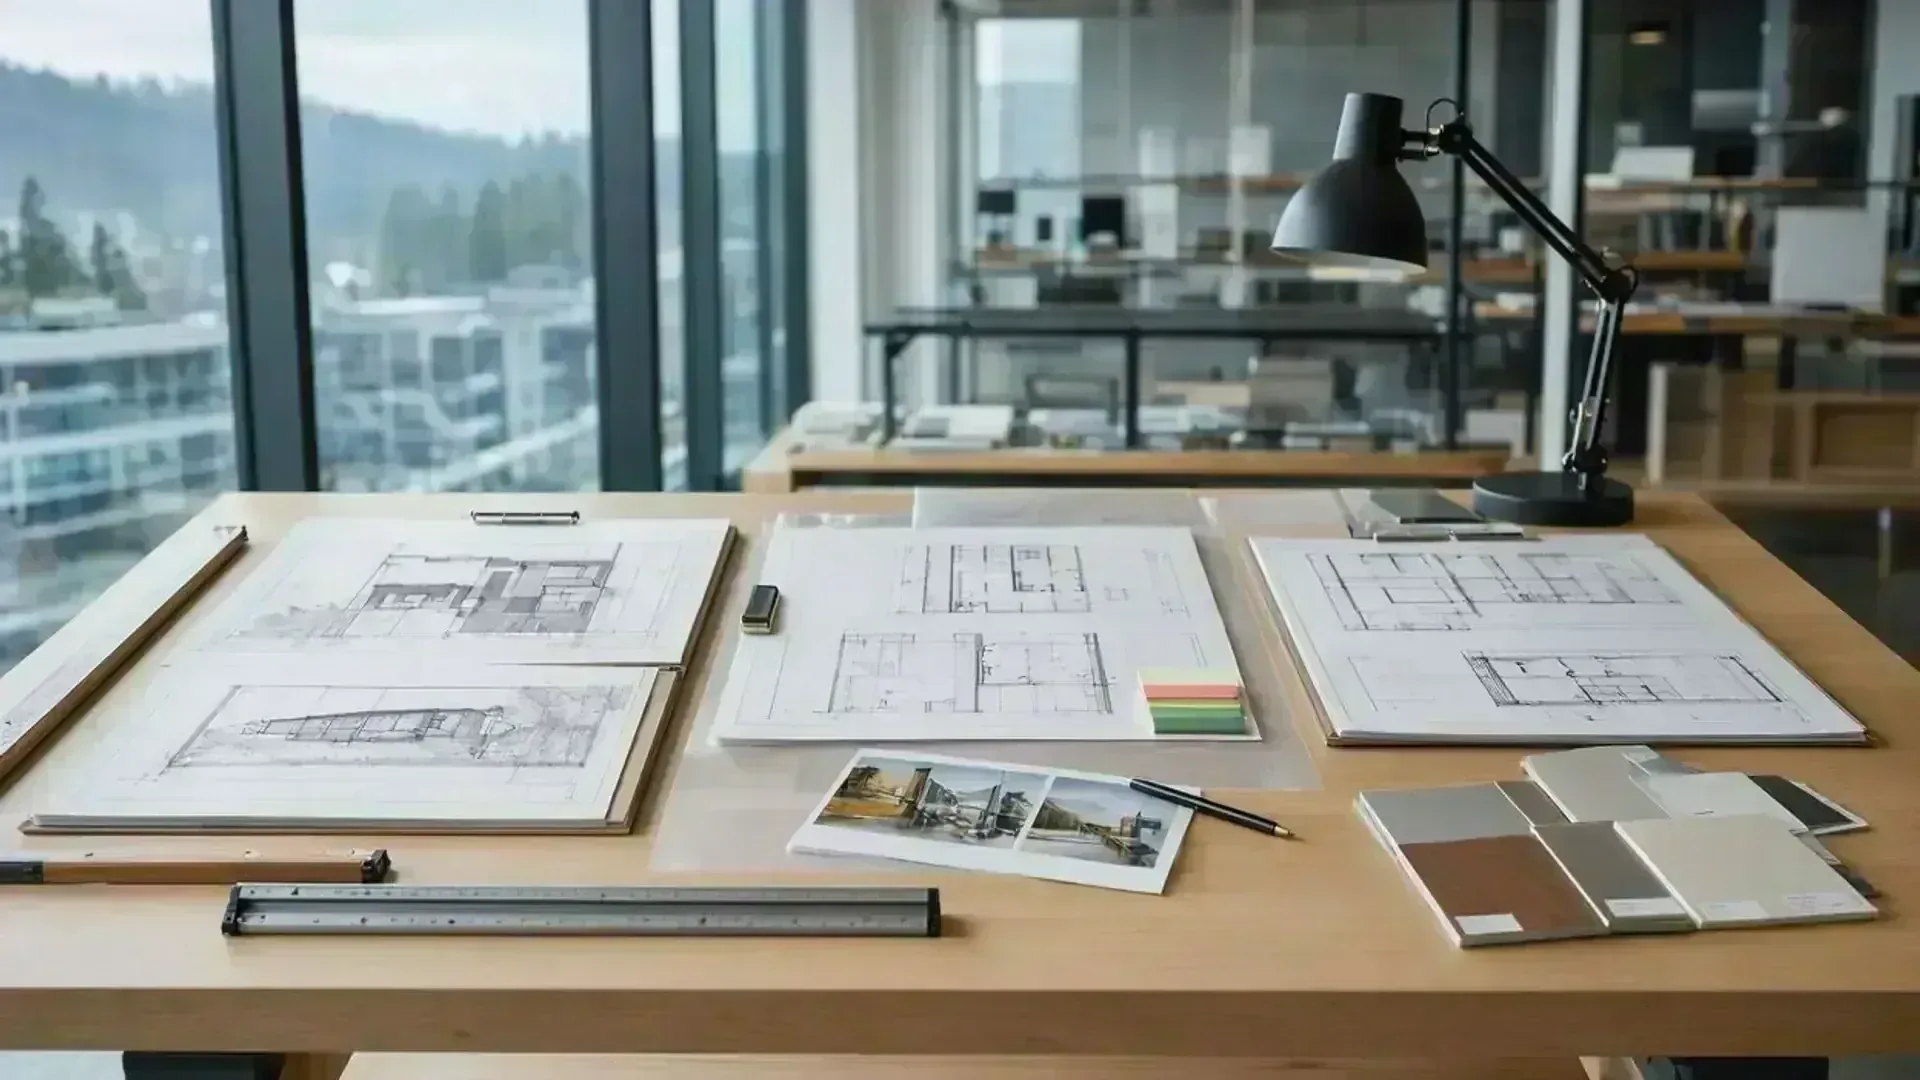
We Design Projects That Actually Get Built.
"Our plans were approved by the city on the first go with no modifications. Edward is quick, knowledgeable, and helped us with all the details we never would have thought about."
— Martin Blumenfeld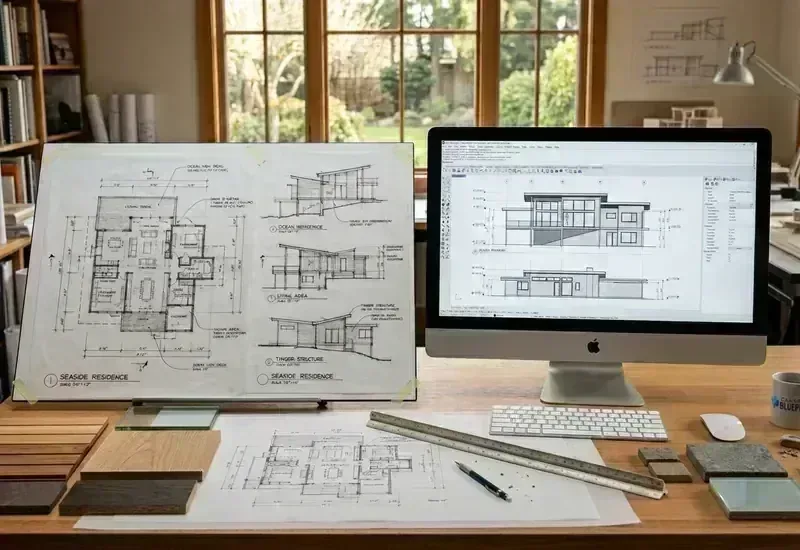
Residential Design & Permitting
Your complete technical partner for BC residential projects. We deliver code-compliant building permit drafting, precision 360° LiDAR scanning, and full permit management for everything from heritage renovations to Bill 44 multiplexes.
- Custom Homes & Renovations
- Fire Restoration & Insurance Rebuilds
- SSMUH Multiplex & Laneway Design
- 360° LiDAR As-Built Measuring
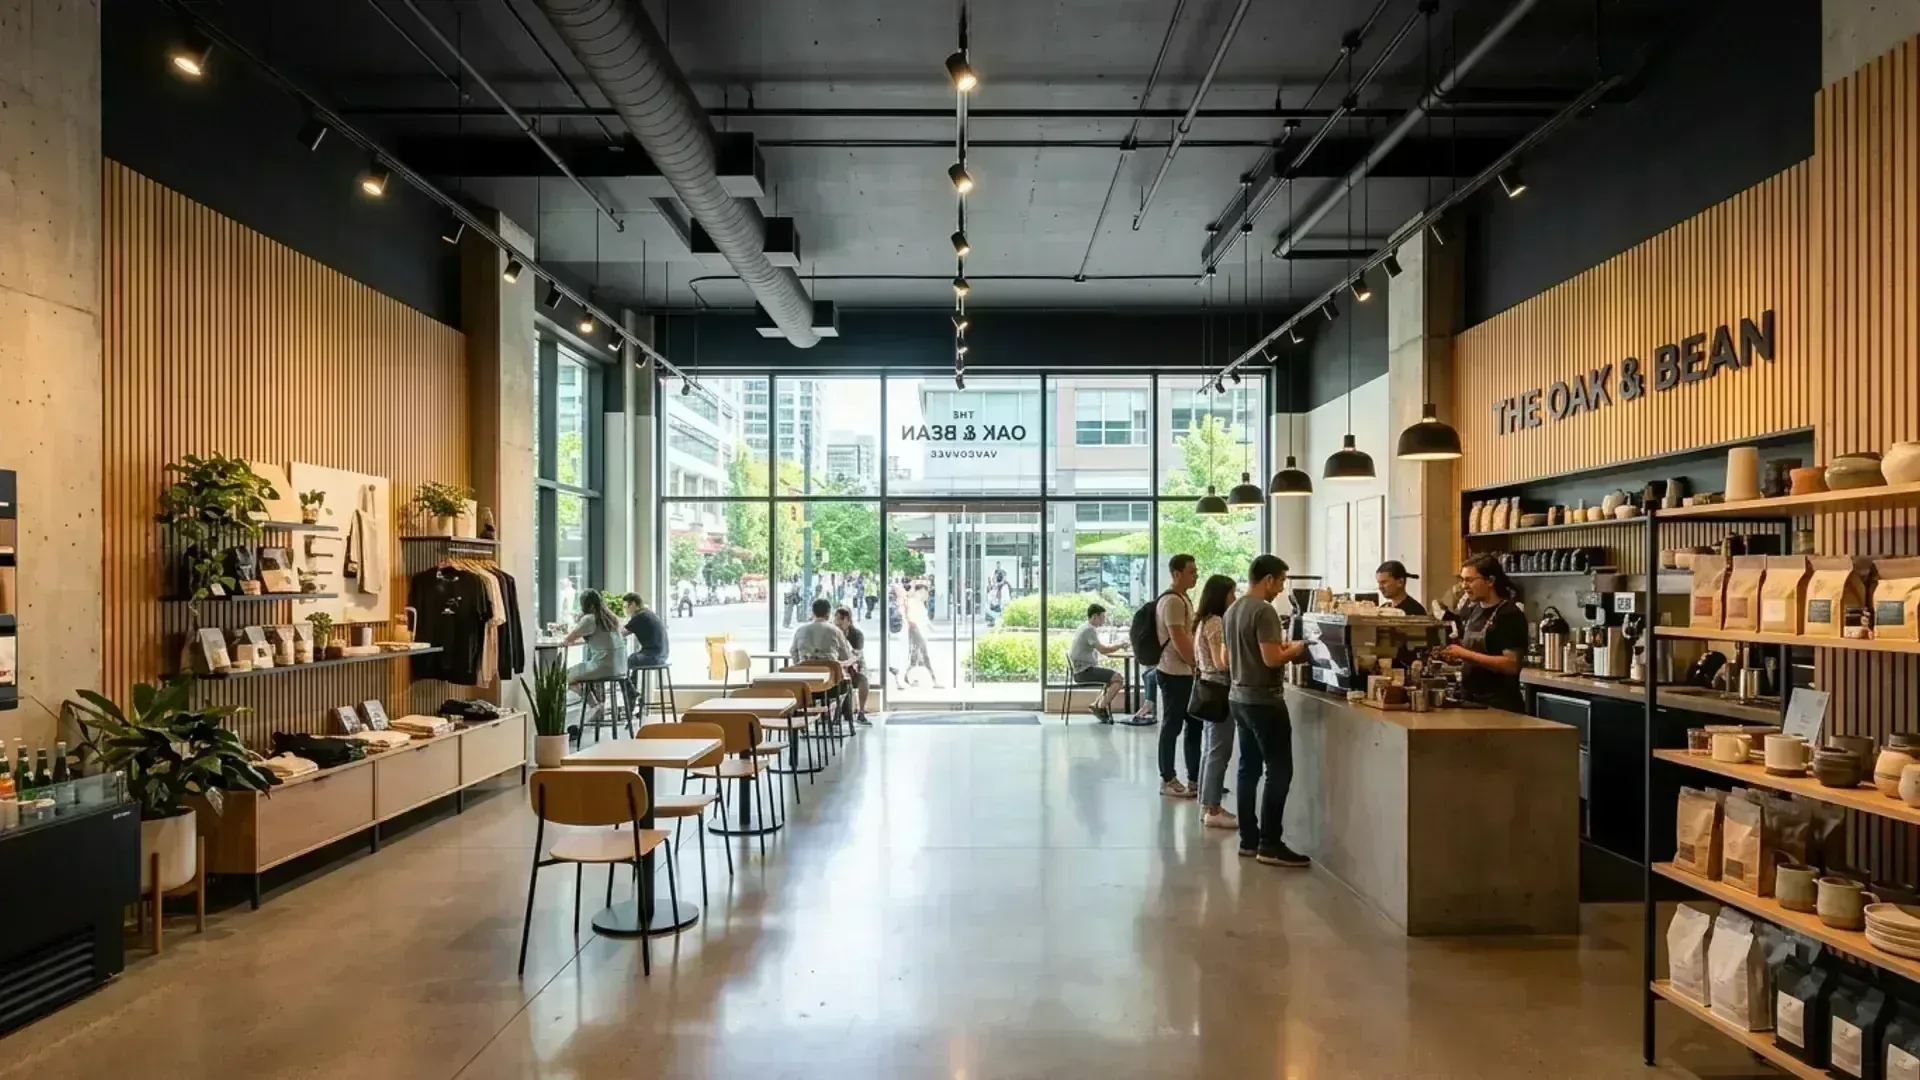
Commercial Design & Tenant Improvements
Time is money. We provide fast-tracked building layouts and permit sets for retail, restaurants, and office spaces, coordinating all Schedule B/C engineering disciplines to get you open sooner.
- Retail & Service Spaces
- Restaurants & Daycares
- Warehouses & Industrial
- Liquor & Development Permits
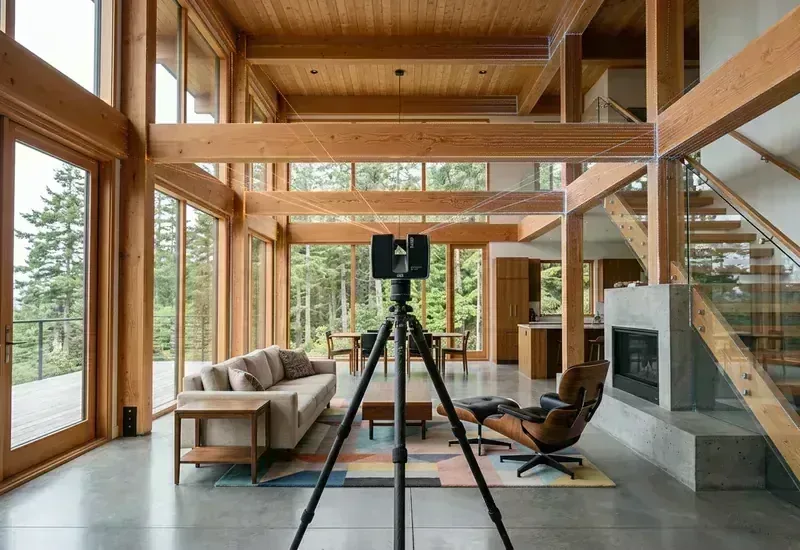
As-Built LiDAR Measuring
The critical first step for any major renovation or addition. We use 360° LiDAR scanning to capture your existing conditions with millimeter accuracy.
- 360° LiDAR Scanning
- 2D CAD Spatial Layouts (.dwg)
- 360° Virtual Walkthroughs
- Fast Turnaround
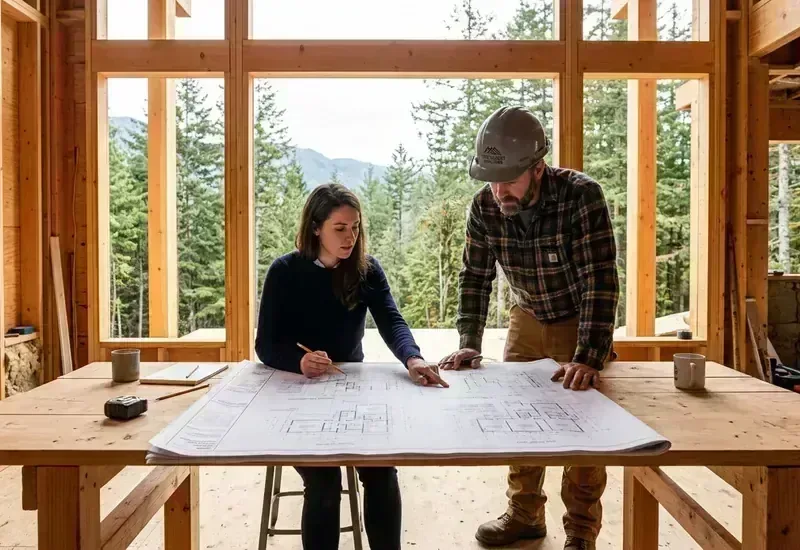
Design-Build Support
For owner-builders and contractors, we provide design services that integrate with your construction approach — producing drawings that are practical to build and easy to price.
- Construction Drawings
- Material Specifications
- Engineer Coordination
- Permit Package Assembly
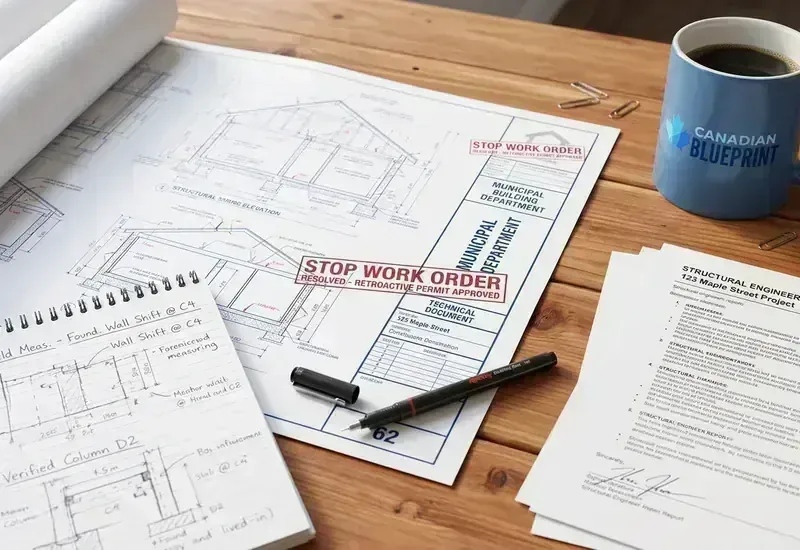
Stop Work Order Resolution
Received a Bylaw Red Tag or warning letter? We specialize in code compliance audits, forensic surveys, and retroactive permits to make your existing residential or commercial build legal.
- Forensic LiDAR As-Built Surveys
- Bylaw & Code Compliance Audits
- Retroactive Permit Drawing Sets
- Letter of Intent & City Negotiations
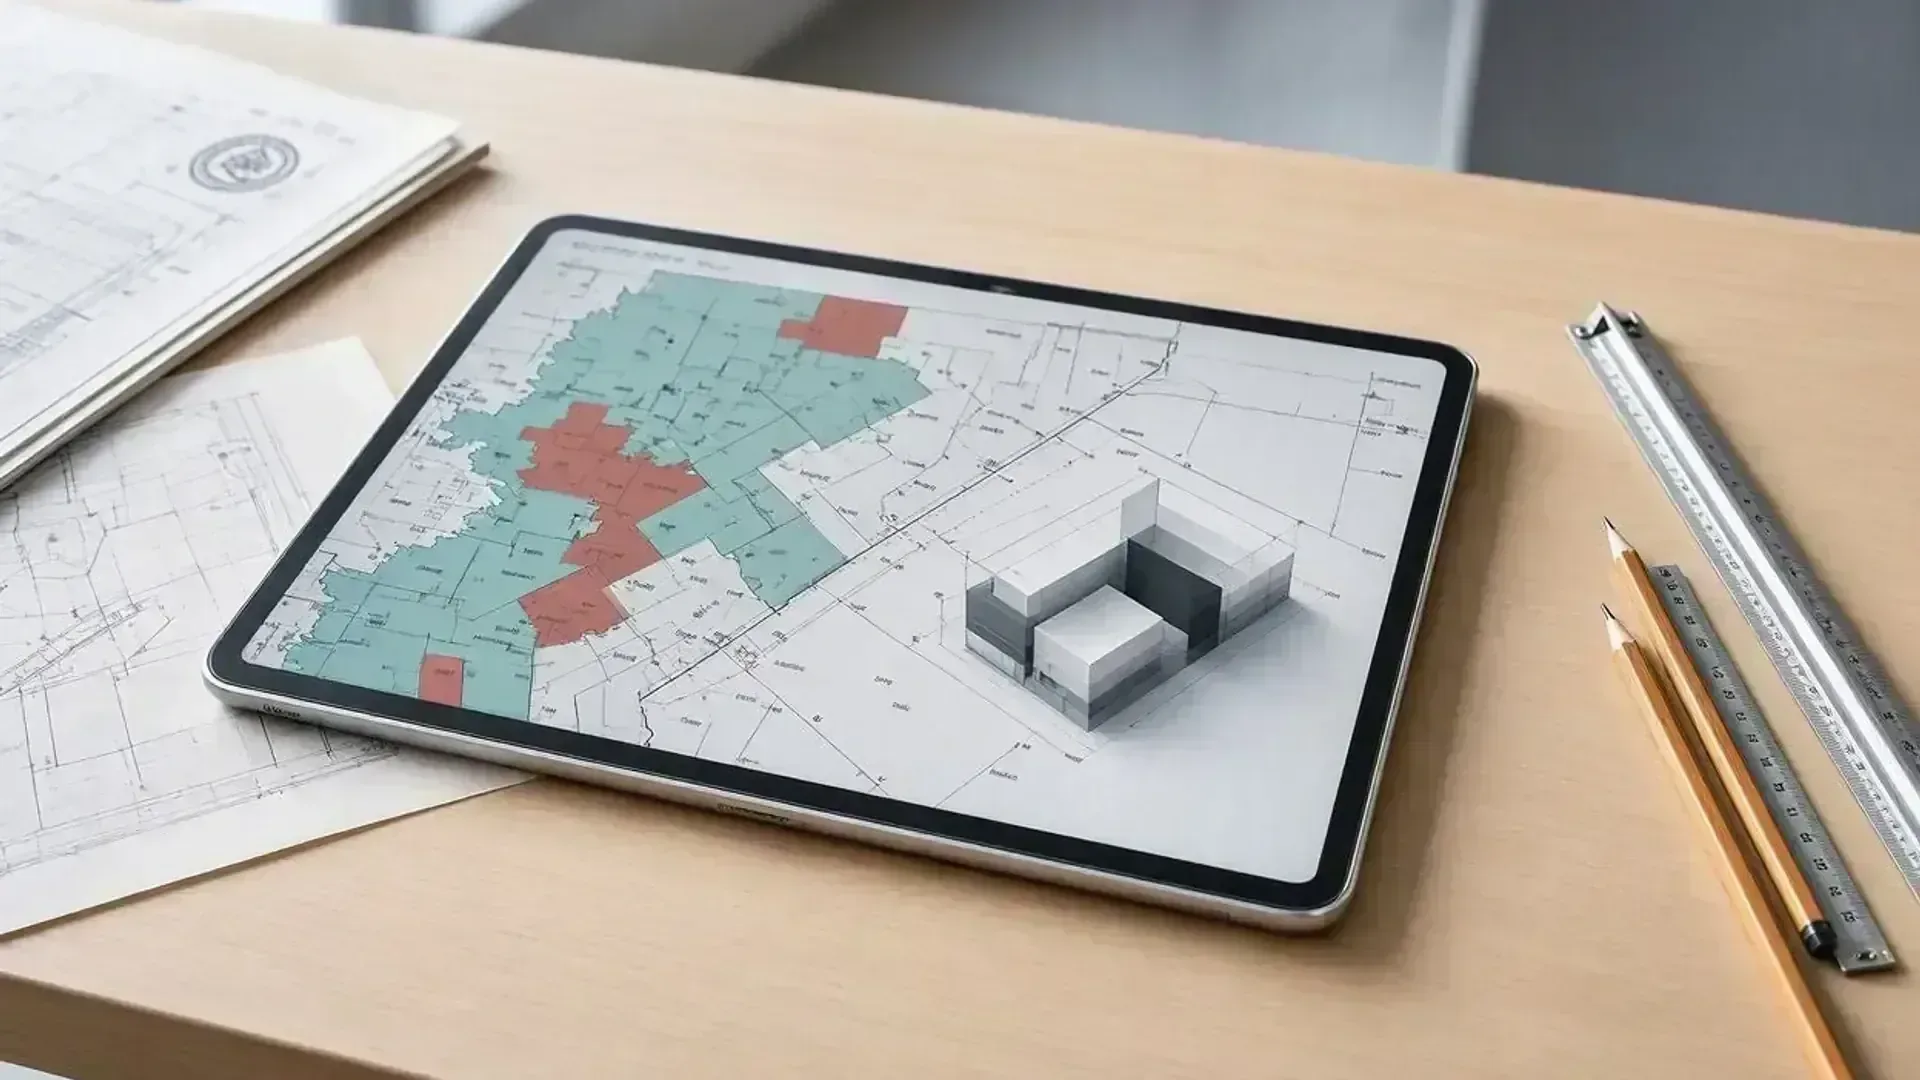
Feasibility Studies
Cross-reference municipal zoning bylaws, overlays, and building codes to determine your exact development potential before investing in full design.
- Zoning Bylaw Reviews
- Setback & FSR Calculations
- Development Permit Triggers
- Stop Work Order Management
Let's Build Something Great
Fill out the form below for a free feasibility study. We'll determine if your project is feasible and provide you with a clear, upfront quote.
Phone
Business Hours
Weekdays: 8:30 AM - 5:00 PM
Weekends: Closed
Stat Holidays: Closed
Professional Standing
• ASTTBC Registered Technology Practice
• WorkSafeBC Active Safety Coverage
• Errors & Omissions (E&O) Insured (Gallagher Canada)
Your City, Our Expertise
Each municipality has its own bylaws, quirks, and submission preferences. We've worked with them all — and we know what each one wants before you even apply.
Is your city not listed? Contact us to learn if we serve your area!