Overview & Context
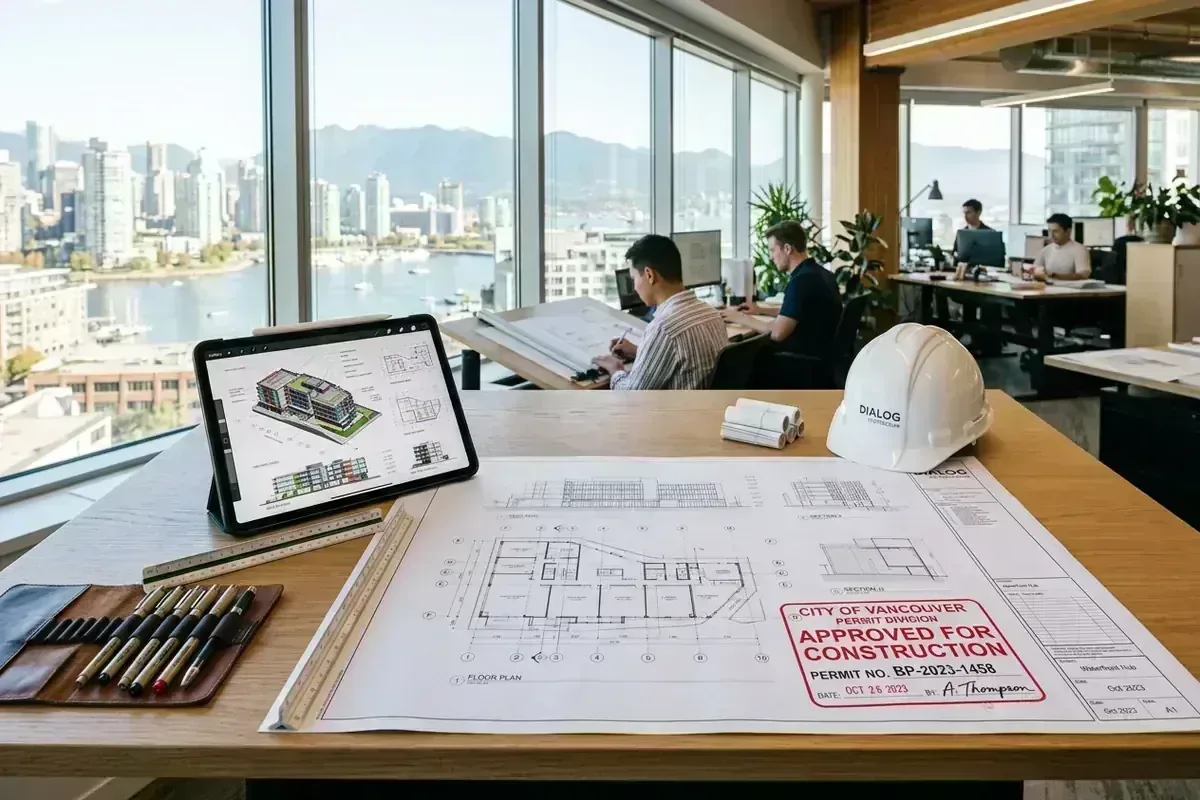
OverviewSubmitting building permit applications across British Columbia has transitioned almost entirely to digital intake portals—including Vancouver (ePlan / POSSE), Surrey (MyCity), Burnaby (EnerGov), Richmond (ePlan), and Coquitlam (QFile).
Here is the practical breakdown of what you can handle directly to avoid third-party administration fees, and where technical plan check reviews require professional coordination.
Step 1: Online Portals
Phase 01Managing your own online permit submission is straightforward and eliminates third-party administrative markups:
A. Creating Your Municipal Portal Account
Setting up your user profile on systems like Vancouver ePlan or Surrey MyCity takes only a few minutes. You will need your property’s civic address, legal description (Lot, Block, Plan), and standard contact details.
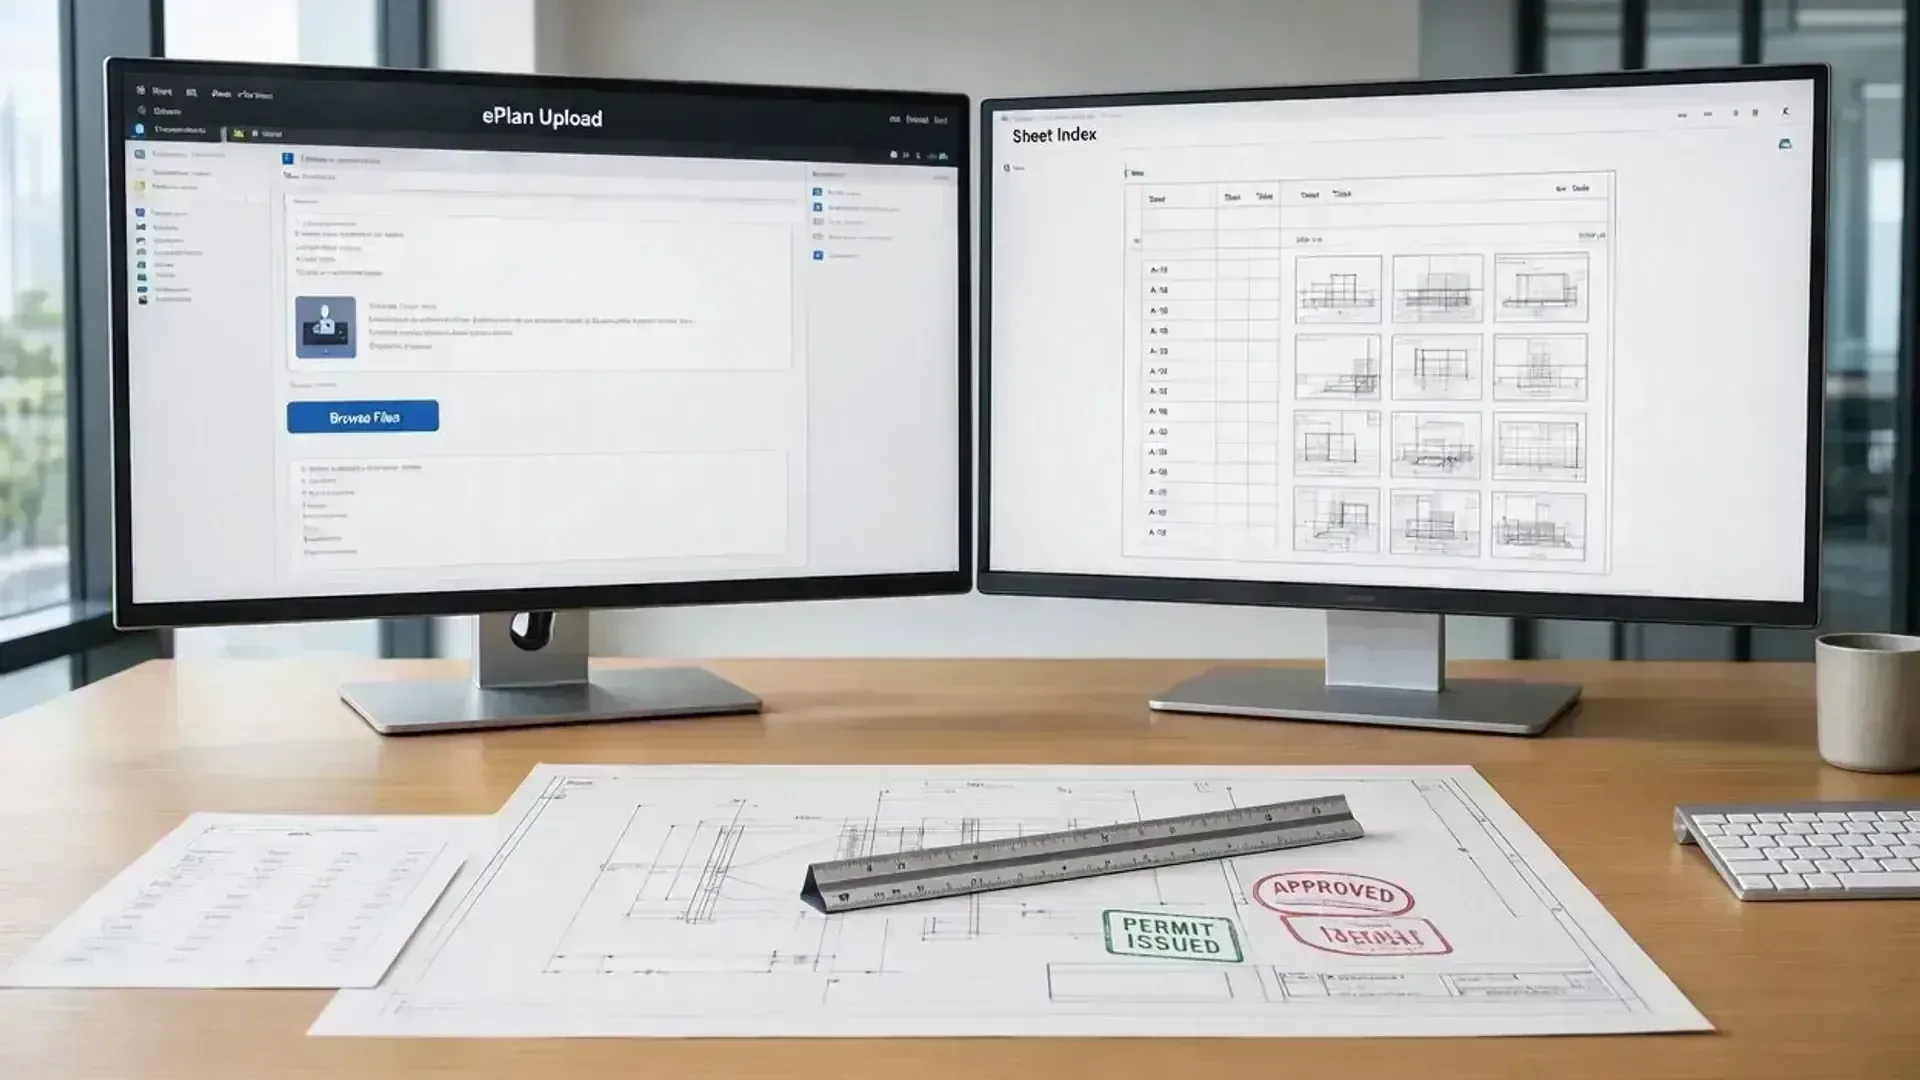
B. Uploading Completed Drawing Packages & Forms
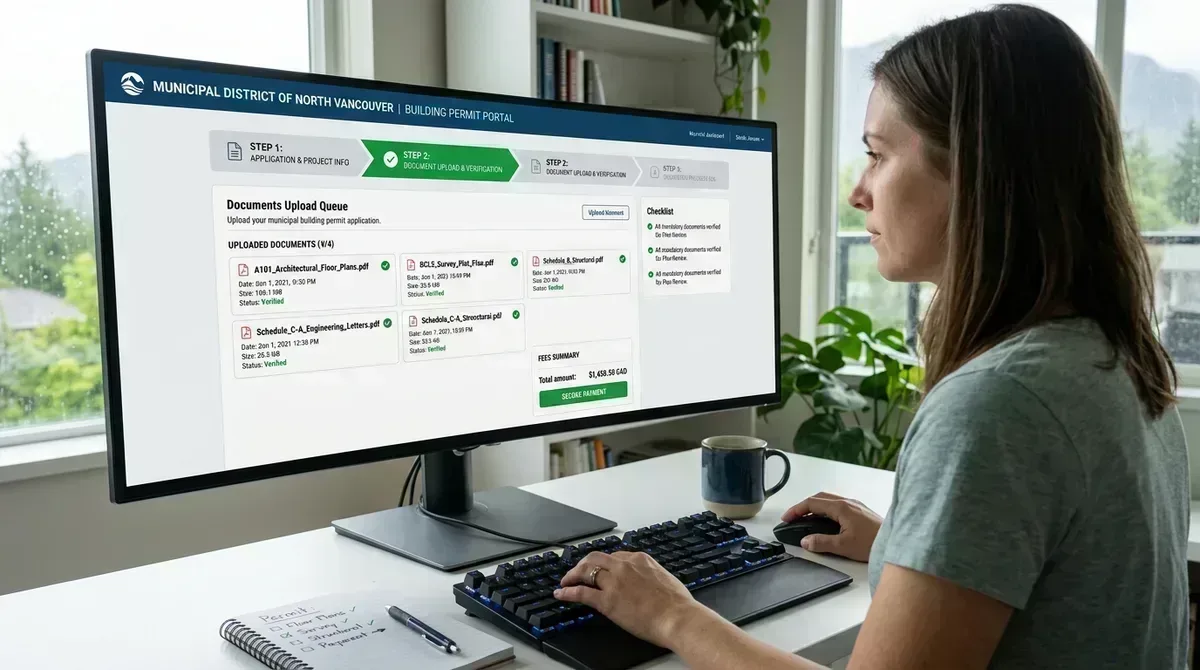
Once Canadian Blueprint coordinates and delivers your permit-ready building permit and engineering drawing package, you can log into your account, upload the organized PDF files directly, and submit the application.
C. Paying City Intake Fees Directly
Municipal plan review fees, damage deposits, and application charges can be paid directly through the online portal using a credit card or electronic funds transfer. Paying the city directly ensures you never pay third-party surcharges on municipal fees.
D. Tracking Application Status in Real Time
Digital portals allow you to track which municipal departments (Zoning, Building, Plumbing, Electrical, Tree Protection, Environmental) have reviewed your file and when status updates occur.
E. Direct Permit Ownership (Why This Protects You)
- Submitting under your own account gives you total legal and operational control over your project:
- For Property Owners: If you ever need to change general contractors, part ways with a builder, or manage sub-trades directly, you retain full ownership of the permit file. You never have to beg a former contractor to transfer the file or face starting the municipal application from square one.
- For General Contractors & Builders: Having the property owner hold the primary applicant role provides clear legal boundaries. If contractual or payment issues ever arise, you aren't stuck holding regulatory liabilities on a property you don't own.
Step 2: DIY Document Upload
Phase 02While uploading a PDF file is easy, securing an approval depends entirely on the technical quality of the drawing package and how you respond to municipal review comments:
1. Document Standards & Digital Layering
Municipalities enforce strict formatting guidelines. Drawings must be submitted as vector PDFs with correct page orientations, scale bars, standardized title blocks, and digital stamps. Scanned hand sketches with uncalibrated scales will be rejected at the intake gate.
2. Resolving Plan Checker Deficiency Letters
Once an application is under review, municipal plan checkers issue written Deficiency Reports or Review Comment Letters citing specific sections of the 2024 BC Building Code and local zoning bylaws.
Successfully addressing these comments requires:
- Drafting revised floor plans, elevations, or wall sections that resolve the cited code conflict.
- Providing technical code justification or alternative solutions.
- Re-coordinating structural (Schedule B) or energy advisor modeling if layouts change.
An amateur response that fails to resolve the cited code conflict will trigger secondary and tertiary review cycles—adding months of delay to your construction timeline.
Step 3: Fee Payments
Phase 03Whether you want to submit your drawings yourself or have our team manage the entire process, we adapt to your workflow:
- Direct Permit Packages: We provide you with complete, permit-ready PDF sets formatted to your municipality's exact digital submittal standards so you can upload them yourself.
- Full Application Management: If you prefer a hands-off experience, we act as your Authorized Agent—managing the portal, coordinating required engineering disciplines, and resolving all plan checker review comments through to final permit issuance.
Step 4: Deficiency Cycles
Phase 04Absolutely.
Registering on your city’s portal, uploading your documents, and paying municipal fees directly gives you 100% legal ownership over your permit file, eliminates third-party surcharges, and keeps you in full control.
And when you hit that inevitable speed bump—like organizing complex vector PDF layers, coordinating structural engineering schedules, or responding to a municipal plan checker’s deficiency letter—don't worry, our team is ready to step in and handle the city's red tape.
Step 5: Permit Issuance
Phase 05Every municipality in British Columbia manages its own distinct digital portal and file intake system. Select your local city below to access our detailed, step-by-step sub
Metro Core & North Shore
Fraser Valley & South of Fraser
Tri-Cities & Ridge Meadows
Vancouver Island & Okanagan
- Master Permit Guides: 8-Step BC Permit Approval Process • BC Building Code 2024 Online Access
- Project Guides: Home Renovation Permits • Custom Home Permits • Commercial Tenant Improvements
- Consulting Services: Full Application Management • Plan Review Comment Resolution • Explore All 19 BC Cities

Canadian Blueprint Inc.
BC Building Design & Permit Drawings
Published • Updated