
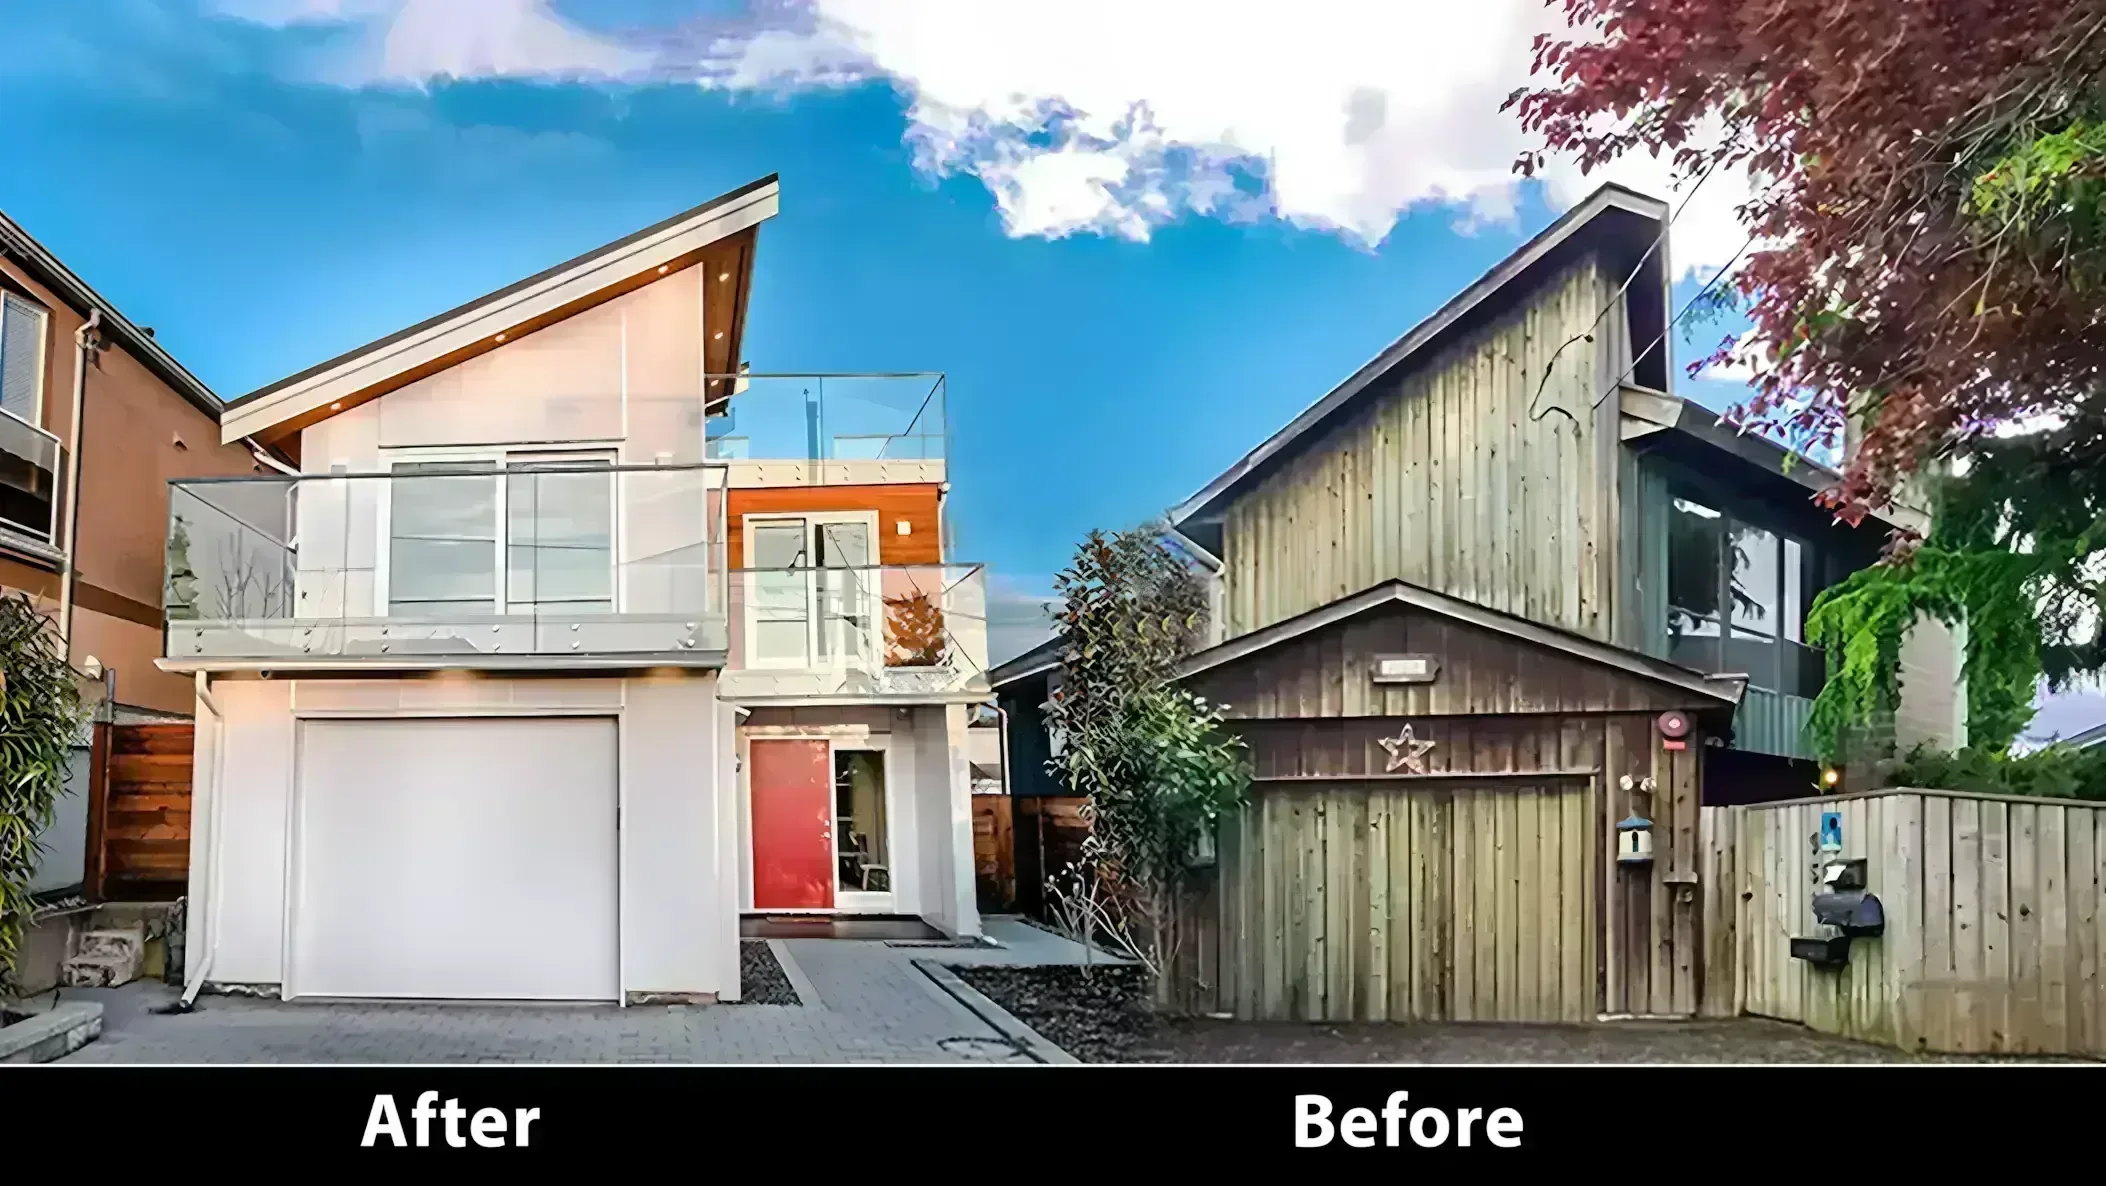
Interior Renovations vs. Additions: What Is Required?
Permit ScopeUnderstanding the difference between an interior renovation and an exterior addition prevents you from paying for unnecessary reports or facing unexpected delays:
| Requirement / Milestone | Interior Renovation / Suite Legalization | Home Addition (Footprint / Roofline Change) |
|---|---|---|
| Original Archival Drawings | Mandatory: Baseline for existing plumbing & loads | Mandatory: Needed for FAR & structural calculations |
| BCLS Legal Property Survey | Not Required (No property line impact) | Mandatory: Proves municipal setback compliance |
| Excavation & Footing Inspections | Not Required (Existing foundation remains) | Mandatory: New concrete footing tie-ins |
| Bearing Wall & Beam Engineering | Required: If removing load walls or posts | Required: Roof tie-ins & shear wall hold-downs |
| Rain Screen & Exterior Mockup | Not Required Unless changing exterior envelope | Mandatory: Drainage plane inspection before siding |
| Fire & Sound Separations (STC) | Mandatory: 45-min Type X drywall & STC 50+ | Required: If addition adds independent suite |
Step 1 — Discovering Reality (LiDAR As-Builts & City Archives)
Phase 01You cannot design a new transformation until you know exactly what exists today. Old homes often have out-of-square walls, unpermitted past renovations, and structural surprises hidden behind drywall:
- Pulling City Archival Blueprints: We submit a request to your local municipal archives for the property's original Record Drawings to verify the legal history of the home. See our city-by-city Original Drawings Guides.
- On-Site 3D LiDAR As-Built Scanning: We deploy precision LiDAR laser scanning across your entire home to capture exact room dimensions, ceiling heights, door/window locations, and structural beam spans down to the millimeter.
- Zoning & Setback Verification: For home additions, we verify allowable Floor Area Ratio (FAR / FSR), lot coverage limits, and height restrictions to ensure your expansion is 100% compliant.
Step 2 — Designing the Transformation
Phase 02With accurate as-built drawings in place, we begin designing your new layout:
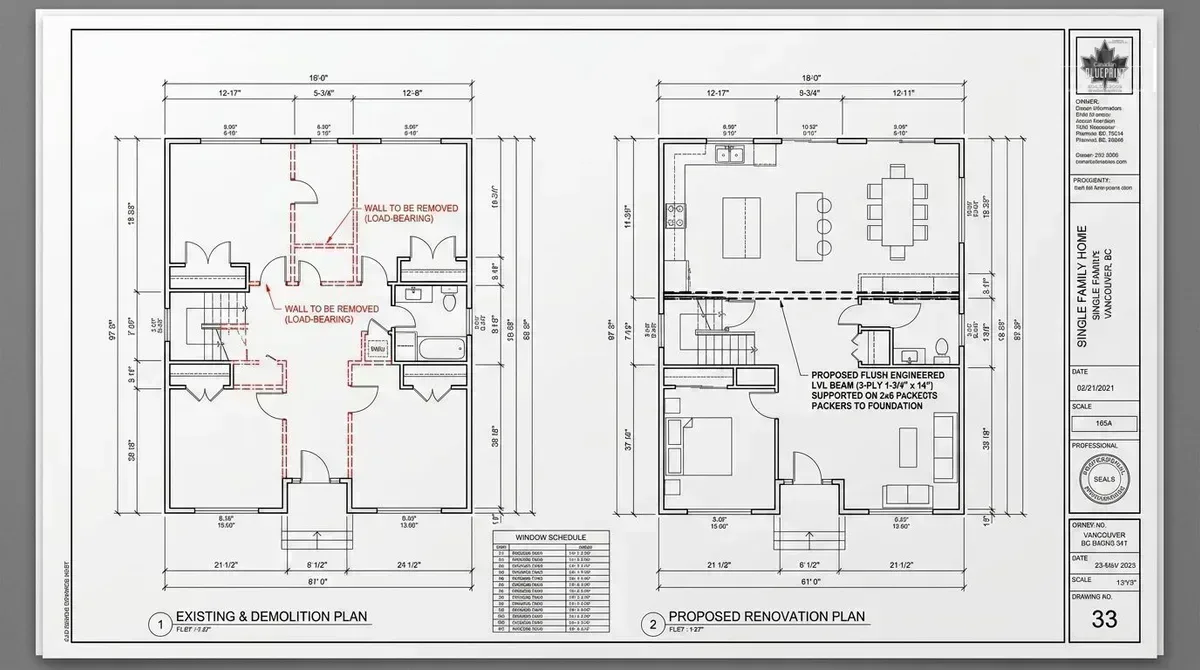
- Open-Concept Living: Identifying load-bearing walls and designing flush-mounted steel or engineered wood (LVL) beams to create open, airy spaces.
- Secondary Suite Legalization: Designing secondary suites that satisfy BC Building Code life-safety rules—including minimum ceiling heights (6'7" / 2.0m), interconnected smoke alarms, independent heating controls, and dedicated egress windows.
- Seamless Additions: Designing room expansions or upper-floor additions that blend naturally with your home's existing roofline and exterior style.
Secondary Suite Clearances: Finished ceiling heights in living spaces must maintain at least 2.0 m (6'7") clear height under beams and duct bulkheads. Every bedroom must have an unobstructed egress window opening of at least 0.35 m² (3.8 sq ft) with no dimension under 380 mm (15″).
Step 3 — Immersive 3D Visualization
Phase 03Visualizing structural changes before construction begins gives you complete confidence in your design:
- Before vs. After 3D Walkthroughs: Walk through an interactive 3D model of your home to see exactly which walls are removed and how natural light flows through the new layout.
- Addition Massing & Sightlines: Check exterior views, roof pitches, and window placements to ensure the new addition complements your property.
Step 4 — Technical Blueprints & Structural Engineering
Phase 04Canadian Blueprint creates the complete technical drawing package required for municipal permit intake:
- Demolition vs. Proposed Plans: Clear side-by-side floor plans showing existing walls, walls to be demolished (dashed lines), and new construction.
- Structural Engineering (Schedule B): For bearing wall removals, foundation underpinning, or roof additions, we coordinate directly with registered structural engineers to supply stamped engineering calculations and beam sizing.
- Fire & Sound Separation Details: Highlighting 1/2″ or 5/8″ Type X drywall assemblies, resilient channel spacing, and acoustic batts meeting the BC Building Code.
Step 5 — Municipal Submission, Plan Review & Deficiency Clearance
Phase 05We package your drawings into single-layer vector PDFs formatted to municipal digital intake standards:
- Digital Portal Upload: Submitting via Vancouver ePermits, Surrey MySurrey, Burnaby MyPermits, Richmond ePlan, or Coquitlam QFile.
- Deficiency List Resolution: When plan examiners issue comment letters, simply forward the notice to Canadian Blueprint. We update the CAD files and coordinate fast revisions.
- Complete Process Guide: Read our master 8-Step BC Building Permit Approval Process for full details on municipal review timelines.
Construction Phase: Inspection Milestones for Renos & Additions
Site InspectionsOnce your Building Permit is issued and the stamped paper set is on site, inspections are called prior to concealing any trade work:
For Interior Renovations & Secondary Suites:
- Plumbing Rough-In: Domestic water line pressure test and drain, waste, and vent (DWV) piping tests.
- Electrical Rough-In: Wiring and junction boxes passed by Technical Safety BC or City inspectors.
- Framing Inspection: Structural beams, posts, point loads, and fire stops inspected against approved plans.
- Insulation & Vapour Barrier: Thermal batts and sealed 6-mil poly checked before drywall.
- Fire Separations Inspection: Fire-rated Type X drywall inspected before taping and mudding in secondary suites.
- Final Plumbing & Final Building: Smoke/CO alarms, guardrails, egress windows, and final fixtures approved.
Drywall on suite fire separations and sound assemblies must be visually inspected and stamped by the municipal building inspector before any taping, mudding, or compounding takes place. Taping before inspection will trigger a deficiency notice and forced drywall removal.
Additional Inspections for Home Additions:
- Excavation & Footing Forms: Inspected before pouring new concrete footings.
- Foundation Forms & BCLS Survey: Certified legal survey verifying addition setbacks before pouring foundation walls.
- Drain Tile & Damp-Proofing: Perimeter weeping tiles inspected before backfilling.
- Rain Screen Drainage Plane: Exterior weather barrier and window/door flashing mockup checked before siding installation.
For a full chronological checklist of all municipal inspection milestones, read our Home Renovation & Addition Inspections Guide.
Before & After: Real Renovation Transformations
Proven OverhaulsSee how our municipal permit design and structural engineering packages transform dated BC residences into high-value modern homes. Click any image to view full resolution.
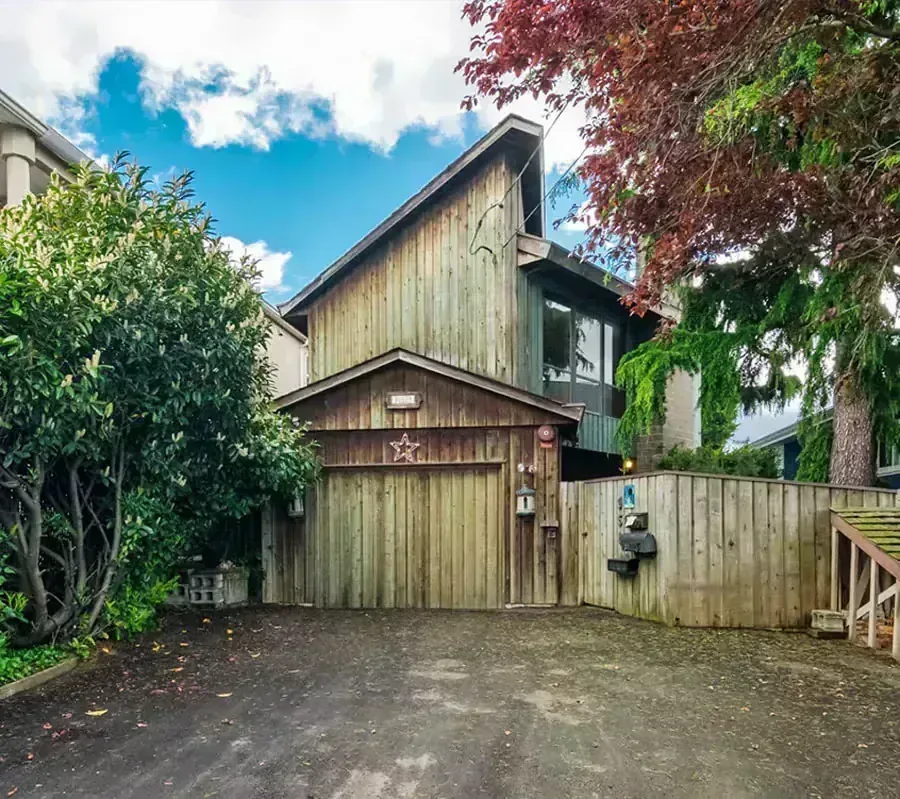
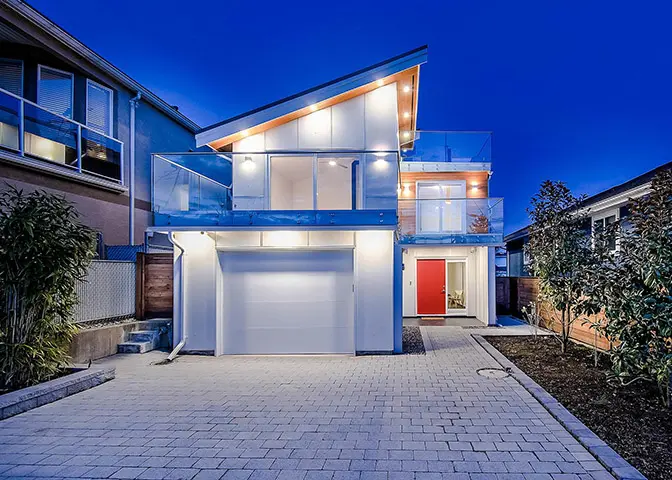
Lim Residence
East Beach, White Rock, BC • 2,814 SF Structural Overhaul & Rooftop DeckHow to get a Renovation Permit in BC (Step-By-Step)
Watch our video guide on securing a building permit for your home renovation in BC, covering required drawings, zoning, and BC Building Code considerations.
Ready to Transform Your Home?
Get StartedWhether you are legalizing a suite, renovating your main floor, or adding a second storey, Canadian Blueprint delivers permit-ready blueprints that streamline municipal approvals across British Columbia.
Prefer the process first? Read the 8-step approval guideRenovation Inspections Guide.

Canadian Blueprint Inc.
BC Building Design & Permit Drawings