
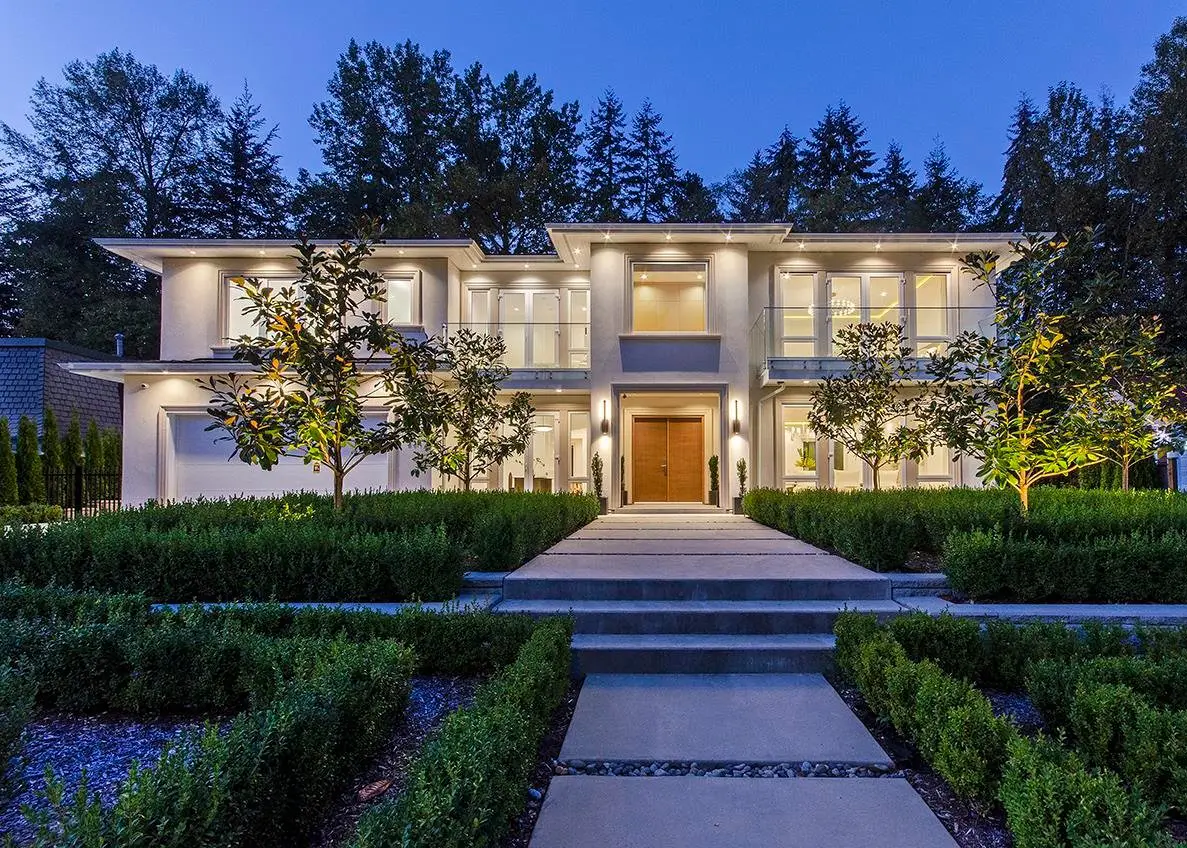
West Vancouver Luxury Custom Estate
- 1Topographical Height & Envelope Modeling
- 2Zoning & FSR Yield Maximization
- 3BCBC 2018 Code Compliance Audit
- 4Expedited District Permit Clearance
West Vancouver, BC
Featured Photos
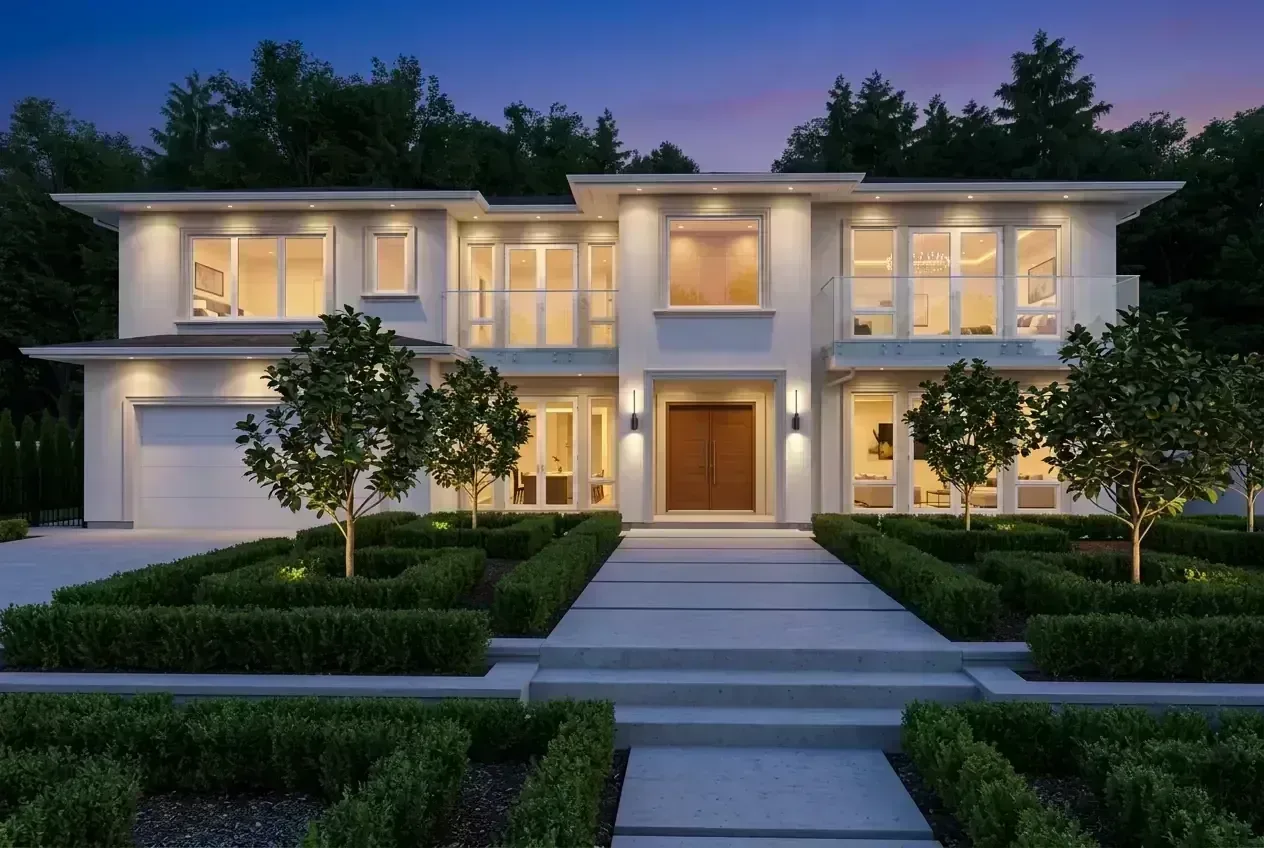


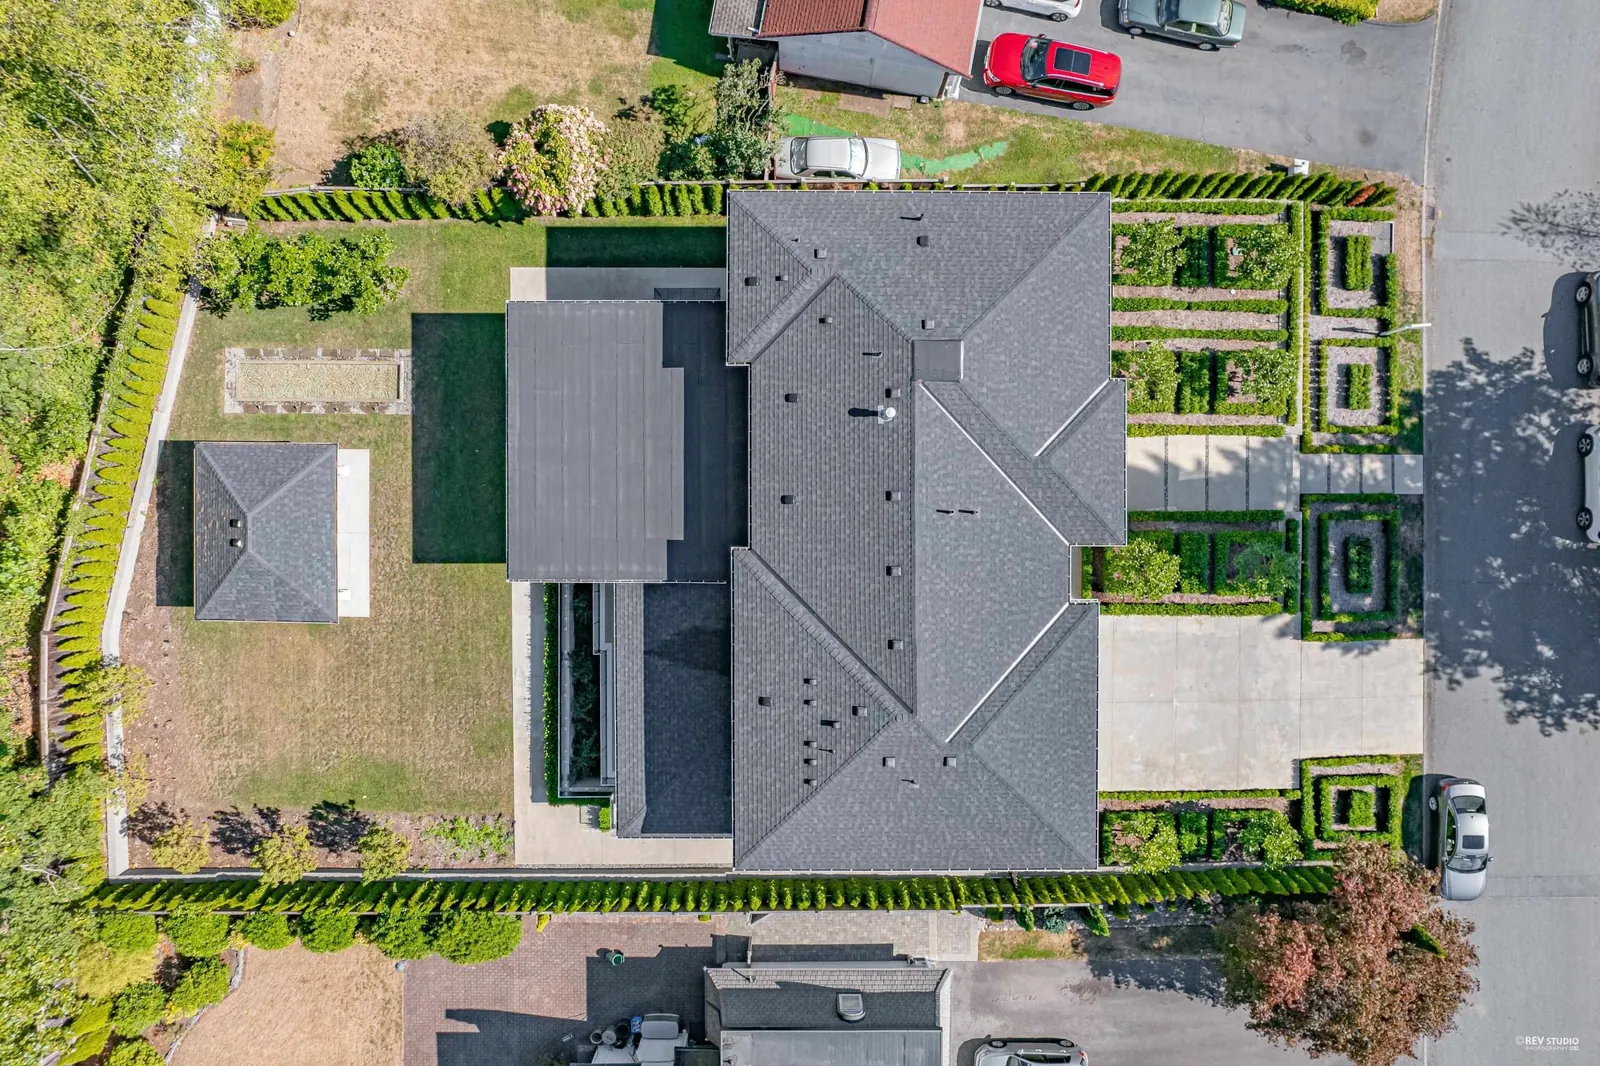
The Regal Crest Homes project represented a defining milestone for long-time Canadian Blueprint client Ranjit—marking his strategic evolution from established custom home builder to luxury residential developer. As his flagship speculative investment property in Capilano, West Vancouver, the 7,726 SF custom estate demanded uncompromising technical precision: maximizing allowable floor area, navigating West Vancouver's rigorous natural-grade height restrictions, and compressing municipal approval timelines to protect investment capital.
The Challenge
When a builder steps into the developer role on a multi-million-dollar speculative build, municipal review delays directly erode project profitability through holding and financing costs. In West Vancouver, where height envelopes are strictly calculated against complex natural-grade baselines on sloped 0.29-acre parcels, every inch of allowable height dictates ceiling volume and luxury resale value. Canadian Blueprint front-loaded topographical modeling to ensure the massive 7,726 SF massing cleared municipal height caps during municipal review without triggering lengthy board-of-variance hearings or risking stop-work orders.
Technical Scope of Work
To secure the new build permit and de-risk the investment development for Regal Crest Homes under BCBC 2018, our team delivered key technical solutions:
- Topographical Height & Ceiling Volume Modeling: Audited the 0.29-acre lot topography to legally fit the massive massing. We drafted building cross-sections that strictly respected West Vancouver's aggressive height envelopes while preserving the soaring 10-foot and tray ceiling clearances essential for an ultra-luxury market valuation.
- Zoning & FSR Yield Maximization: Calculated exact lot coverage and property setbacks to legally fit the full 7,726 SF footprint across three finished levels—including 6 bedrooms, 9 bathrooms, home theater, wine cellar, and integrated 2-car garage without triggering variances.
- High-Performance Building Envelope: Detailed complete building envelope assemblies, rain-screen systems, fire separations, and glazing calculations adhering to updated BCBC 2018 standards.
- Permit Production Drawings: Delivered a comprehensive, fully coordinated municipal drawing package that eliminated plan-checker friction and allowed construction framing to proceed uninterrupted.
The Outcome
By front-loading the topographical calculations and managing West Vancouver's stringent zoning constraints, Canadian Blueprint delivered an airtight, coordinated permit package. This proactive approach bypassed municipal red tape, protected the project's holding schedule, and allowed Ranjit to execute a luxury masterpiece that commanded a benchmark sale price of $5,236,190—solidifying his transition from custom builder into a premier luxury residential developer.
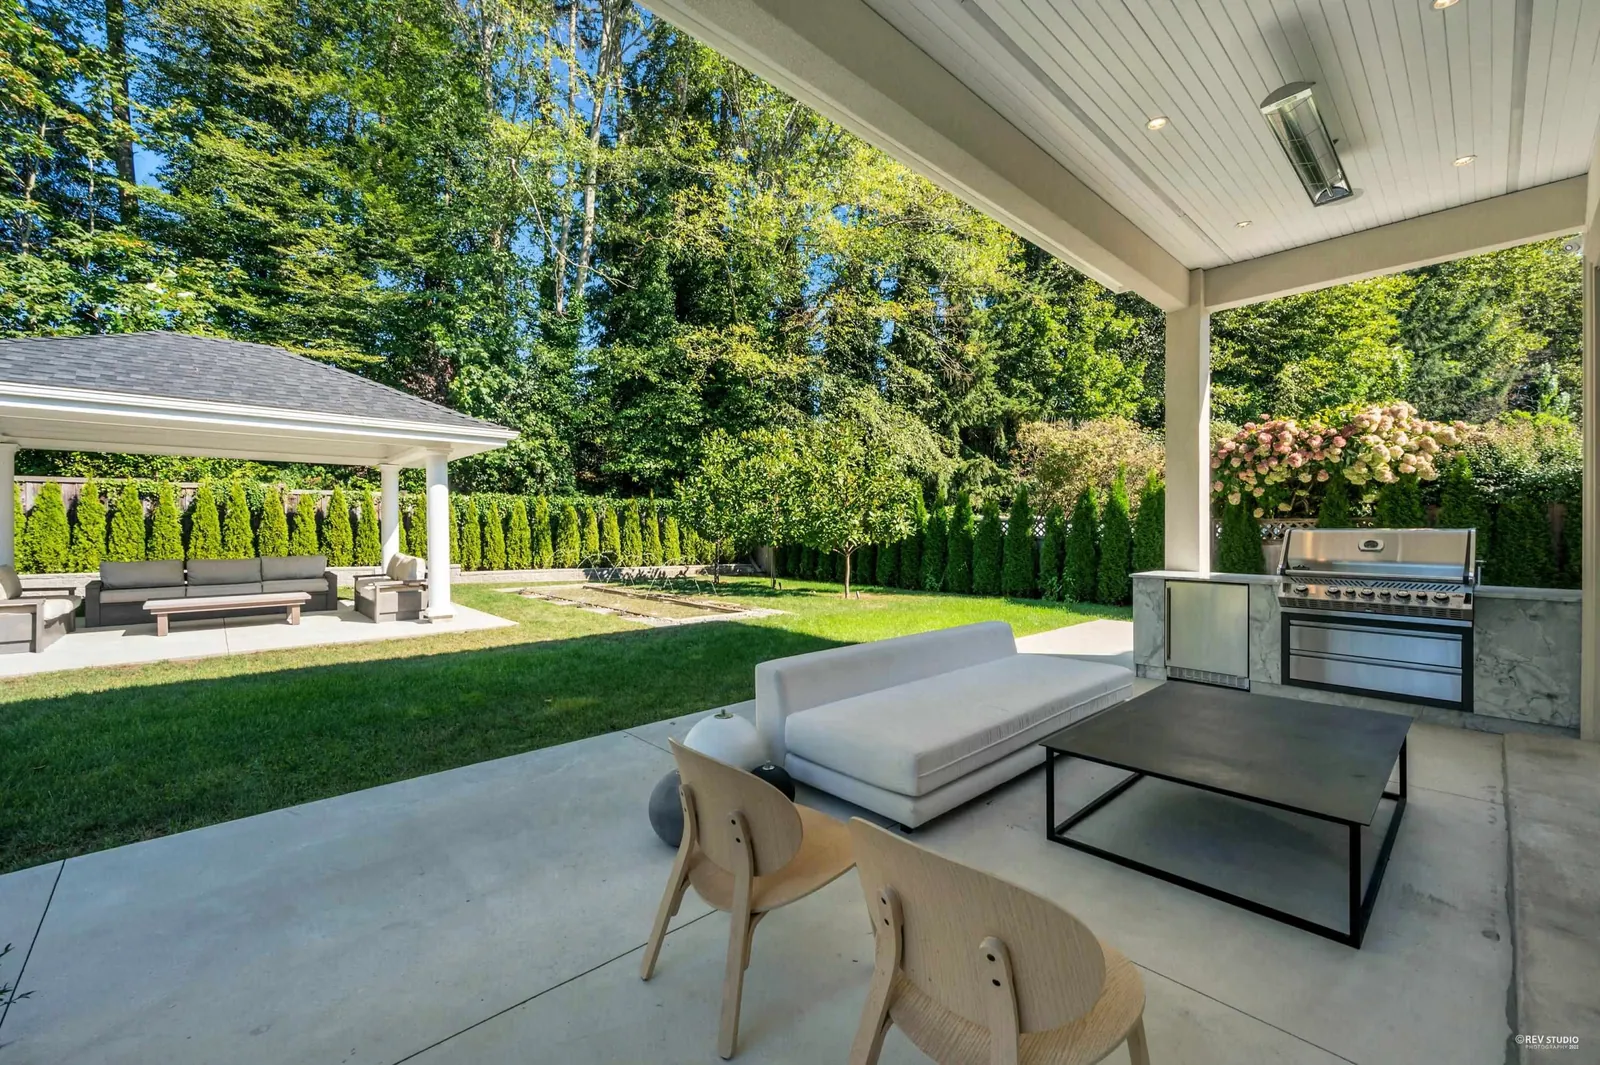
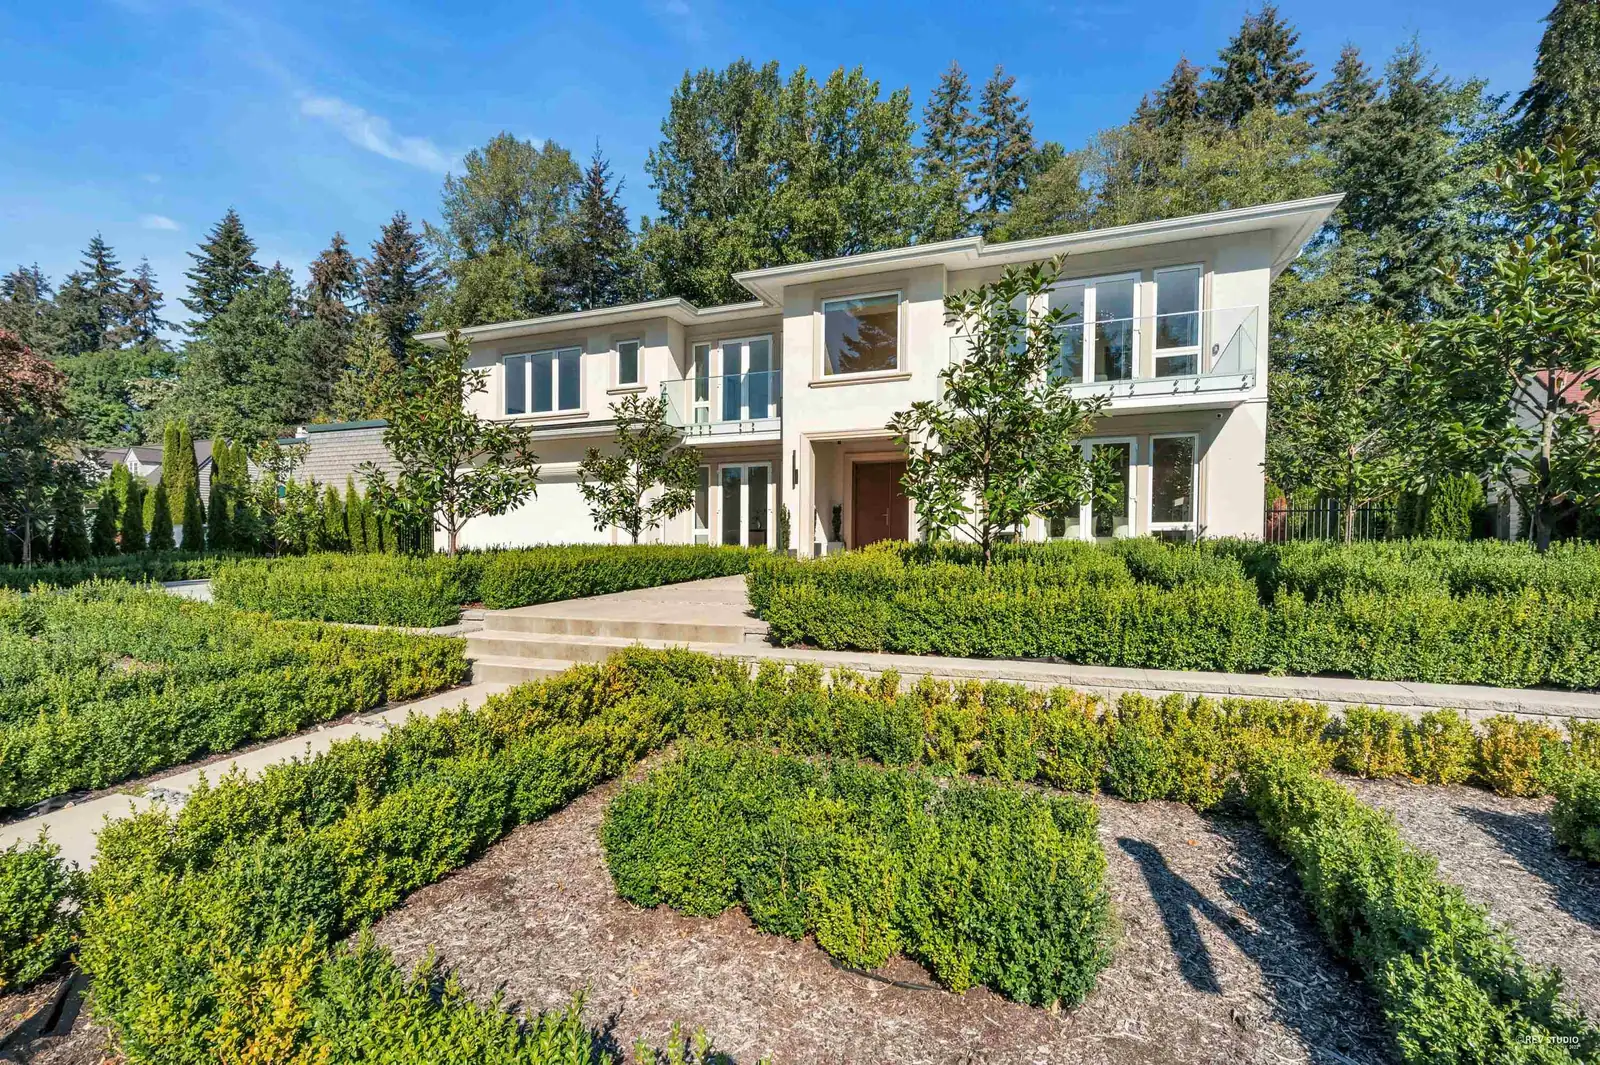
Additional Project Photos




Planning a Similar Project?
We evaluate BC Building Code compliance, municipal zoning, and prepare permit-ready drawing packages with clear, guaranteed quotes.
