White Rock Home Modernization & Overhaul
- 1Zoning & BCBC Audit
- 2Envelope & Deck Design
- 3Structural Load Revisions
- 4Permit Package & Sign-off
White Rock, BC
Featured Photos
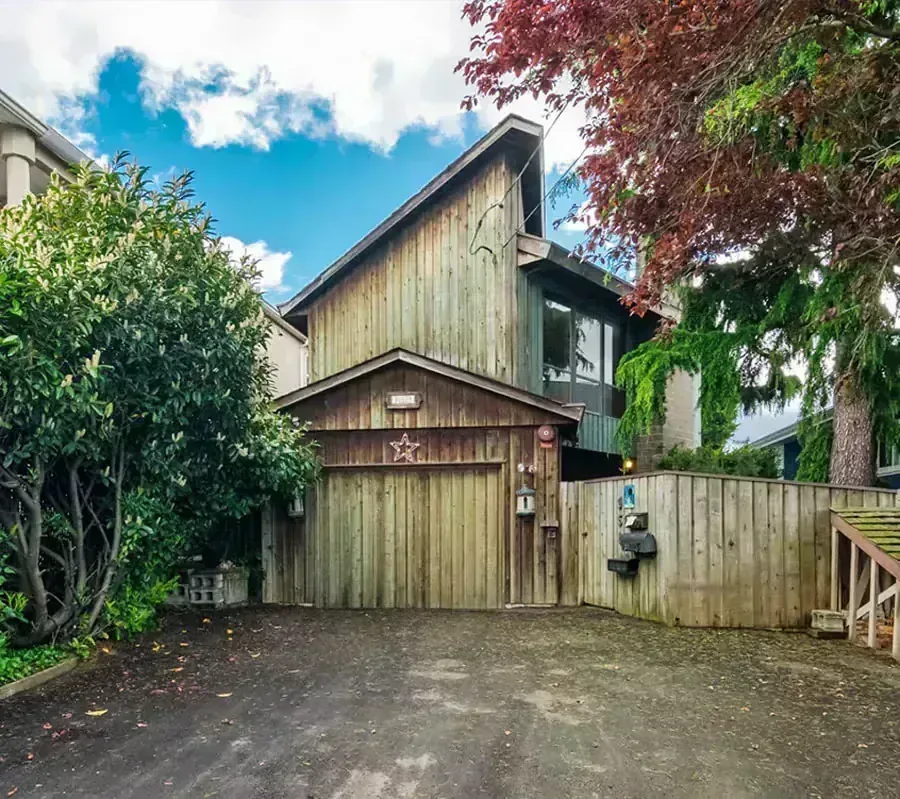
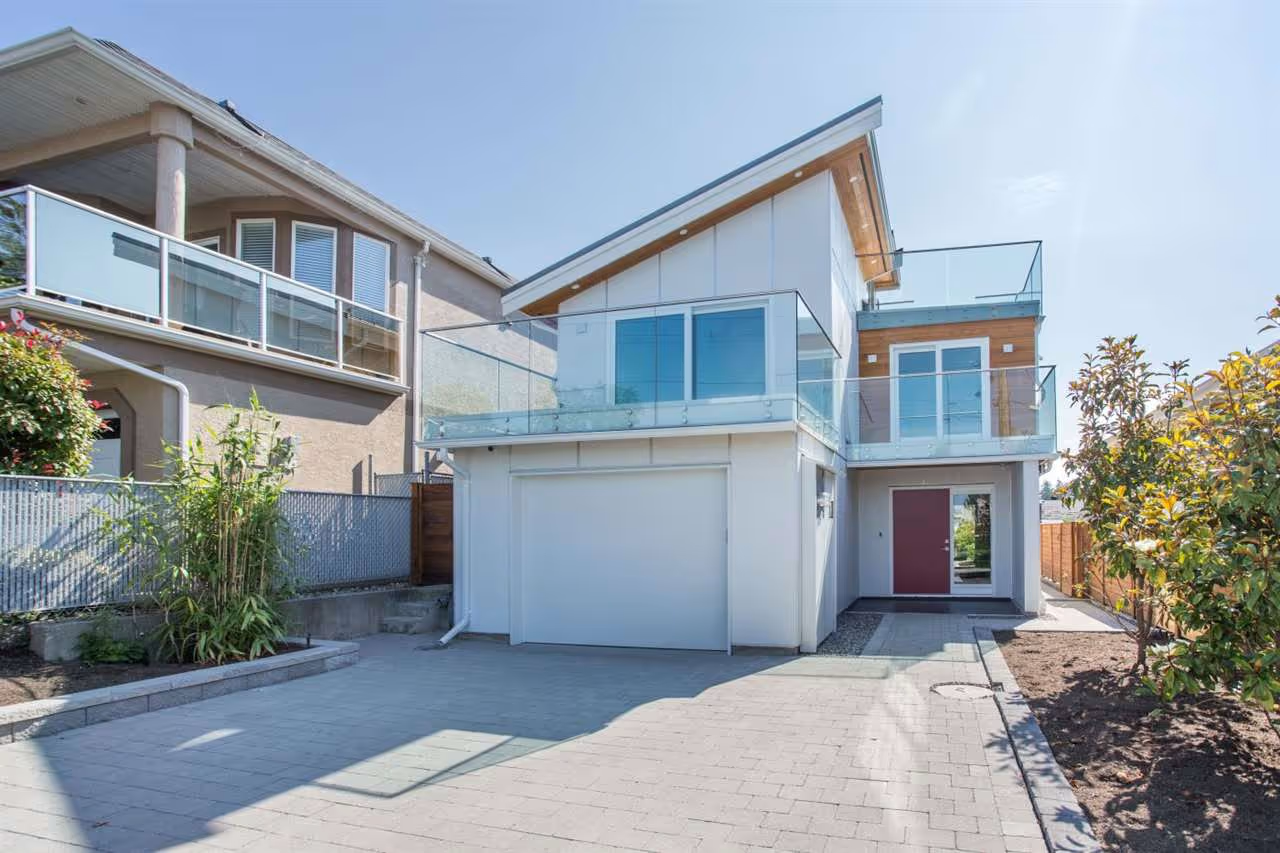
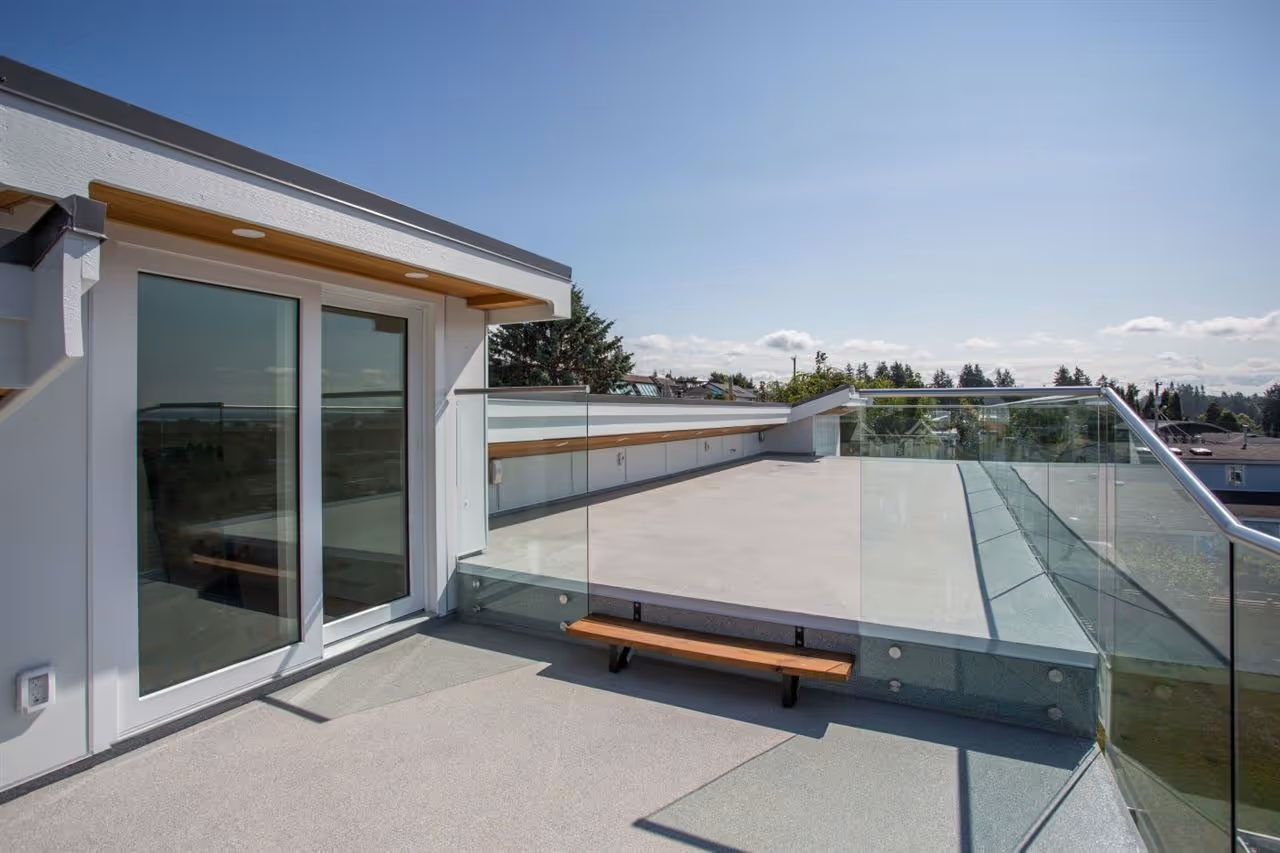
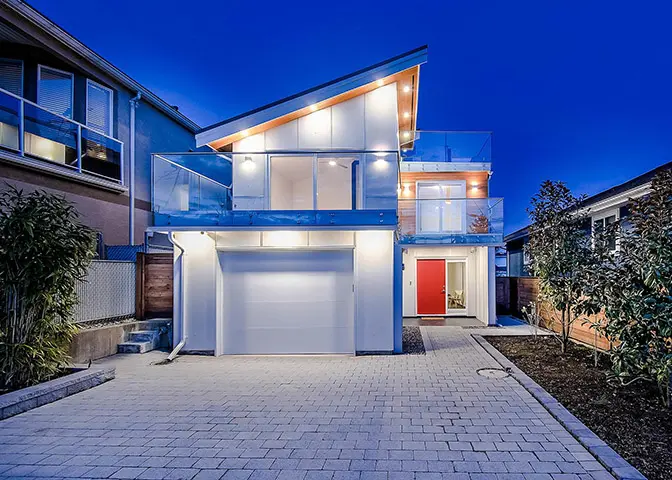
The Lim Residence project involved a full exterior modernization and structural overhaul of a 2,814 SF home built in 1981 in East Beach, White Rock, BC. Our team navigated complex structural load re-engineering, flat roof deck conversions, and municipal building envelope regulations under BCBC 2012 to maximize panoramic ocean views.
The Challenge
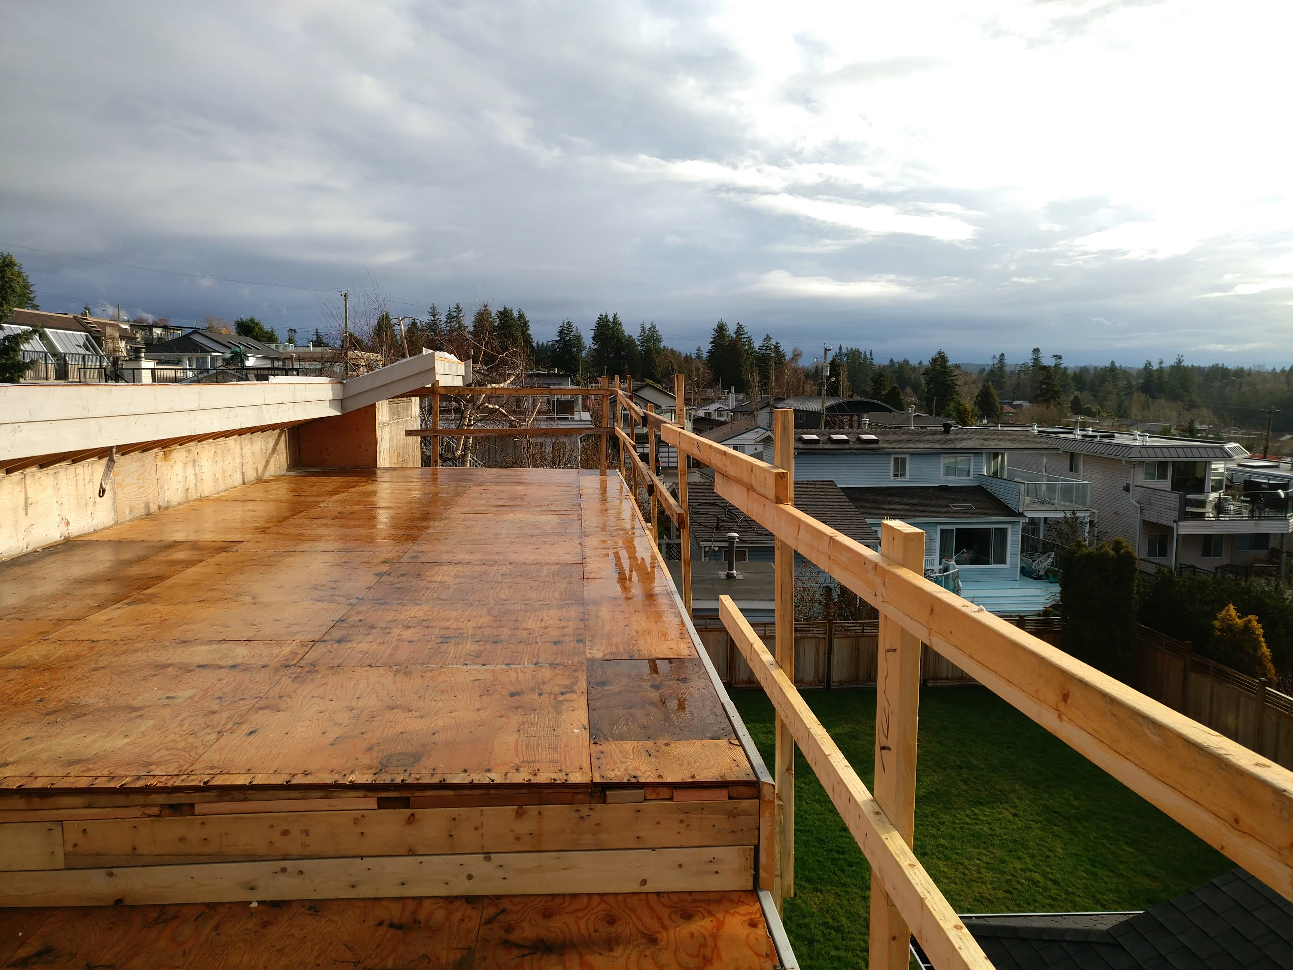
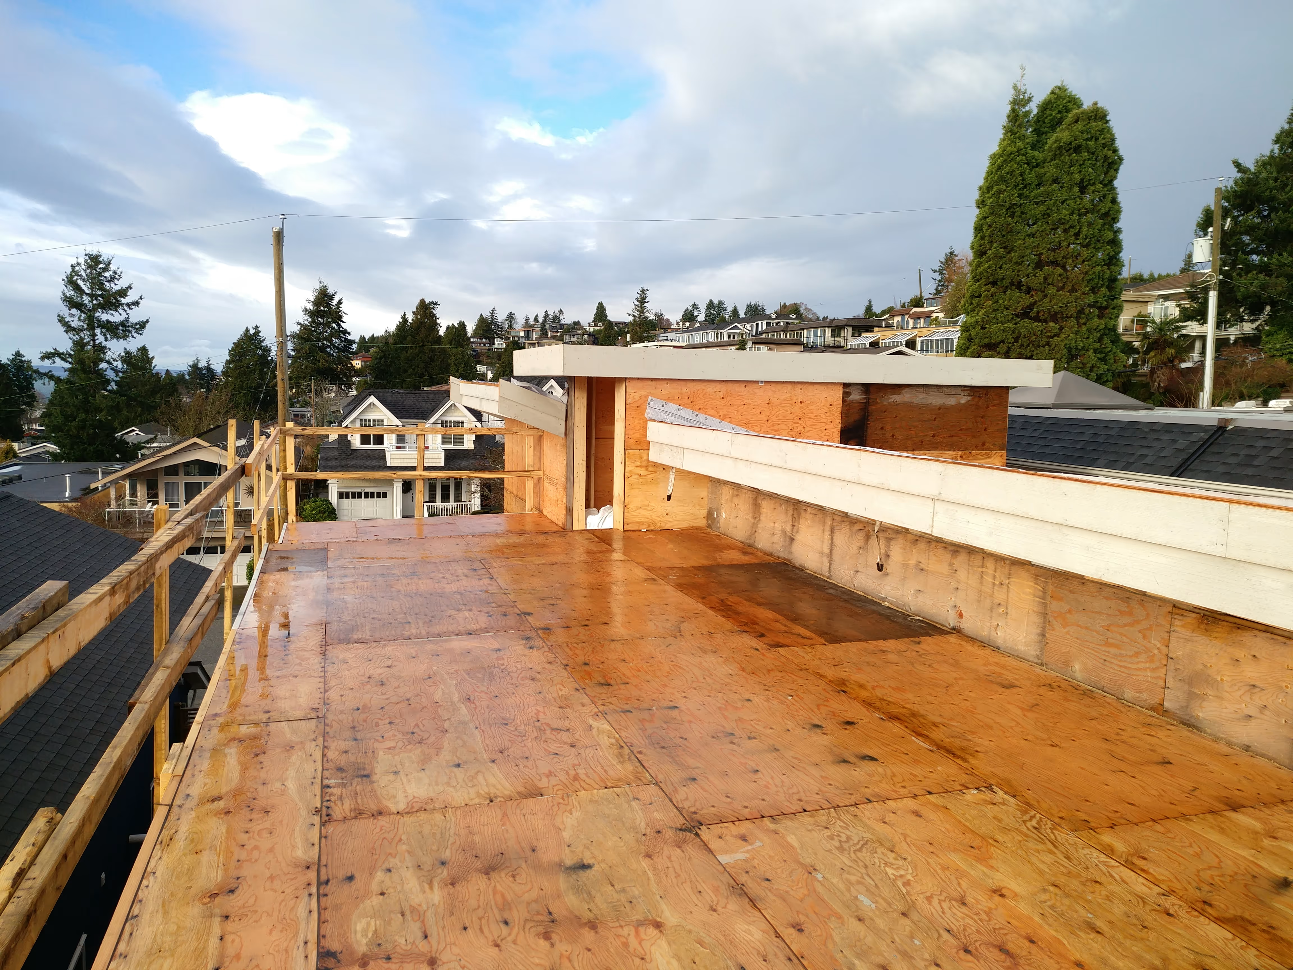
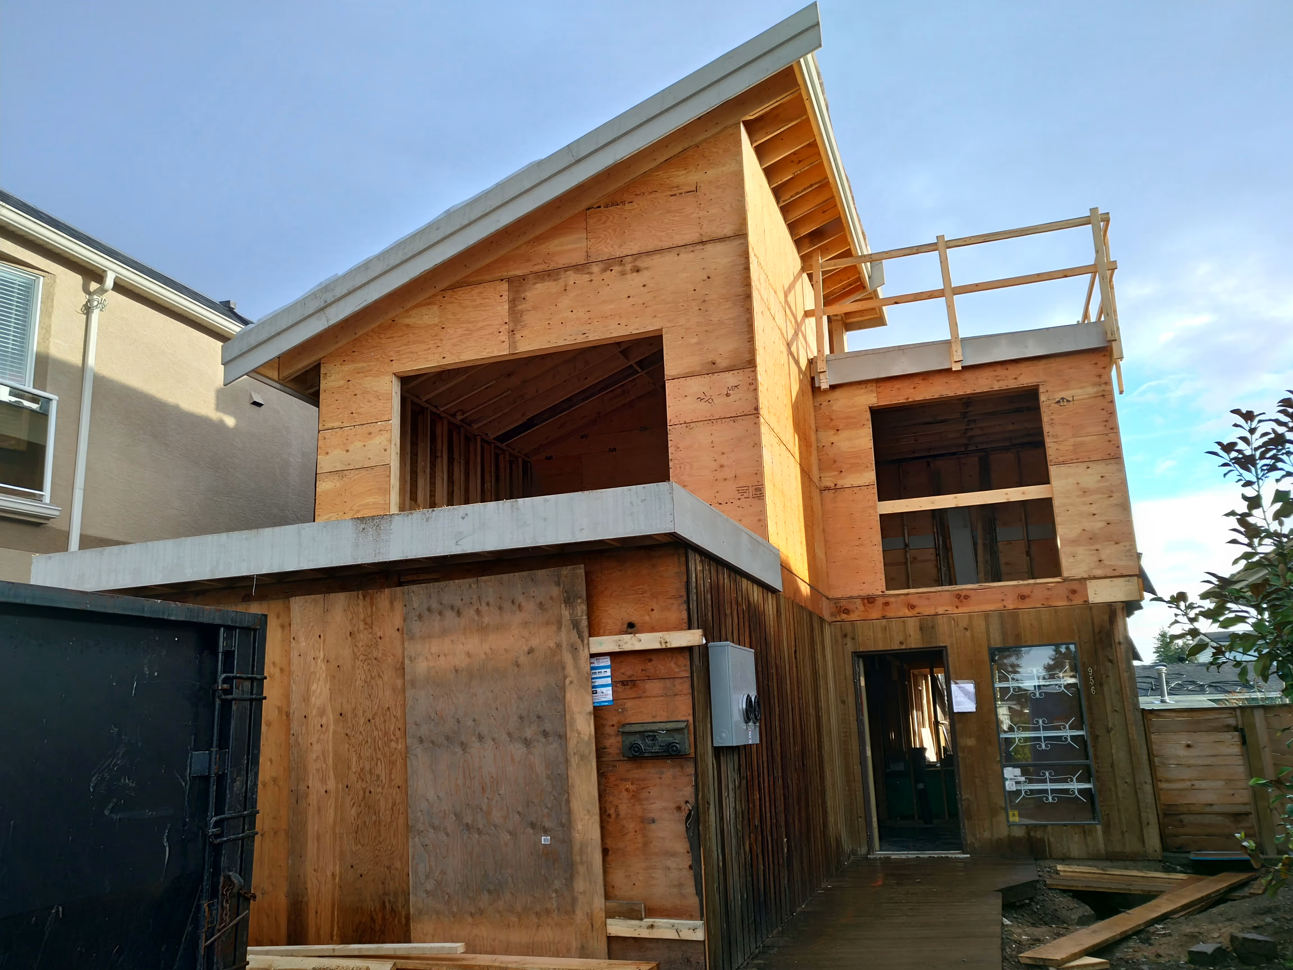
Transforming a dated 1981 build into a high-value modern asset requires far more than cosmetic siding updates; it requires stripping the envelope and radically altering the structural load paths. The existing heavy wood-sided facade and traditional roof structure had to be entirely re-engineered to support modern flat roof assemblies, expansive glazing, and a new rooftop deck overlooking White Rock beach. We took extra time in the conceptual design phase to align these aggressive structural changes strictly with BCBC 2012 regulations. Ironing out these structural realities and deck load requirements before drafting production drawings saves you from catastrophic delays and redesign mandates from the city later.
Technical Scope of Work
To facilitate this massive exterior and structural transformation, we executed the following requirements to secure the building permit:
- Zoning & Code Compliance: Audited the proposed modern massing against White Rock zoning bylaws and BCBC 2012 to ensure the new rooflines and rooftop deck remained strictly compliant without triggering height or setback variances.
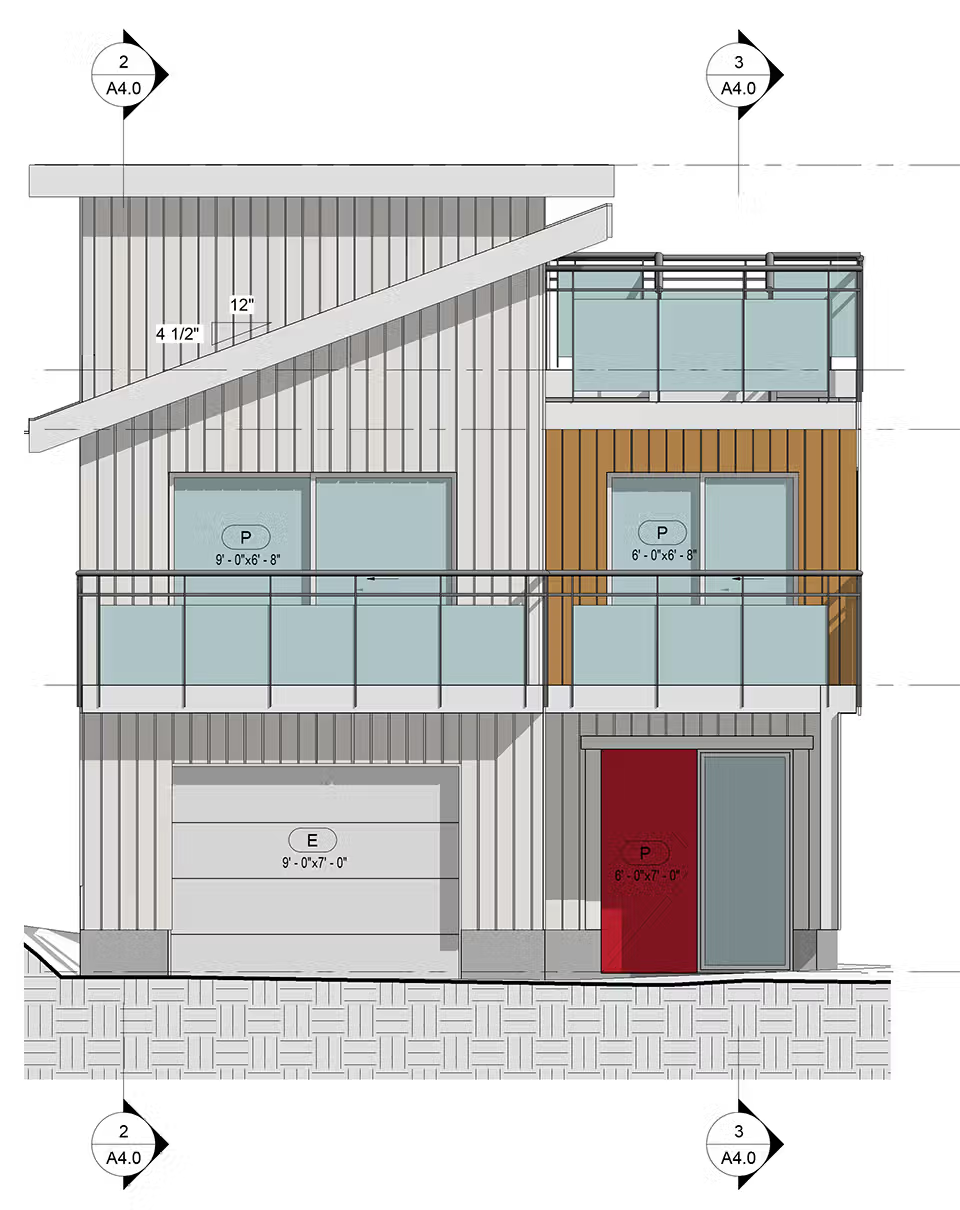
- Permit Production Drawings: Generated complete building permit drawings covering the 2,800 SF layout, detailing the transition to modern cladding, contemporary wood accents, and engineered flat-roof deck assemblies.
- Structural Revisions: Managed post-production changes to the home's core structure to support heavy glazing and structural loads of the new upper-level glass balconies and primary rooftop deck.
- Consultant Coordination: Established the baseline building design framework for the client to bring in professional engineering services to sign off on complex structural spans.
The Outcome
By treating structural revisions and zoning constraints as core design drivers rather than afterthoughts, we handed the client a bulletproof permit package. This proactive approach allowed the builder to flawlessly execute the dramatic residential overhaul, elevating an outdated property into a premium luxury home with unobstructed beach views, commanding an estimated $4,000,000 market value.