
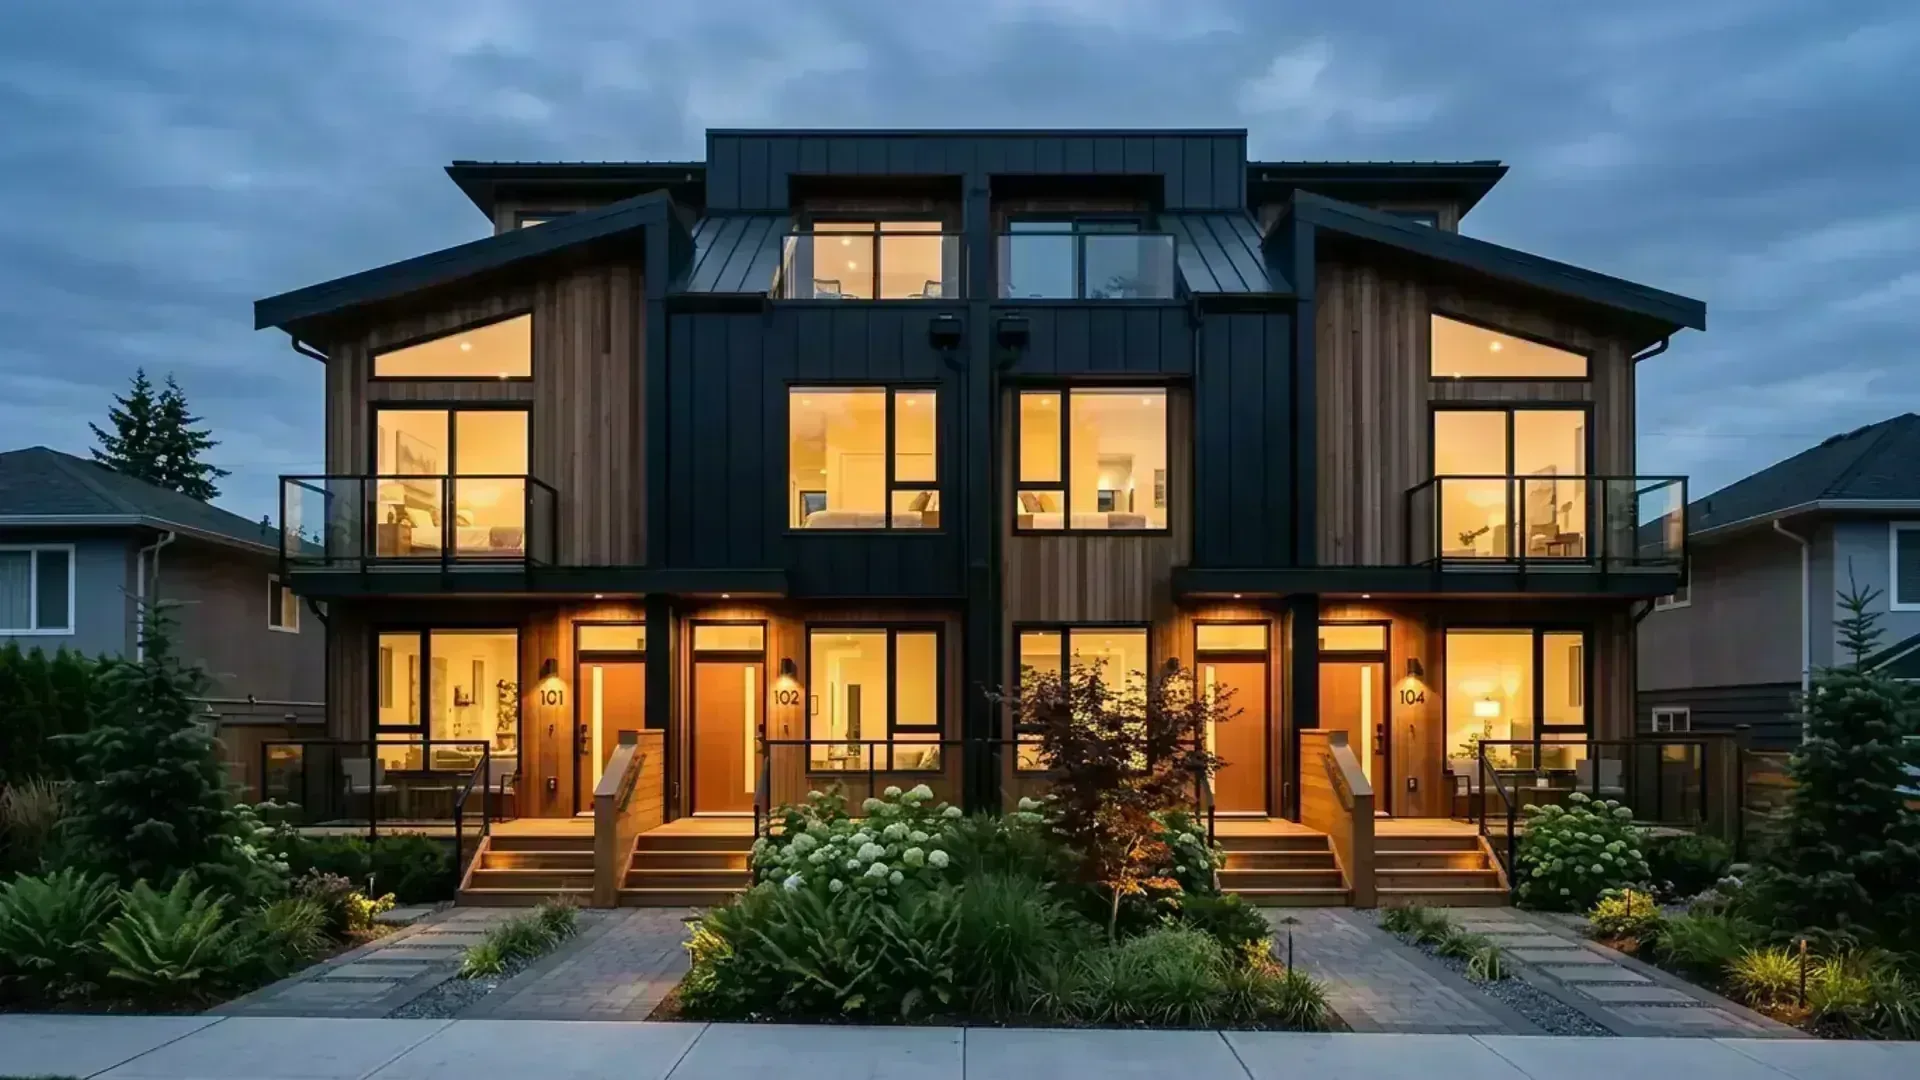
Provincial Site Standards for SSMUH (vs. Traditional Zoning)
Permit ScopeThe province has established standardized physical development guidelines that municipalities must meet or exceed:
| Development Metric | Traditional Single-Family Rules | New Provincial SSMUH Standard |
|---|---|---|
| Allowable Units | 1 Primary Dwelling + 1 Suite | 3 to 6 Units As-of-Right |
| Maximum Building Height | Typically 2 Storeys (~7.5–8.5m) | 11.0 Metres (Approx. 3 Storeys) |
| Front Yard Setback | Varies (Often 6.0m–7.5m) | Minimum 2.0 Metres |
| Rear Yard Setback | Varies (Often 6.0m–7.5m) | Minimum 1.5 Metres |
| Maximum Lot Coverage | Typically 35%–40% | 50% (Up to 60% for 3-unit infill) |
| Off-Street Parking Mandate | 1 to 2 stalls per unit | 0 Stalls Required (Near frequent transit) |
Step 1 — Determining Your Lot's Unit Yield
Phase 01Under Bill 44, your property's allowable density is primarily governed by lot area and proximity to public transit networks:
- Lots 280 m² (3,014 sq ft) or smaller: Permitted for a minimum of 3 dwelling units.
- Lots larger than 280 m²: Permitted for a minimum of 4 dwelling units.
- Transit-Oriented Areas (TOAs): Lots larger than 280 m² located within 400 metres of a prescribed frequent bus stop or rapid transit hub are permitted for a minimum of 6 dwelling units.
Even in smaller or non-prescribed communities, the legislation guarantees the right to build at least one secondary suite or detached accessory dwelling unit (ADU) on most residential properties.
Step 2 — Verifying Municipal Exemptions
Phase 02While SSMUH rules apply broadly across BC, certain properties are legally exempt from the 3-to-6 unit mandate:
- Unserviced Parcels: Lots not connected to both municipal piped water and community sanitary sewer services.
- Acreage Properties: Lots larger than 4,050 m² (approx. 1 acre).
- Heritage Designations: Properties protected under municipal heritage bylaws or revitalization agreements.
- Agricultural & Environmental Reserves: Land within the Agricultural Land Reserve (ALR) or designated environmental/hazard zones.
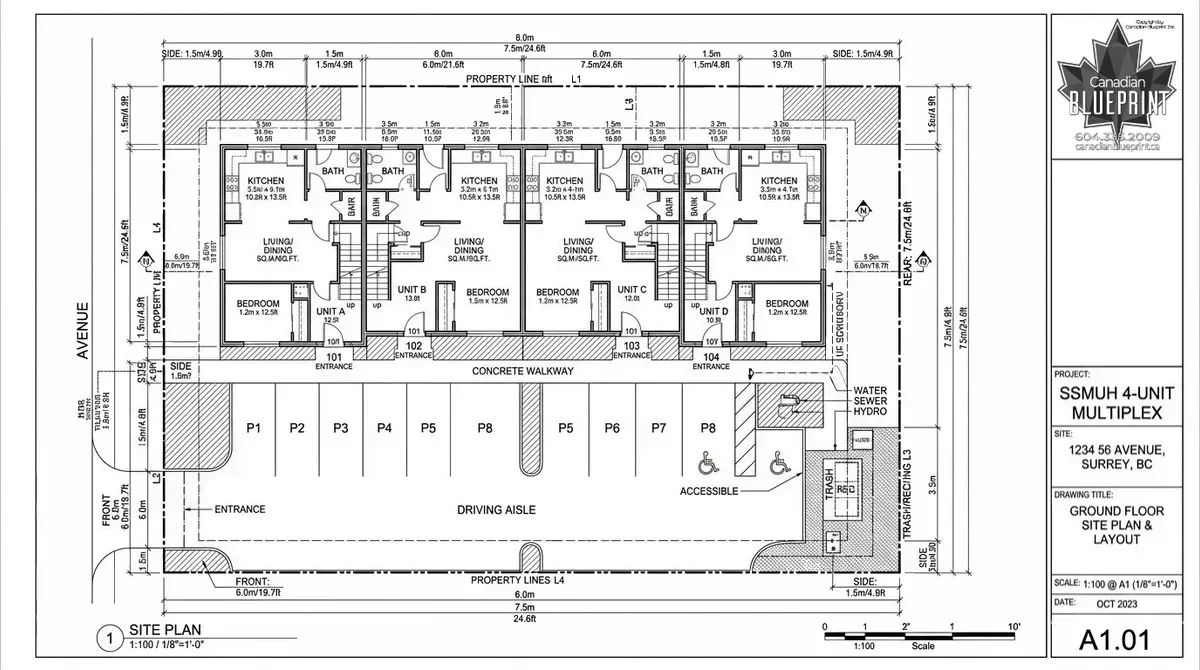
Step 3 — Building floor plans & Livability Optimization
Phase 03Designing a high-density multiplex requires meticulous interior layout optimization to maximize leasable square footage without compromising tenant livability:
- Efficient Circulation: Utilizing space-saving scissor stairs, exterior egress stairs, and central mechanical chases to eliminate dead hallway square footage.
- Acoustic & Visual Privacy: Arranging living areas and bedrooms away from shared party walls, designing discrete private entrances, and staggering outdoor balcony locations.
- Accessible Ground-Floor Suites: Integrating single-level accessible living units compliant with the BC Building Code Accessibility Handbook.
Step 4 — Fire Separations, STC Acoustics & Step Code Engineering
Phase 04Multi-unit residential buildings are subject to strict Part 9 and Part 3 life-safety provisions under the BC Building Code:
- Fire Separations: Designing continuous 1-hour or 1.5-hour fire-rated wall and floor assemblies using double-layer Type X gypsum board and certified fire dampers.
- Sound Transmission Class (STC 50+): Implementing resilient channels, acoustic mineral wool batts, and floating floor underlayments to exceed provincial sound attenuation standards between separate dwelling units.
- BC Energy Step Code: Coordinating with a Certified Energy Advisor (CEA) to ensure complex multi-unit envelopes achieve airtightness and thermal performance targets.
Step 5 — Municipal Submission, Review & Mandatory Site Inspections
Phase 05Canadian Blueprint packages your drawings into single-layer vector PDF drawing sets ready for digital municipal portals:
- Municipal Digital Portals: Direct submission via Vancouver ePermits, Surrey MySurrey, Burnaby MyPermits, Richmond ePlan, or Coquitlam QFile.
- Sequential Site Inspections: From excavation and foundation surveys through rough-in trades, thermal envelope airtightness testing, and fire-separation inspections before drywall taping.
- Master Guide: Read our Complete BC Building Permit Approval Process for full details on municipal review timelines.
Ready to Unlock Your Property’s Development Potential?
Get StartedWhether you are planning a duplex, fourplex, or a 6-unit transit multiplex, Canadian Blueprint delivers permit-ready blueprints that maximize density and streamline approvals across British Columbia.
Prefer the process first? Read the 8-step approval guideSSMUH Policy Guide.

Canadian Blueprint Inc.
BC Building Design & Permit Drawings