
Skip to content
Laneway & Coach House Design BC

Laneway & Coach House
Design & Permits BC

From simple detached garages to revenue-generating coach houses. We navigate BC's complex zoning rules to design code-compliant, permit-ready accessory structures for your property.

The Accessory Structure Process

How we move your laneway home or detached garage from a concept to a fully permitted construction package.

StepKey ActivitiesPrimary Deliverable
1. Zoning & FeasibilityWe confirm your lot's eligibility under SSMUH / Bill 44, check municipal setbacks, evaluate utility capacity, and establish the maximum allowable floor area (FSR).Feasibility Report & Fixed-Fee Quote
2. As-Built Site SurveyWe verify physical site conditions, mapping property lines, existing structures, tree locations, and current utility tie-ins.Digital Site Plan
3. Building Permit DesignDrafting the floor plans, elevations, and sections while ensuring compliance with BC Energy Step Code and strict fire separation requirements.Permit-Ready Construction Drawings
4. Engineering & PermitsCoordinating the structural engineer, energy advisor, and assembling the final municipal application package for seamless intake.Submitted Permit File

Project Roadmap & Scope of Work

Under BC's Small-Scale Multi-Unit Housing (SSMUH) framework under Bill 44, detached coach houses and laneway homes are now permitted as-of-right on most residential lots.

Whether building a revenue-generating rental suite, a secondary garden cottage, or a detached garage/workshop, custom site-specific design ensures compliance with zoning setbacks, spatial fire separations, and BC Energy Step Code.

Select a phase below to jump to the details

  1. 1
    Zoning & Feasibility
  2. 2
    As-Built Site Survey
  3. 3
    Building Permit Design
  4. 4
    Engineering & Permits

Zoning, Height & Utility Planning

Planning Scope

Municipalities tightly control the physical envelope and utility demands of accessory dwellings. We cross-reference your lot against municipal bylaws to establish:

  • Maximum Floor Space Ratio (FSR): Dictating structure size (typically capped around 900–1,000 sq ft depending on the city).
  • Setbacks & Lot Coverage: Mapping required distances from property lines, the main house, and the rear lane.
  • Building Height Limits: Confirming if your lot allows for a 1.5-storey or a full 2-storey structure (often capped between 7.5m and 8.5m).
  • Sewer, Water & Power Servicing: Factoring in 200A electrical service upgrades, water laterals, and municipal stormwater compliance.

Step 1: Zoning & Feasibility

Phase 01

We pull your land title and municipal GIS data to confirm your exact lot size, lane access, utility easement constraints, and specific SSMUH eligibility.

Step 2: As-Built Site Survey

Phase 02

We map the physical realities of your backyard, including identifying large protected trees, evaluating existing grades, and plotting the exact footprint of your primary residence.

Step 3: Building Permit Design

Phase 03

We draft the permit-ready drawings. For dwelling units, this includes coordinating with an Energy Advisor to meet BC Energy Step Code requirements (continuous exterior insulation, HRV installation, and airtightness targets).
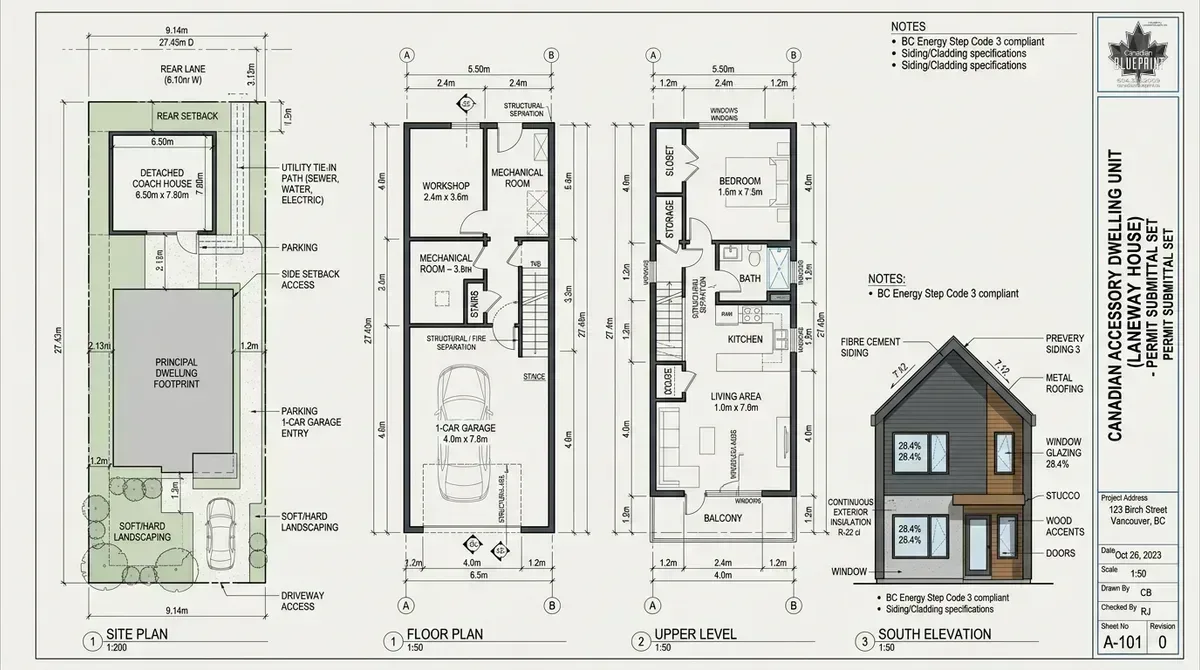
Detached accessory dwelling unit laneway house architectural CAD construction drawing with site setbacks, garage, upper suite, and elevation
Technical Blueprint: Laneway & Coach House Permit Submittal Package Complete 2-storey detached accessory dwelling unit set featuring site plan with property setbacks and rear lane access, ground-level 1-car garage/workshop, upper 1-bedroom rental suite layout, and BC Energy Step Code compliance notes.

Step 4: Engineering & Permits

Phase 04

We integrate the structural engineer's Schedule B, finalize the site plan and spatial separation calculations, and submit the complete package to the city portal on your behalf.

Detached Garages & Workshops

Specialized Scope

If you require a detached garage for vehicle storage, a home gym, or a dedicated workshop, the permit path is simpler—but still strictly governed by Fire Separation rules. If your workshop sits close to the property line or main house, the BC Building Code dictates non-combustible cladding, fire-rated drywall assemblies, and restrictive window glazing limits to prevent fire spread. We engineer these spatial limits to ensure full municipal compliance.

Ready to Build Your Laneway Home?

Get Started

From rental coach houses to custom detached workshops, Canadian Blueprint delivers permit-ready drawings and coordinates municipal submissions across British Columbia.

Prefer the process first? Read the 8-step approval guideSSMUH Multiplex Guide.

Canadian Blueprint Logo

Canadian Blueprint Inc.

BC Building Design & Permit Drawings

Back to Services
Next Steps

What to Send Us

To confirm your lot's eligibility and start the design process, provide the following details:

Property Address

The full civic address so we can pull GIS data and check local municipal zoning layers.

Proposed Use

Specify if you want a rental laneway house, a detached workshop, or a standard garage.

Current Land Title

A recent title search from LTSA.ca to verify there are no restrictive covenants or easements blocking backyard development.

Site Photos

Photos of the backyard, alley access, and any large trees on the property.

FAQ

Frequently Asked Questions

Answers to common questions about BC's laneway and coach house regulations.

Eligibility depends on your municipality's zoning bylaws, lot dimensions, rear yard setbacks, and access requirements (such as lane access or side yard clearance). Under BC's Bill 44 (SSMUH legislation), many single-family lots now permit accessory dwelling units or detached garden suites as-of-right.

Size limits vary by city: Vancouver typically allows up to 1.5 to 2 storeys with floor areas up to ~1,000–1,500 sq ft depending on lot width, while municipalities like Surrey, Burnaby, and Coquitlam have specific footprint percentages and height caps. We verify your exact zoning envelope during initial feasibility.

Coach houses typically tie into the main municipal sewer and water connections on the property, though some municipalities require upgraded water meters or separate electrical sub-panels. Our drawings include detailed site servicing and utility tie-in plans.

Under provincial SSMUH guidelines near frequent transit networks, minimum parking requirements have been significantly reduced or eliminated. However, certain municipalities still require one on-site parking pad or garage space. We confirm parking requirements during site analysis.

Design and drafting typically take 3 to 4 weeks. Once submitted to the municipality, building permit review timelines generally range from 8 to 16 weeks depending on the city's backlog and whether tree protection or civil engineering reviews are triggered.

Generally, traditional coach houses and laneway homes are designated for rental or family use and cannot be stratified separately from the principal dwelling, unless developed under a specific multi-unit strata zoning framework or municipal small-scale multi-unit housing program.

Still have questions?

Our team is ready to help clarify any details about your specific project.

Ask Us Anything

Let's Get Started

Take the next step in your building journey with our specialized design and permit services.

Residential
Homes, suites & outbuildings
  • As-Built Measuring
  • New Custom Homes
  • Home Renovations
  • SSMUH / Multiplex
  • Accessory Buildings & Garages
  • 3D Visualization
Learn More →
Commercial
Business spaces & TI
  • As-Built Measuring
  • Tenant Improvements
  • Change of Use Permits
  • Business Renovations
  • First-Time Business Setup
  • Commercial Space Planning
Learn More →