Overview & Context
OverviewStep 1: The Provincial Rules
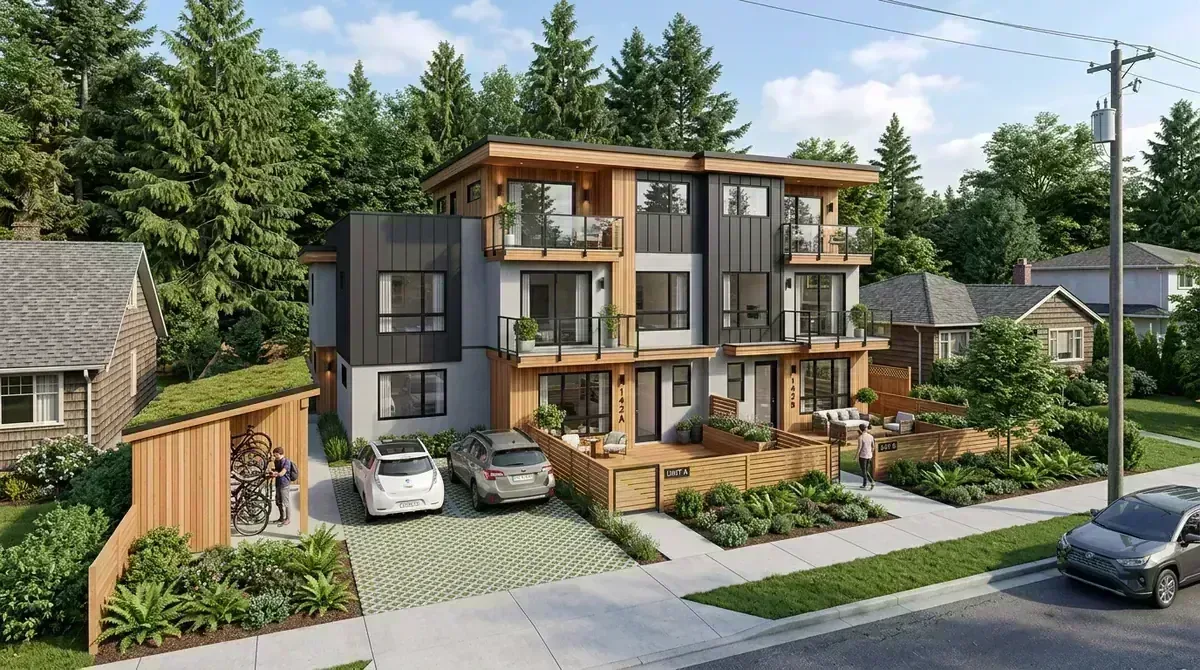
Phase 01- Lots 280 m² (3,014 sq ft) or smaller: A minimum of 3 units.
- Lots larger than 280 m²: A minimum of 4 units.
- Lots near frequent transit: On lots larger than 280 m² that are within 400 metres of a prescribed bus stop, municipalities must allow a minimum of 6 units.
Even if your property is in a smaller community or rural area, the law still requires municipalities to permit at least one secondary suite or accessory dwelling unit (like a garden suite) on most residential lots.
Step 2: Exemptions
Phase 02While the new rules are broad, they don't apply everywhere. According to the provincial Policy Manual, your property is likely exempt from the 3-to-6-unit requirement if it meets one of these conditions:
- It is not connected to both municipal water and sewer services.
- The property itself is very large, specifically over 4,050 m² (about 1 acre).
- It is protected heritage land or subject to a heritage revitalization agreement.
- It is located in an official plan area designated for agriculture, parks, or natural areas.
Step 3: Key Site Standards & Density Layouts
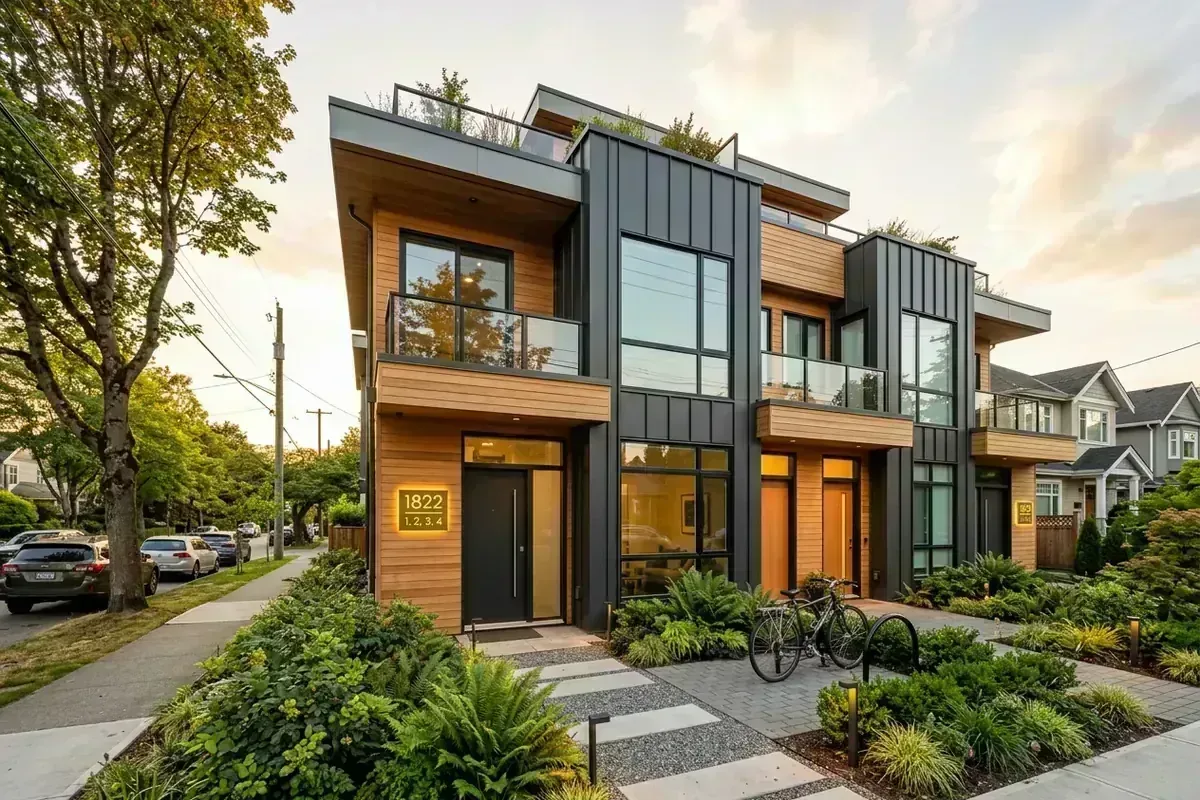
Phase 03The province is also standardizing the physical rules for these new homes. The Provincial Policy Manual gives recommended benchmarks for height, parking, and setbacks. Municipalities must consider the manual. They are not required to adopt those figures as minimum bylaws, and the numbers differ by package:
Step 4: Mandatory Secondary Suites & Laneway Homes
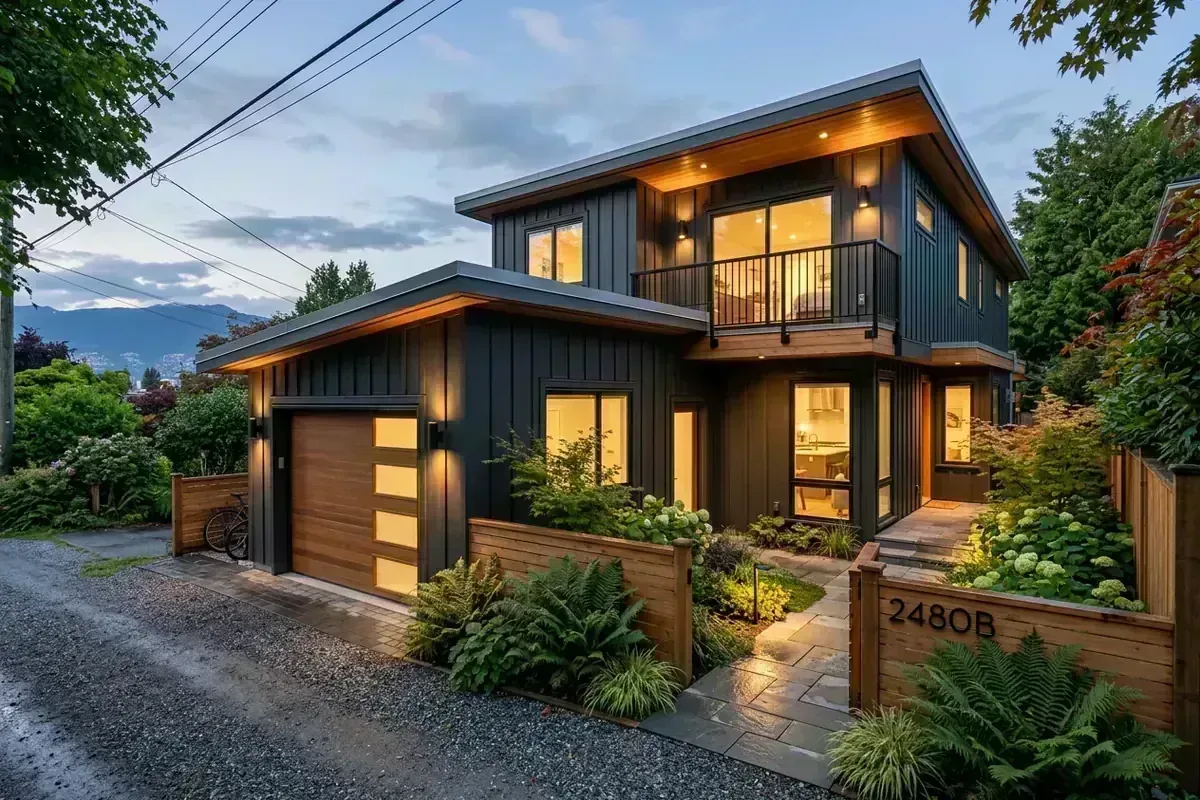
Phase 04Regardless of lot size or location, the new rules guarantee the right to build at least one secondary suite on most residential properties across B.C. This includes:
- A laneway home in the back.
- A garden suite beside the house.
- A secondary suite within the main home.
- An accessory dwelling unit (ADU) above a garage.
This is a fundamental shift, giving homeowners a powerful tool for generating rental income, housing extended family, or creating long-term equity.
Step 5: 2026 Pre-Approved Plan Myths & Municipal Fee Traps
2026 Ground TruthThe most pervasive misconception among homeowners and builders is that provincial Bill 44 or federal catalogues provide "pre-approved" plans that bypass city hall reviews or eliminate municipal infrastructure fees. In reality, zero municipalities in Metro Vancouver issue building permits without full site-specific permit drawings, and municipal charges have shifted significantly.
1. Are Standardized Plan Catalogues Truly "Pre-Approved"?
While the Province of BC and CMHC provide free concept catalogues, local municipal building departments do not treat them as permit-ready:
- City of Vancouver: Vancouver endorses the federal CMHC catalogue, but offers zero fee reduction and zero approval guarantee. Applications must still undergo complete, site-specific Vancouver Building By-law (VBBL) review.
- City of Burnaby: The Housing Design Library launched January 14, 2025. Those building permits are not expedited. SHiFT launched July 22, 2026. It is a feasibility tool: designs are not permit-ready, it does not guarantee approval, and it is not a permit system. The SSMUH Acceleration Program has not launched.
- City of Surrey: Surrey City Council declined a standardized-design path in September 2025. The preliminary development permit for houseplexes was removed, so those applications go to building permit. That change is not a separate fast-track building permit stream.
- City of Coquitlam: Coquitlam's Triplex and Fourplex Standard Plans (Bylaw / Page 1038) offer a simplified Development Permit only if the plans are used completely unaltered on standard rectangular lots with rear lane access (not for corner lots, odd shapes, or lots without a lane).
- The Provincial BC Catalogue: While free, zero BC municipalities treat it as pre-approved. Every parcel requires professional site planning, spatial separation calculations, stepped foundation engineering for lot topography, and digital municipal permit submittals.
2. Municipal Statutory Fee Traps (DCCs & ACCs)
Municipalities recover infrastructure expansion through Development Cost Charges (DCCs) and new Amenity Cost Charges (ACCs). These city charges can substantially impact your overall project budget:
- Vancouver (New Sept 30, 2026 ACC): Vancouver implemented an Amenity Cost Charge of $24.97/m² on top of its City Development Cost Levy (DCL) of $81.13/m², totaling ~$106.10/m² (~$9.86/sq ft). A standard 1,000 sq ft laneway house faces approximately $9,857 in city levies alone.
- Surrey, as of Oct 2026: City DCCs in force are Bylaw No. 21174 (since May 15, 2024): $55,260 per RF-type lot, and $48,983 per small lot or RM-D duplex unit. There is no SSMUH category in that bylaw. Proposed Bylaw No. 22021 ($51,633 per SSMUH lot, third reading May 11, 2026) is not adopted. Do not quote $51,633 as the current rate. Amenity cost charges since June 16, 2026: coach house $8,912.58; duplex second unit $12,290.23; houseplex unit $10,989.77; SSMUH lot $11,668.78; secondary suite $0.
- Burnaby (DCC and ACC are separate): Low density charges primary units only: DCC $54,870 + ACC $26,963 = $81,833 per primary unit. Medium and high density charge every dwelling unit, including accessory suites: DCC $37,423 + ACC $18,874 = $56,297 per unit. Do not label either combined total as a DCC. Source: City of Burnaby DCC and ACC for SSMUH developments.
- Coquitlam (Multiplex Charges): Duplexes and multiplexes pay $43,483 DCC + $21,205 ACC = $64,688 per unit. A fourplex incurs approximately $259,000 in municipal charges before regional, TransLink, and school site acquisition fees.
- Metro Vancouver Regional DCCs: Regional DCCs reverted on July 24, 2026 ($22,886 per lot in the Fraser Sewerage Area), but are scheduled to increase to $29,370 on January 1, 2027. Detached suites and laneway houses on single-family lots remain regionally exempt.
3. Expired Grants & Realistic Review Timelines
- BC Secondary Suite Incentive Program (SSIP): The provincial $40,000 forgivable loan rebate closed permanently on March 31, 2025. New applications are no longer accepted.
- Review times, as of Oct 2026: Vancouver's 2025 medians are about 100 days for a laneway and about 160 days for a new detached house. Surrey houseplex applications go to building permit because the preliminary development permit was removed. That is not a separate fast-track building permit stream. Burnaby's published figure is an average residential review of about 13 days (August 26, 2026), which is review time, not issuance.
Step 6: Next Steps
Phase 06Your first step should always be your local municipality's website. They hold the keys to the specific bylaws and permits for your property. But you are now empowered with the knowledge of what the province expects those bylaws to contain.
Given the technical nature of building, it is highly recommended you consult with qualified professionals to guide you through your project.
If you want project-specific guidance, start with our SSMUH Multi-Unit Housing Design service.

Canadian Blueprint Inc.
BC Building Design & Permit Drawings
Published • Updated