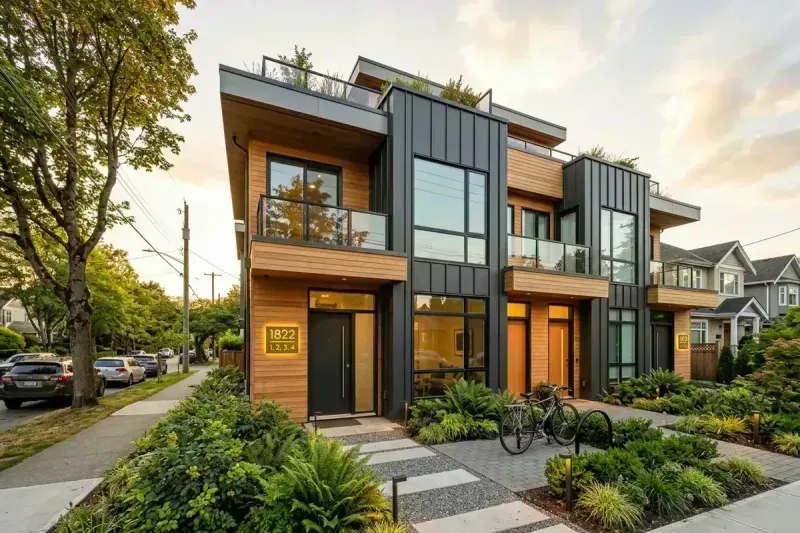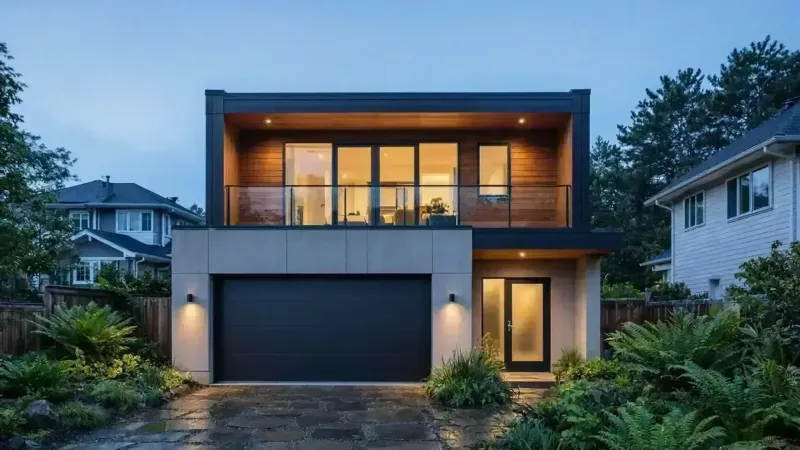
Step 1: Check Zero Carbon compliance & Redline Reviews
Phase 01It's a tempting shortcut: you find a stunning 'modern 2-storey house design' on a stock plan website for $800, download the PDF, and assume you're ready to build. But in the Lower Mainland, a stock plan is rarely a 'permit-ready' plan. In fact, submitting a generic plan to the City of Vancouver or Burnaby is one of the fastest ways to get your project stuck in 'Incomplete' status for months.
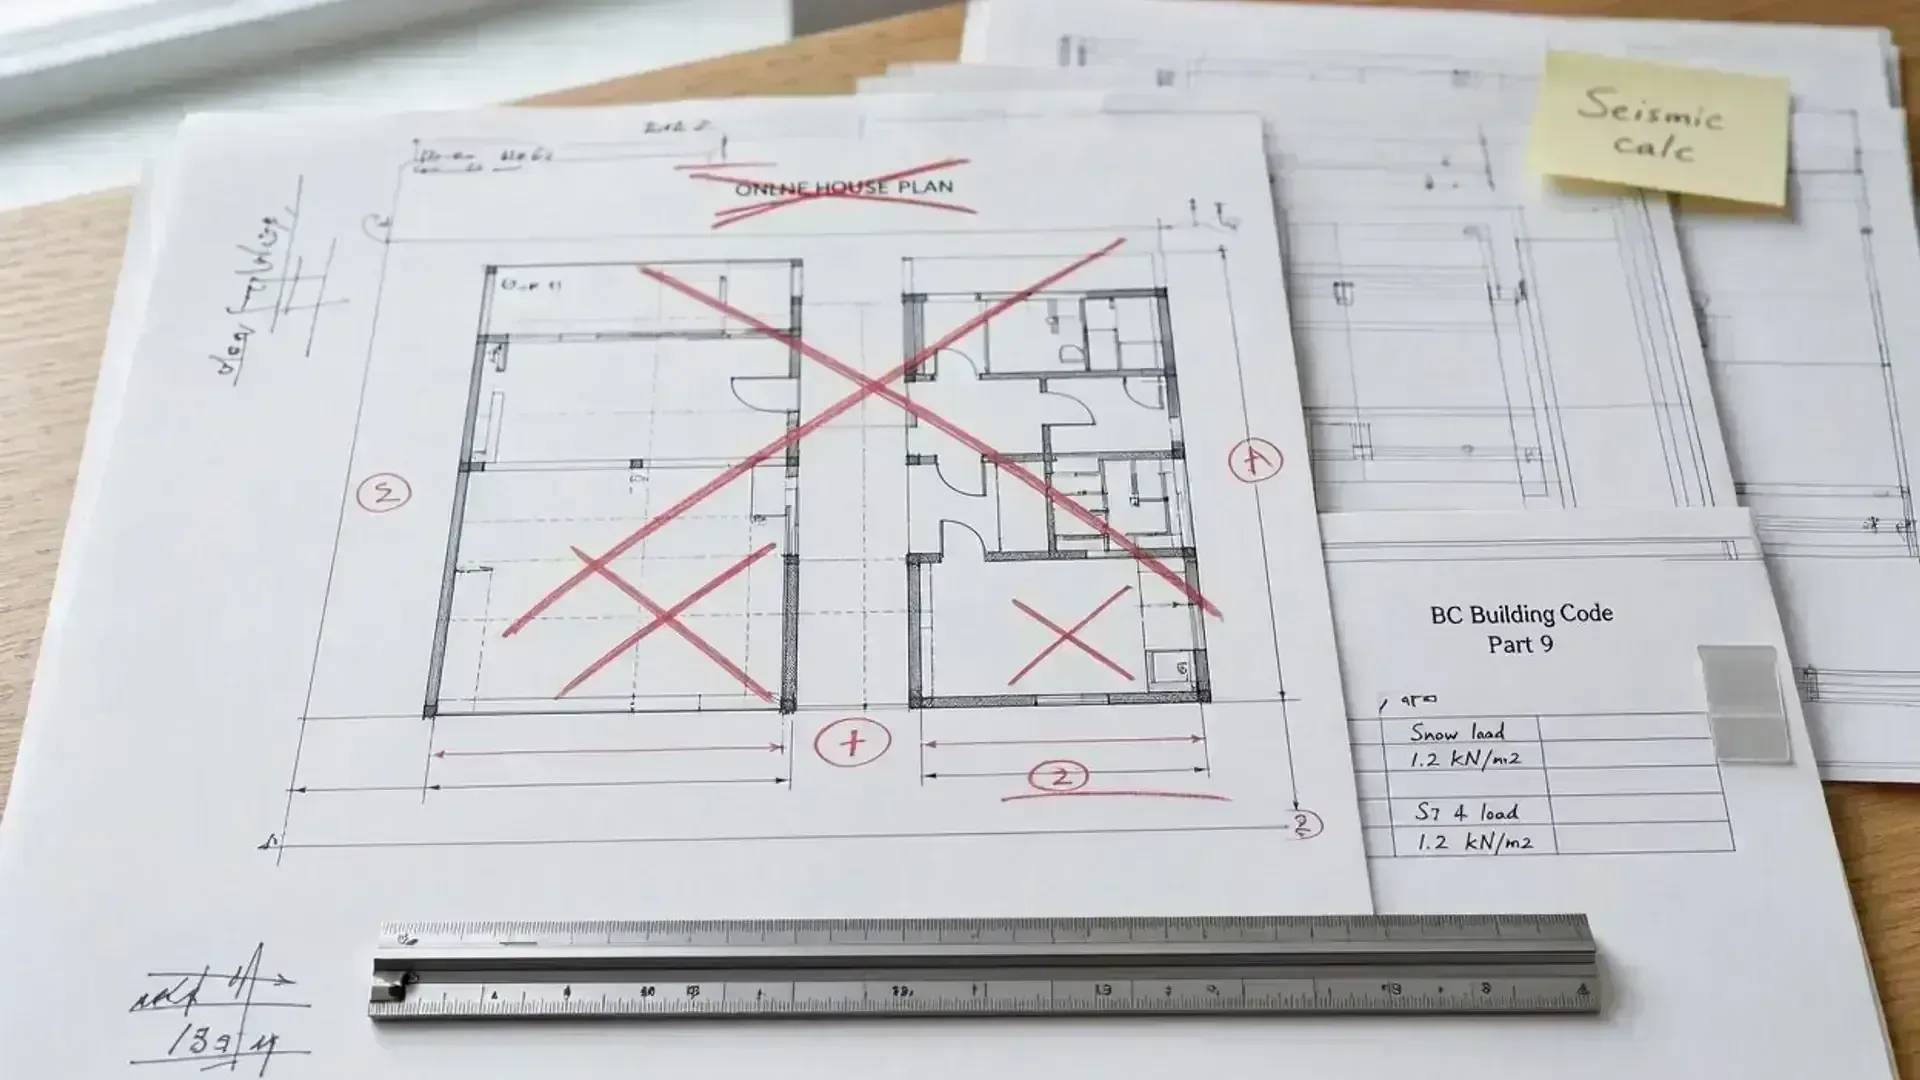
Step 2: Adapt for BC seismic and climate loads
Phase 02The BC Building Code 2024 includes the Energy Step Code and the Zero Carbon Step Code for new buildings. The emissions level a municipality requires is set locally. This page does not treat EL-4 as a March 2026 province-wide rule. Many stock plans still assume a gas furnace and a gas water heater. If the municipality requires a higher emissions level, the plan needs space for the equipment, insulation, and airtightness that level asks for.
Step 3: Adapt for BC Seismic & Lateral Climate Loads
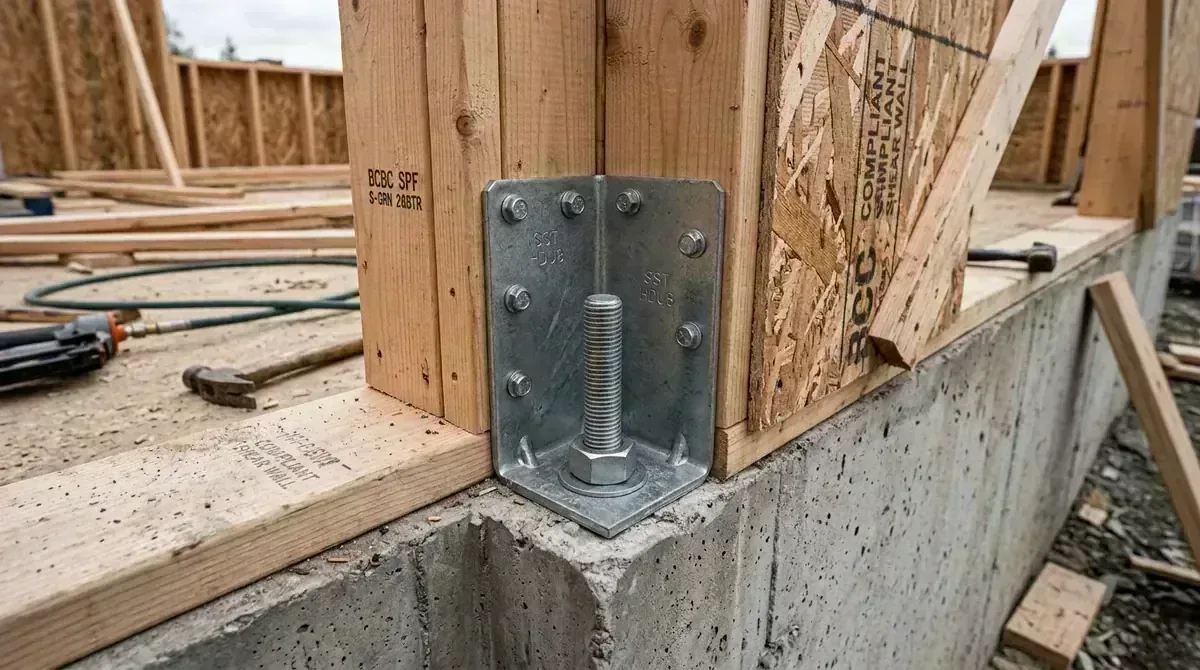
Phase 03A '2-storey house design' intended for Ontario is built for different snow loads than a house in Coquitlam. More importantly, the Lower Mainland is a high-seismic zone. Part 9 lateral-load design still has to match the seismic loads for the site. Generic plans almost never include the specific structural sheathing, hold-downs, or braced wall panels required to meet BC's earthquake standards.
Step 4: Align design with site-specific bylaws
Phase 04In 2026, cities like Burnaby have moved to 100% digital permit intakes via the *My Permits Portal*. They no longer accept paper, and they are incredibly strict about how digital files are formatted:
- Digital Professional Seals: Where a seal is required, the city wants an authenticated digital signature from a method its checklist accepts. A picture of a seal pasted onto a PDF is not that signature. The City of Vancouver digital-signature checklist was not available when this sentence was checked, so this page does not name one product as the only option. A generic PDF from a plan site cannot be 'stamped' by a BC professional without a full technical review and re-draft.
- Layering & Metadata: Submission portals often reject files that don't meet specific PDF/A standards or that contain 'locked' elements typical of stock plan files.
Step 5: Secure professional accountability and stamps
Phase 05A stock plan doesn't know about the protected cedar tree in your backyard, the utility easement on your property line, or the Side Yard Setback requirements in your specific Burnaby R1 zone. We use iGUIDE 3D scanning to create an 'As-Built' digital twin of your lot. We then adapt the design to fit the *actual* constraints of your land. A stock plan is a 'suggestion'; a Canadian Blueprint drawing is a 'submission' tailored to your specific PID (Parcel Identifier).
The Professional Accountability Requirement
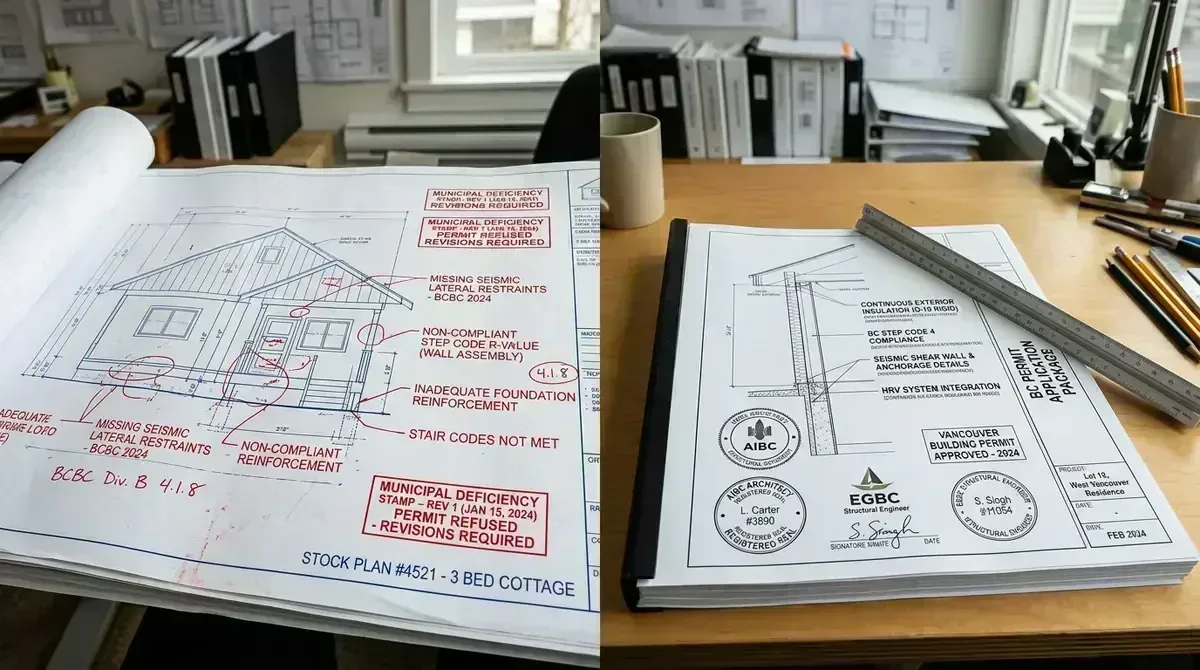
GuideWhen you submit a building permit in BC, the 'Designer of Record' carries the professional liability. Most stock plan sites explicitly state they are 'for illustrative purposes only' and take no responsibility for code compliance. When you work with an ASTTBC Certified Technician (CTech), you are hiring a building-design consultant. A CTech does not seal Schedule B. Structural engineers seal Schedule B where Part 4 design is required, and the designer coordinates those sheets and answers the plan examiner’s drawing questions.
Already Bought a Plan?
GuideDon't submit it yet. Let's perform a Code Compliance Audit. We'll take your stock design and 'BC-proof' it—checking it against the BC Building Code 2024, the Energy Step Code level the municipality applies, seismic design, and the local bylaws.
Case Study: Rescuing an Online Plan in Hemlock Valley
Real-World Case StudyWhat does a stock plan code rescue look like in practice? When developer Matthew Dudka (Salt Spray Developments) purchased a stock house plan online for a steep mountain parcel in Hemlock Valley, the regional district halted the permit application over multiple code violations: non-compliant stair winders, a basement fireplace encroaching into the mandatory landing clearance, missing spatial separation calculations, and zero adaptation for the site’s 3′-10″ natural grade slope.
Rather than abandoning the plan, Canadian Blueprint used the purchased online drawings as an initial conceptual reference and completely redesigned the home—correcting the staircase geometry to BCBC Part 9, calculating fire separations to property lines, and designing stepped frost-protected foundations keyed into the hillside. The revised permit drawings corrected those code items for the regional district’s review.
FAQ: Why Generic Plans Fail in BC
FAQCan I just hire an engineer to stamp my stock plan?
Most engineers won't stamp plans they didn't design. A full technical review and re-draft by a BC-qualified designer is usually required before any professional can take liability.
What if my stock plan already shows heat pumps and insulation?
Even with those features, the drawings must include BC-specific calculations, air-tightness details, and digital seal compatibility. A code compliance review identifies gaps before submission.
How long does it take to adapt a stock plan for BC?
Typically 1-2 weeks for a feasibility review and drawing updates, depending on municipal requirements and the complexity of site-specific constraints.

Canadian Blueprint Inc.
BC Building Design & Permit Drawings
Published • Updated