
Permit Application Services in BC
Permit application support in BC. We prepare building permit submissions for municipal plan check, with building code and zoning analysis in scope.
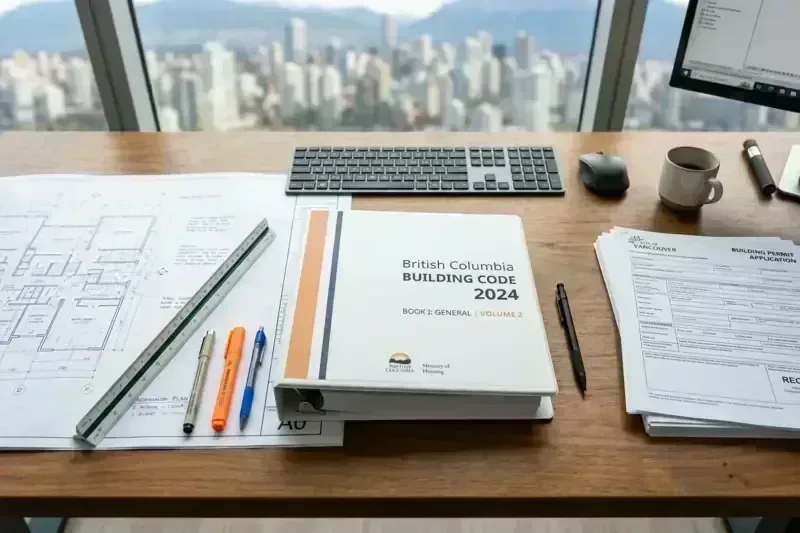
Full Permit Packages
We produce the complete set of drawings and documentation needed for municipal building permit submission — building permit, structural, and site plans all coordinated in one package.
- building permit drawing set
- Structural Engineering Coordination
- Site & Landscape Plans
- Energy Code Documentation
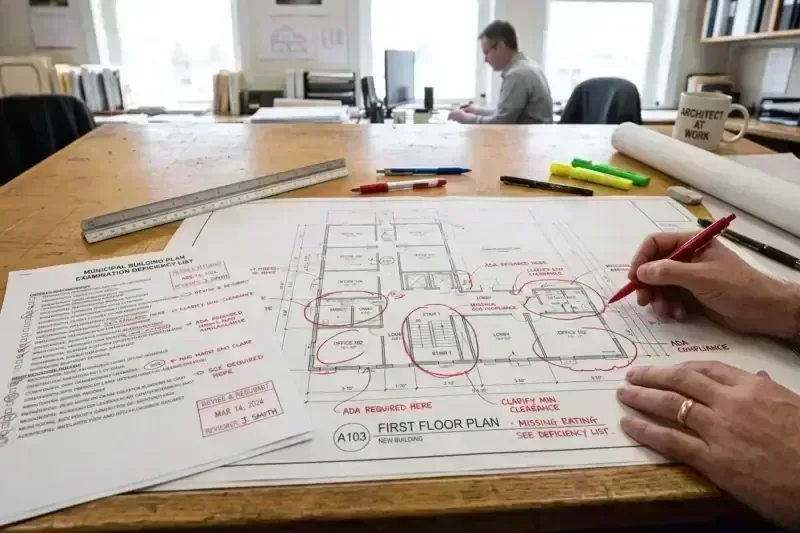
Review Comment Resolution
Already submitted and received review comments? We respond to building department feedback quickly — making revisions, coordinating with engineers, and resubmitting to keep your project moving.
- Comment Analysis
- Drawing Revisions
- Engineer Coordination
- Comment Resubmission
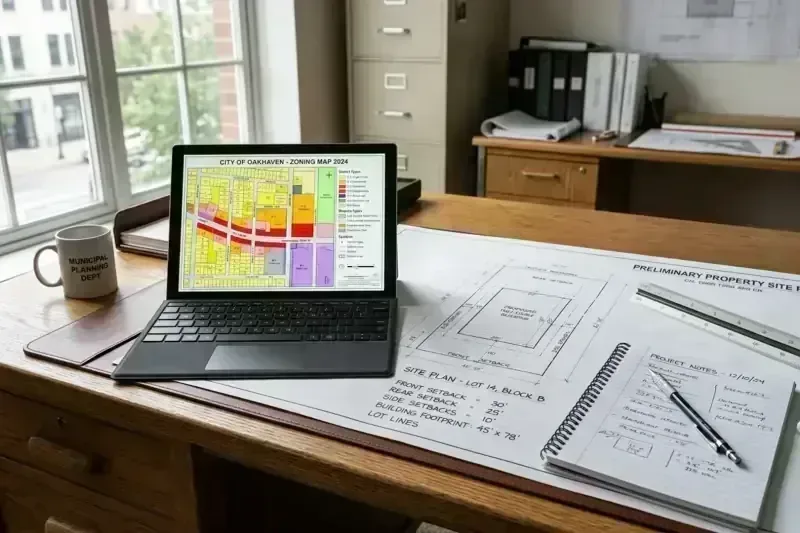
Pre-Application Consultation
Before you submit, meet with us to review your project against municipal requirements. We identify gaps, flag potential issues, and prepare a submission strategy that minimizes review cycles.
- Document Readiness Check
- Code Compliance Audit
- Timeline & Budget Estimate
- Submission Readiness Plan
We Handle the Paperwork Through Plan Check
Since 2015, we have prepared permit packages for municipalities across the Lower Mainland and beyond — Vancouver, Surrey, Burnaby, Richmond, Coquitlam, Delta, the North Shore, the Tri-Cities, and the Fraser Valley. We know which city wants the energy model uploaded separately, which one requires a hard copy of the structural schedule, and which one will reject an application for a missing site plan dimension.
Over the past decade, we've prepared permit-ready drawing and documentation packages that have helped clients secure Building Permits across British Columbia. The Permit Application Process can be complex and time-consuming, with strict requirements for documentation, Code Compliance, and technical specifications.
From pre-application document readiness checks to plan-check comment revisions for your resubmission, we prepare your complete permit-ready package for you to upload to the city portal and support your file through plan check.

Frequently Asked Questions
Still have questions?
Our team is ready to help clarify any details about your specific project.
Ask Us AnythingCity Hall plan examiners frequently have specific clarification notes or local bylaw interpretations on their initial review—this is a normal, expected part of the municipal permitting process. At Canadian Blueprint, we stand behind our work: we revise and update all drafting and building design sheets to resolve municipal plan check comments within the original project scope at zero additional drafting labour fees. (Please note: Independent external consultants, such as third-party Structural Engineers (P.Eng) or registered professionals, bill their own review fees separately if municipal comments alter their structural or engineering scope).
Our Permit Application Service covers preparation of the building permit drawing set, technical specifications, energy compliance documentation, and supporting reports in scope. We coordinate with municipal authorities, respond to plan-check comments, and manage drawing revisions. The city decides issuance. Our role is to support you through plan check toward issuance.
No, our service fee covers the professional preparation and management of your Permit Application, but does not include Municipal Permit Fees. City fees vary by municipality and project type. For detailed estimates on city permit fees for your specific location, visit our Service Area page and select your city for a breakdown of estimated costs.
The timeline varies depending on project complexity and municipality workload. Simple projects may be approved in 2-6 weeks, while complex projects like new homes can take 3-12 months. Our service prepares an intake-complete application checked against the building code and zoning in scope. We coordinate with municipal reviewers and respond when plan-check comments arrive.
While homeowners can apply for simple permits themselves, most significant projects require professionally prepared drawings and documentation. Using our Permit Application Service prepares the drawings and checks them against the building code and zoning in scope. We respond to plan-check comments so the file stays moving. Our team's established relationships with BC municipalities also help navigate the process with fewer surprises.
We provide Permit Application Services throughout British Columbia, with extensive experience in the Lower Mainland including Vancouver, Burnaby, Coquitlam, Surrey, Richmond, and many other municipalities. We've also successfully obtained permits in communities across the Fraser Valley, Vancouver Island, and as far as 100 Mile House. Our team understands the unique requirements and processes of different Jurisdictions across BC.
Still have questions?
Our team is ready to help clarify any details about your specific project.
Ask Us AnythingStart Your Permit Application
Send your project details for a free feasibility review and an upfront fixed-fee proposal. Drawing sets are priced in a written contract, with municipal plan-check revisions included. Rate breakdowns are in our Transparent Pricing & Municipal Fee Guides.
Phone
Business Hours
Weekdays: 8:30 AM - 5:00 PM
Weekends: Closed
Stat Holidays: Closed
Professional Standing
- • ASTTBC CTech #34265Building Engineering
- • WorkSafeBCActive Safety Coverage
- • $250k Errors & Omissions InsuredGallagher Canada