
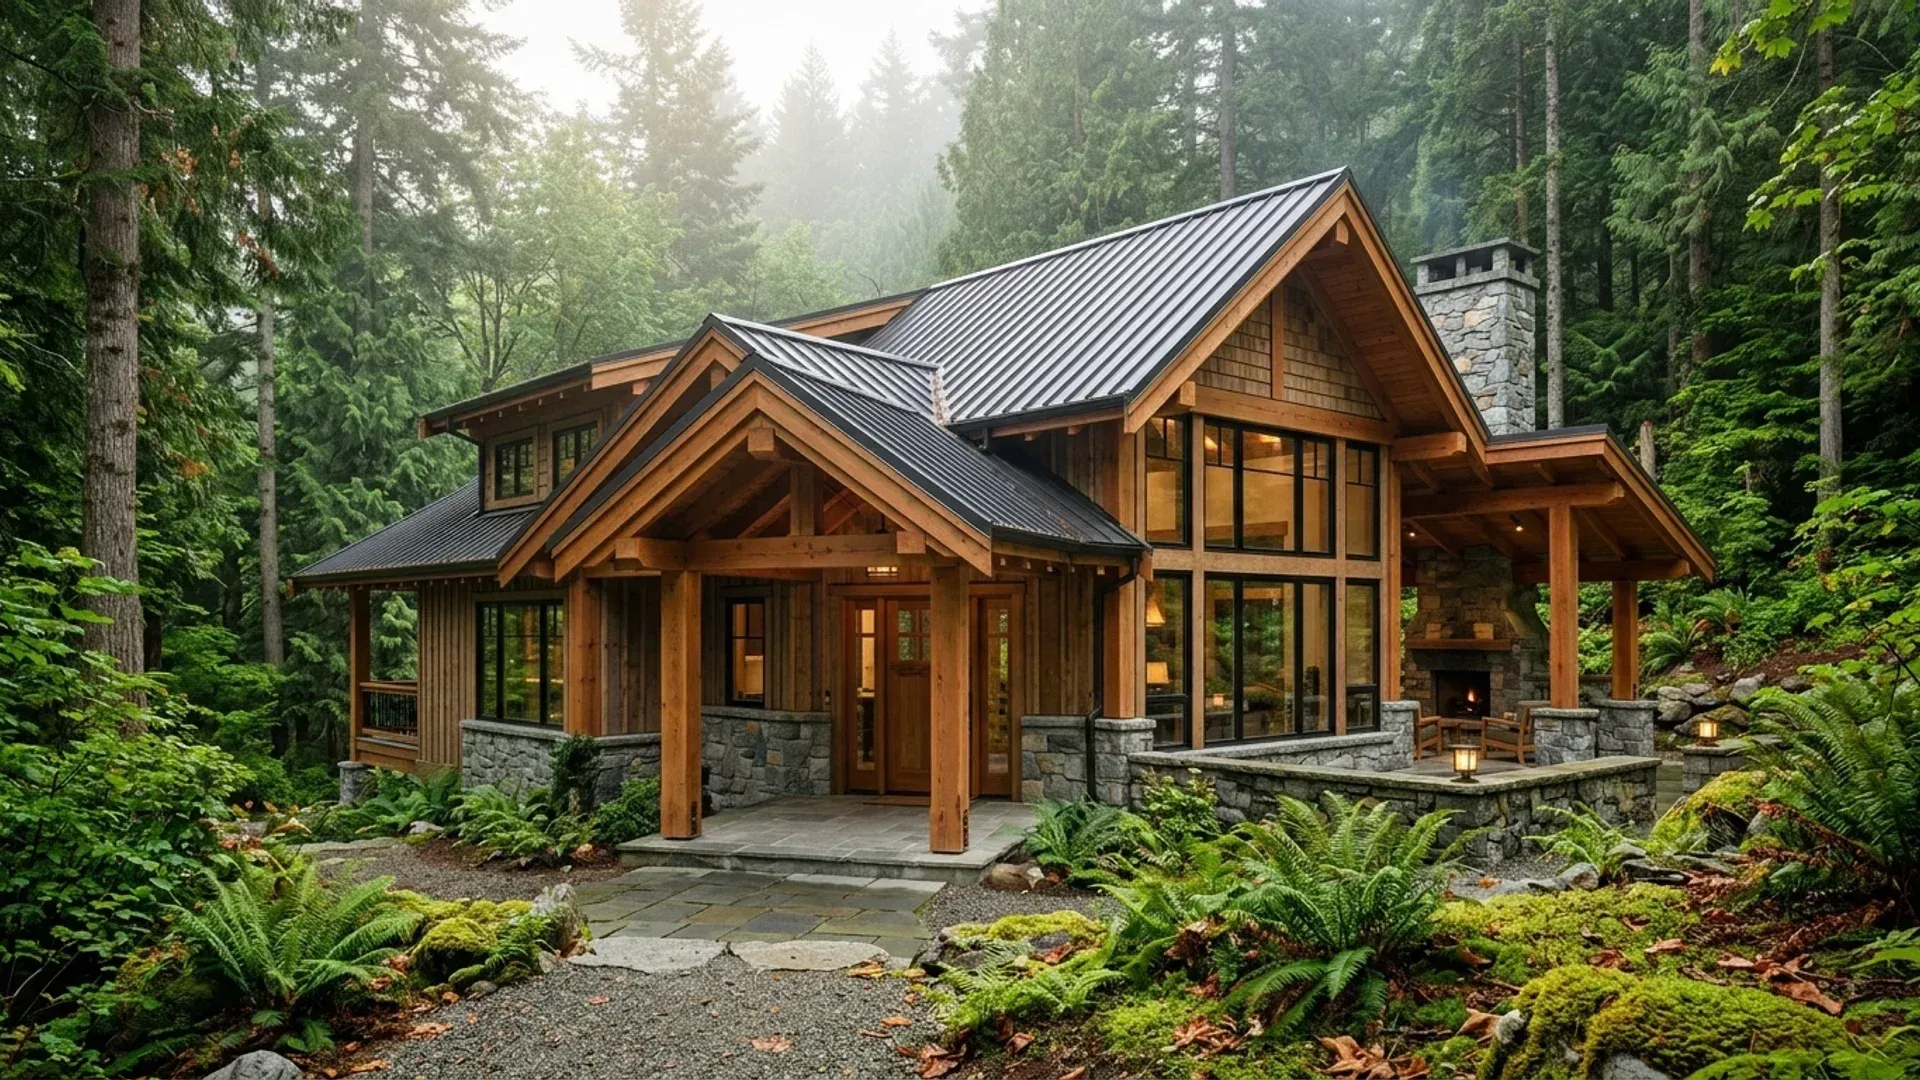
Agassiz Mountain Custom Home Design
Agassiz, BC
Featured Photos
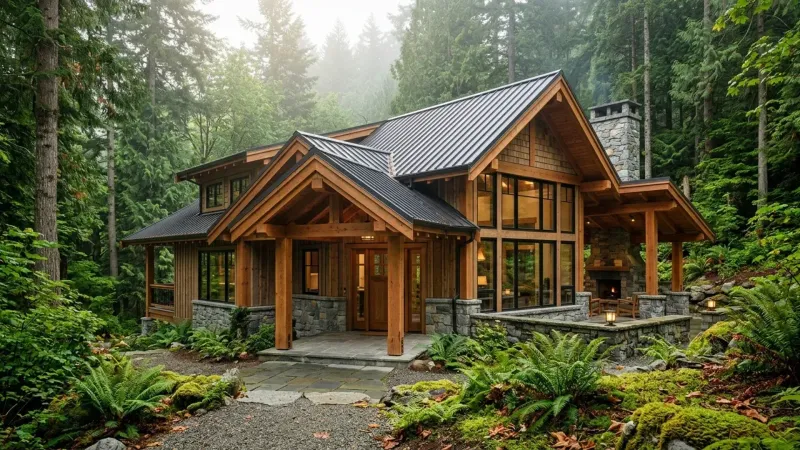
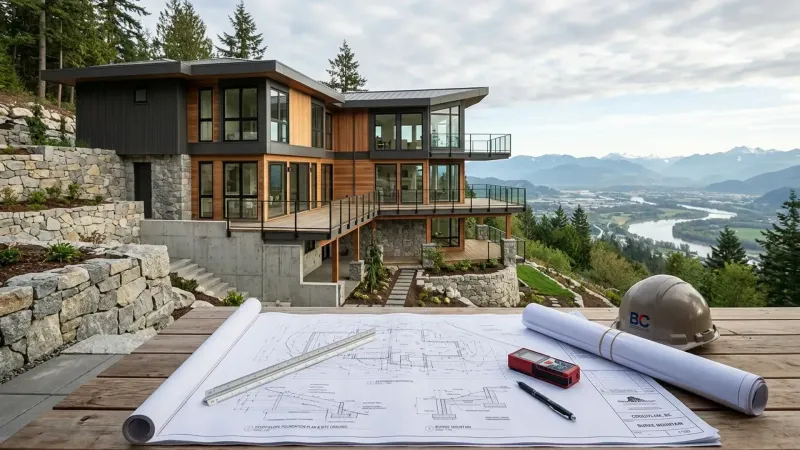
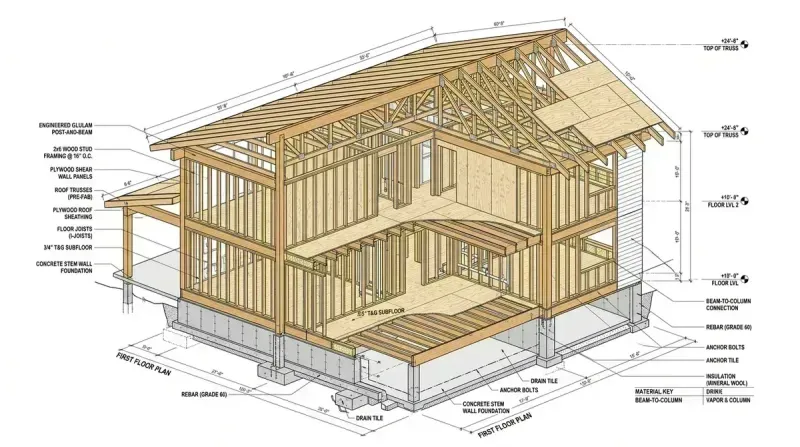
Stock house plan code rescue, steep-slope foundation adaptation, and regional district building permit drafting in Hemlock Valley / Agassiz within the Fraser Valley Regional District.
From Unapproved Internet Blueprints to a Permitted Alpine Residence
When developer Matthew Dudka, founder of Salt Spray Developments, set out to build a premier custom mountain residence in Hemlock Valley, he initially purchased a popular stock house plan online as a design concept. Like thousands of property owners across Canada, he hoped the off-the-shelf drawings would provide an expedited route to construction. However, when submitted to the Fraser Valley Regional District (FVRD), the application was promptly halted: generic stock plans are not calibrated for British Columbia’s strict provincial building codes or rugged alpine terrain.
Rather than scrapping the project and starting over from zero, Matthew brought the purchased online drawings to Canadian Blueprint. We treated the stock blueprints as an initial design reference, identifying every non-compliant element and completely re-engineering and re-drafting the home to satisfy BC Building Code Part 9, steep-slope geotechnical requirements, and municipal bylaws—turning an unbuildable internet plan into an approved building permit.
The Challenge: Online Plan Deficiencies & Mountain Topography
The stock house plan suffered from critical code violations and practical oversights that prevented permit approval:
- Stair Clearances & Winders: The generic plan featured tight stair winders that violated BCBC Part 9 dimensional minimums. Even worse, a proposed lower-level fireplace and chimney stack encroached directly into the bottom stair landing clearance, creating an immediate life-safety and egress violation.
- Missing Spatial Separation Calculations: Stock blueprints drawn outside of BC rarely account for municipal limiting distances. The original drawings omitted property line setbacks and road centrelines, making it impossible to calculate maximum allowable unprotected glazed openings under BCBC 9.10.14/15.
- Steep Hillside Natural Grade Drop (3′-10″): The online plan assumed an idealized flat parcel. In reality, the Hemlock Valley building site had a 3-foot 10-inch natural elevation drop across the home's footprint. The flat-slab foundation could not be built without extensive stepped foundation walls and deep frost-protected footings.
- Alpine Snow Loads & Energy Step Code: Sited at over 3,000 feet elevation, the building required structural framing coordination for extreme mountain snow loads and a continuous high-performance building envelope to satisfy regional district energy efficiency mandates.
Technical Scope of Work: The Stock Plan Rescue
Canadian Blueprint executed a complete building design and technical overhaul to turn the concept into a permit-ready construction package:
- Staircase & Interior Redesign: Completely reconfigured the vertical circulation core. Replaced non-compliant winders with standard code-compliant treads and risers, and relocated the fireplace chimney to open up unobstructed landing clearances per BCBC 9.8.
- Spatial Separation Calculations & Window Schedules: Formulated detailed spatial separation tables based on surveyed property boundaries and road centrelines, adjusting window placements to comply with fire exposure limits.
- Topographical Siting & Stepped Foundations: Resited the home to work with the mountain topography, designing stepped concrete foundation walls that accommodate the 3′-10″ slope drop, frost-depth footings, and exterior terrace stairs.
- BC Energy Step Code High-Performance Envelope: Modeled high-performance assemblies (R-22 batt plus continuous exterior insulation and triple-pane low-E argon windows) to guarantee airtight thermal performance through severe mountain winters.
- FVRD Building Division Coordination: Liaised directly with regional district plan examiners, delivering revised permit drawings that satisfied every technical inquiry on schedule and within budget.
💡 Planning to buy house plans online? Learn why stock designs frequently fail BC municipal plan reviews and how to audit them before applying: read our in-depth analysis on Why Stock House Plans Fail BC Code.
The Outcome: On Budget, On Schedule & Fully Permitted
By treating the client's stock plan as a starting inspiration rather than a dead end, Canadian Blueprint protected Salt Spray Developments' investment and delivered a fully permitted alpine residence without costly delays. The issued permit validated every staircase redesign, spatial calculation, and steep-slope foundation detail—demonstrating how professional code auditing can transform an unapproved online drawing into a dream mountain home.
Additional Project Photos
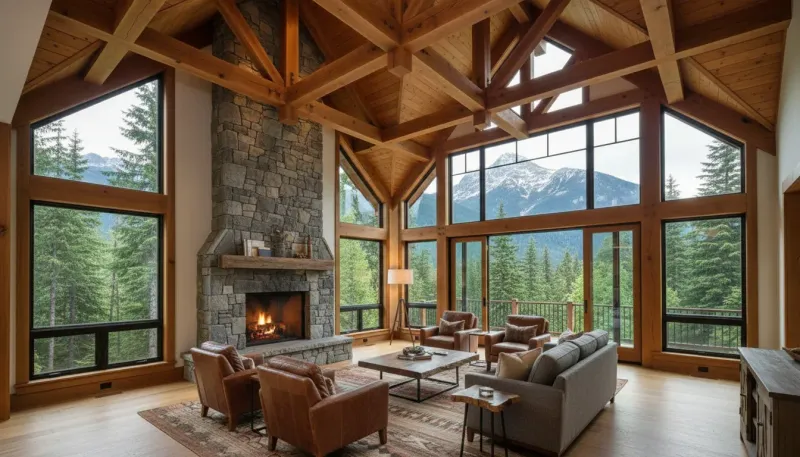
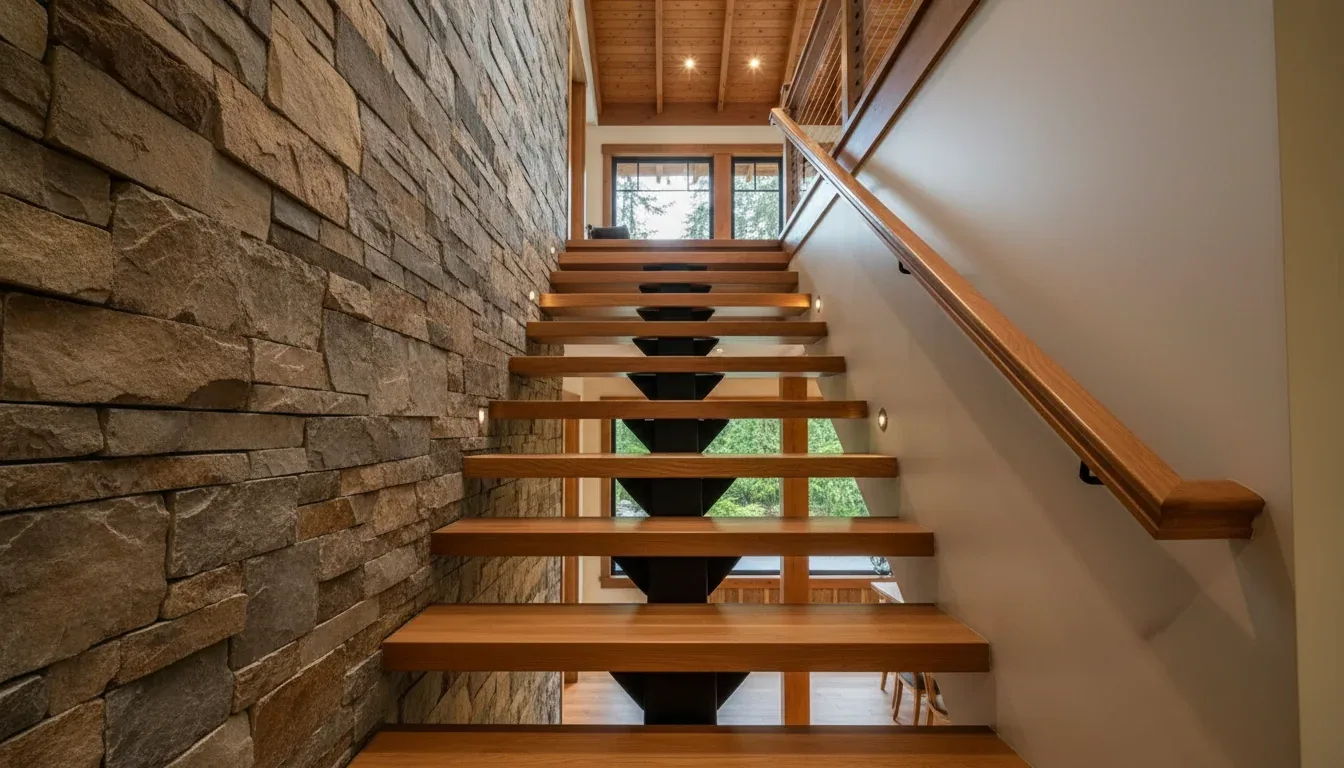
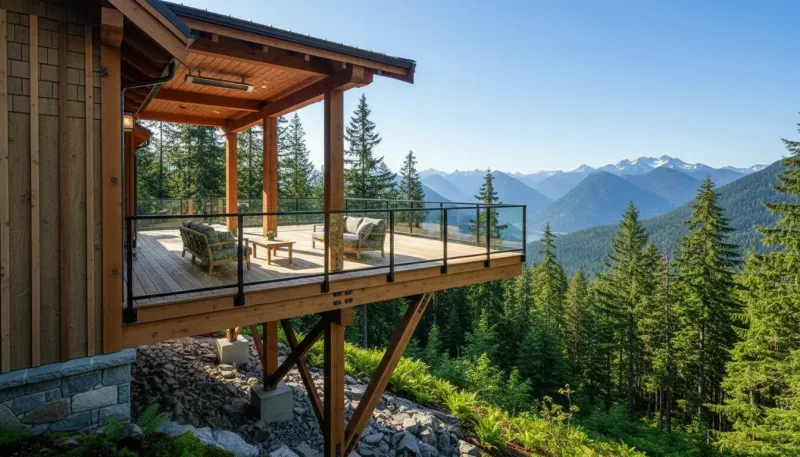

Salt Spray Developments
"Great working with Edward and the team at Canadian Blueprint. They had competitive rates and stuck to the budget and timeline. Communication was fantastic they listened well and stuck to the task at hand. Would definitely recommend and work them again."

"We sincerely appreciate your kind words, Matthew! We are thrilled to hear that you had a great experience working with Edward and the team at Canadian Blueprint for your custom mountain home project in Agassiz. Adhering to both budget and timeline on complex hillside parcels is something we take great pride in. Thank you for your continued trust and partnership!"
Why Online Blueprints Fail in BC
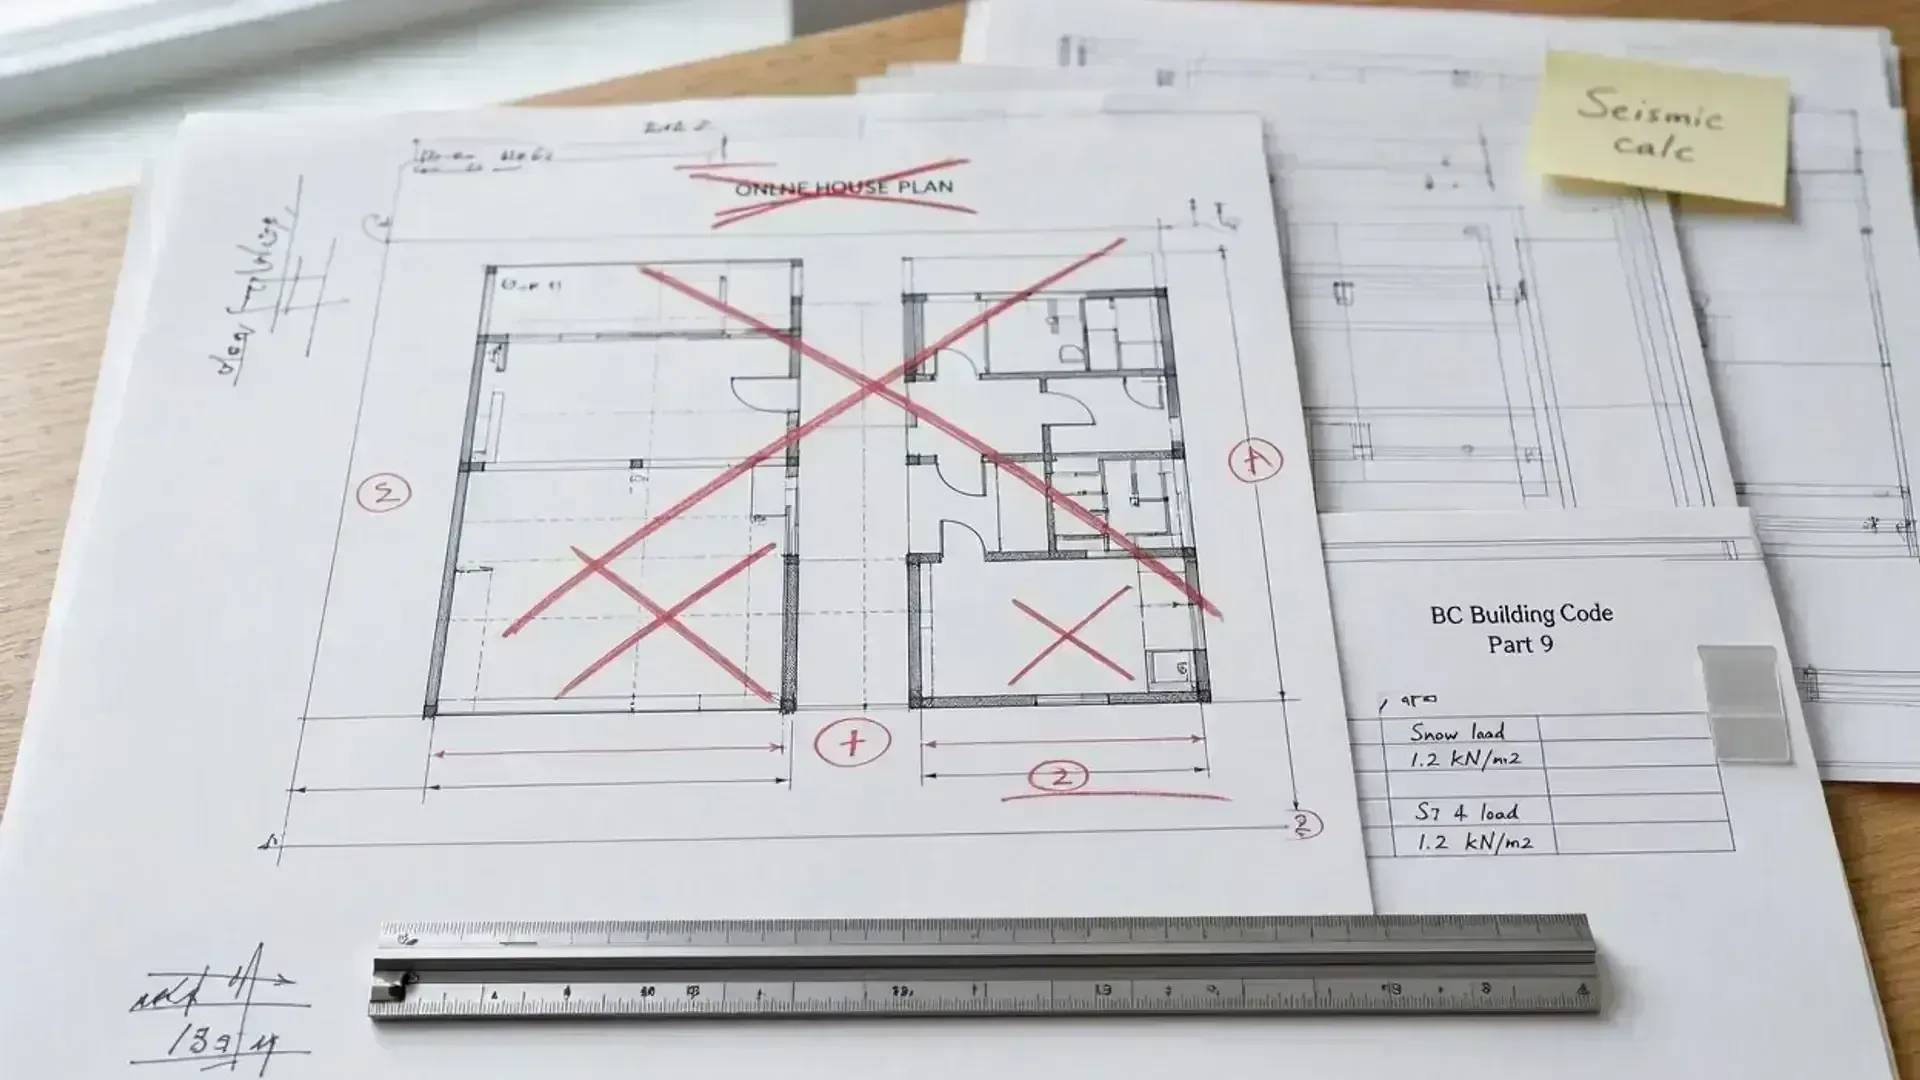
Why Stock House Plans Fail BC Code
Discover why generic internet house plans get rejected by BC municipalities for stair winders, spatial separations, and Step Code—and how our Code Compliance Audits fix them.
Planning a Similar Project?
We evaluate BC Building Code compliance, municipal zoning, and prepare permit-ready drawing packages with clear, guaranteed quotes.
