
Skip to content
Zoning & Feasibility Studies BC

Zoning & Permitting
Feasibility Studies BC

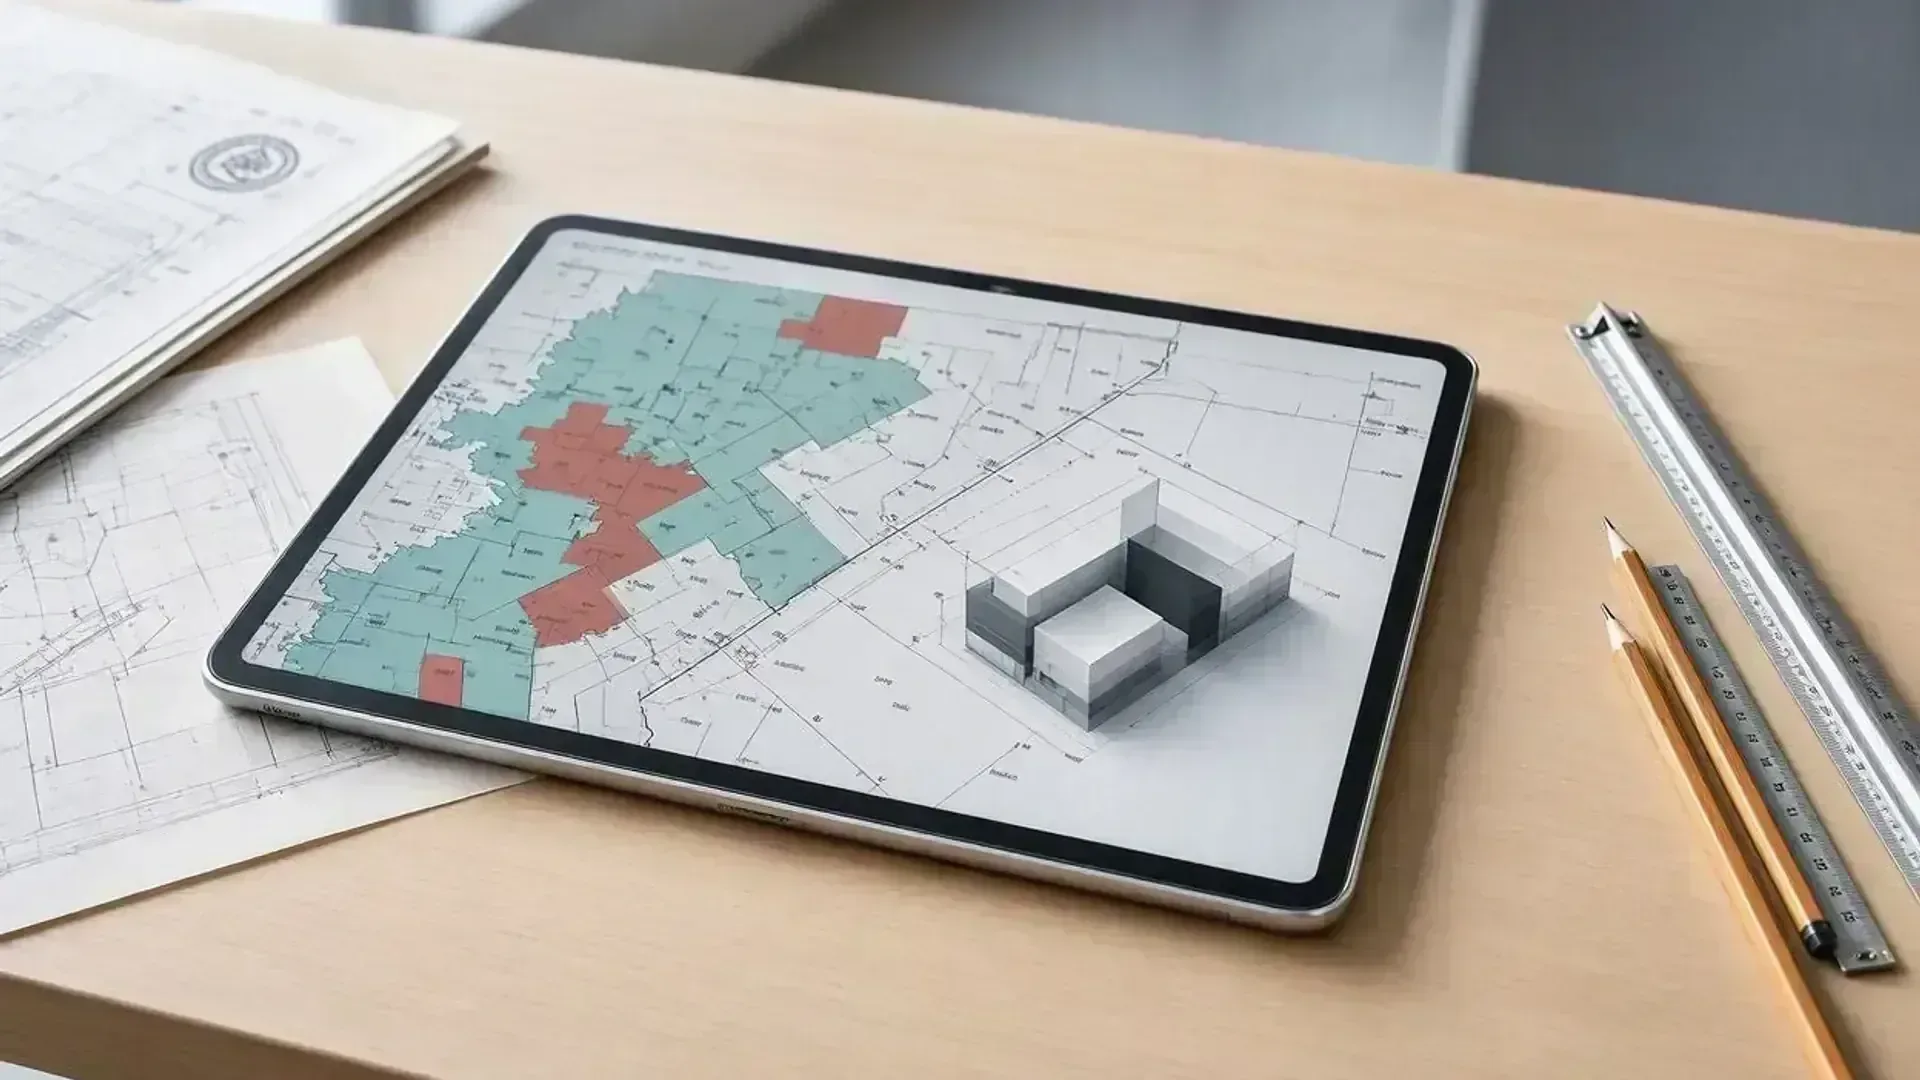
Know what you can build before you commit. We cross-reference municipal zoning bylaws, overlays, and building codes to give you a clear path forward without surprises.

The 4-Step Feasibility Process

How we dissect local land-use policies and structural codes to verify your project's regulatory viability.

StepKey ActivitiesPrimary Deliverable
1. Property IntakeWe collect property data, available original records, GIS mapping, and outline your target development or renovation goals.Project Parameters Document
2. Bylaw & Code AnalysisOur team conducts an in-depth audit of municipal zoning bylaws, checking setbacks, lot coverage, Floor Space Ratio (FSR), and local DPAs.Regulatory Matrix
3. Compliance MappingWe evaluate the property against site constraints like rights-of-way, covenants, easements, building height limits, and required professional engineering disciplines.Deficiency Identification
4. Feasibility ReportWe deliver a clear, actionable analysis showing exactly what is allowed, what needs modification, and any specific development permit triggers.Comprehensive Feasibility Report

Project Roadmap & Scope of Work

In British Columbia, municipal zoning bylaws, Floor Space Ratios (FSR), and building code classifications are mathematical facts, not opinions.

Before investing thousands into permit design and drafting, Canadian Blueprint conducts an upfront forensic feasibility audit—cross-referencing municipal GIS layers, Development Permit Areas (DPAs), and archive records to ensure your project has a predictable, legal permit path.

Select a phase below to jump to the details

  1. 1
    Property Intake
  2. 2
    Bylaw & Code Analysis
  3. 3
    Compliance Mapping
  4. 4
    Feasibility Report

When is a Feasibility Study Needed?

Audit Triggers

Major additions, secondary suite legalizations, multiplex conversions, or commercial Tenant Improvements require regulatory clearance before starting design. You need a study if:

  • Evaluating a Property Purchase: Confirming maximum allowable Floor Space Ratio (FSR), unit density under Bill 44, or building envelope constraints before subject removal.
  • Planning a Major Renovation or Addition: Auditing historical archive records to check if unpermitted past modifications already maxed out legal floor area.
  • Complex Environmental or Heritage Overrides: Siting within a Development Permit Area (DPA), riparian watercourse buffer, or encountering statutory rights-of-way.
  • Resolving an Active Stop Work Order: Establishing an objective compliance roadmap to legalize unpermitted construction with municipal inspectors.

Understanding the Feasibility Matrix

Feasibility Matrix

We audit your project parameters across all critical zoning and building code criteria:

Review Criteria Compliance Status Analysis & Requirements
Setbacks Compliant Project fits within standard front, rear, and side building envelopes.
Floor Space Ratio (FSR) Verified Existing floor area and proposed scope audited against municipal gross floor area maximums.
Lot Coverage Modification Required Proposed layouts slightly exceed allowable limits; footprint reduction required.
Impermeable Surface Revision Needed Total hardscape exceeds local limits; needs adjustments to permeable options.
Building Height Revision Needed Maximum height for sloped roofs is 7.5m; roofline profiles must be revised.
Rights-of-Way & DPAs Compliant No encumbrances or riparian buffer conflicts within the proposed construction zone.
Geotechnical Engineer Required Site features soil or slope conditions that require a registered P.Eng.

Step 1: Property Intake

Phase 01

We gather your address, look up site records via municipal GIS maps, and clarify your layout goals or any active city enforcement issues.

Step 2: Bylaw & Code Analysis

Phase 02

Our team audits local land-use bylaws, identifying specific density caps, height thresholds, and development permit triggers.

Step 3: Compliance Mapping

Phase 03

We cross-reference your project goals against physical lot lines, right-of-way tracks, and building classification systems to find potential bottlenecks.

Step 4: Feasibility Report

Phase 04

We deliver a complete compliance breakdown, mapping out your exact development capacity and listing the required professionals for your permit path.

Know What You Can Build Before You Commit

Get Started

Canadian Blueprint delivers comprehensive zoning and code feasibility reports to eliminate costly guesswork and verify development potential across BC.

Prefer the process first? Read the 8-step approval guideDIY Permitting Hub.

Canadian Blueprint Logo

Canadian Blueprint Inc.

BC Building Design & Permit Drawings

Back to Services
Next Steps

What to Send Us

To get started on your zoning and feasibility review, please provide the following project details:

Property Address

The full civic address of the property to locate municipal GIS and zoning data.

Proposed Scope

A summary of what you want to build (e.g., coach house, addition, commercial tenant improvement).

Existing Documentation

Any past building permit drawings, property surveys, or active city correspondence you hold.

Current Legal Status

Advise if this is a standard proactive review or an active Stop Work Order response requiring fast remediation.

FAQ

Frequently Asked Questions

Answers to common questions regarding British Columbia municipal zoning reviews and development planning.

Although you may not have a copy of the Original Drawings, the City may have them on file. If the City does have Original Drawings, we require a copy before we can proceed with the assessment. If the City does not have them, we can arrange as-built measuring and use satellite and street view imagery to verify your property's current state—just like the City does. This ensures our assessment is accurate and up to date.

Although you may not have a copy of the Original Drawings, the City may have them on file. If the City does have Original Drawings, we require a copy before we can proceed with the assessment. If the City does not have them, we can perform as-built measuring to create the necessary documentation. This allows us to accurately assess your space and provide reliable guidance.

We provide feasibility assessments for all types of Home Renovations and Additions, including Interior Remodels, Extensions, Secondary Suites, Decks, and more. If you're considering any change to your home, we can help you understand what's possible before you invest in design or permits.

We offer feasibility assessments for all commercial tenant improvements, including Retail, Restaurant, Office, Medical, Fitness, and Specialty Business Spaces. Whether you're moving into a new space or renovating an existing one, we'll help you understand your options and requirements.

We provide feasibility assessments for New Custom Homes, Duplexes, Triplexes, Multi-Family Buildings, and more. If you're planning to build from the ground up, we'll help you determine what's possible on your lot and what's required for approval.

After your feasibility assessment, if you're ready to move forward, we'll send you an agreement to sign and officially award us the job. Once the agreement is in place, we'll document existing conditions, create proposed plans, and prepare all necessary drawings for permit submission. We coordinate with engineers and other specialists, assist with application forms, and revise plans as needed to secure permit approval. Our team is with you from the first idea to the final permit, ensuring a smooth, successful Renovation.

Still have questions?

Our team is ready to help clarify any details about your specific project.

Ask Us Anything

Let's Get Started

Take the next step in your building journey with our specialized design and permit services.

Residential
Homes, suites & outbuildings
  • As-Built Measuring
  • New Custom Homes
  • Home Renovations
  • SSMUH / Multiplex
  • Accessory Buildings & Garages
  • 3D Visualization
Learn More →
Commercial
Business spaces & TI
  • As-Built Measuring
  • Tenant Improvements
  • Change of Use Permits
  • Business Renovations
  • First-Time Business Setup
  • Commercial Space Planning
Learn More →