Overview & Context
OverviewLaunching a new commercial storefront, restaurant, medical clinic, or office space in British Columbia is an exhilarating milestone. However, with commercial rent overhead running every day you wait for municipal approvals, managing fit-out costs and timelines is critical.
Business owners often ask: *“Can I prepare my own commercial Tenant Improvement (TI) permit drawings, or what parts can I DIY to open faster?”*
While business owners should definitely drive their brand concept, equipment selection, and lease coordination, commercial spaces carry zero margin for amateur drafting errors. Here is a clear breakdown of where you can take control and where commercial life-safety codes draw the line.
Step 1: Business Pre-Planning
Phase 01Save your capital for fit-out construction and marketing by leading these high-impact stages yourself:
A. Pull Base-Building Original Record Drawings
- Before you begin designing your commercial space, you need the base-building architectural and structural records. You do not need to pay a consultant hundreds of dollars to pull public records.
- Simply visit our Service Area Hub, select your municipality (such as Vancouver, Surrey, Burnaby, or Richmond), and click on Original Drawings.
- Follow our free step-by-step city guide to request archive blueprints directly from your local city hall.
B. Submit Your Online Permit Application (We Help Prepare, You Hit Submit)
- Applying for your commercial building permit online is a straightforward DIY step that keeps you in direct control of municipal fees:
- How We Support You: Canadian Blueprint compiles the complete, permit-ready building permit drawing set, integrates the required code matrices, and coordinates registered engineering disciplines (mechanical, electrical, structural) along with their sealed Schedule B Letters of Assurance. We also help you fill out all municipal application forms.
- Your DIY Role: You log into your city's digital portal (e.g. Vancouver ePlan, Surrey MyCity, Burnaby), upload the organized PDF package, and hit submit directly from your account. Check our dedicated DIY Municipal Online Permit Applications Guide for portal tips.
C. Equipment Cut-Sheets & Workflow Schedules
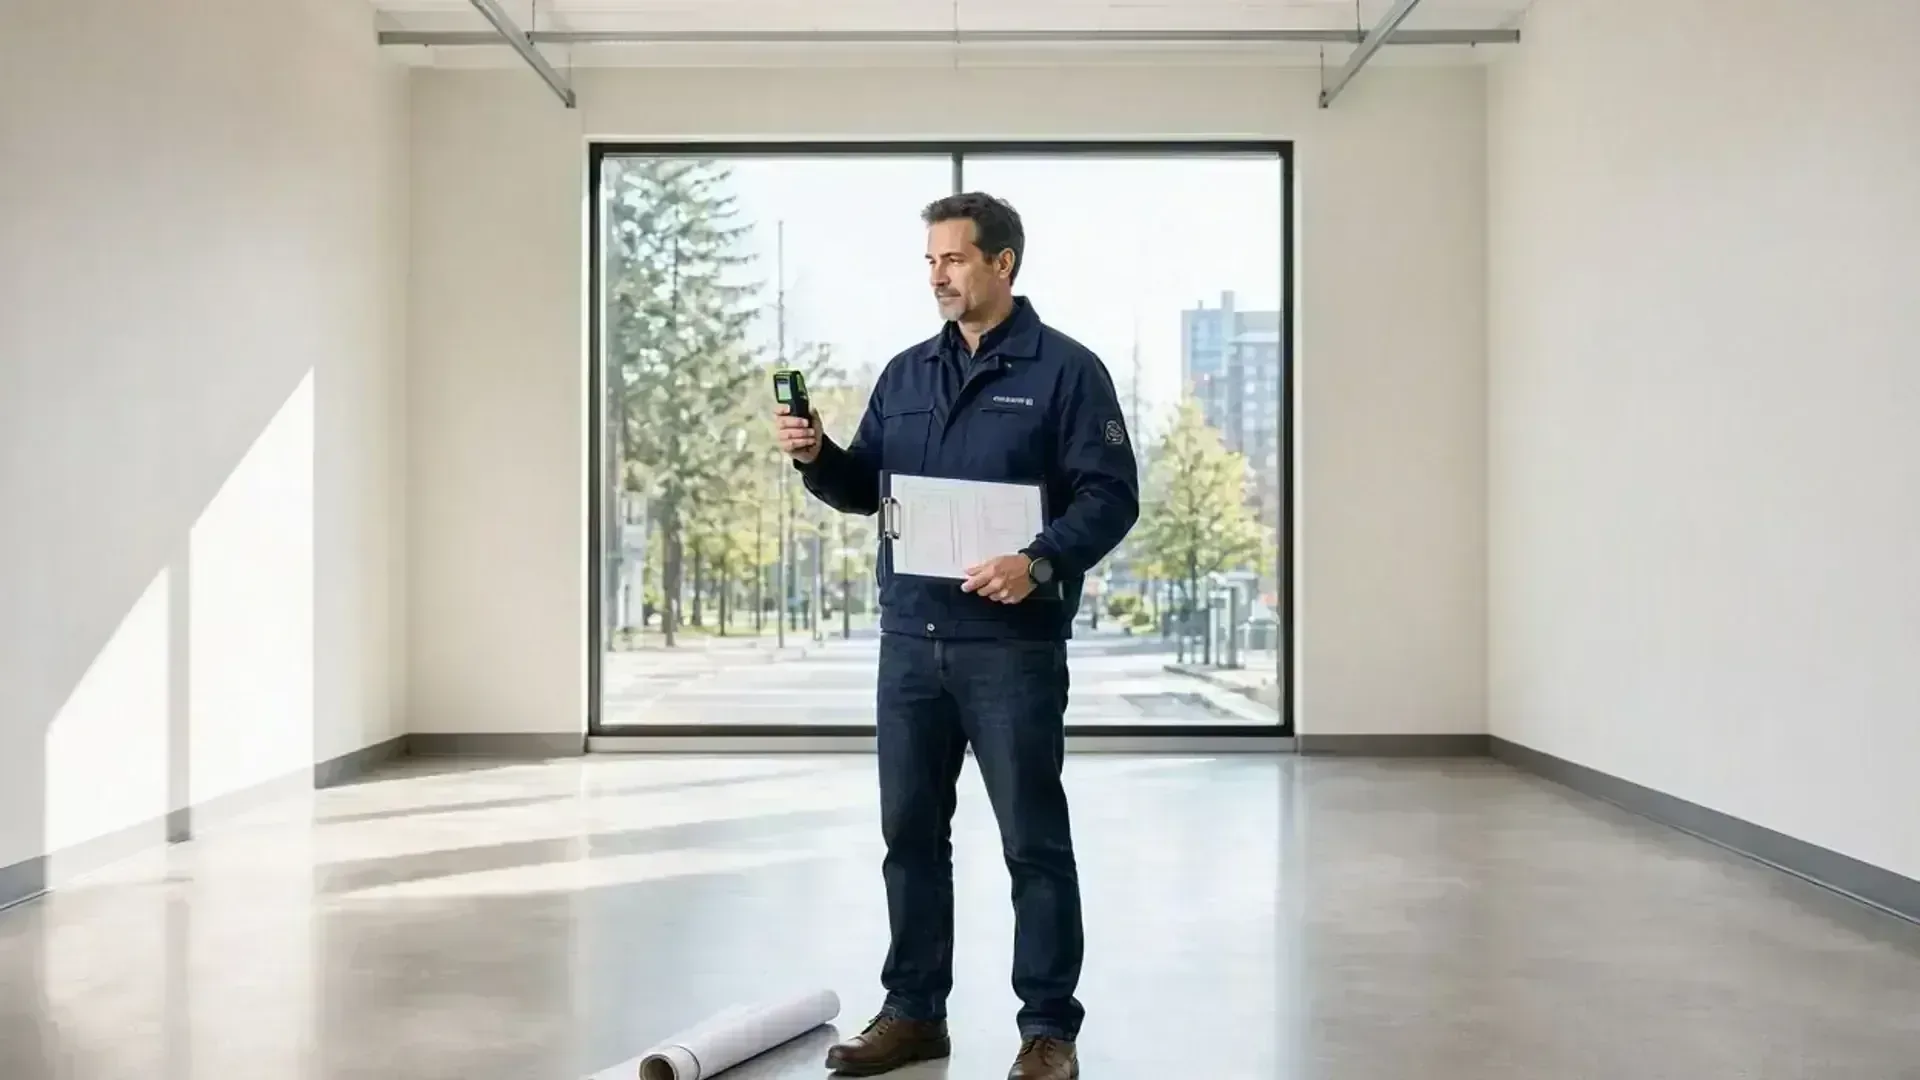
No design consultant understands your operational workflow better than you. Collect the exact technical cut-sheets for commercial espresso machines, dental chairs, POS counters, kitchen ranges, and refrigeration units. Handing your designer a complete equipment schedule with exact dimensions, voltage, and plumbing rough-ins eliminates costly drafting revisions.
D. Curating the Brand Experience
Do not pay a drafter to choose your brand colors, lighting fixtures, or wall textures. Create detailed mood boards, source custom signage concepts, and design your customer journey yourself or in partnership with a dedicated interior designer.
E. Booking City Hall Pre-Application Meetings
Most BC municipalities offer pre-application consultations for commercial developments. Business owners can initiate these inquiries directly to verify whether a proposed business activity triggers a formal Change of Use permit under local zoning bylaws.
Step 2: Landlord Coordination
Phase 02Unlike residential cosmetic work, altering partition walls in a commercial building immediately alters fundamental life-safety calculations under Part 3 and Part 9 of the 2024 BC Building Code:
1. Occupant Load & Washroom Fixture Calculations
You cannot simply decide how many people your space holds. The BC Building Code prescribes strict floor-area-per-person ratios based on your occupancy classification (e.g. Group A Division 2 for restaurants, Group D for business offices, Group E for retail mercantile).
This occupant load calculation legally determines:
- The minimum number of water closets (toilets) required for patrons and staff.
- The required width of exit doors and corridors.
- Whether a secondary emergency exit is legally mandated.
2. Exit Travel Distances & Egress Corridors
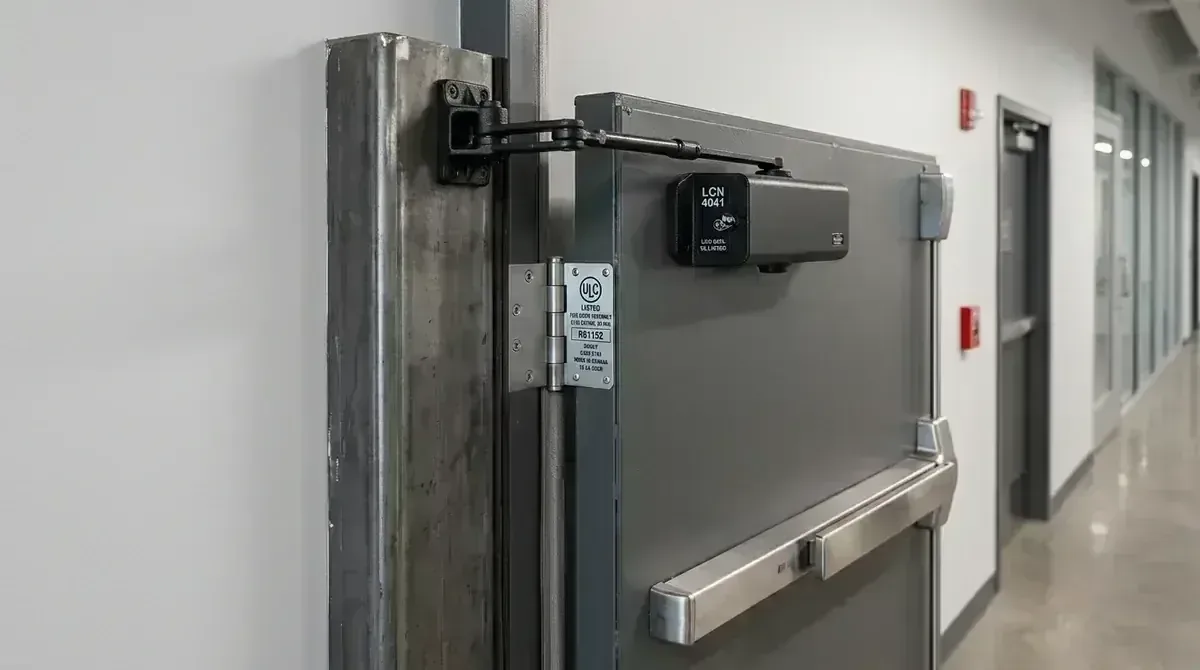
Moving an interior partition wall alters the physical path of travel to the nearest building exit. The BC Building Code enforces strict maximum travel distances (often 30 to 45 meters depending on whether the building is fully sprinklered). If a proposed layout exceeds allowable exit distances or creates a "dead-end corridor," municipal plan checkers will immediately reject the application.
3. Universal Barrier-Free Accessibility
- Commercial spaces must be accessible to all British Columbians. Municipalities scrutinize:
- Barrier-free washrooms with exact 1,500 mm turning radiuses, compliant grab bars, and outward-swinging doors per the BC Building Access Handbook.
- Unobstructed interior door clearances (minimum 850 mm clear width) and tactile braille exit signage.
- Accessible counter heights and ramp slopes.
4. Fire Separation & Mechanical Engineering
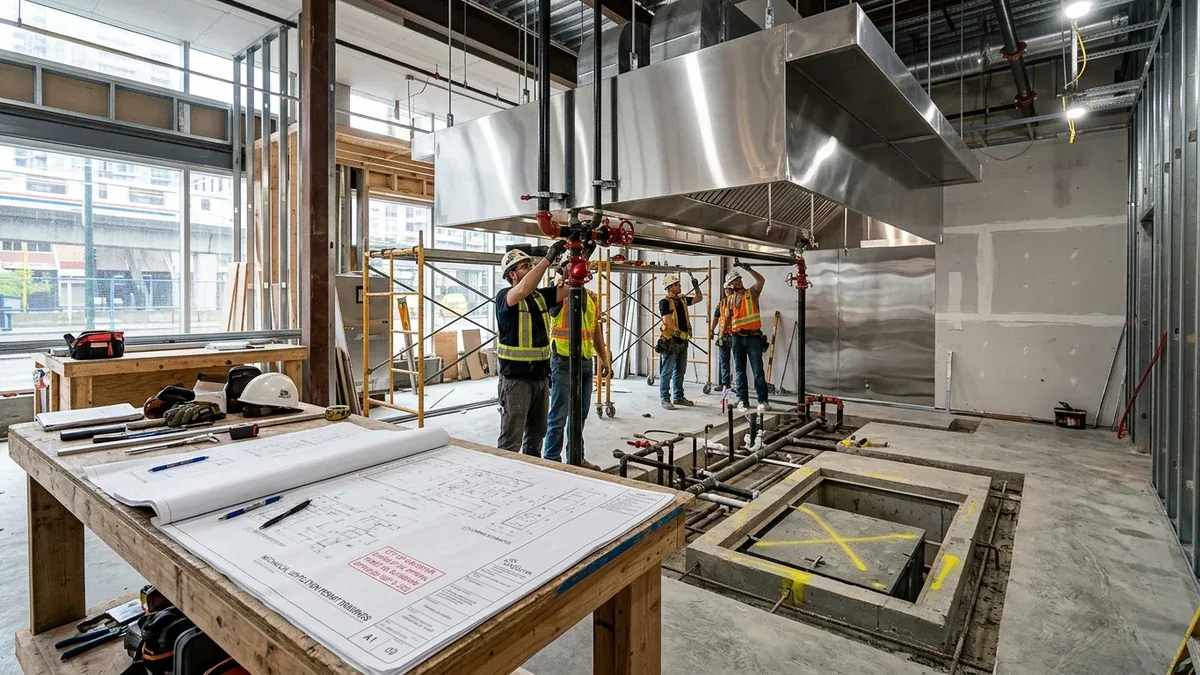
Altering commercial ceilings or demising walls often impacts fire compartmentation, requiring coordinated engineering (Letters of Assurance / Schedule B) for fire dampers, sprinkler head repositioning, and commercial kitchen exhaust ventilation.
Step 3: Occupancy Math
Phase 03Opening a successful commercial space requires a synchronized team:
- Commercial Interior Designers: Conceptualize stunning experiential spaces—custom banquettes, acoustic paneling, eye-catching retail displays, and cohesive lighting that drive customer revenue.
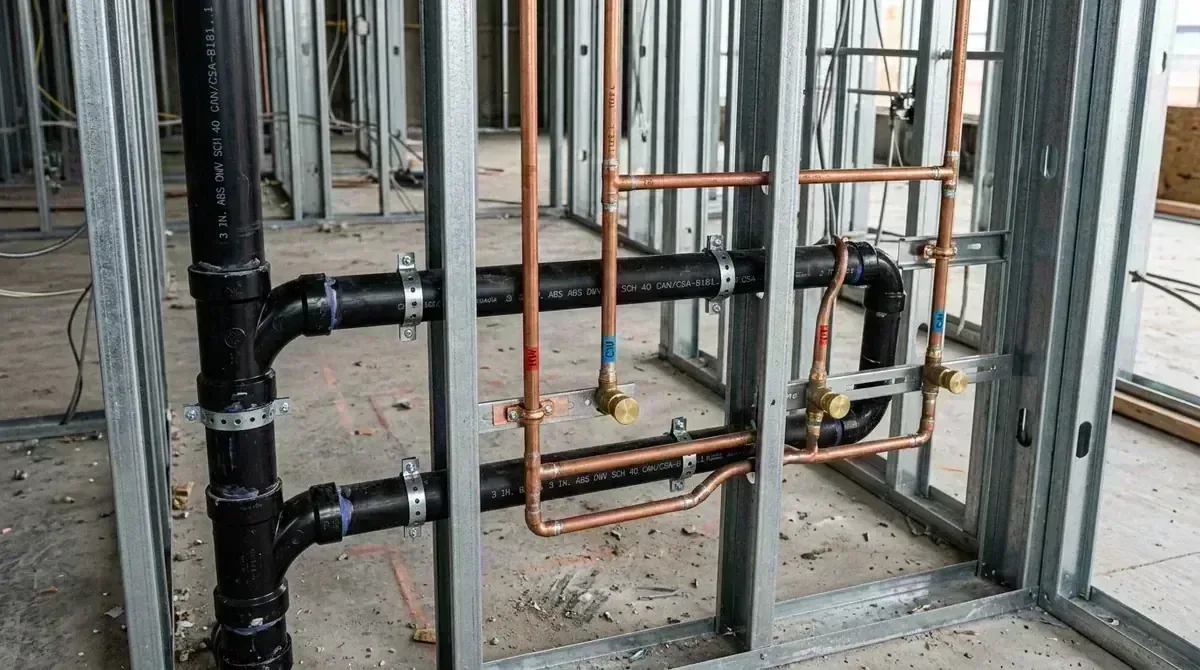
- Mechanical & Electrical Engineers: Engineer HVAC air exchange rates, plumbing waste lines, and fire suppression systems (sealing Schedule B).
- Canadian Blueprint (Permit Specialists): We audit the base-building drawings, calculate occupant loads and egress travel, verify accessibility compliance, coordinate all required engineering schedules, and compile the full building permit set for rapid municipal approval.
> Direct Professional Introductions (Zero Middleman Markups): When your commercial project requires registered mechanical, electrical, or structural engineers, we connect you directly with our trusted network of proven specialists. You are always 100% free to compare pricing, get competing quotes, or bring your own engineers—we coordinate seamlessly with whoever you choose with zero middleman markups.
> [!TIP] > Watch Our Video Guide: For an in-depth walkthrough on managing leasehold improvements, Change of Use hurdles, and municipal building permit steps, watch our video: Commercial TI: Business Building Permits Explained (or on YouTube).
Step 4: Life-Safety Mandates
Phase 04Absolutely.
Pulling your base-building drawings, collecting equipment cut-sheets, and submitting through your city's online portal saves you thousands, keeps you in full control of your leasehold file, and builds instant project momentum.
And when you hit that inevitable speed bump—like navigating Major Occupancy classifications, calculating exit travel distances, or coordinating mechanical and electrical engineering—don't worry, our team is ready to step in and cut through the commercial red tape.
- Request a Free Commercial TI Feasibility Review →
- Master Commercial Guides: Commercial Tenant Improvement Permit Process • 8-Step Master Permit Approval Process
- Inspection Checklists: Commercial Tenant Improvement Inspections Guide • BC Building Code Occupancy Classifications
- Services & Portals: Commercial Design & Tenant Improvements • Find Your City's Online Permit Portal

Canadian Blueprint Inc.
BC Building Design & Permit Drawings
Published • Updated