Overview & Context
OverviewYou are standing over a freshly printed set of construction drawings on your kitchen table. You want to check whether your modular sectional couch will fit against the living room wall, or how wide the breezeway between the kitchen island and pantry actually is. But the drafter didn't put a dimension string on that specific opening, and you don't own a triangular scale ruler.
All you have is an ordinary tape measure or a 12-inch school ruler from the desk drawer. In this guide, we break down what drawing scales mean in practical terms: which scales municipal plan examiners demand, why paper sizes are standardized, and how to convert measurements on paper into real-world feet and inches in five seconds flat.
Step 1: What Scales Does City Hall (The AHJ) Demand?
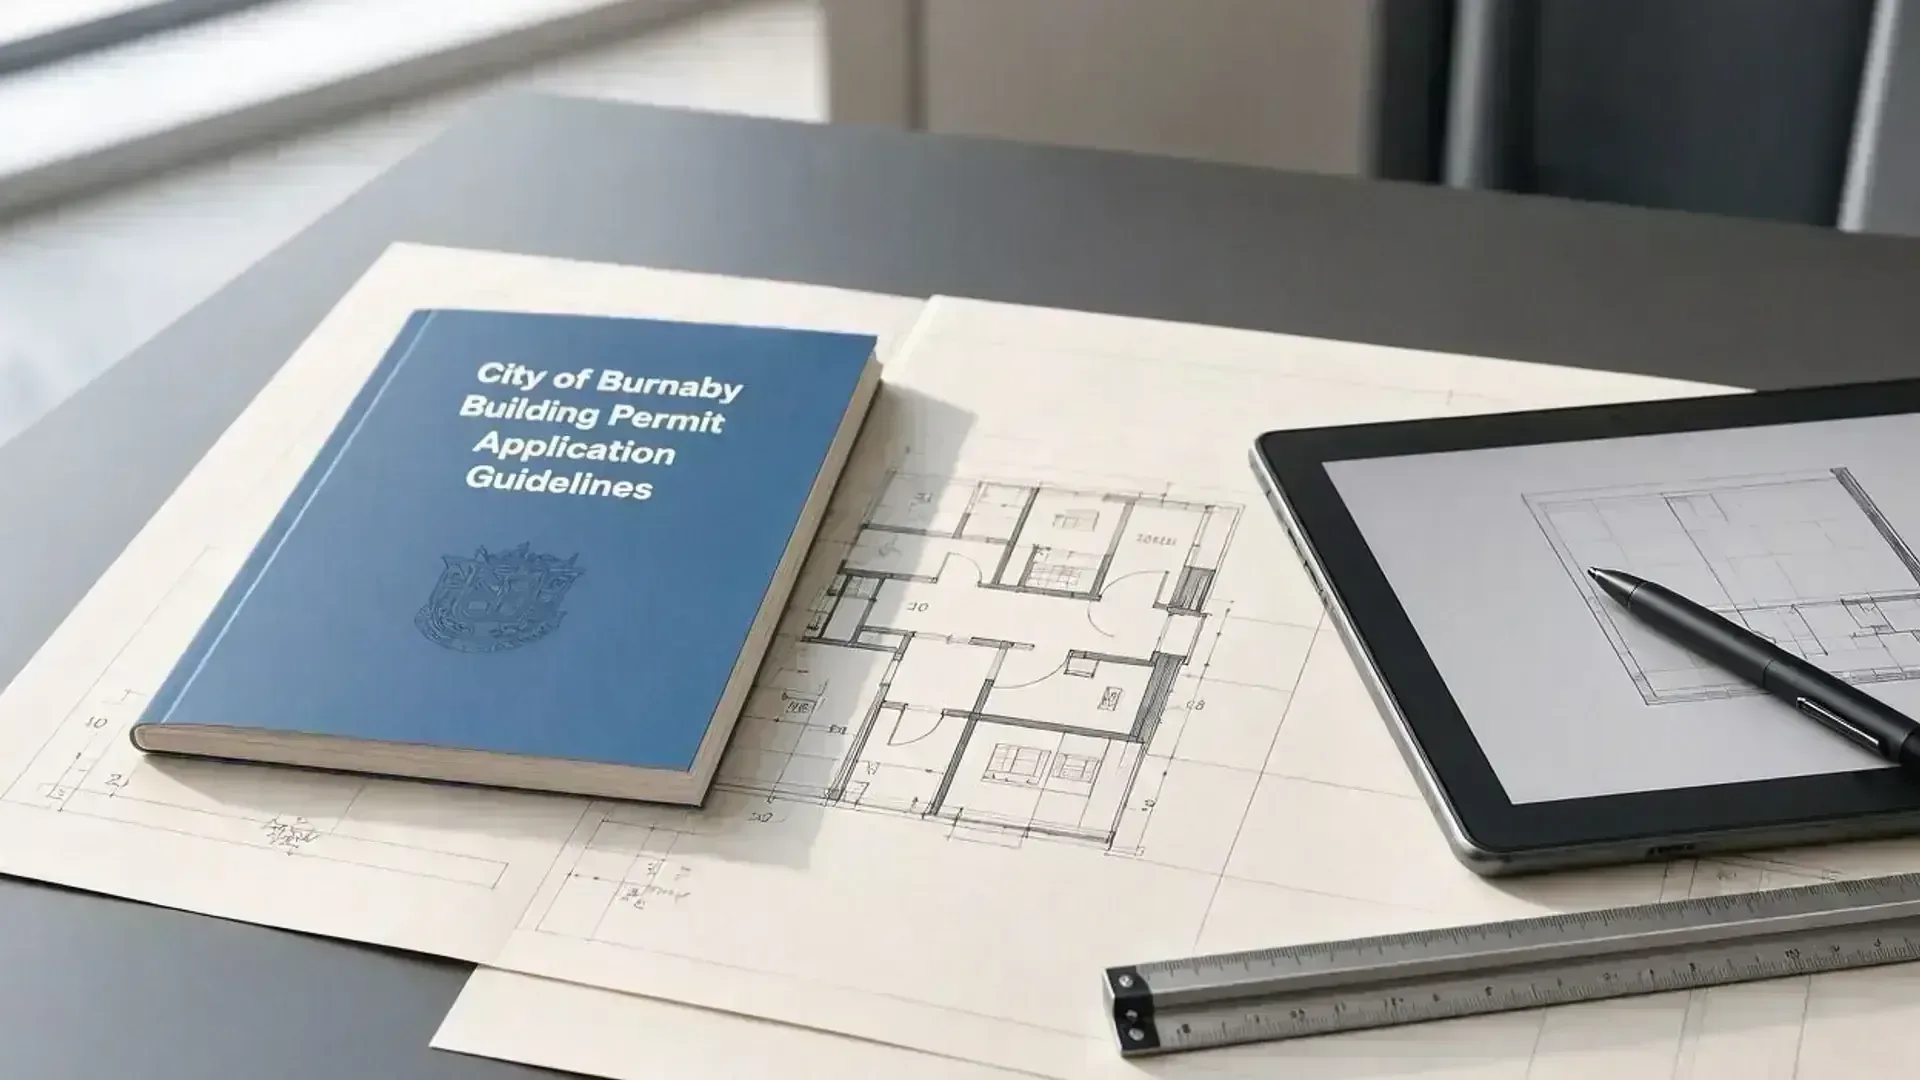
Phase 01Every municipal building department in British Columbia—the Authority Having Jurisdiction (AHJ), whether in Vancouver, Surrey, Burnaby, or the Fraser Valley—enforces strict rules on acceptable drawing scales. Plan checkers review hundreds of permit sets every month; if an applicant submits drawings at non-standard or arbitrary scales, the intake desk will reject the package.
Here are the standardized scale tiers required on every professional permit package:
- Site Plans — Standard 1/8" = 1'-0" (or 1:100 / 1:200 Metric, 1" = 20' Civil): Site plans show property boundary lines, legal setbacks from property pins, driveway crossings, and statutory rights-of-way.
The Big Lot Challenge: If you are building on a multi-acre parcel in Langley, Abbotsford, or the Sunshine Coast, the entire property cannot fit on a single sheet at 1/8" scale. Rather than shrinking the plan to an unreadable scale, professional drawing sets provide an overall Key Plan (showing the full property boundary at a smaller ratio) combined with an enlarged 1/8" site plan focused directly on the building envelope and civil servicing hookups. - Floor Plans & Exterior Elevations — Standard 1/4" = 1'-0" (or 1:50 Metric): This is the universal standard for residential and commercial permit drawings. At 1/4" = 1'-0", every quarter-inch on paper represents one foot in the real building. This scale provides the exact level of detail required for examiners to review room dimensions, stair configurations, window egress calculations, and plumbing fixtures.
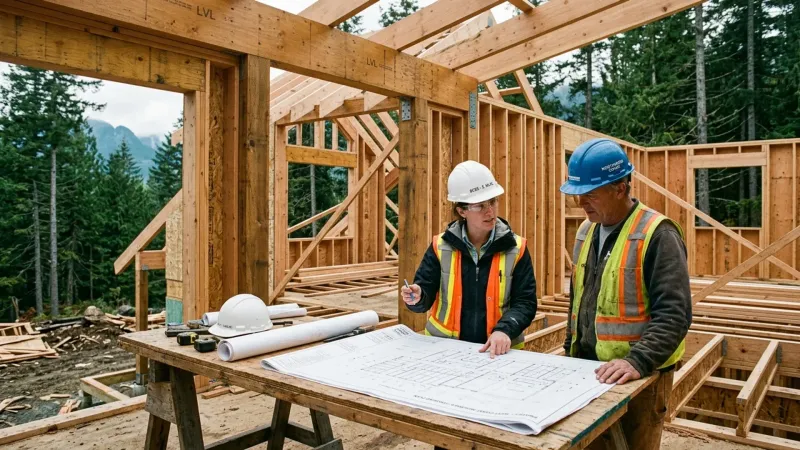
- Building Sections & Construction Details — 1/2", 3/4", or 1-1/2" = 1'-0": Enlarged cross-sections show structural assemblies, foundation footing ties, floor joist bearing points, and rainscreen wall strapping so framing carpenters and city building inspectors can verify compliance with Part 9 of the BC Building Code.
Step 2: Sheet Sizes: Why Arch D (24" × 36") Rules Permit Sets
Phase 02Drawing scale is directly tied to the physical paper size. In North American construction, paper sheets follow the Arch standard sizing:
- Arch D (24" × 36"): The Undisputed King. A typical single-family home (2,000 to 4,500 sq ft) or standard commercial tenant improvement fits comfortably on a 24" × 36" sheet at 1/4" = 1'-0" scale, leaving ample margin for title blocks, code matrices, and general notes. Over 90% of municipal permit sets in BC are authored on Arch D.
- Arch C (18" × 24"): Small Footprints. Occasionally used for smaller detached coach houses, laneway homes, or accessory garden suites.
- 11" × 17" (Tabloid / Ledger): Minor Additions & Decks. Municipalities sometimes accept 11" × 17" for straightforward homeowner permits like sundeck rebuilds or interior plumbing risers, but never for complete custom home packages.
What Happens with Very Large Buildings? If a custom luxury home or commercial building footprint exceeds what fits on a 24" × 36" sheet at 1/4" scale, designers do not shrink the drawing to an odd scale like 3/16" or 1/6" without prior city approval. Instead, the floor plan is divided across multiple sheets along structural grid lines and match lines, accompanied by an overall Key Plan showing how the puzzle pieces connect.
Step 3: The Tape Measure Hack & Scale Multipliers (48 & 96)
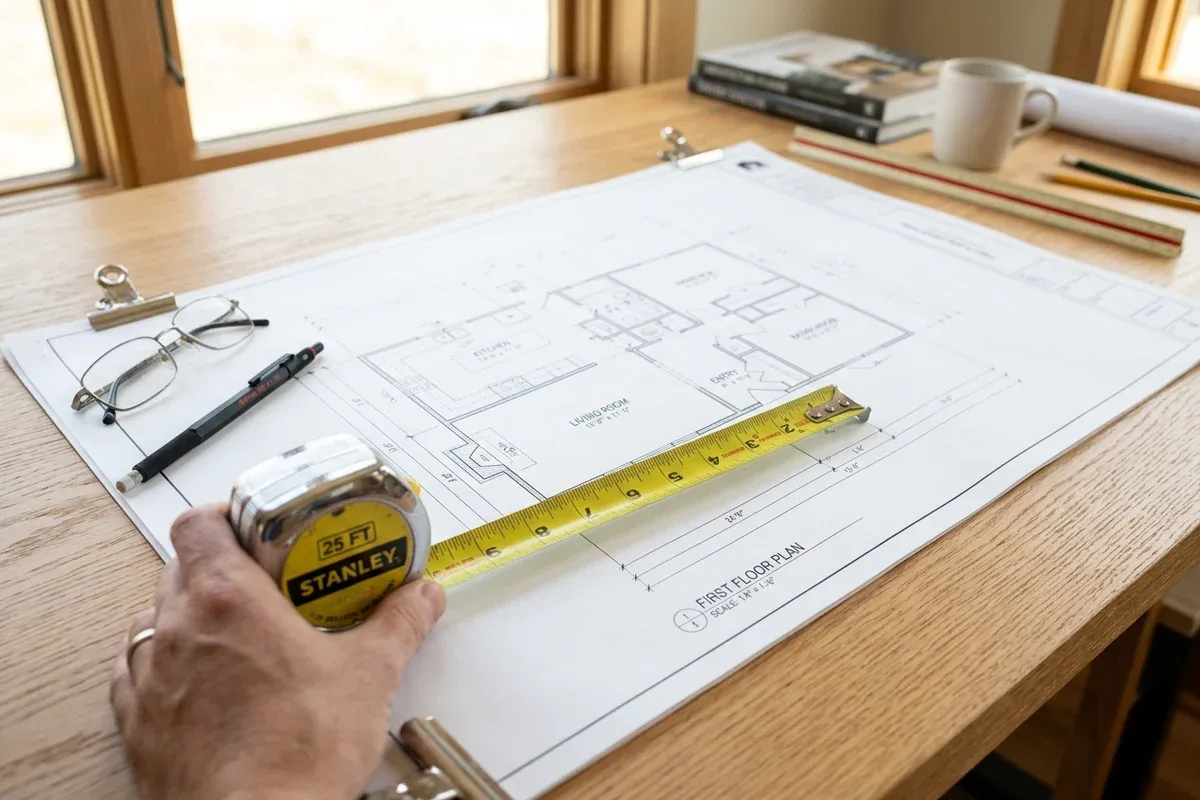
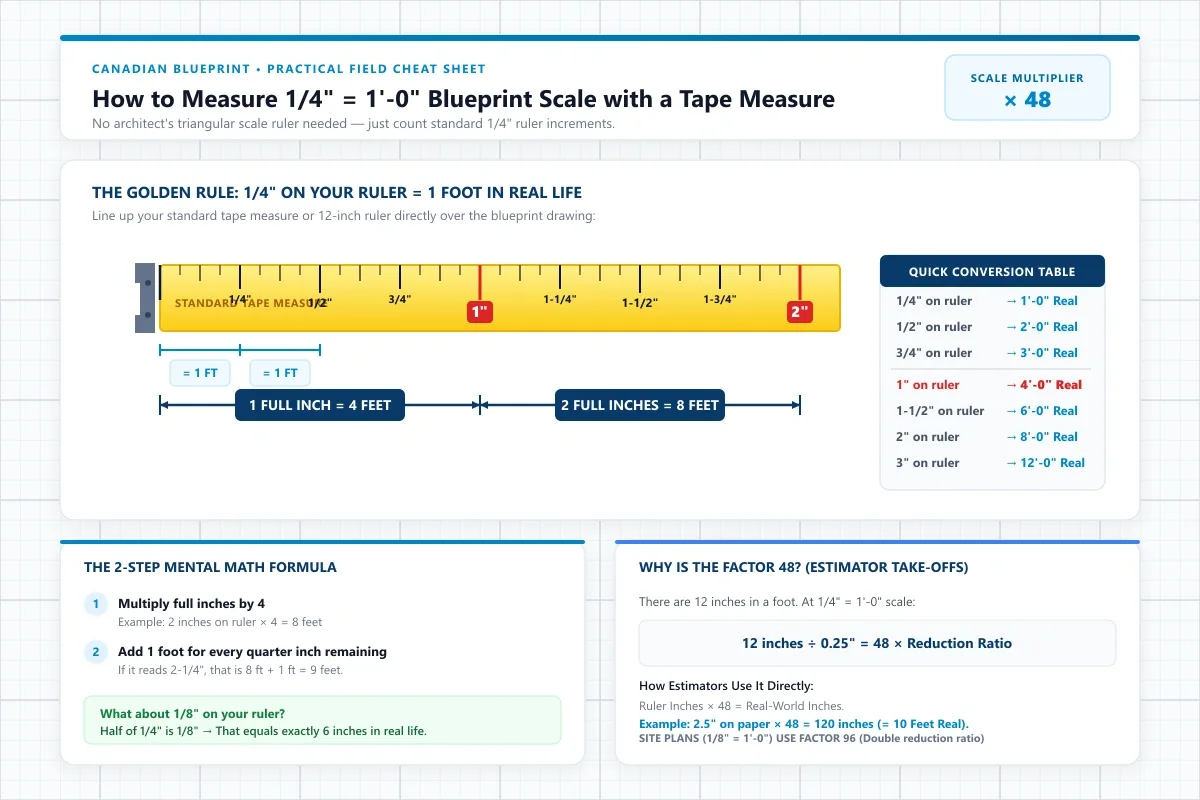
Phase 03If you don't own a triangular scale ruler, you can measure any 1/4" = 1'-0" floor plan with an ordinary hardware tape measure or standard 12-inch school ruler using this simple rule:
The 5-Second Mental Math Formula:
Take your tape measure, lay it across the un-dimensioned wall or clearance on paper, and multiply the full inches by four:
- Your tape measure reads 1-1/2 inches: That is (1 × 4) + 2 = 6 feet in real life.
- Your tape measure reads 2-1/4 inches: That is (2 × 4) + 1 = 9 feet in real life.
- Your tape measure reads 3-3/4 inches: That is (3 × 4) + 3 = 15 feet in real life.
The Secret Drafter's Math: Scale Multipliers (48, 96, 24)
If you've ever watched a building designer, technician, or estimator set up a drawing, you may hear them talk about Scale Multiplier Factors like 48 or 96. Where do these numbers come from?
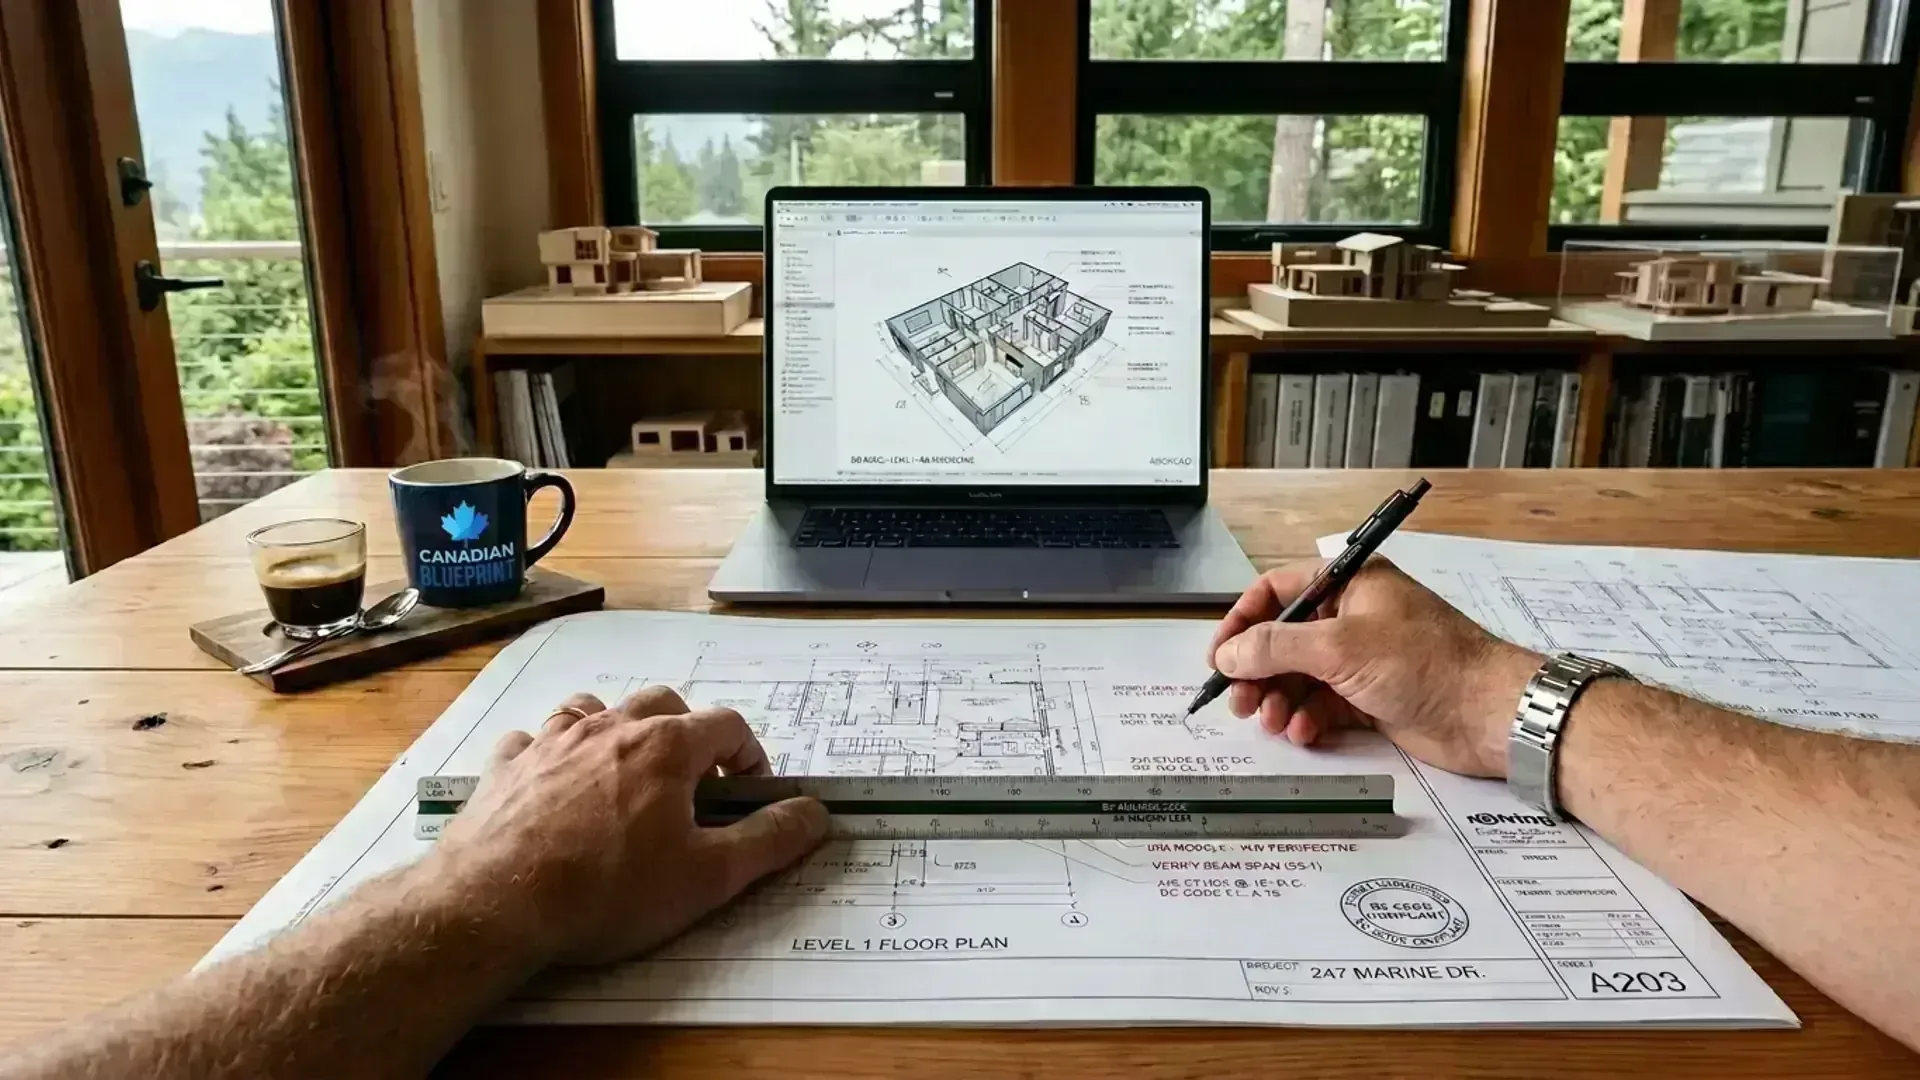
In CAD and BIM software, buildings are drawn full-size (1:1). The Scale Multiplier Factor is simply the number of drawing units needed to make one foot. The mathematical formula is simple:
- 1/4" = 1'-0" → Factor 48: Because 12 ÷ 0.25 = 48. This is why AutoCAD viewports zoom at
1/48xp, text height is set to 4.5", and dimension styles useDIMSCALE = 48. - 1/8" = 1'-0" → Factor 96: Because 12 ÷ 0.125 = 96. Used for site plans and wide parcel layouts (
1/96xp). - 1/2" = 1'-0" → Factor 24: Because 12 ÷ 0.5 = 24. Used for enlarged framing details.
- 3/4" = 1'-0" → Factor 16: Because 12 ÷ 0.75 = 16. Used for stair and foundation assemblies.
- 1-1/2" = 1'-0" → Factor 8: Because 12 ÷ 1.5 = 8. Used for window and door rough opening details.
- 3" = 1'-0" → Factor 4: Because 12 ÷ 3 = 4. Used for custom cabinetry and millwork shop drawings.
- 1" = 10' (Civil Site Plan) → Factor 120: Because 10 feet × 12 = 120.
- 1" = 20' (Civil Grading Plan) → Factor 240: Because 20 feet × 12 = 240.
The Universal Ruler Multiplier:
The magic of the scale factor is that it turns any standard ruler into a scaling calculator. Just take your ruler inches and multiply by the factor to get real-world inches:
Example: You measure 2.5 inches on a 1/4" plan. 2.5 × 48 = 120 inches → exactly 10 feet.
Step 4: 3 Costly Scaling Traps Every Client Must Avoid
Phase 04While using a ruler or tape measure is great for rough furniture estimates, keep these three critical rules in mind to avoid expensive framing mistakes:
- Written Dimensions Always Overrule Your Ruler: This is the universal golden rule of construction blueprints. If a dimension line says
14'-6", but your ruler measures14'-2", **build to the written number**. Paper expands and contracts with changes in room humidity, and large-format plotters introduce microscopic line drift. In construction law and municipal inspections, the written text always takes legal precedence over physical scaling. - The "Fit to Printable Area" PDF Trap: If you receive a digital PDF permit set and print a page at home or at an office print shop, ensure the printer settings are set to "Actual Size" (100%) rather than "Fit to Page" or "Shrink to Printable Area". Printing a 24" × 36" document with "Fit to Page" selected shrinks the linework by approximately 4% to 7% to account for printer margins, rendering all physical ruler measurements completely useless.
- Screen Measurements Without Calibrated Software: Never hold a physical ruler up to a computer monitor, iPad, or TV screen. Because screen resolutions vary (from 1080p to 4K Retina), pixels do not represent physical inches. If reviewing drawings digitally, always use a dedicated free CAD viewer or PDF tool with a calibrated measurement tool that locks onto vector snapping points.
Summary: Navigating Your Construction Drawings
Next StepsUnderstanding blueprint scales demystifies construction drawings for homeowners and builders alike. Knowing that 1/4" = 1'-0" translates to one real foot per quarter-inch gives you immediate confidence when walking a jobsite or planning interior layouts.
For more insights on deciphering drawing symbols, line weights, and title block stamps, explore our comprehensive guide on how to read construction drawings, or learn why Canadian job sites rely on feet and inches in our guide on why Canadian construction uses imperial measurements.

Canadian Blueprint Inc.
BC Building Design & Permit Drawings
Published • Updated