
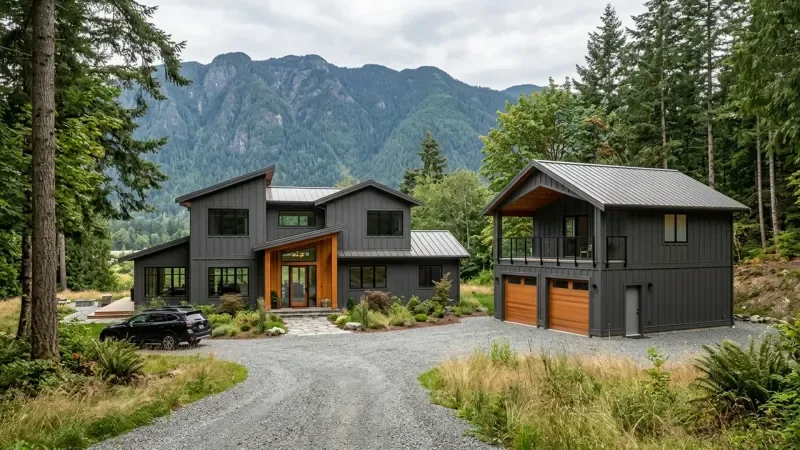
The City of Abbotsford Building Permits & Licences Division operates the online building permit portal (services.abbotsford.ca) for all building, alteration, agricultural, secondary suite, swimming pool, and demolition permits. Submitting digitally eliminates paper drop-offs at City Hall, ensures all documentation resides in a single digital file, and sends your package directly into the technical review queue.
The Abbotsford portal features a guided step-by-step submission wizard with interactive pop-up help screens and the ability to pause, save, and resume your draft application at any time. You don't need to worry about any of the technical drawing preparation—Canadian Blueprint packages and formats your entire building permit drawing set so it matches City of Abbotsford intake standards.
Official City of Abbotsford Online Portals & Resources
This guide reflects the City of Abbotsford's official Building Permits & Licences guidelines. You can access the municipal portal and official resources directly below:
- Abbotsford online building permit portal: City of Abbotsford Online Application Portal
- Building Permits & Licences Hub: Abbotsford Building Permits, Guides & Checklists
- Residential Building Permits & Guidelines: Abbotsford Residential Permits Hub
- Property Information & GIS Zoning Search: Abbotsford Property Information & Zoning Portal
- Building Permits Division Contact: Visit City Hall at 32315 South Fraser Way, Abbotsford, BC V2T 1W7, call 604-864-5525 (General: 604-864-5500), or email building-info@abbotsford.ca (Mon–Fri, 8:30 a.m. – 4:30 p.m.).
- Historical Property Blueprints: Request Original Building Drawings in Abbotsford
- Title Search & Charges: BC Land Title Search Guide
How the Abbotsford Online Permitting Process Works (Step-by-Step)
Step 1 — Receive Your Ready-to-Upload Package from Canadian Blueprint
Before launching the online portal, Canadian Blueprint drafts and compiles your complete building permit drawing package:
- Intake-Ready Vector PDFs: Single-layer, high-resolution vector PDFs with uncertified professional stamps so City examiners can apply digital municipal approval stamps without document errors.
- Zoning & BC Building Code Compliance: Accurate floor plans, cross-sections, exterior elevations, window-to-wall calculations, and fire separation assemblies engineered to City of Abbotsford zoning bylaws (including Agricultural Land Reserve / ALR provisions where applicable).
- Engineering Integration: Seamless coordination with structural engineers (Schedule B), geotechnical consultants, and Certified Energy Advisors (CEAs) for Step Code compliance.
Step 2 — Sign in to the online building permit portal & Launch Application Wizard
Once your drawings and checklists are ready:
- Go to services.abbotsford.ca/TempestApp/LoginManager/ and sign in (or complete a simple registration with your email and password).
- Select your permit type: Residential, Secondary Suite, Commercial, Agricultural, Pool, or Demolition.
- Enter the property address, legal description, owner information, and construction valuation.
- Help Feature: If you are unsure of any requirement, click the interactive question mark icons throughout the form for detailed pop-up guidance.
- Pause & Resume: You can save your draft and return to finish uploading documents at any time.
Step 3 — Upload Drawings & Pay Application Fees Online
Attach all required documentation:
- Upload your Title Search (within 30 days), Owner's Authorization, and Canadian Blueprint's PDF drawing set.
- Pay the required application fee securely online using a credit card.
- Once submitted, the application is assigned a tracking number and placed in the plan-check queue.
Step 4 — Forward Any Plan Checker Review Comments Directly to Us
During plan review, Abbotsford examiners review your drawings against the BC Building Code, local zoning bylaws, and engineering standards.
If plan checkers require drawing revisions or additional details, they will issue a Plan Review Comment Notice. Simply forward that notice to Canadian Blueprint. We will review the examiner's comments, make all necessary CAD updates, re-export the updated PDF sheets with revision clouds, and return them ready for re-upload into your online building permit portal.
Step 5 — Settle Final Fees, Download Stamped Plans & Schedule Inspections
When your application is fully approved:
- The City notifies you of any remaining permit fees and security deposits (such as road damage deposits).
- Upon payment, your Building Permit is officially issued, and City-stamped drawings become available for download in your account on the City of Abbotsford online building permit portal.
- Jobsite Paper Set Requirement: Print one full-size (24″ × 36″ or 30″ × 42″) paper set of the City-approved stamped drawings and permit, and keep it on the construction site for all inspector visits.
- Scheduling Inspections: Schedule required site inspections online through the City of Abbotsford online building permit portal or by calling the Building Division at 604-864-5525 before concealing any trade work.
How We Make City of Abbotsford Submissions Easy for You
You shouldn't have to worry about complex building code rules, CAD layer flattening, or engineering revisions. Here is how we divide the work:
What We Handle (Canadian Blueprint)
- Intake-Ready Vector PDF Package: Properly formatted, single-layer PDFs structured for the online building permit portal.
- Zoning & BC Building Code Compliance: accurate building permit drawings designed to meet City of Abbotsford bylaws and energy standards.
- Deficiency & Comment Resolution: Forward any City plan examiner comments to us—we revise the CAD drawings and coordinate updates.
- Stamp Clearance & Uncertified Seals: Formatted so City examiners can apply official digital approval stamps.
What You Do (Client Checklist)
- Sign in to the online building permit portal: Register or log in at services.abbotsford.ca.
- Submit Application & Upload: Follow the step-by-step prompts and upload our drawing package.
- Pay Application Fee: Pay by credit card online to enter the review queue.
- Send Us Review Comments: If plan checkers request revisions, email the comments to us for CAD updates.
- Print Jobsite Set & Schedule Inspections: Print one full-size stamped set for the site and book inspections.
Planning a Project in Abbotsford or Received Plan Review Comments?
Whether you need permit-ready building drawings formatted for seamless Abbotsford online building permit portal submission, or you have plan-check comments that need drawing revisions, Canadian Blueprint is here to prepare the drawing package.
