Skip to content
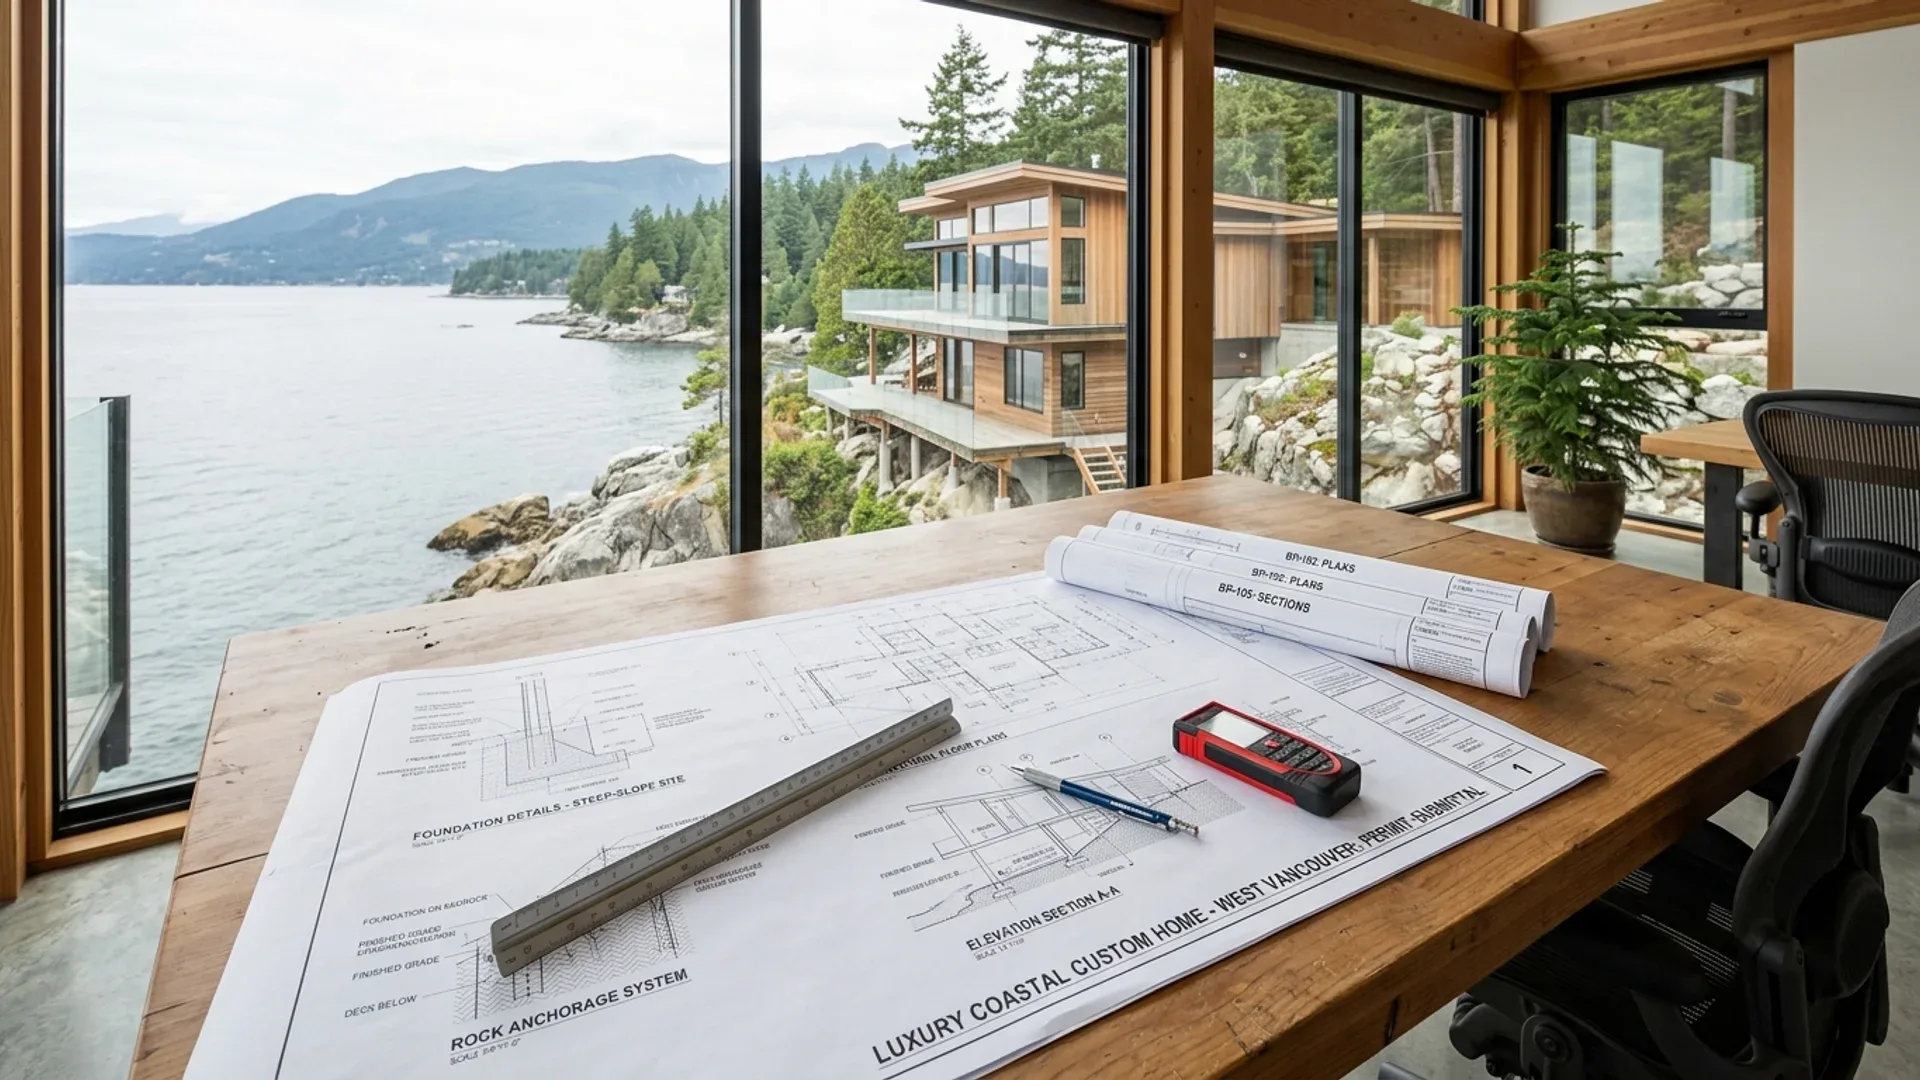
West Vancouver municipal context for building permit drawings

West Vancouver Permit Drawings

Typical West Vancouver plan check is 12-16 weeks.

500+
Permits
Approved
100%
Code
Compliance
5
Google
Rating
10+
Years
Serving BC

We speak the city's language so you don't have to. We deliver personalized design across West Vancouver, supported by a trusted network of engineers and specialists. Whether you're a homeowner, business owner, or developer — join the hundreds of locals who trust us to cut through the red tape and get the build started.

Residential
Homes, suites & outbuildings in West Vancouver, BC
  • As-Built Measuring
  • New Custom Homes
  • Home Renovations
  • SSMUH / Multiplex
  • Accessory Buildings & Garages
  • 3D Visualization
Learn More →
Commercial
Business spaces & TI in West Vancouver, BC
  • As-Built Measuring
  • Tenant Improvements
  • Change of Use Permits
  • Business Renovations
  • First-Time Business Setup
  • Commercial Space Planning
Learn More →

Recent Work in West Vancouver

Explore recent design and permit drafting projects in West Vancouver.

Who We Are

"I have been fortunate to design for the unique, high-end lots of West Vancouver; the 'up and up' terrain here requires a level of vision and precision that we thrive on delivering."

We help homeowners and business owners in West Vancouver and across BC get their projects approved with clear, accurate, and affordable drawings. Since our start in 2015, we've leveraged advanced tools like Revit for 3D Building Modeling and 360° Lidar scanning for precise measurements — reducing delays and preventing costly errors.

With Canadian Blueprint, you're not just getting drawings. You're getting a reliable partner dedicated to your project's success and your peace of mind.
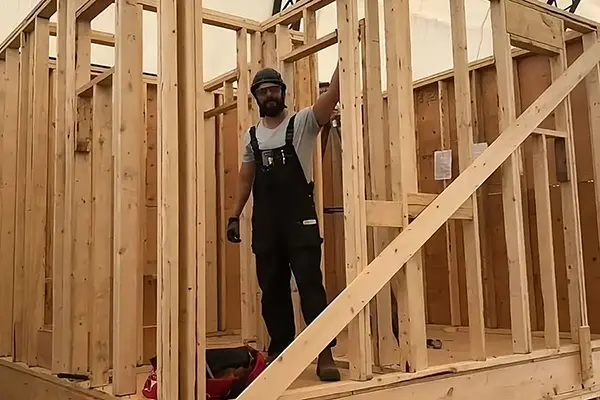

Wood frame construction of a new home in West Vancouver

"We make the permit process clear, straightforward, and stress-free, so you can focus on building your dream."

Edward Vega Edward Vega, Founder

What Our Clients Say

Read honest feedback from local business owners and homeowners who have successfully navigated the city permit process with us.

Let's Build Something Great in West Vancouver

Fill out the form below for a free feasibility study. We'll determine if your project is feasible and provide you with a clear, upfront quote.

Typically respond in 2-4 business hours

Business Hours

Weekdays: 8:30 AM - 5:00 PM
Weekends: Closed
Stat Holidays: Closed

Professional Standing

ASTTBC Registered Technology Practice
WorkSafeBC Active Safety Coverage
Errors & Omissions (E&O) Insured (Gallagher Canada)

Your City, Our Expertise

Each municipality has its own bylaws, quirks, and submission preferences. We've worked with them all — and we know what each one wants before you even apply.

Permit & Zoning Landscape in West Vancouver

Navigating municipal zoning in West Vancouver requires attention to key local guidelines:

  • Steep Slope & Foreshore Geotechnical Covenants: Rocky, undulating coastal terrain mandates structural engineer foundation designs, site slope analysis, and foreshore protection.
  • Coach House & Detached Secondary Suites: Strict zoning guidelines regarding roof pitch, ridge height, privacy screening, and vehicular access from narrow lanes.
  • Creek Protection & Wildfire Risk Zones: Extensive municipal environmental DPAs requiring certified biologist and wildfire mitigation oversight.

We coordinate directly with West Vancouver officials to clear these requirements and get your drawings approved with minimal revisions.

Local Authority Contact

City of West Vancouver Building Division

For official guidelines, fee structures, and application portals, contact the municipal planning desk directly.

Typical Municipal Review
12-16 weeks
FAQ

Frequently Asked Questions

Find answers to common questions about Building Permits, design, and construction in West Vancouver.

Typical plan-check in West Vancouver is 12-16 weeks. Permit drawing and engineering time is separate. City of West Vancouver Building Division handles municipal intake (official permit portal).

Projects in West Vancouver are reviewed against the BC Building Code. Local zoning still applies: Steep Slope & Foreshore Geotechnical Covenants: Rocky, undulating coastal terrain mandates structural engineer foundation designs, site slope analysis, and foreshore protection.

We published a West Vancouver walkthrough at Online Application. Complete permit drawings are required at intake.

In British Columbia, building permit drawings are coordinated building design and drafting plans—including site plans, dimensioned floor layouts, exterior elevations, building sections, and structural assemblies—submitted to a municipal building department to prove full compliance with the BC Building Code and local zoning bylaws before construction begins.

Under the BC Building Code and municipal bylaws, a Building Permit is legally required prior to beginning new home construction, secondary suite additions, commercial tenant improvements, load-bearing wall removals, structural alterations, or any change in building occupancy. Minor cosmetic work like painting or non-structural cabinet replacement generally does not require a permit.

For simple Part 9 residential work like decks, sheds, or minor non-structural interior alterations, homeowners in West Vancouver are permitted to create and submit their own drawings. However, they must strictly meet all BC Building Code and local zoning rules. Complex projects—including secondary suites, load-bearing wall removals, additions, and new custom homes—require code-compliant building permit drawing sets and registered engineering sign-offs (Schedule B). Explore our comprehensive DIY Permitting Hub to understand where you can save on planning and where registered professionals are mandatory.

Still have questions?

Our team is ready to help clarify any details about your specific project.

Ask Us Anything
Video Guides

Prefer to Watch?

Visit our video catalog for in-depth explanations of our services, the permit process, and what to expect when working with us.

Watch the Video

Introduction to Building Permit Drawings in BC

A short overview of our services, the permit process, and how to start your application.

Latest Insights & Guides

Stay informed with the latest updates on building codes, permit requirements, and design trends across BC.