
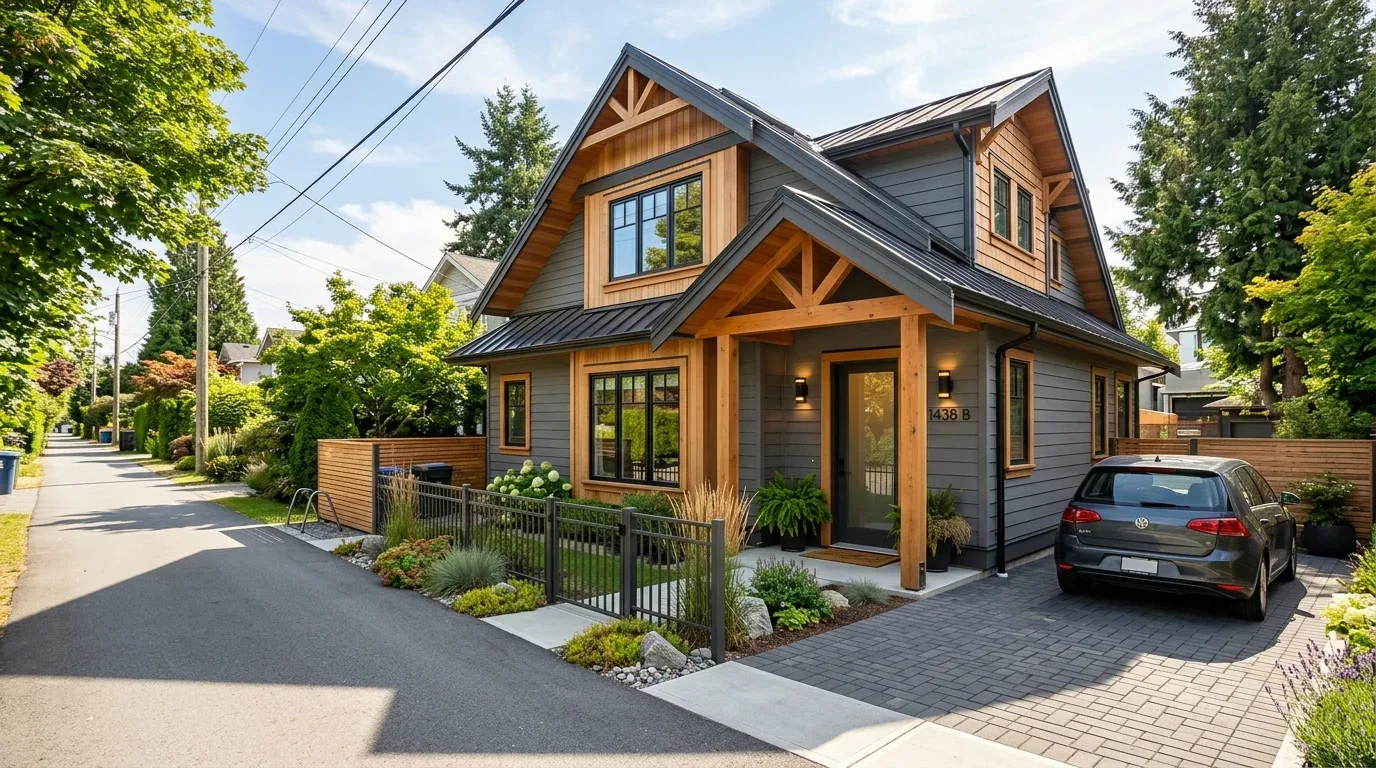
Vancouver Custom Laneway House
- 1Topographical Survey & RS-1 Lot Coverage Optimization
- 21.5-Storey Massing & Vancouver Laneway Envelope Modeling
- 3Tree Protection Barrier & Site Services Engineering
- 4City of Vancouver Development & Building Permit Clearance
Vancouver, BC
Featured Photos
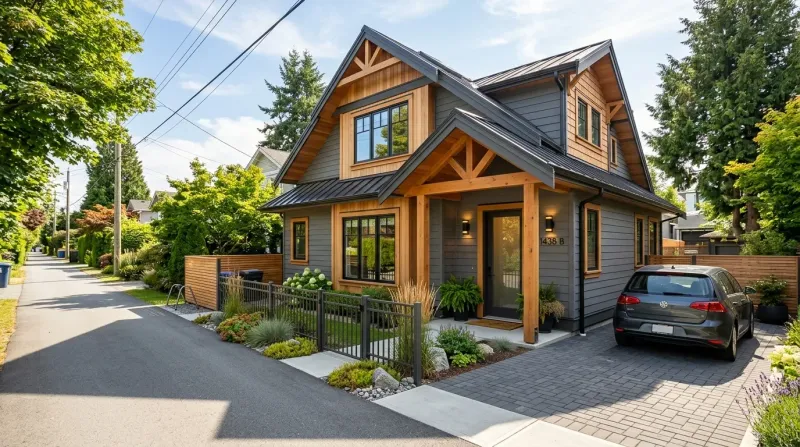
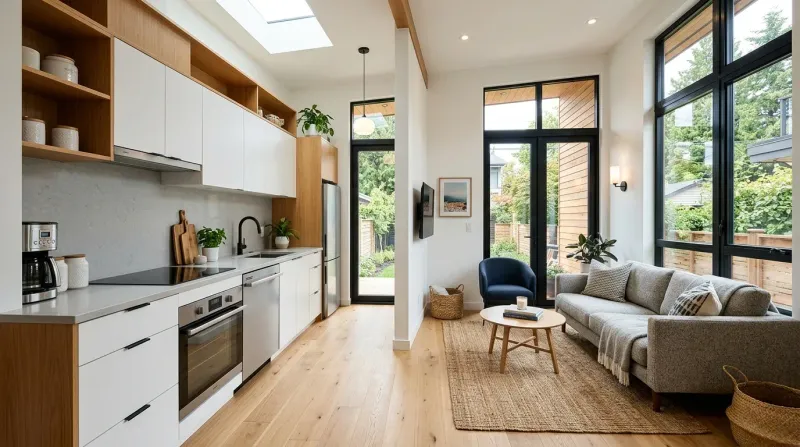
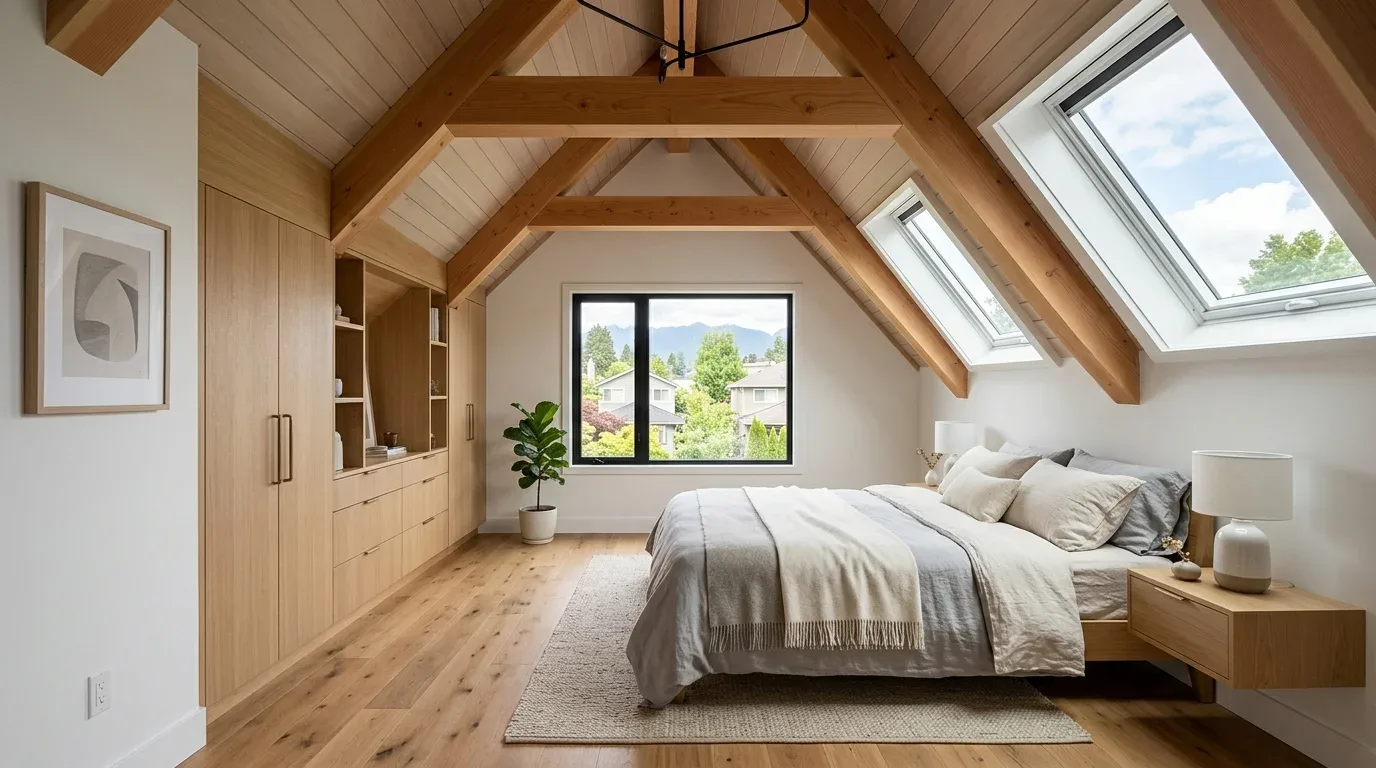
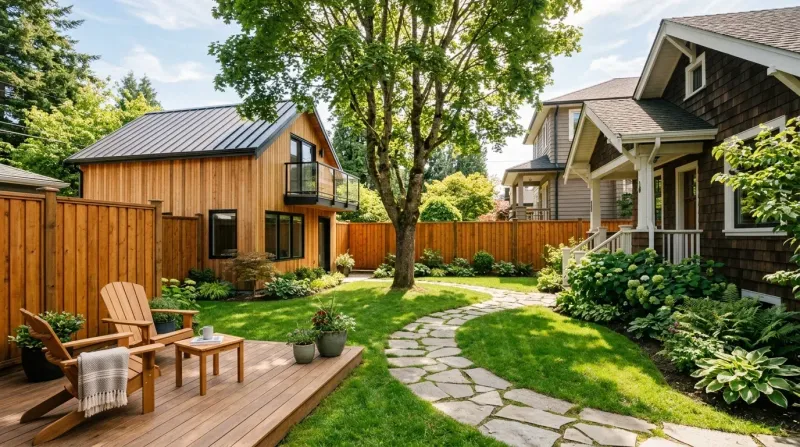
Canadian Blueprint designed the custom drawings and directed municipal approvals for a 1,001 SF detached laneway house in the Marpole neighbourhood of Vancouver, BC. Built on an existing 5,155 SF RS-1 single-family property, the 1.5-storey infill residence maximizes allowable density to 40.0% total site coverage, creating a high-performance secondary dwelling while preserving private outdoor courtyard space and mature backyard trees.
The Challenge
Designing an infill laneway house under the City of Vancouver’s RS-1 Laneway Housing Guidelines demands exacting mathematical precision. The client sought to maximize living space while working with an existing 1,185 SF main dwelling and a detached garage footprint already on site. Under City bylaws, total property lot coverage is strictly capped at 40% (2,062 SF), meaning every single square foot of proposed laneway footprint had to be balanced against permeable surface ratios, parking pad clearances, and minimum 24-foot separation requirements from the main house. Additionally, the presence of a mature 1.9-foot diameter maple tree required certified Tree Protection Zone (TPZ) coordination to satisfy the City of Vancouver’s rigorous Urban Forestry and Tree Protection By-law requirements.
Technical Scope of Work
Canadian Blueprint developed the full permit drafting and municipal compliance documentation to secure permit clearance:
- RS-1 Lot Coverage Optimization: Calibrated the laneway house footprint to exactly 574 SF, achieving a total combined site coverage of 2,062 SF—maximizing the client's buildable footprint to the legal 40.0% limit with 0.0% wasted allowable density.
- 1.5-Storey Laneway Envelope & Stepbacks: Formulated an articulated 1.5-storey massing with a 427 SF upper storey (52% upper footprint vs. the 60% municipal cap), incorporating dormer rooflines and low spring heights that mitigate lane shadowing and protect neighbour privacy.
- Urban Tree Protection Barrier (TPZ): Drafted certified tree protection fencing details and root barrier offsets around the existing 1.9-foot diameter maple tree, coordinating with municipal arborists to prevent construction root disturbance.
- Vancouver Building By-law (VBBL) & Energy Code: Integrated high-performance thermal envelope specifications, high-efficiency mechanical routing, and spatial fire separations between the laneway home and the adjacent lane and property boundaries.
The Outcome
The City of Vancouver approved the combined development and building permit without zoning revision delays. Homeowner Gary Ward praised Canadian Blueprint for delivering prompt, efficient service at a competitive price point, providing his property with a valuable custom infill home that generates long-term rental income while preserving the integrity and outdoor enjoyment of the main residence.
Additional Project Photos

"Prompt, efficient service very reasonably priced."

"Thank you Gary, we're glad to have assisted with your Vancouver laneway house permit plans!"
Planning a Similar Project?
We evaluate BC Building Code compliance, municipal zoning, and prepare permit-ready drawing packages with clear, guaranteed quotes.
