
Skip to content
Commercial Code Violation Resolution

Commercial Code Violation
Resolution & Permits BC

When municipal inspectors or fire officials shut down commercial operations, every day of delay impacts revenue. We provide rapid BCBC Part 3 audits, forensic as-builts, and multi-discipline engineering coordination to reopen your business.

The 4-Step Commercial Resolution Process

Fast-track workflow to clear commercial red tags, satisfy building and fire officials, and secure municipal occupancy.

StepKey ActivitiesPrimary Deliverable
1. Enforcement Audit & Risk AssessmentWe analyze the Stop Work Order notice, fire department deficiency list, and municipal zoning bylaws to define the exact compliance requirements.Commercial Remediation Plan
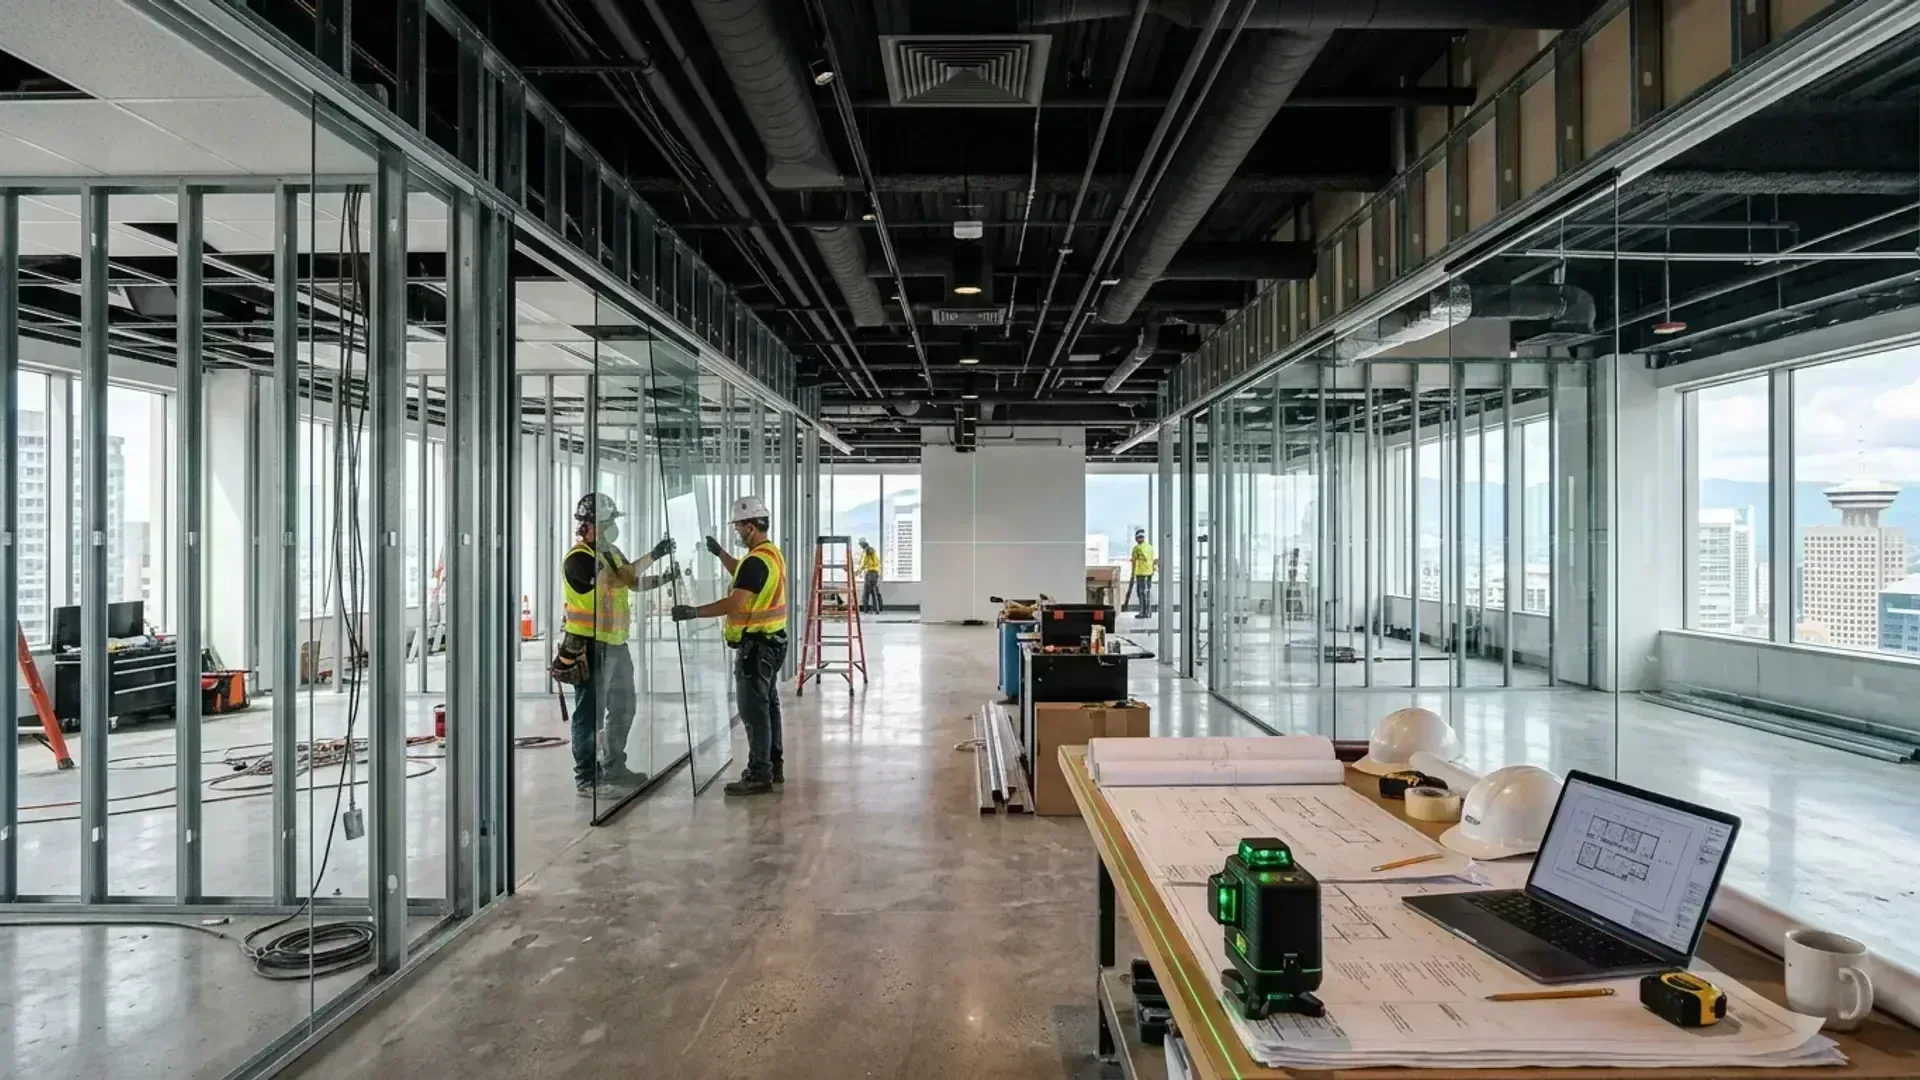
2. Forensic As-Built 3D LiDARWe deploy LiDAR scanners to capture interior partitions, ceiling heights, exiting widths, washroom clearances, and mechanical routing.Base Permit As-Built Model
3. BCBC Part 3 & Engineering SetsWe draft code-compliant building layouts and coordinate required mechanical, electrical, and structural engineering schedules.Stamped Retroactive TI Permit Package
4. City Submission & Re-inspectionWe submit the package directly to city plan checkers, address reviewer comments immediately, and attend the final re-inspection.Rescinded Stop Work Order & Occupancy

Project Roadmap & Scope of Work

In commercial real estate, an unexpected Stop Work Order or fire department shutdown creates an immediate financial emergency with ongoing lease overhead and lost revenue.

Whether triggered by unpermitted tenant improvements, unauthorized change of use, or missing engineering schedules, Canadian Blueprint provides rapid BC Building Code Part 3 audits, forensic as-builts, and retroactive drawing sets to reopen your business.

Select a phase below to jump to the details

  1. 1
    Enforcement Audit & Risk Assessment
  2. 2
    Forensic As-Built 3D LiDAR
  3. 3
    BCBC Part 3 & Engineering Sets
  4. 4
    City Submission & Re-inspection

Common Commercial Violations We Resolve

Commercial Compliance

1. Unpermitted Tenant Improvements

Interior framing, plumbing alterations, or ceiling grid modifications executed without permits. We draft the retroactive building permit package to legalize the construction.

2. Unauthorized Change of Use

Converting retail to restaurant, office to clinic, or warehouse to gym. We calculate occupant loads, parking counts, washroom ratios, and fire separations under BCBC Part 3.

3. Egress & Accessibility Citations

Correcting exit corridor widths, maximum travel distances to exits, illuminated EXIT signage, and universal barrier-free washroom clearances.

4. Letters of Assurance (Schedules)

We coordinate all required registered professional engineers (Structural, Mechanical, Electrical) to deliver a unified, stamped Schedule B and C-B submission set.

Step 1: Enforcement Audit & Risk Assessment

Phase 01

We review the municipal stop work order, inspect citation clauses, and define the fastest path to legal compliance and order rescission.

Step 2: Forensic As-Built 3D LiDAR

Phase 02

We map the physical space down to the millimeter to verify exact square footages, corridor widths, barrier-free turning radii, and mechanical routing.

Step 3: BCBC Part 3 & Engineering Sets

Phase 03

We draft complete building permit plans, specify life-safety details, and integrate stamped engineering drawings from all required consultant disciplines.

Step 4: City Submission & Re-inspection

Phase 04

We submit the complete retroactive TI file to the city, expedite review inquiries, and support you through final occupancy re-inspection.

Need to Reopen Your Commercial Space?

Get Started

Canadian Blueprint delivers rapid-response commercial code audits, multi-discipline engineering coordination, and retroactive permit packages across British Columbia.

Prefer the process first? Read the 8-step approval guideCommercial TI Design.

Canadian Blueprint Logo

Canadian Blueprint Inc.

BC Building Design & Permit Drawings

Back to Commercial Stop Work Orders
Next Steps

What to Send Us

For rapid resolution of a commercial stop work order or notice, please provide:

Municipal Violation Notice

A copy of the Stop Work Order, fire inspector order, or bylaw compliance letter.

Premises Address & Unit Number

The complete civic address and unit number of the commercial space.

Business Use & Operations

Your business type (e.g., retail, restaurant, medical clinic, gym, daycare, office).

Base Building Drawings

Any existing landlord base-building plans, lease outlines, or mechanical drawings.

FAQ

Frequently Asked Questions

Common questions about commercial stop work orders, change-of-use bylaws, and BCBC Part 3 compliance.

Yes, but you can also retrieve them yourself for free! Property owners can submit a records request directly to city hall archives. Visit our Service Area Hub, select your municipality, and click on 'Original Drawings' for a step-by-step guide.

Yes, a designer can act as your Authorized Agent. However, submitting through your city's digital portal yourself is a great DIY step that saves on administrative markups. We prepare the complete permit-ready PDF package and code matrices for you to upload. Follow our DIY Municipal Online Applications Guide for step-by-step portal instructions.

The cost of your permit drawings depends on a few things. For instance, will there be any changes to the structure? (If so, we'll need to bring in a Structural Engineer). Were you able to obtain the Original Drawings from the City? (If not, we'll need measure the existing space). Is there any work that was done without a permit that isn't included in your plans? (The City requires all unpermitted work to be taken care of before they'll issue a permit). Due to these kinds of details, the only way for us to give you an accurate price is to do a feasibility study. Contact us today for your free study!

A Commercial Tenant Improvement refers to the customized alterations a building owner or tenant makes to rental space as part of a lease agreement. This can include interior layout changes, new walls, lighting, HVAC, and more to suit the needs of a business.

Yes, most commercial renovations and tenant improvements require a Building Permit to ensure compliance with local bylaws, fire safety, accessibility, and the BC Building Code.

You typically need detailed floor plans, Code-Compliant drawings, and sometimes mechanical, electrical, and plumbing plans. We prepare all required documents for your Permit Application.

Still have questions?

Our team is ready to help clarify any details about your specific project.

Ask Us Anything

Let's Get Started

Take the next step in your building journey with our specialized design and permit services.

As-Built Measuring
Precise LiDAR scanning
  • 360° Walkthrough
  • Point Cloud Data
  • Digital Twin
  • AutoCAD Floor Plans
  • Elevation Drawings
  • Detailed Sections
Learn More →
Commercial
Business spaces & TI
  • As-Built Measuring
  • Tenant Improvements
  • Change of Use Permits
  • Business Renovations
  • First-Time Business Setup
  • Commercial Space Planning
Learn More →