

Commercial Stop Work Order Resolution BC
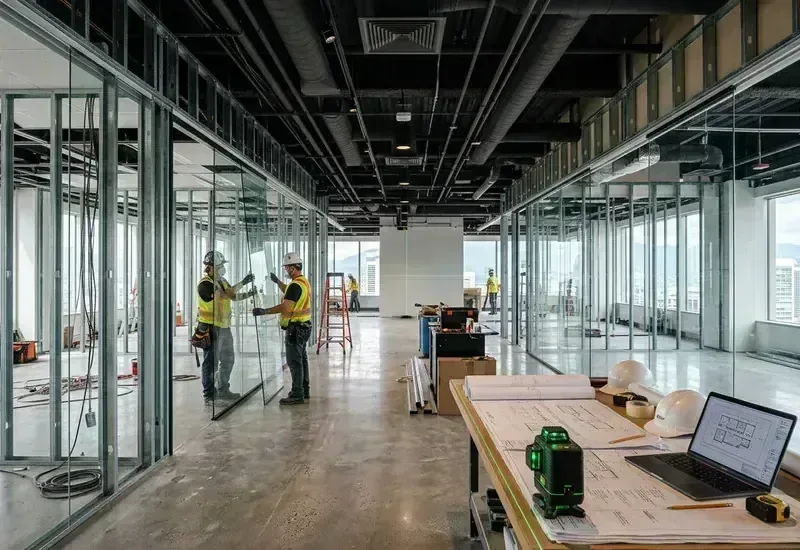
Fast-Track Compliance to Minimize Lost Business Revenue
When a municipality or fire department issues a Stop Work Order or closure notice on a commercial retail, restaurant, medical clinic, or office space, the stakes are critical. Unpermitted partition walls, altered egress routes, missing accessible washrooms, or unapproved changes of use can halt tenant openings indefinitely.
We conduct rapid Forensic As-Built 3D Surveys to verify existing partitions against base-building archives. We audit the space against BC Building Code Part 3 (occupancy classification, flame-spread ratings, sprinkler coverage, and barrier-free design).
Our team prepares the complete retroactive TI permit drawings and coordinates the necessary registered professional engineering schedules (Schedule B/C). Read our Commercial Tenant Improvement Guide to understand municipal requirements.

"In commercial real estate, every week of downtime burns rent and payroll. We step in immediately to establish code compliance and get inspectors to sign off."
 Edward Vega, Founder
 Resolve Your Commercial Stop Work Order
Facing an unpermitted TI order, change-of-use violation, or business closure notice? Contact us immediately for a priority review.
Phone
Business Hours
Weekdays: 8:30 AM - 5:00 PM
Weekends: Closed
Stat Holidays: Closed
Professional Standing
• ASTTBC Registered Technology Practice
• WorkSafeBC Active Safety Coverage
• Errors & Omissions (E&O) Insured (Gallagher Canada)
Your City, Our Expertise
Each municipality has its own bylaws, quirks, and submission preferences. We've worked with them all — and we know what each one wants before you even apply.
Is your city not listed? Contact us to learn if we serve your area!
Frequently Asked Questions
Still have questions?
Our team is ready to help clarify any details about your specific project.
Ask Us AnythingYes, but you can also retrieve them yourself for free! Property owners can submit a records request directly to city hall archives. Visit our Service Area Hub, select your municipality, and click on 'Original Drawings' for a step-by-step guide.
Yes, a designer can act as your Authorized Agent. However, submitting through your city's digital portal yourself is a great DIY step that saves on administrative markups. We prepare the complete permit-ready PDF package and code matrices for you to upload. Follow our DIY Municipal Online Applications Guide for step-by-step portal instructions.
The cost of your permit drawings depends on a few things. For instance, will there be any changes to the structure? (If so, we'll need to bring in a Structural Engineer). Were you able to obtain the Original Drawings from the City? (If not, we'll need measure the existing space). Is there any work that was done without a permit that isn't included in your plans? (The City requires all unpermitted work to be taken care of before they'll issue a permit). Due to these kinds of details, the only way for us to give you an accurate price is to do a feasibility study. Contact us today for your free study!
A Commercial Tenant Improvement refers to the customized alterations a building owner or tenant makes to rental space as part of a lease agreement. This can include interior layout changes, new walls, lighting, HVAC, and more to suit the needs of a business.
Yes, most commercial renovations and tenant improvements require a Building Permit to ensure compliance with local bylaws, fire safety, accessibility, and the BC Building Code.
You typically need detailed floor plans, Code-Compliant drawings, and sometimes mechanical, electrical, and plumbing plans. We prepare all required documents for your Permit Application.
Still have questions?
Our team is ready to help clarify any details about your specific project.
Ask Us Anything