
Skip to content
Restoration & Insurance Drafting BC

Restoration & Insurance Rebuild
Drafting & Permits BC

From insurance replacement costing packages to full municipal permit drawings for post-fire reconstruction. We produce precision building permit plans that satisfy adjusters, engineers, and building officials.

Restoration & Rebuild Deliverables Summary

Whether you need costing drawings to resolve an insurance settlement or a full permit package to rebuild, we provide exact technical documentation.

Project ScopeWhat We ProduceThe Deliverable
Insurance Costing SetsReconstruction drawings with finish schedules, assembly details, and spatial dimensions to establish accurate replacement cost benchmarks.Insurance Valuation Drawing Package
Post-Disaster LiDAR Survey360° virtual tours and 3D point cloud scans documenting surviving structural elements and baseline site geometry.Forensic As-Built CAD & Virtual Tour
Permit Rebuild PlansComplete building permit sets meeting current BC Building Code, Energy Step Code, and regional district zoning bylaws.Permit-Ready Construction Drawings
Specialized DetailingTimber frame joinery, wood stove and chimney clearances, suspended concrete patios, and cantilevered beam engineering coordination.Technical Detail Sheets & Schedules

Project Roadmap & Scope of Work

When a residential property suffers severe damage from fire, flooding, or structural failure, property owners and restoration contractors face two major hurdles: satisfying insurance adjusters with detailed replacement valuation sets, and obtaining municipal rebuild permits under current BC Building Code standards.

Canadian Blueprint bridges this gap with forensic 3D modeling, precision building permit drawings, and full engineering coordination.

Select a phase below to jump to the details

  1. 1
    Site Survey & Regional Mapping
  2. 2
    Costing & Assembly Detailing
  3. 3
    BCBC & Engineering Coordination
  4. 4
    Insurance & Permit Submissions

Two Core Restoration Workflows

Core Workflows

1. Insurance Replacement Costing Sets

When a structure is destroyed, adjusters require detailed drawings to calculate replacement payouts based on replicating the original structure's value, finishes, and complexity.

  • Volumetric floor heights, roof slopes & foundation profiles
  • Itemized schedules of high-end finishes & custom millwork
  • Timber frame joinery, suspended patios & specialty specs

2. Post-Disaster Rebuild Permitting

When moving into reconstruction, you must obtain a new Building Permit compliant with modern code triggers, BC Energy Step Code, and seismic/snow load standards.

  • LiDAR 3D scanning of surviving structural elements
  • Regional District GIS mapping (CSRD, RDCO, SLRD, etc.)
  • Full permit working sets & Schedule B engineering

Step 1: Site Survey & Regional Mapping

Phase 01

We pull property titles, land survey plans, and regional district GIS data (such as CSRD, RDCO, or municipal mapping). If the structure is partially standing, our team conducts on-site 3D LiDAR scanning to document surviving foundations and baseline grades.

Step 2: Costing & Assembly Detailing

Phase 02

We compile photographic evidence, contractor notes, and structural sketches to build a complete 3D digital model. We draft comprehensive building cross-sections, assembly layering, and finish schedules tailored for insurance costing review.
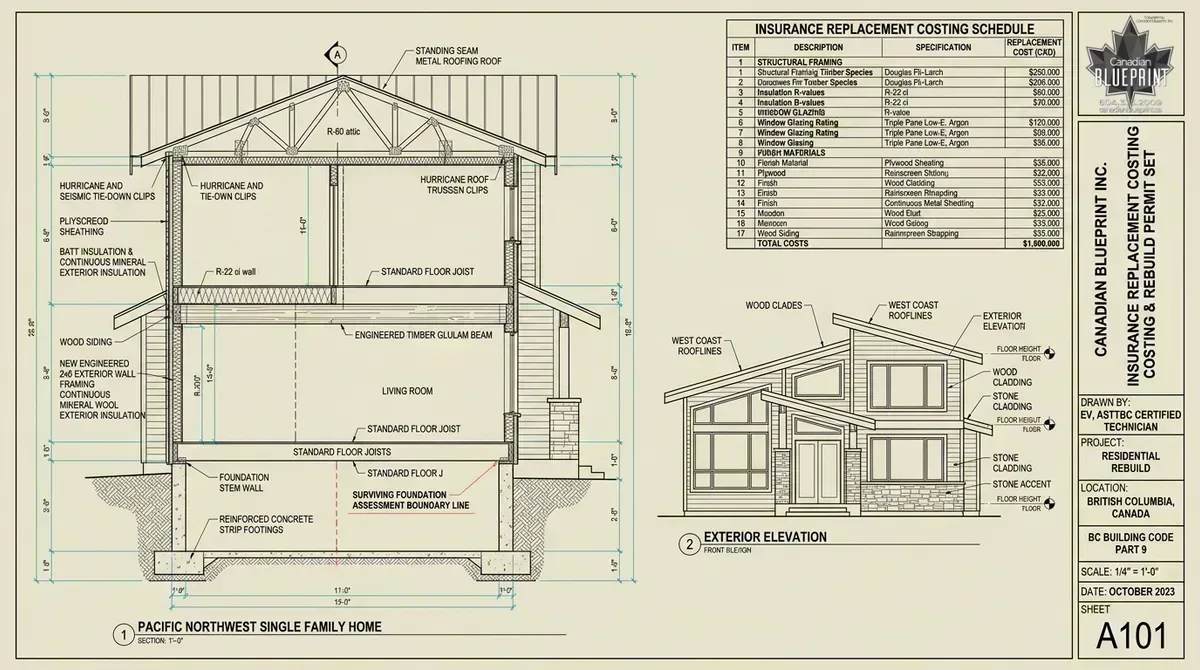
Post-disaster residential insurance replacement costing and rebuild permit blueprint showing full building cross-section, surviving foundation line, engineered framing, and itemized costing schedule
Technical Drawing: Insurance Replacement Costing & Rebuild Cross-Section Detailed building permit cross-section illustrating reinforced concrete strip footings, surviving foundation assessment boundary line, engineered 2x6 timber framing with continuous mineral wool exterior insulation, glulam beams, seismic hurricane roof clips, and an itemized insurance replacement costing schedule.

Step 3: BCBC & Engineering Coordination

Phase 03

We verify the proposed design against the current BC Building Code and local zoning bylaws. We coordinate directly with registered structural engineers (for timber sizing, foundation loads, and cantilever moments) and Energy Advisors to ensure complete compliance.

Step 4: Insurance & Permit Submissions

Phase 04

We deliver finalized drawing sets in AutoCAD (.DWG) and print-ready single-layer PDF formats. For permit applications, we package the complete municipal submission, coordinate plan reviews, and manage municipal comment cycles until your permit is stamped and issued.

Ready to Restore or Rebuild?

Get Started

From insurance replacement costing packages to municipal building permit sets, Canadian Blueprint delivers high-precision permit drafting and engineering coordination across British Columbia.

Prefer the process first? Read the 8-step approval guideResidential Design Hub.

Canadian Blueprint Logo

Canadian Blueprint Inc.

BC Building Design & Permit Drawings
Back to Residential Design
Case Study

Featured Restoration & As-Built Projects

Explore our real-world forensic measuring and permit documentation work for post-fire recovery.

View All Renovation Projects
Project Intake

Send Us Your Restoration Project

Have a fire claim, rebuild requirement, or insurance costing set to complete? Send us the details below for an upfront quote and timeline:

Property & Mapping Data

Civic address, Regional District GIS parcel ID (CSRD, RDCO, FVRD, etc.), or survey plan.

Claim & Scope Details

Specify whether drawings are for insurance costing only or full municipal building permit approval.

Photos & Damage Records

Wide-angle photos of the pre-damage state (if available) and current site/salvage condition.

Structural & Engineering Notes

Any structural markups, preliminary mechanical/plumbing plans, or consultant briefs.

FAQ

Frequently Asked Questions

Answers to common questions regarding restoration drafting, insurance replacement costing, and rebuild permits in BC.

Under the British Columbia Architects Act and AIBC guidelines, an Architect is legally mandated only for major Part 3 buildings, residential structures with more than 4 dwelling units, or large assembly occupancies. For Part 9 residential homes, duplexes, secondary suites, additions, and standard commercial tenant improvements, permit drawing sets can be prepared by a qualified building designer without an architect.

Yes, but you can also retrieve them yourself for free! Property owners can submit a records request directly to city hall archives. Visit our Service Area Hub, select your municipality, and click on 'Original Drawings' for a step-by-step guide.

Yes, a designer can act as your Authorized Agent. However, submitting through your city's digital portal yourself is a great DIY step that saves on administrative markups. We prepare the complete permit-ready PDF package and code matrices for you to upload. Follow our DIY Municipal Online Applications Guide for step-by-step portal instructions.

The typical turnaround time for a building permit is 4–8 weeks after submitting your application. During busy periods, especially in cities like Vancouver, it can take up to 12 weeks.

The cost of your permit drawings depends on a few things. For instance, will there be any changes to the structure? (If so, we'll need to bring in a Structural Engineer). Were you able to obtain the Original Drawings from the City? (If not, we'll need measure the existing space). Is there any work that was done without a permit that isn't included in your plans? (The City requires all unpermitted work to be taken care of before they'll issue a permit). Due to these kinds of details, the only way for us to give you an accurate price is to do a feasibility study. Contact us today for your free study!

Most major Home Renovations in BC require a Building Permit, especially if you are altering Structural, Plumbing, or Electrical systems. Always check with your local municipality or consult us for guidance.

Still have questions?

Our team is ready to help clarify any details about your specific project.

Ask Us Anything

Let's Get Started

Take the next step in your building journey with our specialized design and permit services.

Home Renovation
Additions & major upgrades
  • As-Built Measuring
  • Structural Changes
  • Secondary Suites
  • Basement Finishing
  • Kitchen & Bath Remodels
  • Exterior Facelifts
Learn More →
As-Built Measuring
Precise LiDAR scanning
  • 360° Walkthrough
  • Point Cloud Data
  • Digital Twin
  • AutoCAD Floor Plans
  • Elevation Drawings
  • Detailed Sections
Learn More →