Skip to content
Commercial Tenant Improvement Inspections in BC
Commercial

Commercial Tenant Improvement Inspections in BC

Opening a commercial space in British Columbia requires passing municipal building, fire, health, and accessibility inspections. Whether you are fitting out a retail shop, medical clinic, restaurant, salon, or corporate office, here is the complete chronological inspection checklist to secure your Commercial Occupancy Permit without lease delays.

Commercial TI Inspection Schedule

Chronological commercial inspection milestones required across BC municipalities before opening a commercial business to the public.

Stage & TradeWhen to CallWhat Is Checked
1. Plumbing Rough-In
Plumbing Inspector
Supply, drain, and grease trap lines installed under pressure.Hydrostatic head pressure test, backflow preventers, trap primers, and commercial grease interceptor sizing.
2. Electrical Rough-In
Technical Safety BC / City
Conduits, wiring, and panel rough-ins installed.Panel breaker sizing, emergency exit sign feeds, emergency battery-pack floodlight wiring, and grounding.
3. Mechanical & Hoods
Mechanical / Fire Dept
Commercial kitchen exhaust hoods and grease ducts installed.NFPA 96 grease duct weld inspections, fresh air makeup balance, and fire suppression nozzles.
4. Framing & Fire Separations
Building Inspector
Steel stud framing complete and fire drywall hung before taping.1-hour / 2-hour ULC demising wall drywall thickness, screw spacing (8″ o.c.), fire dampers, and acoustic batts.
5. Sprinkler & Fire Alarm
Fire Dept & Engineer
Fire alarm devices and sprinkler heads positioned below ceiling grid.Sprinkler hydro test, head clearances, pull stations, strobe audibility, and fire alarm monitoring connection.
6. Health Authority Inspection
Fraser Health / VCH
Sinks, dishwashers, counters, and food prep areas operational.Dedicated handwash sinks, 3-compartment dishwashing sinks, hot water temperatures (45°C–60°C), and surfaces.
7. Accessibility Verification
Building Inspector
Washrooms, doors, and counter casework fully installed.Wheelchair turning radiuses, grab bar placement, sink knee clearances, lever door handles, and tactile braille signs.
8. Final Commercial Sign-Off
Building & Fire Dept
All trade finals passed and fire safety plan approved.Panic hardware on egress doors, illuminated EXIT signs, fire extinguishers, and issuance of Occupancy Permit.

Project Roadmap & Scope of Work

Select a phase below to jump to the details

  1. 1
    Plumbing Rough-Ins, Grease Traps & Backflow Tests
  2. 2
    Electrical, Emergency Lighting & Fire Alarm Circuits
  3. 3
    Framing & Fire-Rated Demising Wall Drywall
  4. 4
    Health Authority Sanitation & Kitchen Inspections
  5. 5
    Barrier-Free Accessibility, Life Safety & Final Occupancy

Overview & Context

Overview
Commercial Tenant Improvements (TIs) in British Columbia operate under distinct regulatory standards compared to residential projects. Commercial build-outs involve public safety, fire protection, occupant load egress, and public health authorities.

Before opening your doors to staff and customers, your leasehold space must undergo multi-agency inspections. Here is how to prepare for and pass each commercial inspection stage.

Step 1: Plumbing Rough-Ins, Grease Traps & Backflow Tests

Phase 01

Commercial plumbing systems handle higher capacities and specialized waste streams:

  • DWV Pressure Testing: Drain, waste, and vent piping must hold a 10-foot water column test without leaking.
  • Commercial Grease Traps (Interceptors): Restaurants, cafes, bakeries, and food prep spaces must install an approved grease interceptor sized to municipal plumbing bylaws.
  • Cross-Connection & Backflow Control: Certified backflow preventers are required on incoming water lines to protect the city water supply from commercial contamination.

Step 2: Electrical, Emergency Lighting & Fire Alarm Circuits

Phase 02

Commercial fire separations protect adjacent businesses and building corridors:

  • When to Call: Drywall must be fastened to demising walls separating your unit from adjoining tenant spaces, but must NOT be taped or mudded.
  • What the Inspector Checks: 1. Drywall thickness specified on the approved building permit plans (typically 5/8″ Type X for 1-hour or multi-layer for 2-hour fire ratings). 2. Screw spacing strictly following ULC design listings (typically 8″ on center along steel studs). 3. Fire stopping sealant around all pipe, duct, and electrical penetrations through the wall assembly.

Step 3: Framing & Fire-Rated Demising Wall Drywall

Phase 03

Commercial fire separations protect adjacent businesses and building corridors:

  • When to Call: Drywall must be fastened to demising walls separating your unit from adjoining tenant spaces, but must NOT be taped or mudded.
  • What the Inspector Checks: 1. Drywall thickness specified on the approved building permit plans (typically 5/8″ Type X for 1-hour or multi-layer for 2-hour fire ratings). 2. Screw spacing strictly following ULC design listings (typically 8″ on center along steel studs). 3. Fire stopping sealant around all pipe, duct, and electrical penetrations through the wall assembly.
Commercial Fire Separation Commercial tenant improvement fire separation demising wall inspection with red firestop collars and municipal inspection tag
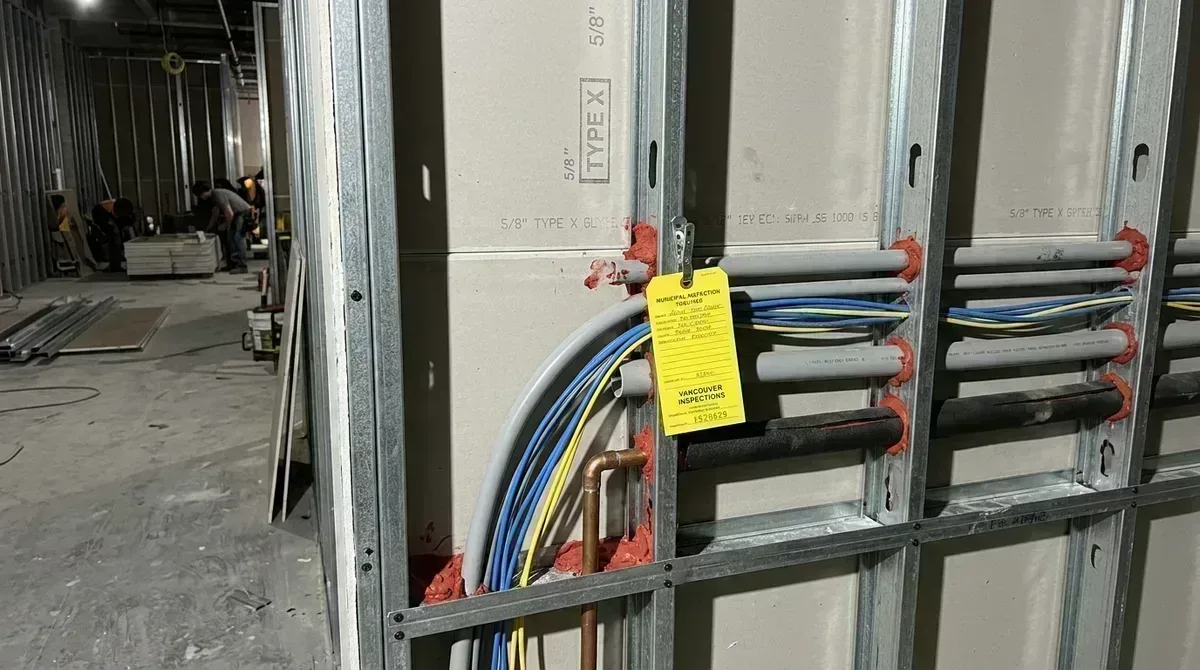
Commercial Fire Separation Inspection: Heavy-gauge steel stud framing, 5/8″ Type X gypsum board fastened with 8″ screw spacing prior to mudding, and red intumescent firestop collars around conduit penetrations with municipal sign-off tag.

Step 4: Health Authority Sanitation & Kitchen Inspections

Phase 04

If your commercial business involves food preparation, personal care (hair, nails, esthetics), or childcare:

  • Commercial Kitchen Hoods: Type-1 exhaust hoods, continuous grease duct welds, make-up air balance, and Ansul fire suppression nozzles.
  • Dedicated Handwashing Sinks: Must have hot/cold water, liquid soap, and paper towel dispensers within direct sight of workstations.
  • Dishwashing & Sanitation: 3-compartment sink or commercial sanitizing dishwasher meeting minimum water temperature thresholds.
  • Impervious Surfaces: Smooth, washable wall finishes (such as FRP panels) behind cooking and wash areas.
Health & NFPA 96 Inspection Health inspector examining commercial restaurant kitchen buildout
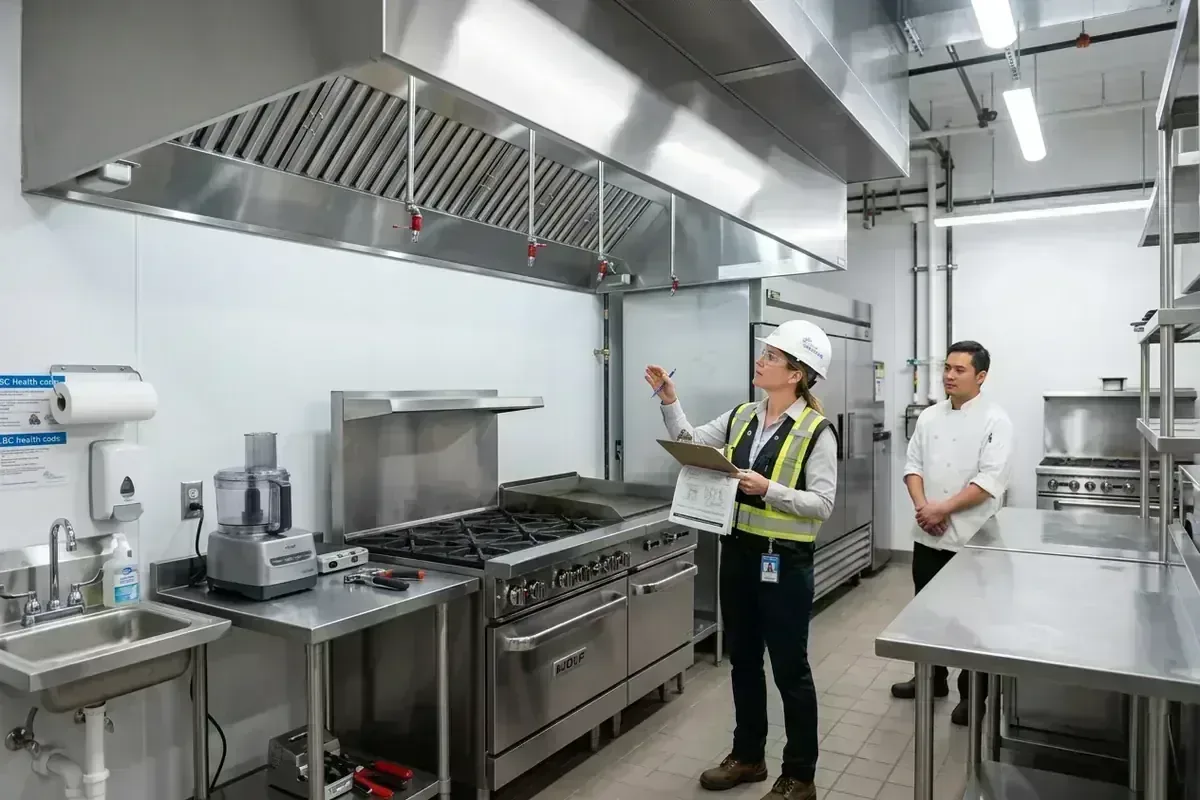
Commercial Kitchen & Health Authority Sign-off: Inspecting Type-1 exhaust hoods, Ansul chemical suppression nozzles, dedicated handwash sinks, and washable FRP surfaces.

Step 5: Barrier-Free Accessibility, Life Safety & Final Occupancy

Phase 05

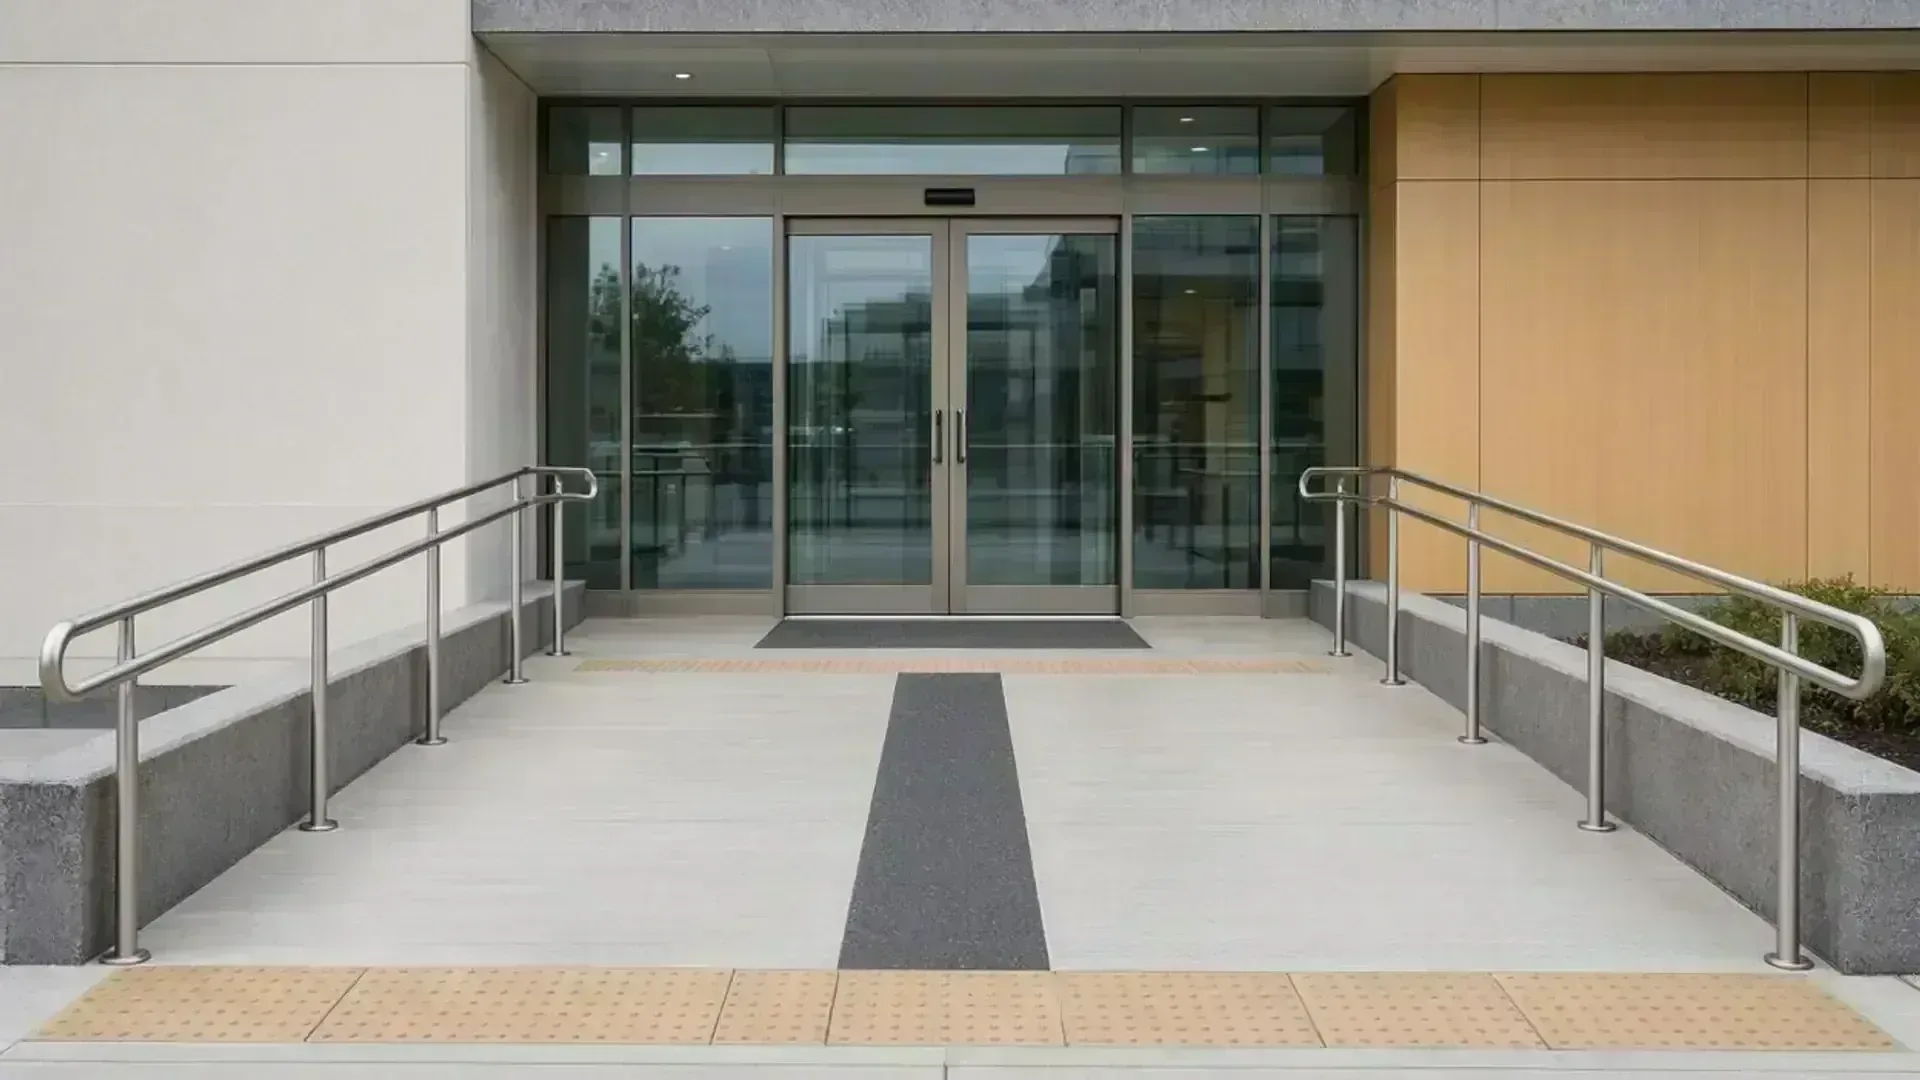
The final inspection verifies that the public can safely access and exit your business:

  • Universal Accessible Washrooms: Checking minimum turning radiuses (1500mm), grab bar heights, emergency pull cords (where required), and clear knee space under sinks.
  • Life Safety & Egress: Confirming panic hardware on exit doors, illuminated EXIT signs, and approved occupant load signage posted near the front entrance.
  • Commercial Occupancy Permit: Once all inspectors sign off, the municipality issues your Certificate of Occupancy, allowing you to open for business legally.
Accessibility & Life Safety Commercial barrier-free washroom inspection and exit corridor
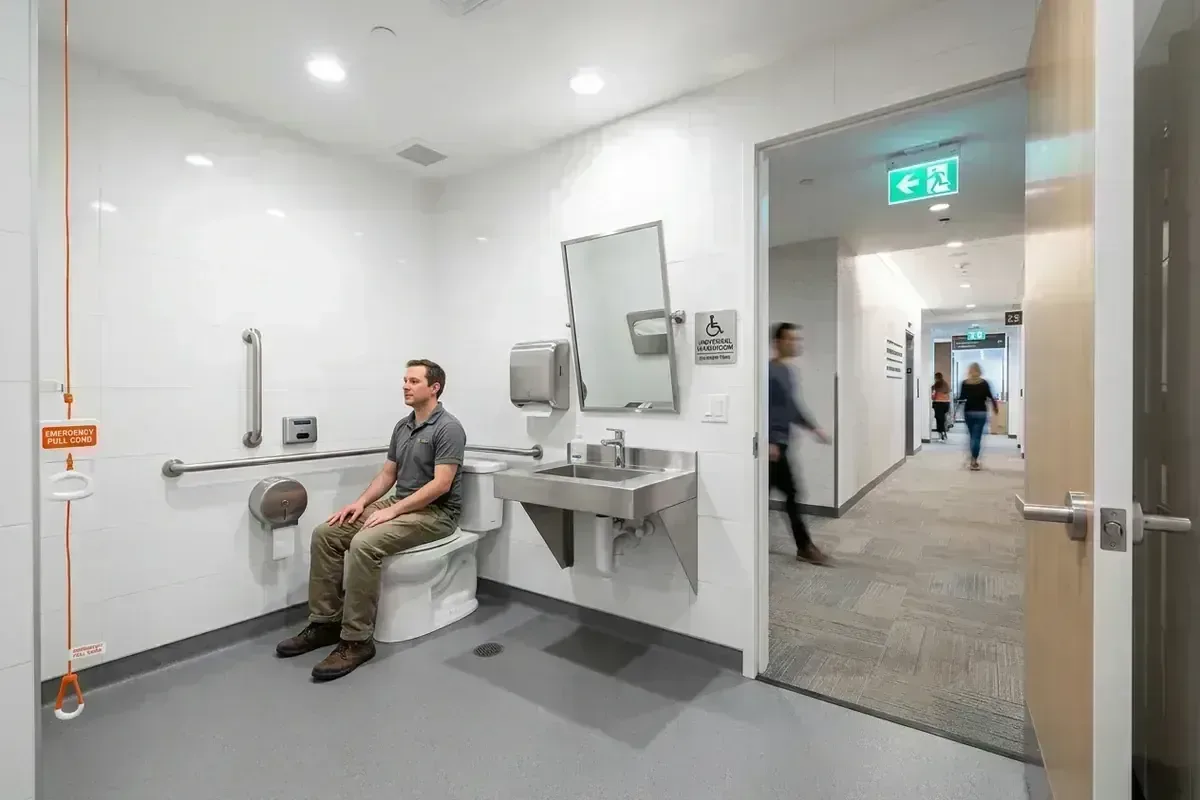
Universal Accessibility & Egress: Checking 1500mm wheelchair turning radius, grab bar placement, open knee clearance, emergency pull cords, and illuminated exit signage.

Related Inspection Guides & Resources

Resources
Canadian Blueprint Logo

Canadian Blueprint Inc.

BC Building Design & Permit Drawings

Published • Updated
Back to Guides

Need drawings for this project?

Free feasibility review. We check zoning and code, then send a clear quote. Typical reply in 2–4 business hours.

Get a Free Feasibility →

Let's Get Started

Take the next step in your building journey with our specialized design and permit services.

As-Built Measuring
Precise LiDAR scanning
  • 360° Walkthrough
  • Point Cloud Data
  • Digital Twin
  • AutoCAD Floor Plans
  • Elevation Drawings
  • Detailed Sections
Learn More →
Commercial
Business spaces & TI
  • As-Built Measuring
  • Tenant Improvements
  • Change of Use Permits
  • Business Renovations
  • First-Time Business Setup
  • Commercial Space Planning
Learn More →