
Why a Standard Home Inspection Isn't Enough
Due Diligence GapWhen purchasing or preparing to renovate a property in Metro Vancouver or the Fraser Valley, a standard Consumer Protection BC home inspection covers visual mechanical, electrical, and roofing wear. It does not verify whether the building is legally permitted.
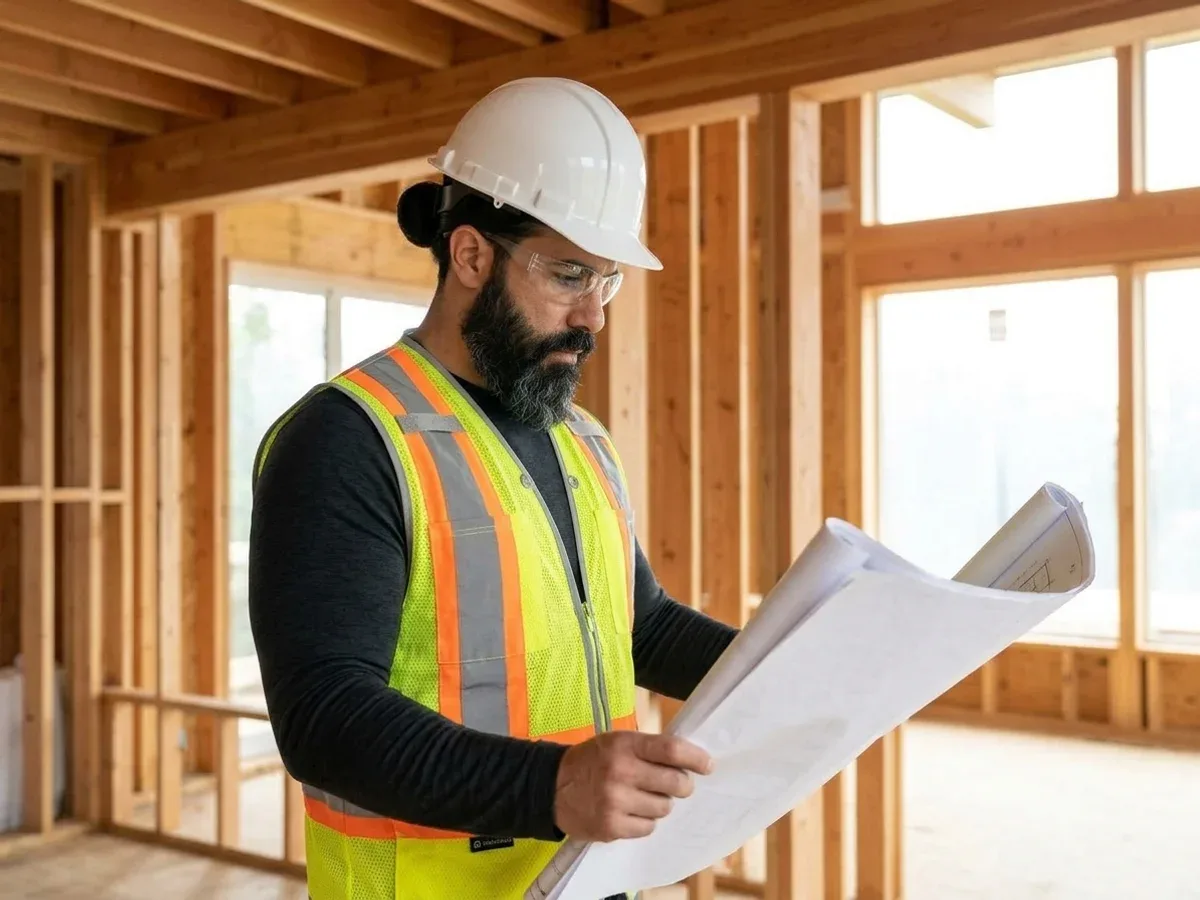
A general inspector will not pull original blueprints from City Hall, calculate Floor Space Ratio (FSR) limits, or check if a previous owner removed a load-bearing wall without Schedule B structural engineering.
As an ASTTBC Certified Design practice, Canadian Blueprint bridges that gap. We compare your property’s physical reality against municipal archives and the 2024 BC Building Code (Part 9) so you know exactly what is legal, what is unauthorized, and what it will cost to regularize.
Mandatory Baseline: Archival Records + 3D LiDAR Reality Capture
Baseline ProtocolEvery due diligence audit requires establishing an indisputable baseline between what City Hall approved and what is currently standing on site:
1. Municipal Archival Records
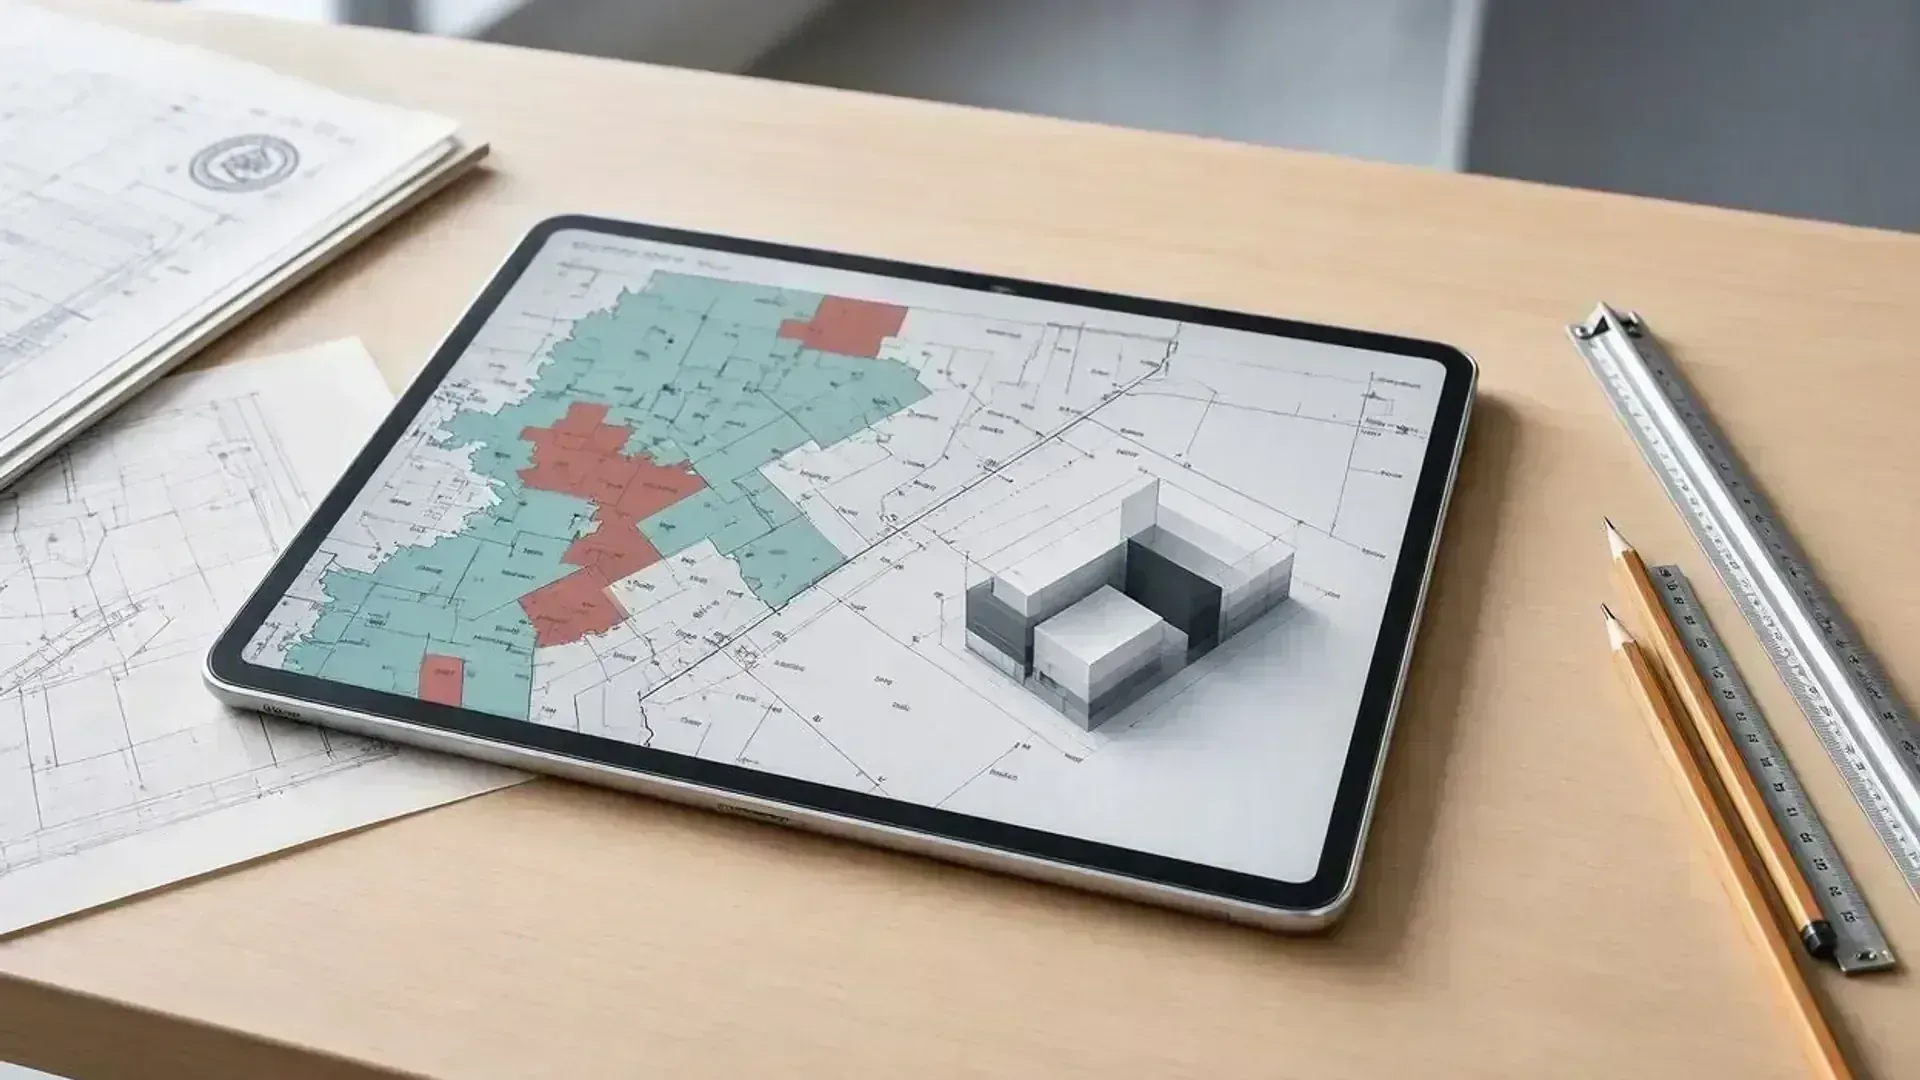
The property owner, buyer, or realtor provides the latest approved municipal building drawings, surveys, and plumbing records from City Hall (or authorizes retrieval). (Note: Municipal archive requests typically take 1 to 2+ weeks depending on the city; our audit work begins once records are received.)
Missing City Records: If your municipality has lost or purged historical files (common in older neighborhoods across Coquitlam, Vancouver, and Burnaby), we utilize municipal GIS aerials, legal lot boundaries, and current 2024 BC Building Code standards to establish the compliance baseline.
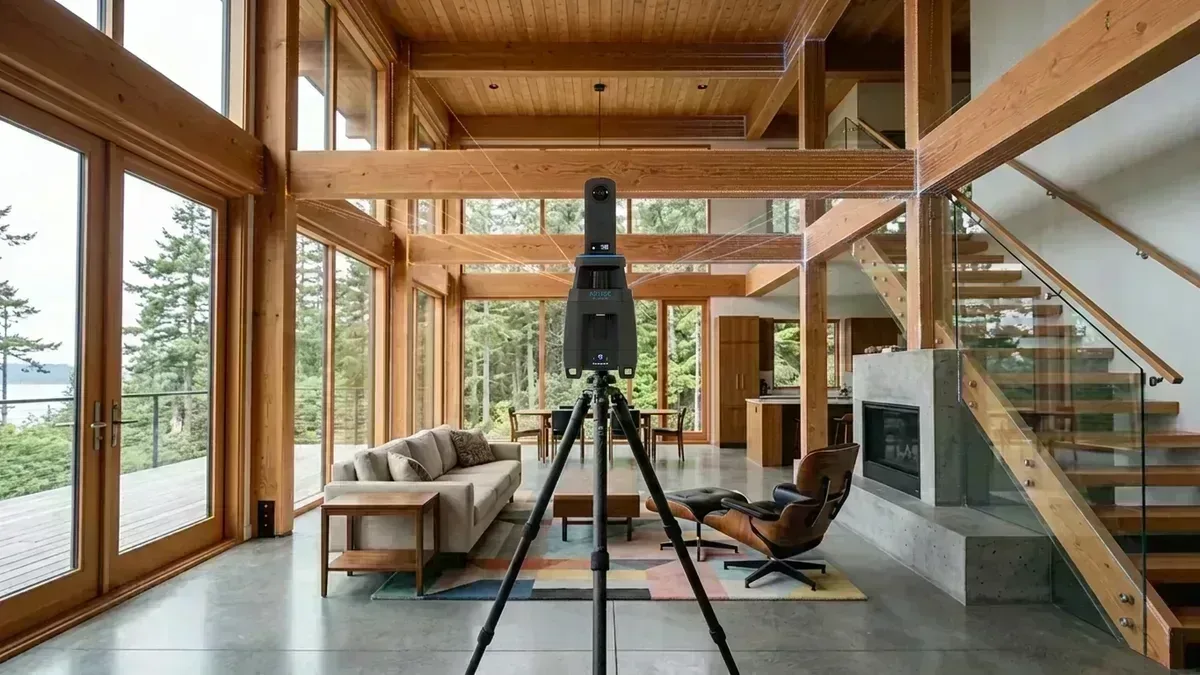
2. On-Site PLANIX Pro 3D LiDAR Measuring
Our field technicians use an iGUIDE PLANIX Pro (time-of-flight LiDAR paired with a Ricoh THETA Z1 360° camera) to capture visible interior rooms, ceiling heights, stair geometry, and window/door openings with a typical measurement uncertainty of ±1 cm (~0.4 in) up to 40 m on clearly visible interior wall segments (60 cm / 2 ft or wider)—producing PDF floor plans, 2D CAD (DWG/DXF), ESX, and 3D model exports, plus a 360° visual record.
Exterior measurements are confirmed by hand on site; hidden wall/ceiling cavities, narrow/cluttered/reflective areas, and exact square footage are not guaranteed.
Audit Service Tiers & Transparent Pricing
InvestmentSelect the level of technical investigation suited to your transaction stage and property complexity:
| Audit Tier | Best For | Included Scope & Deliverables | Starting Investment |
|---|---|---|---|
| Tier 1: Permit & Code Baseline Audit (Non-Invasive) | Pre-purchase buyers, realtors, and homeowners wanting to verify if suites, decks, or additions are legal before renovating. | • Cross-reference of municipal archival drawings / GIS data • Full 3D LiDAR As-Built Scan & CAD floor plans • 2024 BC Building Code (Part 9) life-safety & zoning audit (ceiling heights, egress windows, fire separations, setbacks, FSR) • Written Permit & Code Risk Report with regularization cost estimates | Starting at $2,400 (Varies by sq ft) |
| Tier 2: Structural & Master Builder Audit (Non-Invasive) | Homes showing floor sag, wide open-concept spans, unrecorded additions, or enclosed carports/garages. | • Everything in Tier 1 • On-site visual structural assessment by a Registered Structural Engineer (P.Eng.) with written engineering memo • On-site envelope, moisture, and framing evaluation by a Senior Restoration Project Manager | Starting at $3,900 (Varies by sq ft) |
| Tier 3: Post-Purchase Invasive Regularization Audit (Invasive) | Post-closing property owners ready to expose concealed framing, fire separations, or plumbing to obtain retroactive permits. | • Everything in Tier 2 • Targeted exploratory drywall/ceiling cutouts by our restoration field crew • Verification of concealed beam bearings, Type X fire drywall, and sub-slab drainage • Complete Permit Regularization Roadmap & Drafting Quote | Starting at $5,000+ (Varies by sq ft) |
Important Scope Boundaries & Disclaimers
Operational TermsTo protect all parties during real estate transactions and pre-renovation investigations, please note the following operational terms:
- Exploratory Wall Openings (Tier 3): Invasive inspections are strictly limited to post-purchase properties (or pre-purchase properties with explicit, written authorization from the legal seller). Our fee for exploratory cutouts covers opening the wall/ceiling cavity for inspection only. Drywall patching, mudding, taping, texturing, and painting afterward are not included in the audit fee, though our restoration partner can provide a separate fixed quote to restore finishes once inspections are complete.
- Municipal Records & Subject Removal Clauses: Municipal archive retrieval times are outside our control, and on-site 3D LiDAR scanning and report preparation begin once records are in hand. If you are purchasing a home, we recommend requesting city building records prior to submitting an offer or scheduling this audit immediately upon acceptance.
- Regulatory Scope: This service is a building design, zoning, and building code compliance audit conducted under our ASTTBC-registered design practice. It is not a general mechanical, roofing, electrical, or environmental home inspection regulated under Consumer Protection BC.
Book a Permit & Code Due Diligence Audit
Get StartedSend us the property address, approximate square footage, any municipal records or listings you have, and whether you are in a pre-purchase or post-purchase stage. We will confirm availability and provide a fixed-fee quote—with first replies typically within 2–4 business hours.
Prefer the process first? Read the 8-step approval guide Zoning & Feasibility StudiesStop Work Order Resolution.

Canadian Blueprint Inc.
BC Building Design & Permit Drawings
