
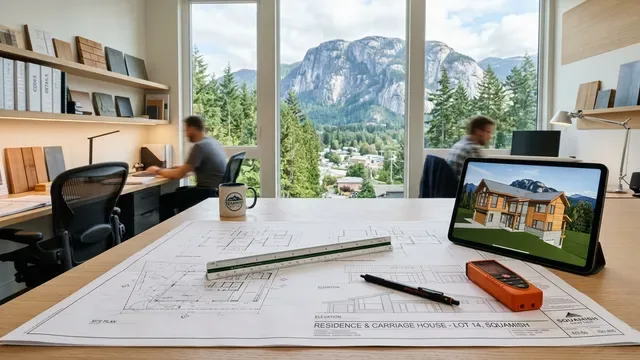
The District of Squamish handles building permit submissions through two paths: the online eApply self-service portal for select permit types and requests, and standard application submission using the District's Applications, Guides and Forms for all other projects. Knowing which path applies to your project helps keep your submission organized:
- eApply Online Portal: A self-service site that allows residents to apply for some building permits and planning applications online—specifically Building Requests for Information, Bulk Water Accounts, Bulk Water Credit Top-ups, Residential Demolitions, Plumbing Only permits, Pre-applications, Sign Permits, and Water Off/On requests. You can submit as a guest or use a MyCity account to view some permit types and track permit processing.
- All Other Building Permit Applications: Not all applications are available online at this time. For new construction, renovations, additions, and commercial projects, applicants obtain the required forms from the District's Applications, Guides and Forms page and submit their complete application and documentation directly to Development Services (appointments are not required).
Regardless of which intake path your project uses, municipal reviewers check drawings against the BC Building Code and District of Squamish bylaws. Whether you are planning a home project through our residential design services or a business space through our commercial design services, you don't need to handle complex drafting or technical drawing preparation—Canadian Blueprint prepares your complete building permit drawing package so you or your authorized agent can submit it with confidence.
Official District of Squamish Portals & Resources
This guide reflects current District of Squamish building permit and online service procedures. You can access the official municipal portals and related Squamish resources directly below:
- Squamish Building Permits Hub: District of Squamish Building Permits
- Application Guides, Forms & Payment Info: Squamish Application Guides and Forms
- eApply Online Portal: Access Squamish eApply (for select permits and requests)
- Online Services & eInspections FAQs: District of Squamish Online Services
- Official Zoning Map Viewer: District of Squamish Map Viewer
- Building Department & Municipal Hall: Call 604-815-6872 (Building Department) or 604-892-5217 (Municipal Hall, 37955 Second Avenue, P.O. Box 310, Squamish, B.C. V8B 0A3)
- Historical Property Blueprints: Request Original Building Drawings in Squamish
- Municipal Permit Fee Guide: Squamish Building Permit Fees
- Zoning & Property Map Guide: Squamish Zoning and Property Map
- Title Search & Charges: BC Land Title Search Guide
How the Squamish Permitting Process Works (Step-by-Step)
Step 1 — Confirm Zoning, Servicing & Your Submission Path
Before preparing a building permit application, confirm your lot's zoning using the District's Map Viewer and verify lot servicing through Development Services or BC 1 Call. If your project requires a Zoning Bylaw Amendment, Land Development Permit, Works and Services (Servicing) Agreement, Development Variance Permit, or Board of Variance application, those approvals must be issued before you apply for a Building Permit. Also check whether your permit type is supported on eApply or requires the standard Applications, Guides and Forms submission.
Step 2 — Receive Your Ready-to-Submit Package from Canadian Blueprint
Before you lodge your application, Canadian Blueprint prepares your complete building permit drawing set. We handle the technical drafting behind the scenes:
- Complete Drawing Package: We prepare clean, high-resolution PDF drawing sets formatted for your residential or commercial permit submission.
- Code & Bylaw Alignment: Floor plans, elevations, cross-sections, and layouts drafted to address BC Building Code and District of Squamish requirements.
- Clear Discipline Coordination: Properly organized drawing sheets so Development Services staff and Building Officials can review your package clearly.
Step 3 — Submit Your Application & Pay Municipal Fees
Once we deliver your finalized permit drawings, you or your authorized agent submit the application and pay the municipal fees (note that incomplete applications will not be processed):
- eApply Submissions: Upload your required documentation through eApply and pay the application fee online by credit card at the time of submission.
- Standard Submissions: Submit your completed forms and drawing package to Development Services (appointments are not required). A Development Services Representative checks your package for completeness, and you pay the Building Permit Application fee upon submission.
- Accepted Payment Methods: The District accepts cheque, cash, or Interac in person at 37955 Second Avenue, as well as credit card payments up to $25,000 for eligible permits (a 2.4% credit card surcharge applies; credit card payments are no longer accepted over the phone). A cheque drop box is also available at 37955 Second Avenue.
Step 4 — Forward Any Building Official Comments Directly to Us
During review, a Building Official may follow up with questions or additional requirements, and off-site servicing (water, sanitary, and storm connections to the property line, or a Service Agreement) must be confirmed prior to permit issuance.
If the Building Official requests drawing revisions or clarifications, simply forward those comments to Canadian Blueprint. We will review the District's notes, revise the CAD drawings accordingly, and return an updated drawing set for your re-submission.
Step 5 — Receive Your Issued Permit & Schedule Inspections
Once the Building Official confirms your application and documentation meet all requirements and off-site servicing is complete, they prepare the Building Permit and approve the submitted drawings. Pay all remaining applicable fees—which may include Building Permit fees, offsite service connection fees, damage deposits, Lot Grading deposits, Development Cost Charges, and Service Agreement charges—to receive your issued permit.
- Jobsite Requirement: Make sure your civic address is posted and clearly visible on the property, or inspections will not occur.
- Online & Phone Inspection Bookings: Use your Building Permit number and access code (included in your approval email) to book, reschedule, or cancel inspections through eInspections. For pre-occupancy meetings, suite decommission, and business licence inspections, call the Building Department at 604-815-6872.
How We Make Squamish Submissions Easy for You
You shouldn't have to struggle with CAD formatting or technical Building Official comments. Here is how we divide the work:
What We Handle (Canadian Blueprint)
- Permit-Ready Drawing Package: Complete building permit sheets compiled and formatted for your Squamish submission.
- Zoning & Building Code Alignment: Accurate layouts prepared for District of Squamish bylaws and BC Building Code requirements.
- Responsive CAD Revisions: Forward any Building Official review comments to us—we update the drawings for your re-submission.
- Project Scope Organization: Cleanly structured drawing sets for residential renovations, new builds, and commercial tenant improvements.
What You Do (Client Checklist)
- Submit via Proper Channel: Apply through eApply (for eligible permits) or submit standard forms and drawings to Development Services.
- Pay Municipal Fees: Pay the application fee at submission and settle remaining permit fees online (where eligible) or at 37955 Second Avenue.
- Forward Review Comments: Send any Building Official revision requests to us so we can update the drawings.
- Post Address & Book Inspections: Keep your civic address clearly visible and schedule inspections via eInspections or by phone.
Planning a Project in Squamish or Received Review Comments?
Whether you need permit-ready building drawings prepared for District of Squamish intake, or you need CAD revisions to address Building Official comments, Canadian Blueprint can prepare your drawing package.
