Skip to content
Squamish Original Building Plans
Original Drawings

Squamish Original Building Plans

Guide to requesting archived building drawings and property records from the District of Squamish.

Squamish Building Records Request Summary

Steps for requesting historical property records from Municipal Hall.

StepWhat to DoOfficial Link
1. Confirm OwnershipVerify property ownership or obtain authorized agent representation.Building Division
2. Submit RequestSubmit a formal building records request form.Squamish Records
3. Pay FeesPay applicable archive search fees.Fee Bylaws
4. As-Built SurveyIf drawings are not found, Canadian Blueprint provides precision laser measuring.As-Built Measuring

Choose a next step

Records missing

As-built measuring prepares permit base plans when city records are unavailable.

As-Built Measuring

Process Steps

Overview of the process phases

  1. 1
    Verify Eligibility & Authorization
  2. 2
    Submit Records Request
  3. 3
    Pay File Search Fees
  4. 4
    Review Plans or Schedule As-Built Survey

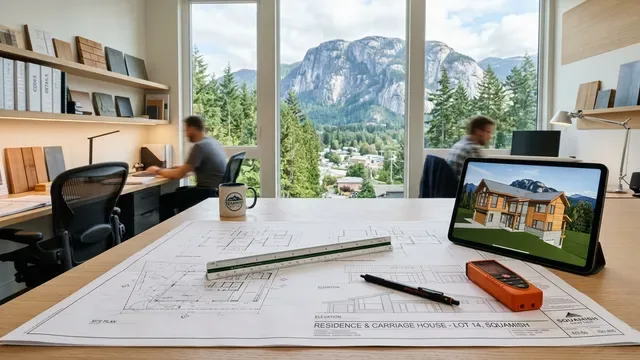
Planning an addition, carriage house, or interior renovation in Squamish? Obtaining original building drawings on file with the District helps identify load-bearing walls and foundation layouts.

Official District of Squamish Resources

Canadian Blueprint Logo

Canadian Blueprint Inc.

BC Building Design & Permit Drawings

Back to Squamish
