
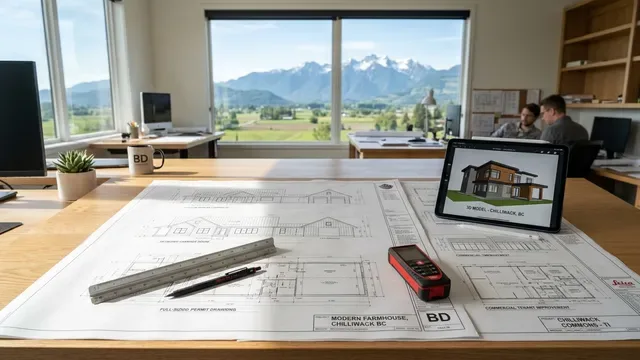
The City of Chilliwack takes building permit applications online through its MyCity portal, with drawings and documents uploaded to ProjectDox, a cloud-based plan review platform from Avolve Software. The City accepts digital applications for all construction types, and hard-copy submissions are still accepted if you prefer paper.
- Online (MyCity + ProjectDox): The application starts in MyCity. Once it's submitted, ProjectDox emails you a task to upload your drawings and documents, which go through a pre-screen for completeness before entering the review queue.
- What qualifies online: Part 9 residential construction (including new single- and two-family dwellings), additions and renovations, rural and residential accessory buildings, agricultural buildings, new Part 3 buildings, Part 3 commercial/industrial tenant improvements, demolitions, utility connections and sign permits.
Whichever route you use, City staff review the drawings against the BC Building Code and Chilliwack's Building Regulation Bylaw. Whether you're planning a home project through our residential design services or a business space through our commercial design services, Canadian Blueprint prepares the complete permit drawing set so you or your authorized representative can submit it.
Official City of Chilliwack Portals & Resources
This guide follows the City of Chilliwack Building Department's current online application instructions. Official links and our Chilliwack resources:
- Chilliwack Building Permits: City of Chilliwack Building Permits page (forms, checklists, fees and bylaws)
- Online Application Instructions: Online Building Permit Applications
- MyCity Login: Log in to MyCity (first-time users register an account)
- City Guides: Digital Permit Application Guide and Formatting PDF Files for ProjectDox Upload
- Forms: Building Permit Application Form, Letter of Authorization (when a representative applies for the owner) and the Single & Two Family Building Permit Application Checklist
- Building Department: Call 604-793-2905 or email building.department@chilliwack.com to confirm whether your project qualifies for online submission (8550 Young Road, Chilliwack)
- Original Building Drawings: Request Original Building Drawings in Chilliwack
- Permit Fees: Chilliwack Building Permit Fees Guide
- Zoning & Property Map: Chilliwack Zoning and Property Map
- Title Search & Charges: BC Land Title Search Guide
How the Chilliwack Online Process Works (Step-by-Step)
Step 1 — Gather Your Drawings and Forms from Canadian Blueprint
Before you open MyCity, Canadian Blueprint prepares your complete building permit drawing set. We take care of the technical drafting behind the scenes:
- Upload-Ready PDF Files: Clean vector PDFs of every drawing sheet, organized so they can be named and uploaded following the City's Formatting PDF Files for ProjectDox Upload guide.
- Code & Bylaw Alignment: Floor plans, elevations, sections and site details prepared for BC Building Code and City of Chilliwack review, for residential or commercial projects.
- Checklist Ready: Drawings organized against the City's Single & Two Family checklist, so you can gather the application form, Letter of Authorization (if a representative applies) and any engineer's schedules alongside them.
Step 2 — Start the Application in MyCity
Log in to your MyCity account (first-time users register first). Go to Building Permits under the Applications heading and click Apply for a New Permit. Make sure the information matches the type of construction proposed. ProjectDox emails go only to the email address entered in the applicant section, so use one you check.
Step 3 — Upload Drawings and Documents in ProjectDox
- After you submit in MyCity, you'll receive emails inviting you to the plan review for your project with a task to complete. First-time users will also be prompted to register for ProjectDox.
- Click Start Task in the Upload and Submit task email and accept the task.
- In the eForm, use Upload Drawings for the building plans and Upload Documents for everything else (application form, letter of authorization, engineer's schedules).
- When everything is uploaded, click Submit. You can Save for Later, but the City recommends waiting until all required documents are gathered.
Step 4 — Pre-Screen, Review and Forwarding Comments to Us
The City first runs a pre-screen review to confirm that every required item is included; no code review happens at this stage. If items are missing, a request for more information comes through ProjectDox. Once the submission is accepted, the City assigns an application date and the permit enters the review queue.
If plan reviewers mark up the drawings or ask for changes, simply forward the comments to Canadian Blueprint. We revise the drawings and send you updated PDFs to upload in ProjectDox.
Step 5 — Download Approved Files and Book Inspections
- The whole process runs online, through to permit approval and downloading the approved files from ProjectDox.
- Inspections: Book inspections any time through the City's eInspections system, or call 604-793-2905 during business hours with the street address, permit/folder number and inspection type. General inspection requests must be in before 3:30 p.m. at least one business day before the inspection.
How We Make Chilliwack Submissions Easy for You
You shouldn't have to worry about CAD drafting, file formatting, or decoding plan review mark-ups. Here is how we divide the work:
What We Handle (Canadian Blueprint)
- Upload-Ready Vector PDFs: Every permit sheet compiled for ProjectDox upload.
- Code & Bylaw Alignment: Floor plans, elevations and sections prepared for BC Building Code and City of Chilliwack review.
- Plan Review Revisions: Forward the City's mark-ups to us and we revise the drawings for you to re-upload.
- Residential & Commercial Scope: Drawing packages for renovations, additions, suites, accessory buildings, new homes and tenant improvements.
What You Do (Client Checklist)
- Apply in MyCity: Start the application and enter an email you check for ProjectDox tasks.
- Upload & Submit in ProjectDox: Upload our drawings and your documents, then pay the City's fees.
- Forward Review Comments: Send any City mark-ups or information requests to us for revised drawings.
- Book Inspections: Use eInspections or call 604-793-2905 once your permit is issued.
Planning a Project in Chilliwack or Need Drawing Revisions?
Whether you need permit-ready drawings for a City of Chilliwack application, or revisions to answer City review comments, Canadian Blueprint can prepare the drawing package.
