Overview & Context
OverviewWhenever a residential renovation, open-concept alteration, or custom build in Vancouver, Surrey, Burnaby, or Coquitlam involves structural modifications exceeding prescriptive Part 9 span tables, a Registered Professional Engineer (P.Eng.) must be brought onto the project team.
Under the 2024 BC Building Code and the Professional Governance Act, this engineer signs statutory legal accountability documents known as Letters of Assurance (Schedule B and Schedule C-B). They take full legal liability for structural gravity loads, lateral wind/seismic resistance, and foundation bearing assemblies.
Because of that liability, homeowners often view engineering as a generic commodity—assuming that a stamp is a stamp, and shopping strictly for the lowest bidder. That assumption is one of the most expensive mistakes you can make on a build. Choosing the wrong structural engineer can add tens of thousands of dollars to your framing invoice, stall your framing inspections, and introduce friction between the jobsite and City Hall.
Step 1: How Project Scope Dictates Engineering Fees & Sizing
Phase 01Structural engineering fees are not one-size-fits-all. The required billable hours, calculation complexity, and liability scale directly with your project type:
Focused scope involving sizing 1–2 flush or dropped beams, checking post load distribution down to existing foundations, and simple connection details.
Complex tie-ins between new and existing roof trusses, second-story additions, foundation underpinning, and lateral shear wall verification on older framing.
Comprehensive Part 4 structural design, full Schedule B & C-B Letters of Assurance, multi-story gravity stacks, specialized lateral wind/seismic engineering, and foundation formwork reviews.
Commercial steel structures, structural floor modifications for heavy tenant equipment, roof-top HVAC unit structural support, and Schedule B/C-B commercial sign-offs.
The Over-Engineering Shortcut
Regardless of project tier, when an engineer underbids by offering an unrealistically low fee, they cannot afford to spend billable hours running granular, optimized structural calculations.
Engineering math takes time. To protect their license from structural liability while keeping their drafting hours to an absolute minimum, an undercut engineer relies on a simple defensive shortcut: heavy over-engineering.
The Proportional Cost Dynamic
Creates an illusion of early project savings by truncating engineering calculation hours.
Structural steel W-beams, oversized 3-ply LVLs, crane rentals, and saw-cut basement pad footings.
The Cost of Overspecified Lumber & Steel
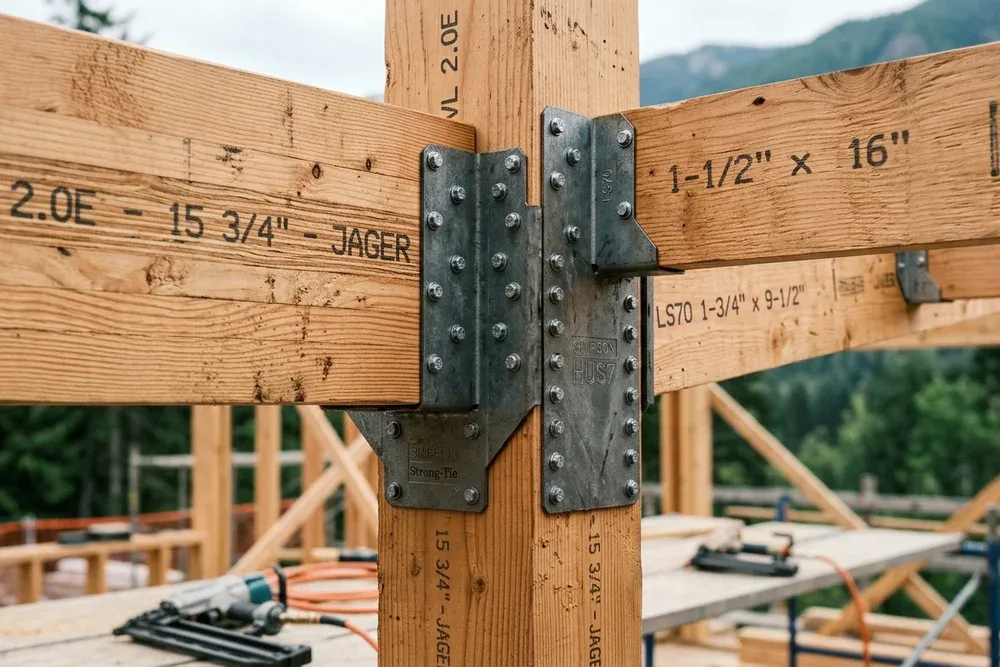
- Engineered Beams vs. Structural Steel: An experienced engineer takes the time to run load distributions that allow standard Engineered Wood Products (LVL, PSL, or Glulam). A rushed engineer will simply specify a massive W-Beam (structural steel). That steel beam requires mobile crane rentals, specialty steel fabricator welding, and costly connection detailing on site.
- Footing & Foundation Cascades: Over-specifying a beam size concentrates massive theoretical point loads onto the ends of the span. This triggers requirements for concrete footing enlargements, saw-cutting basement slabs, and pouring new rebar pads where standard foundation distribution would have sufficed.
Paying for a properly scoped, detail-oriented engineer who allocates the necessary design hours is an investment that routinely shaves thousands of dollars off your physical framing lumber and steel procurement costs.
Step 2: The Builder Connection: Why Contractor Alignment Matters
Phase 02A building permit isn’t finished when the drawings are stamped. The real test of an engineer happens during active framing on the jobsite.
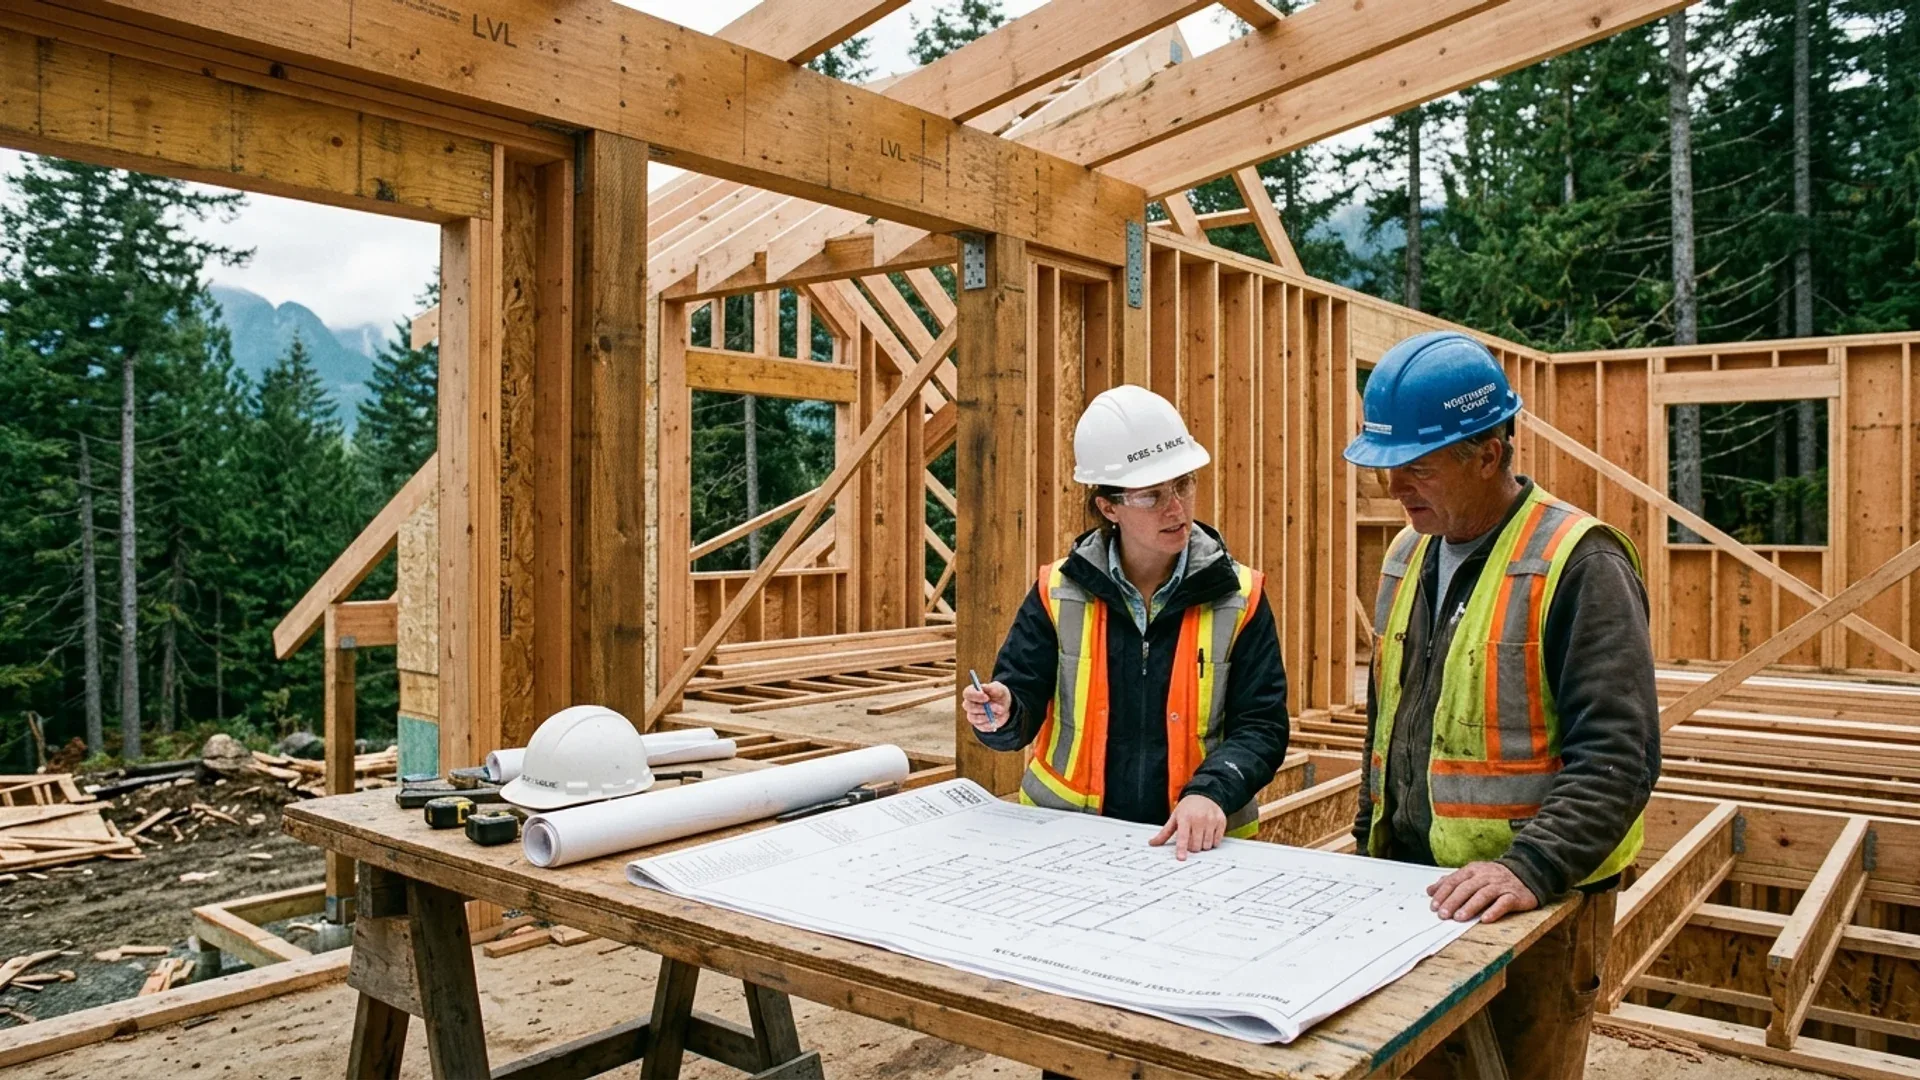
Under BC law, the engineer who signs Schedule B is legally mandated to conduct on-site Field Reviews during construction (typically reviewing foundation rebar before concrete pours, and framing/shear connections before insulation covers the walls). Only after approving the physical build can they issue Schedule C-B, which is mandatory for your city inspector to grant final occupancy.
The Field Review Reality
If you have already selected your General Contractor or framing lead, the engineer your builder recommends is almost always your best choice:
- Established Working Chemistry: If an engineer and a framing crew have built a dozen projects together, the framer knows exactly how that engineer wants their nailing patterns, shear wall hold-downs, and joist hangers installed.
- Streamlined Site Inspections: When an unfamiliar engineer steps onto a site, inspections can become adversarial. Minor, non-structural site adjustments or framing tolerances that could be resolved with a quick engineering memo instead turn into formal deficiency letters and stopped inspections.
- Fast Response on Framing Drift: Jobsite conditions never match paper 100%. When an existing post in an older house is 2 inches off-grid, an engineer who trusts the builder will promptly issue a pragmatic field review revision rather than shutting down the framing crew for a week while recalculating.
Step 3: Professional Boundaries: Where Canadian Blueprint Fits In
Phase 03Homeowners frequently ask: "If Canadian Blueprint designs my plans, can't you just tell the engineer to make the beams smaller?"
It is critical to understand the legal and professional boundaries between a Certified Building Designer and a Registered Structural Engineer (P.Eng.):
Canadian Blueprint (Building Designer)
- Overall building space planning & layouts
- BC Building Code Part 9 compliance
- Height planes, zoning setbacks & FAR / FSR
- Coordinating municipal building permit intake
Structural Engineer (P.Eng.)
- Structural load calculations (Part 4)
- Beam, post, lintel & footing sizing
- Seismic & lateral wind shear wall design
- Schedule B & C-B Letters of Assurance
- We Flag Discrepancies Early: As ASTTBC Certified Designers, we review the structural detail sheets against our CAD model. We flag spatial conflicts—such as a dropped steel beam that cuts through a duct chase, or a structural column landing in the middle of your kitchen island.
- We Cannot Legally Overrule Their Calculations: Under the Professional Governance Act, a building designer cannot dictate structural sizing to a P.Eng. The engineer carries sole statutory liability for structural stability.
- The Trap of Late Re-Engineering: If a builder opens the drawings on the first day of framing and complains that the structure is wildly over-engineered, it is usually too late. Redesigning structural spans after City Hall has already stamped the permit requires submitting a Formal Permit Revision, paying municipal re-review fees, paying the engineer for new calculation sheets, and stalling the jobsite for weeks.
Step 4: How to Choose the Right Engineer From Day One
Phase 04To ensure your project remains cost-effective from first sketch to final occupancy inspection, follow this roadmap:
- Ask Your Builder First: If you have an established builder, ask for their top two preferred structural engineers. If you don't have a builder yet, Canadian Blueprint works alongside a vetted roster of responsive, practical engineers who specialize in residential wood-frame construction.
- Look for Residential Wood-Frame Specialists: Avoid engineers whose primary workload is commercial high-rises or industrial civil bridges. They are accustomed to heavy steel and concrete, and they frequently over-design light-gauge wood-frame residential homes.
- Integrate Engineering with Building Design: Never have an engineer draft details in isolation. We ensure structural details are integrated directly into our permit drawing package so that plumbing runs, ceiling finishes, and window rough openings align cleanly.

Canadian Blueprint Inc.
BC Building Design & Permit Drawings
Published • Updated