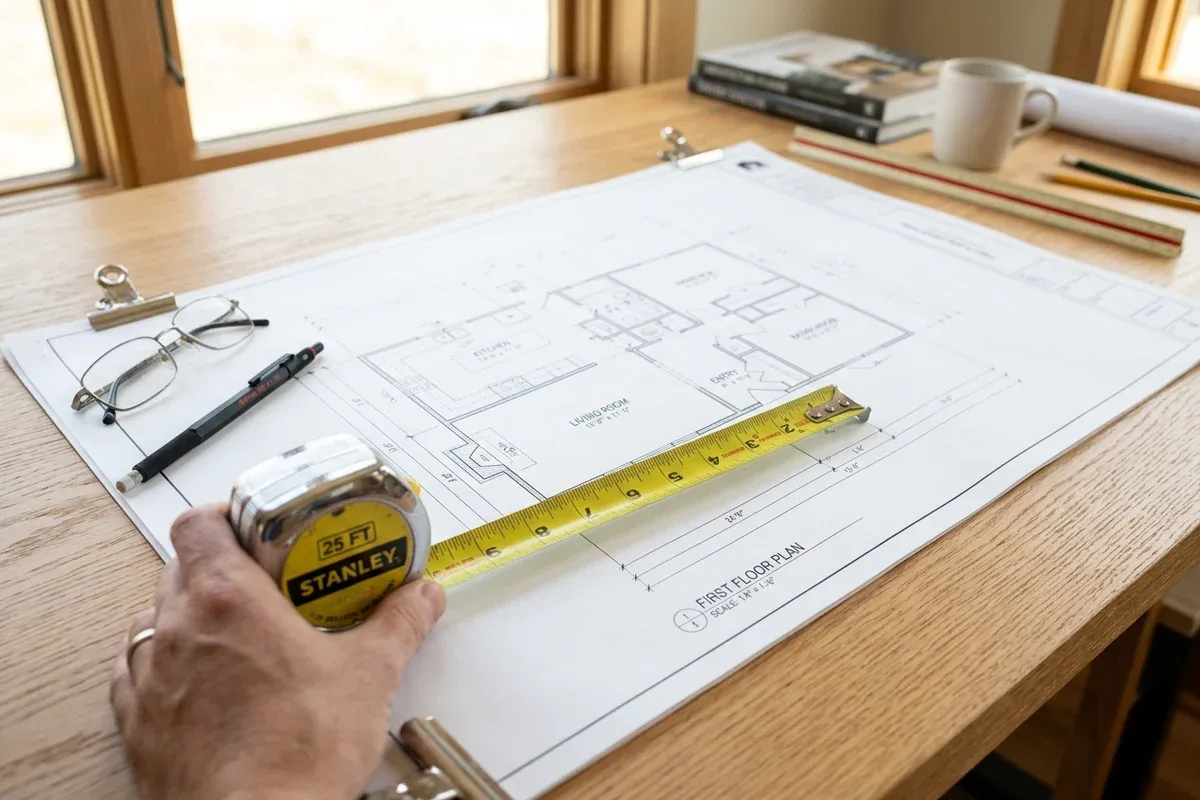
Overview & Context
OverviewContractors, site superintendents, estimators, and property owners face the same problem: someone emails a .dwg CAD file, and clicking it brings up an expensive software subscription prompt. A commercial license for AutoCAD costs upwards of $300 to $2,000 per year—an unreasonable expense if you just need to confirm a partition offset, check an electrical conduit run, or pull a room dimension.
Rather than wading through obscure tools that corrupt drawing entities or struggle with modern CAD standards, you only need to know 5 trusted, industry-standard options. Here is the curated breakdown of the best free tools to view, measure, and draft CAD files.
Step 1: Viewing vs. Editing (The DWG Trap)
Phase 01Before installing anything, determine whether you need to inspect a drawing or draw on it:
Inspect & Verify
Dedicated ViewerNeed to verify dimensions, layers, or notes? Use a dedicated viewer. Viewers open files in seconds, preserve authentic lineweights, and make it impossible to accidentally move a wall, erase a block, or corrupt dimension strings.
Modify & Draft
CAD EngineNeed to add partitions, trim lines, or save changes? You need a drafting tool equipped with a native .dwg geometric engine to maintain entity layers, coordinates, and paper space viewports.
.dwg is a closed binary format owned by Autodesk. Generic or unverified conversion tools often silently transcode drawings to .dxf, which can strip custom linetypes, sever external reference links (xrefs), drop annotative scales, and inflate file sizes ten-fold. Sticking with tools that natively parse .dwg ensures zero data loss. Step 2: The 5 Trusted Go-To CAD Apps
Phase 02Here are the five proven, production-tested applications for handling DWG and DXF drawings without paying for an AutoCAD subscription:
Autodesk Viewer
Drag and drop any .dwg file directly into your browser. Powered by Autodesk's official rendering engine, it delivers 100% accurate system fonts, linetypes, hatch patterns, and nested layer structures without installing any software.
- Calibrated Measurements: Point-to-point dimensioning, angles, arc lengths, and area calculation.
- Layer & Section Tools: Toggle layer trees on/off, isolate trades, and cut cross-section inspection planes.
- Cloud Collaboration: Generate secure, read-only markup links to share with clients and field crews.
OpenCAD Studio
Engineered in high-performance Rust with GPU-accelerated rendering, OpenCAD Studio is an exceptional free CAD suite that runs both directly in your browser via WebAssembly (opencad.studio) and as a standalone native app on Windows, macOS, and Linux. Unlike basic viewers, it reads and writes native DWG and DXF files (R13 through R2018) with zero telemetry, zero mandatory signups, and zero cloud lock-in.
- Native DWG/DXF Read & Write: Open, modify, and save genuine
.dwgfiles directly without intermediate conversion losses. - AutoCAD Command Line & Layouts: Familiar hotkeys (
L,PL,TR,EX,O,F), multi-tab model space, viewports, and CTB/STB plot styles. - 2D Drafting & 3D Modeling: Full 2D technical drawings plus 3D extrusions, revolutions, sweeps, and ACIS solid geometry support.
Autodesk DWG TrueView
The official desktop standard from Autodesk for 100% native DWG fidelity. It contains the exact same display and plotting engine as full AutoCAD, making it the most authoritative tool for hardcopy prints and PDF publishing.
- True-to-Scale Plotting: Plot full sheet sets to PDF using authentic CTB pen tables and monochrome lineweights.
- DWG Convert Utility: Batch convert modern drawings (2024/2018) down to legacy releases (2013, 2010, 2004).
- Zero Entity Drift: 100% support for dynamic blocks, custom hatches, proxy graphics, and sheet sets.
nanoCAD Free
The classic legacy replacement for AutoCAD LT on Windows. Unlike read-only viewers, nanoCAD Free provides a full 2D drafting engine with native .dwg read/write capabilities, allowing you to edit and save drawings directly using classic AutoCAD muscle memory.
- AutoCAD Command Line: Supports standard keyboard shortcuts (
Lfor line,TRfor trim,COfor copy,Ofor offset). - Paper Space & Layout Tabs: Full support for viewport scales, title blocks, and sheet printing configurations.
- Comprehensive Layer Control: Freeze, lock, color-code, and isolate complex CAD layers with zero friction.
DWG FastView
Opening heavy CAD drawings directly on construction sites via smartphone or tablet. Built specifically for field operations, it delivers smooth pan and zoom performance even on complex, multi-megabyte commercial drawing sets.
- Touchscreen Measuring: Pull dimensions, offsets, and room areas with magnifying cursor precision.
- Instant Layer Isolation: Hide framing or electrical annotations on the fly to see mechanical or plumbing runs clearly.
- Field Markups: Add cloud markups, voice notes, and redlines to send back to the project drafter.

Step 3: Quick Decision Guide
Phase 03Match your specific project workflow to the ideal tool in seconds:
Step 4: 4 Common Gotchas for Non-CAD Users
Phase 04When opening professional drawing packages, non-CAD users often run into four predictable stumbling blocks:
⚠️ Missing .SHX Vector Fonts
AutoCAD uses specialized compiled shape vector fonts (.shx). If text notes appear as question marks (???) or misaligned blocks, the project font was not embedded with the drawing.
⚠️ Missing Xrefs (External References)
Commercial drawing sets split title blocks, base building plans, and tenant layouts into linked external files. If the sheet opens with an empty border, the xref path is broken.
⚠️ Model Space vs. Paper Space Scaling
Buildings in CAD are drawn 1:1 real-world size in Model Space, while sheet title blocks live in Paper Space layout viewports (e.g. 1/4" = 1'-0" scale). Measuring screen pixels on Paper Space gives meaningless numbers.
⚠️ Imperial vs. Metric Units
In BC, building permit plans typically use imperial feet and fractional inches, while topographic legal land surveys use decimal metric meters.
INSUNITS) before taking field measurements for framing or millwork fabrication. 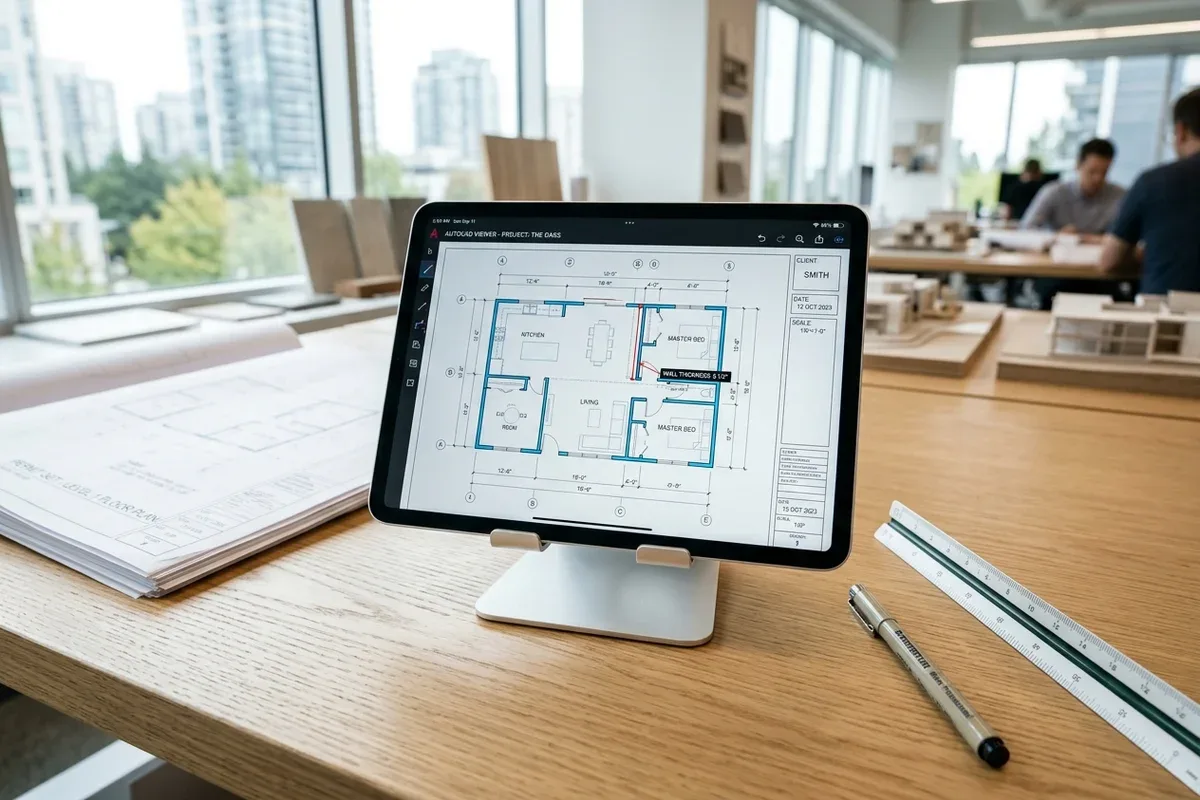
Summary: Reviewing Your Project Drawings
Next StepsYou do not need to spend hundreds of dollars on software subscriptions just to review a drawing set. By sticking to these five trusted tools, you can confidently open, measure, and verify any CAD deliverable.
To learn more about reading blueprint symbols, line weights, and sheet numbering once your drawing is open, review our guide on how to read construction drawings, or explore our as-built measuring guide to learn how field dimensions are translated into clean CAD baselines.

Canadian Blueprint Inc.
BC Building Design & Permit Drawings
Published • Updated