Overview & Regulatory Context
BCBC Section 9.8In residential construction across British Columbia—whether framing a custom home in Coquitlam, cutting a sunken concrete entrance for a secondary suite in Burnaby, or executing a major home renovation in Vancouver—staircases account for a disproportionate number of municipal framing red tags and failed building inspections.
Stair construction under Section 9.8 of the BC Building Code (BCBC 2024) is not merely about physical accessibility; it is a critical life-safety element designed for emergency escape during a fire and daily fall prevention. A staircase that is framed even 20 mm (3/4") too narrow, has uneven riser heights, or pinches headroom clearance will fail municipal framing inspection, triggering costly structural rework, engineering changes, and delayed occupancy.
This technical guide breaks down the core dimensional requirements for residential and secondary suite stairs under Part 9 of the BC Building Code, focusing on the five areas where builders, carpenters, and DIY renovators most frequently run into trouble.
Step 1: Headroom Clearance & The Nosing Tangent Rule (BCBC 9.8.2.2)
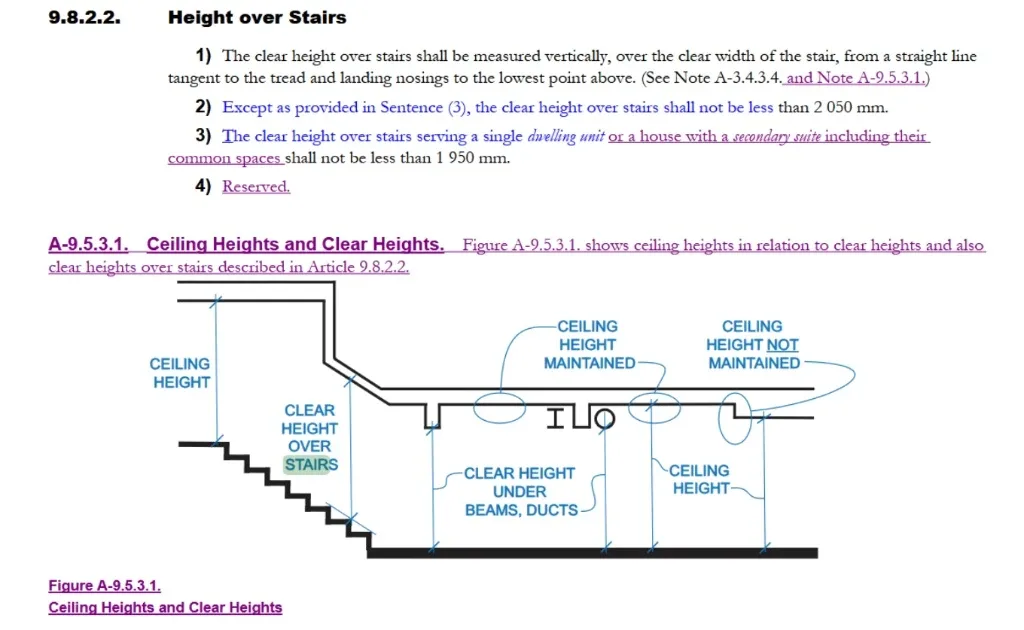
Clear HeightUnder BCBC 9.8.2.2, the minimum vertical clear headroom over stairs within a dwelling unit or serving a secondary suite is 1 950 mm (6'-4 3⁄4", or 6'-5" nominal). For commercial stairs or shared public exits governed by Part 3 or Part 9 commercial standards, this requirement increases to 2 050 mm (6'-8 3⁄4").
How Inspectors Measure Headroom (The Nosing Tangent Plane)
The single most common mistake on site is measuring straight up from the middle or back of a flat stair tread. Doing so creates a false pass. The code explicitly dictates:
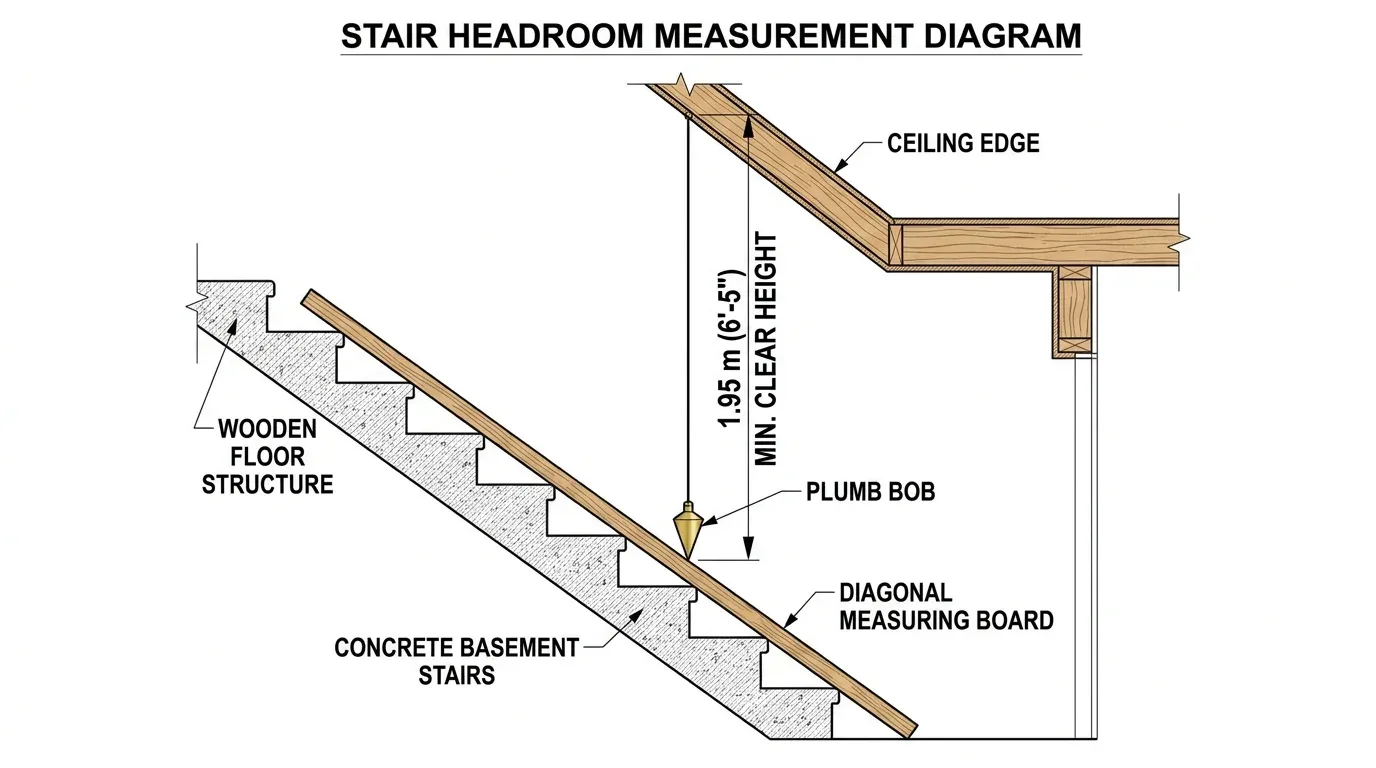
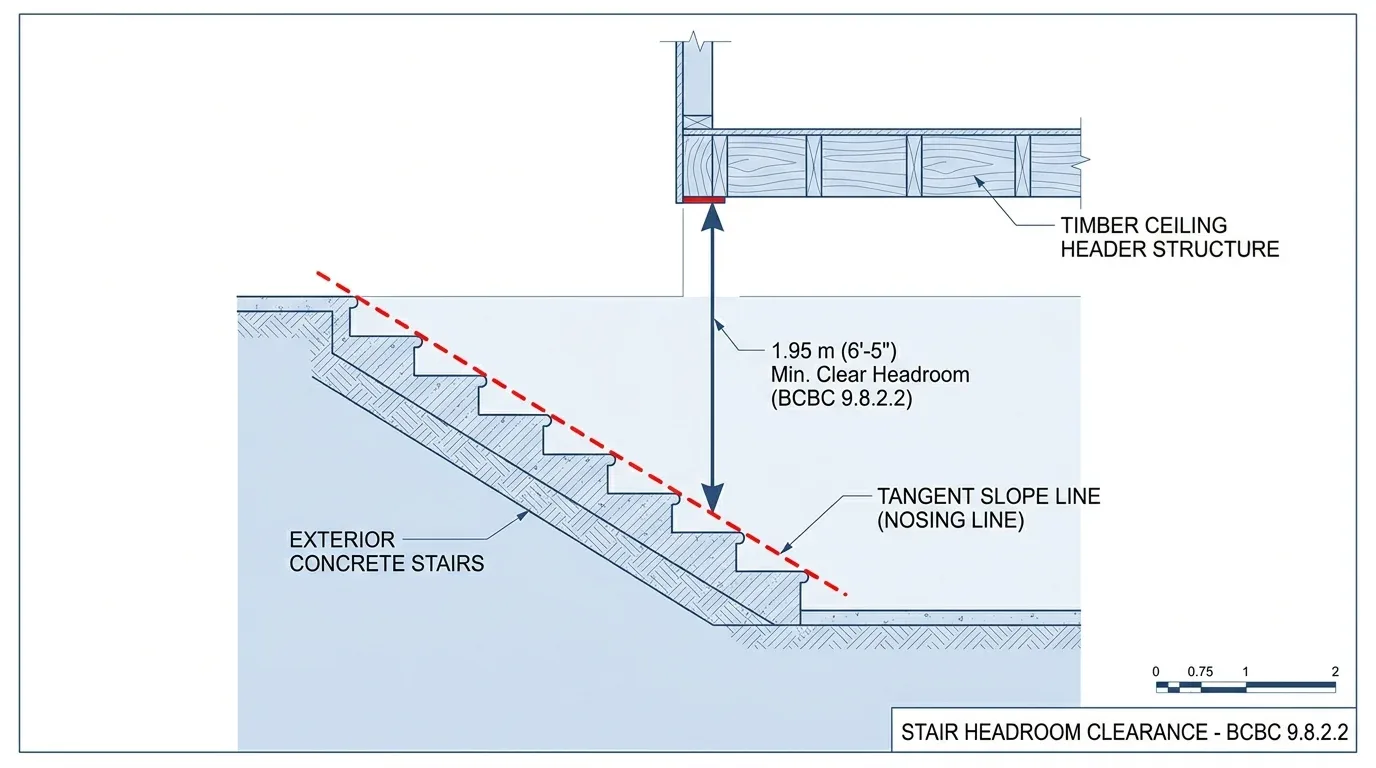
BCBC 9.8.2.2.(1): The clear height over stairs shall be measured vertically from an imaginary sloped plane tangent to the tread nosings to the lowest finished ceiling or overhead obstruction.
Because the legal reference plane is an imaginary diagonal line connecting all tread nosings, your clearance must maintain 1 950 mm continuously from the very top landing down to the bottom landing. Furthermore, the measurement must be taken dead plumb (true vertical, 90° to the horizon). If a contractor tilts the measuring tape at an angle, the hypotenuse artificially lengthens the reading by 1 to 2 inches, leading to a surprise failure when the municipal building inspector drops an electronic laser or plumb bob on inspection day.
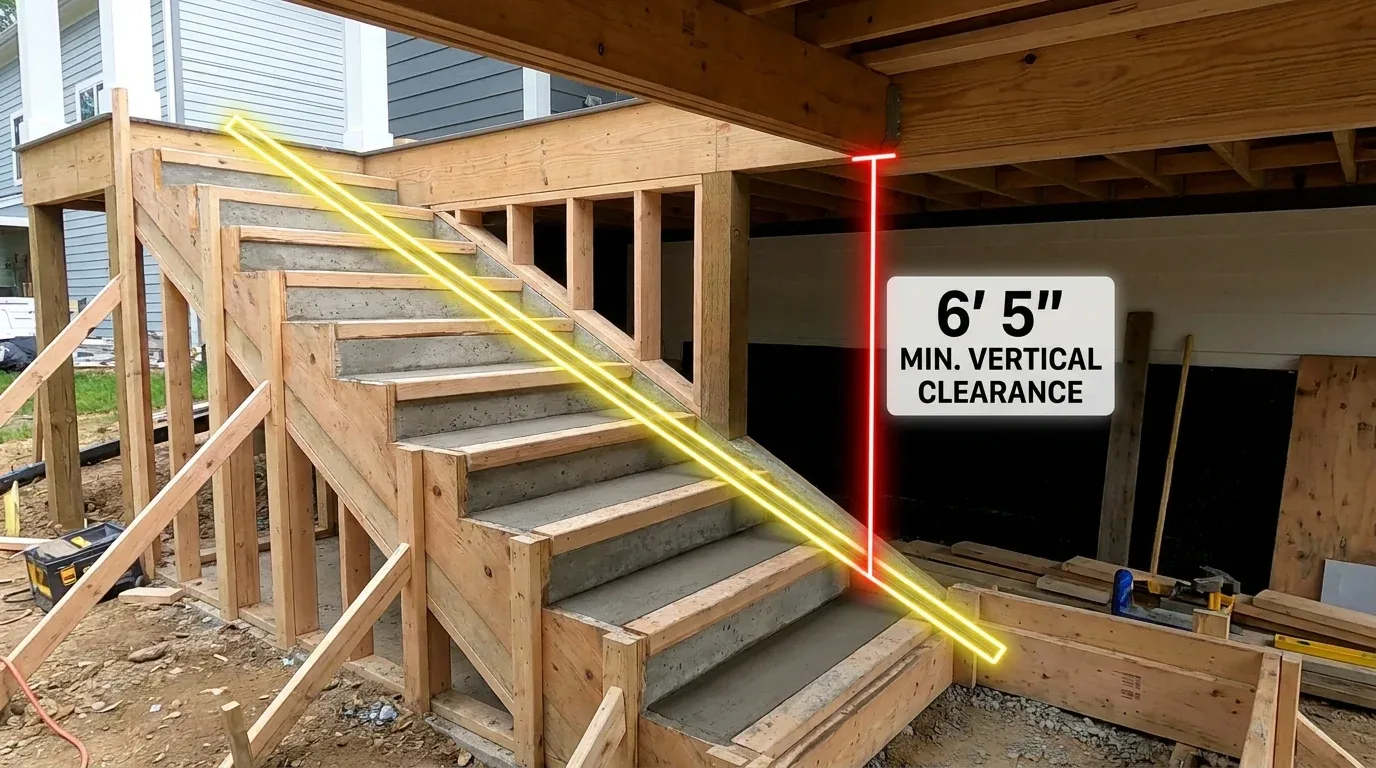
The Sunken Exterior Basement Entrance Trap
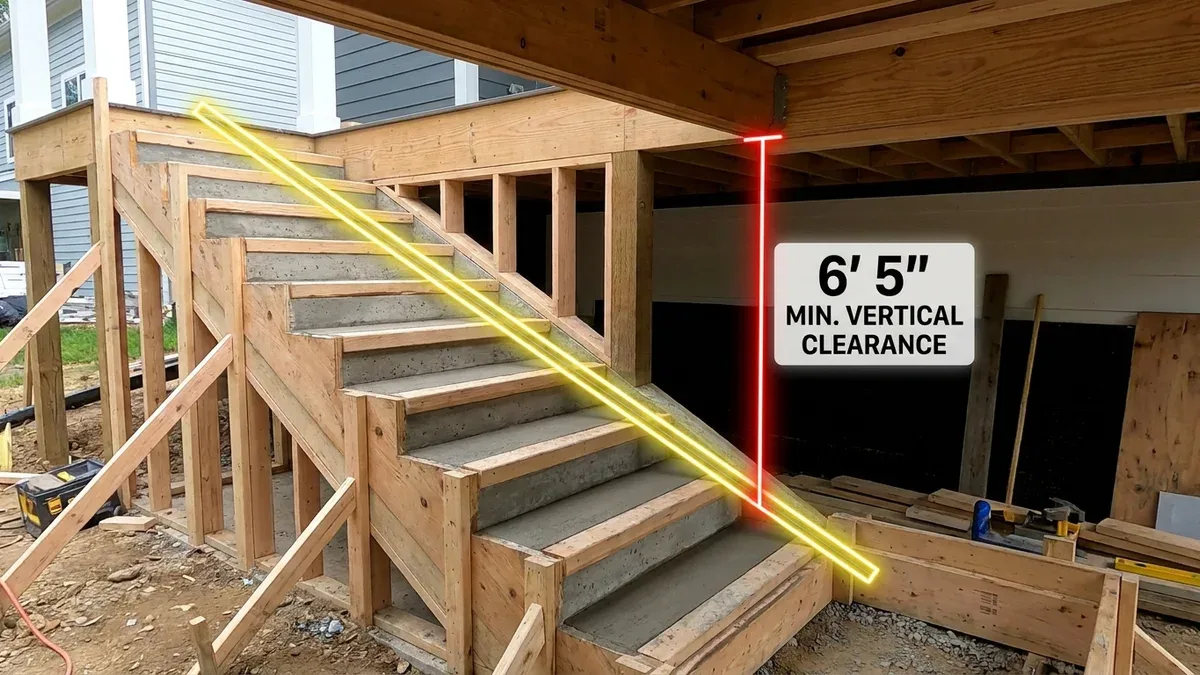
A classic client scenario illustrates why this distinction matters: A homeowner cutting a sunken exterior concrete stairwell for a basement suite observes that the ceiling height over the second step is 6'-6". The first step is open to the sky above, but the floor joist header of the main floor overhangs directly above the stair flight. The vertical dimension from the leading bottom corner of that header down to the nosing plane is only 6'-0".
Even though the tread underneath is partially open, an inspector will fail the framing immediately. As a person descends the staircase, their body follows the sloped nosing plane; a 6'-0" obstruction directly above that plane presents an unacceptable head-strike hazard. When calculating finished headroom, you must also deduct for finished materials—including resilient channel, drywall, and exterior soffit claddings—which consume 25 mm to 38 mm (1" to 1-1/2") of vertical space.
Step 2: Clear Stair Widths & Handrail Projections (BCBC 9.8.2.1)
Stair WidthThe required width of a stairway depends strictly on whether the flight serves a single dwelling unit, provides shared access to a secondary suite, or serves a commercial occupancy:
- Private Interior Stairs (Single Dwelling Unit): Minimum clear width of 860 mm (33 7⁄8", nominally 34") measured between wall finishes. If measured between handrails, the clear clearance cannot be less than 760 mm (30").
- Secondary Suite Shared Egress & Common Stairs: Where a staircase serves more than one suite (or serves as the principal exterior entrance to a suite), the minimum clear width increases to 900 mm (35 7⁄16") between finished walls.
- Commercial / Public Assembly Stairs: Commercial stairs governed by Part 3 or Part 9 commercial sections require a minimum of 1 100 mm (43 5⁄16"), or wider based on calculated occupant load egress capacity (BCBC 3.4.3.2).
⚠️ The Rough Framing vs. Finished Wall Clearance Trap
Stair clear width is measured between finished wall surfaces, not bare studs. If an uninsulated concrete foundation wall or stud rough opening is framed to exactly 860 mm, adding 1/2" drywall on both sides reduces the clear width to 835 mm (32 7⁄8"), resulting in an immediate code violation. Always rough-frame residential stairwells to a minimum of 914 mm (36") stud-to-stud to guarantee an 860 mm finished clearance.
Handrail Encroachments (BCBC 9.8.2.1.(3))
Handrails are permitted to project into the required stair width, but only up to a maximum of 100 mm (4") on each side. If a chunky custom handrail or custom timber rail projects 130 mm into an 860 mm stair, the remaining clear passage is compromised and will not be signed off by the building department.
Step 3: Rise, Run & Tread Geometry Limits (BCBC 9.8.4)
Tread GeometryThe human brain memorizes stair cadence within the first three steps. Uneven riser heights or abrupt changes in tread depth are the primary cause of residential stairway tripping accidents. To protect occupants, BCBC Table 9.8.4.1 establishes strict dimensional boundaries for rectangular treads:
| Stair Dimension | BCBC Part 9 Minimum | BCBC Part 9 Maximum | Framing Best Practice |
|---|---|---|---|
| Riser Height (Rise) | 125 mm (4 7⁄8") | 200 mm (7 7⁄8") | 175 mm – 185 mm (7" – 7 1⁄4") |
| Tread Run (Run) | 255 mm (10") | 355 mm (14") | 265 mm – 280 mm (10 1⁄2" – 11") |
| Tread Depth | 280 mm (11") | 355 mm (14") | 280 mm – 300 mm (11" – 11 3⁄4") |
| Nosing Overhang | 8 mm (5/16") | 25 mm (1") | 19 mm – 25 mm (3/4" – 1") |
The Strict 6 mm Uniformity Mandate (BCBC 9.8.4.8)
In addition to staying within the min/max limits, risers and runs must be uniform throughout the entire flight:
- The difference between the highest and lowest riser in any given flight cannot exceed 6 mm (1/4").
- The difference between the longest and shortest run in any flight cannot exceed 6 mm (1/4").
- Adjacent steps cannot differ by more than 6 mm.
This rule frequently catches builders when poured concrete slabs or hardwood floors are installed after the stair stringers are cut: if the finished floor adds 3/4" at the bottom of the stairs but the top landing remains subfloor, the bottom riser becomes 3/4" shorter than the rest of the flight, triggering a code failure.
Step 4: Winders vs. Landings (BCBC 9.8.4.4 & 9.8.6)
Turning StairsWhen turning a staircase around a corner, builders must choose between installing a flat intermediate landing or framing winders (pie-shaped turning steps). The BC Building Code treats winders with extreme caution.
The 30° Winder Rule (BCBC 9.8.4.4)
Winders are permitted only within stairs serving a single private dwelling unit. If you are designing stairs for a duplex, triplex, secondary suite shared entrance, or commercial building, winders are strictly prohibited.
Where allowed within a private house, winders must comply with the following prescriptive rules:
- Maximum Three 30° Treads: Winders must turn through a 90° angle using exactly three 30° winder treads that radiate from a single common center point.
- Minimum Run at Narrow Point: The run cannot be less than 50 mm (2") at any point along the inside corner.
- Run at the Walkline: At a distance of 230 mm (9") from the handrail on the narrow side, the winder tread run must not be less than the regular rectangular tread run (minimum 255 mm).
- No Mixed Steps: You cannot mix rectangular treads and winder treads within the same 90° turn.
When Intermediate Landings Are Mandatory (BCBC 9.8.6)
A straight or curved stair flight cannot rise indefinitely. Under BCBC 9.8.6.2, a landing is required:
- Whenever the vertical rise of a flight exceeds 3.7 m (~12'-1").
- At the top and bottom of every flight of stairs.
- At any doorway opening onto stairs. Under BCBC 9.8.6.4, a door cannot swing out over a flight of stairs unless the landing extends at least the full width of the door swing plus clearance.
The length and width of any intermediate landing must be at least equal to the width of the stairway it serves (minimum 860 mm in private residential, 900 mm in secondary suite common stairs).
Step 5: Handrails, Guards & Sunken Exterior Stairs (BCBC 9.8.7 & 9.8.8)
Safety & DrainageThe final layer of stair compliance governs fall protection (handrails and guards) and sub-grade drainage on exterior basement entrances.
Continuous Graspable Handrails (BCBC 9.8.7)
- When Required: Any flight of stairs having more than 3 risers must have a handrail on at least one side. Stairs wider than 1 100 mm require handrails on both sides.
- Height: Must be mounted between 865 mm and 965 mm (34" to 38") measured vertically from the nosing line.
- Graspability: Handrails must have a circular profile between 32 mm and 43 mm (1 1⁄4" to 1 11⁄16") in diameter, or a graspable contoured ergonomic shape with recessed finger grooves. Square 2×4s laid flat fail the graspability test.
- Continuity: Handrails must be continuous throughout the length of the flight, ending at a newel post or curving back to the wall to prevent snagging clothing.
Guards & The 100 mm Ball Test (BCBC 9.8.8)
Where the walking surface drops more than 600 mm (24") to the adjacent floor or ground level, a protective guard is required:
- Guard Height on Stairs: Minimum 900 mm (36") measured vertically from the nosing line.
- Guard Height on Landings & Retaining Walls: Minimum 1 070 mm (42") where the drop exceeds 1.8 m (6' 0"), such as exterior sunken basement walkout entrance wells.
- The 100 mm Ball Test: Spindles, cable rails, or glass panel gaps cannot allow the passage of a 100 mm (4") sphere at any point.
- Non-Climbable Mandate: Where the drop exceeds 1.8 m, guards protecting residential stairs must be designed so that no horizontal rail, decorative pattern, or member provides a foot hold between 140 mm and 900 mm from the floor.
Exterior Sunken Entrance Drainage (BCBC 9.8.5 & 9.14)
Sunken concrete stairwells acting as separate entrances for secondary suites face severe moisture accumulation during Pacific Northwest rainstorms. Under BCBC 9.8.5.2 and 9.14.6:
- Mandatory Catch Basin / Drain: The bottom concrete landing must incorporate a floor drain or catch basin connected directly to the perimeter weeping tile system or an approved storm sump pump.
- Threshold Clearance: The exterior door sill must sit at least 50 mm (2") above the concrete landing surface to prevent sheet water ingress during heavy deluge events.
- Frost-Protected Foundations: Concrete stringers and retaining walls flanking sunken exterior stairs must extend below the municipal frost penetration line (typically 450 mm to 600 mm in Metro Vancouver and the Fraser Valley) or bear on undisturbed non-frost-susceptible soil.
Need Code-Compliant Stair & Permit Drawings?
Whether you are planning a sunken basement suite entrance, resolving a municipal framing stop-work order, or designing an open-riser feature staircase, Canadian Blueprint prepares code-checked residential permit drawing packages and iGUIDE 3D as-built scans fully coordinated with Part 9 of the BC Building Code.

Canadian Blueprint Inc.
BC Building Design & Permit Drawings
Published • Updated