
Port Coquitlam Coach House & Laneway Home
- 1Bylaw Feasibility, RS1 Setbacks & Lot Coverage Optimization
- 21.5-Storey Infill Modeling & Carriage Garage Integration
- 3Site Permeability, Floodplain Mitigation & Tree Canopy Preservation
- 4BC Energy Step Code Modeling & Life Safety Coordination
- 5City of Port Coquitlam Development & Building Permit Approvals
Port Coquitlam, BC
Featured Photos
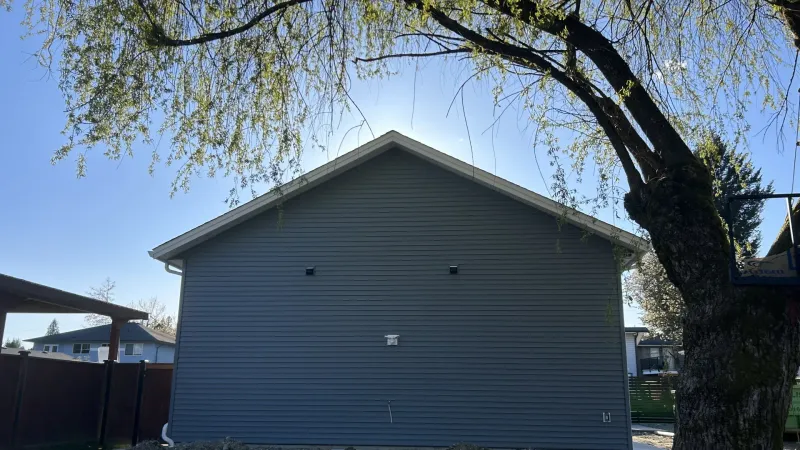
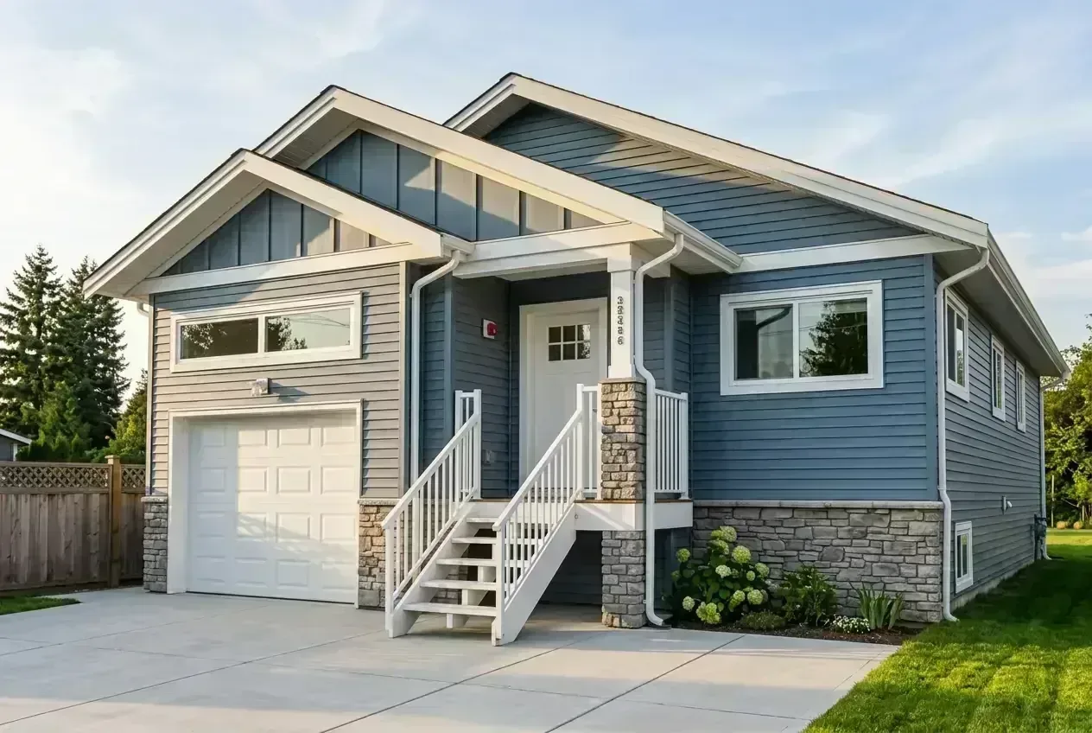
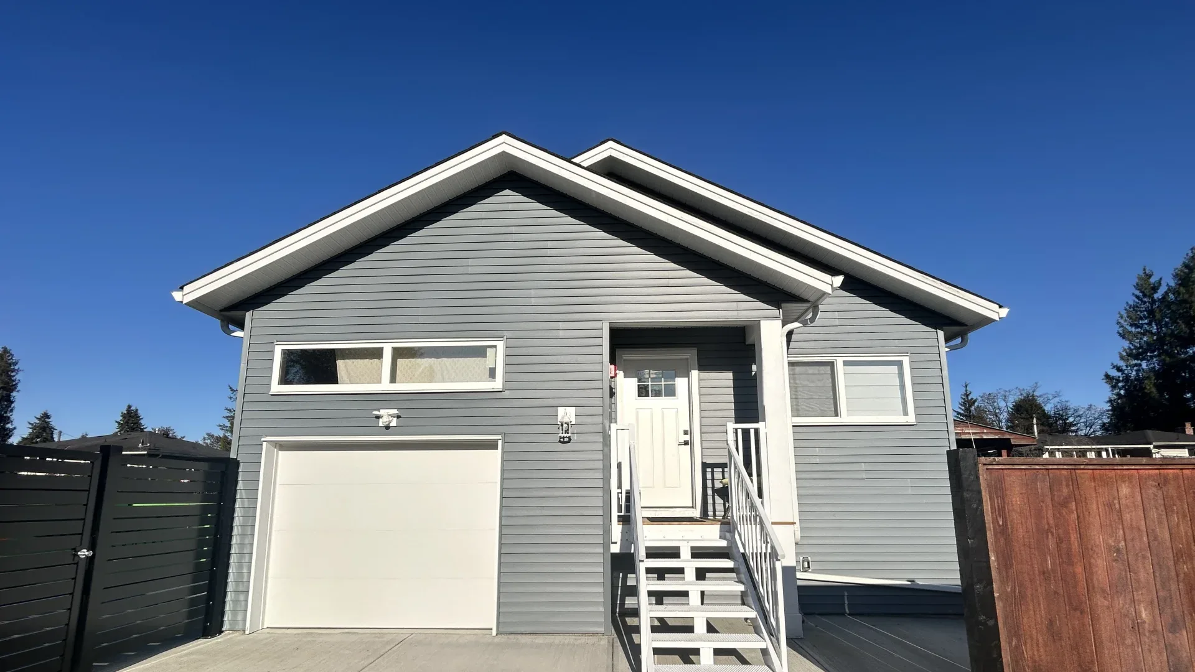
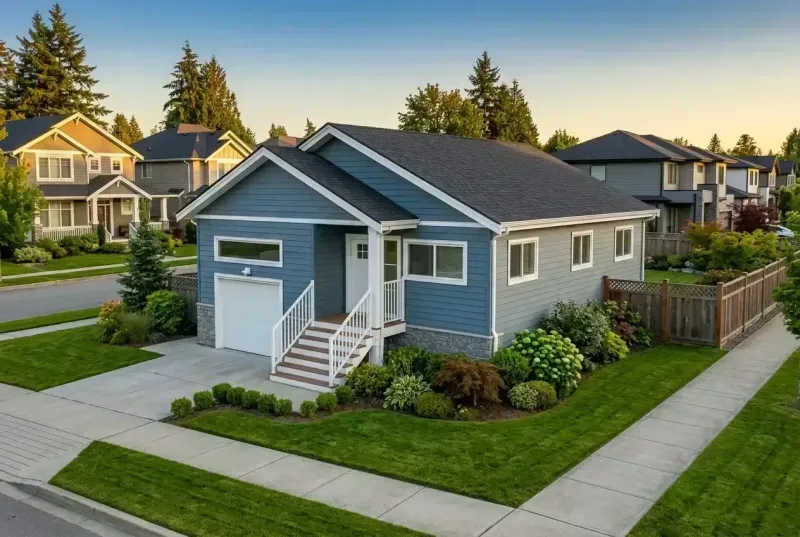
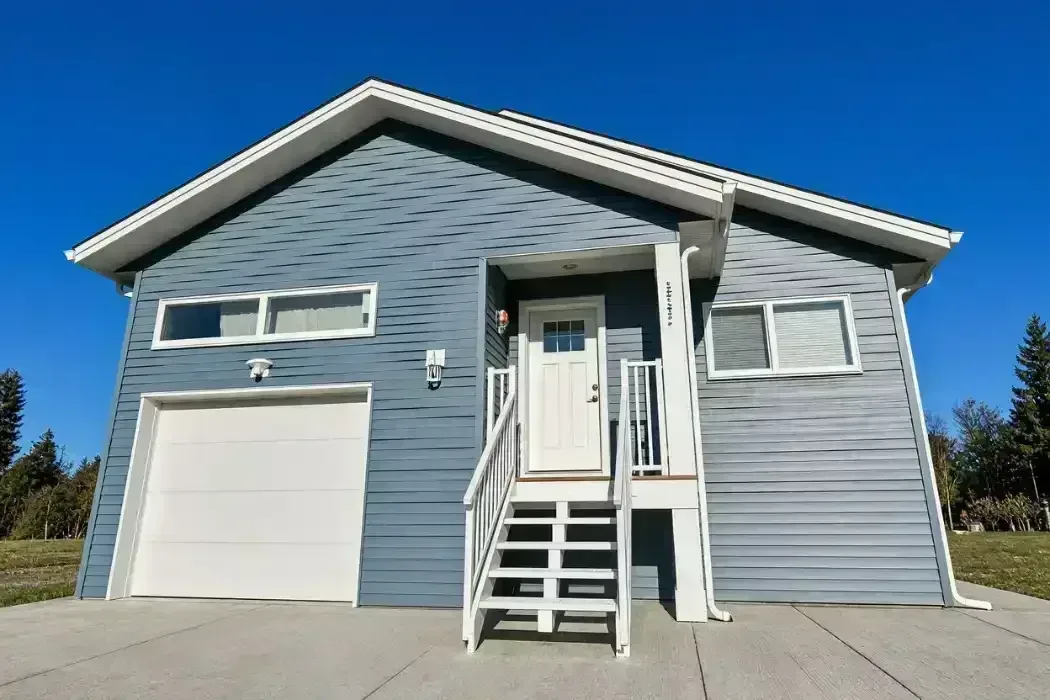
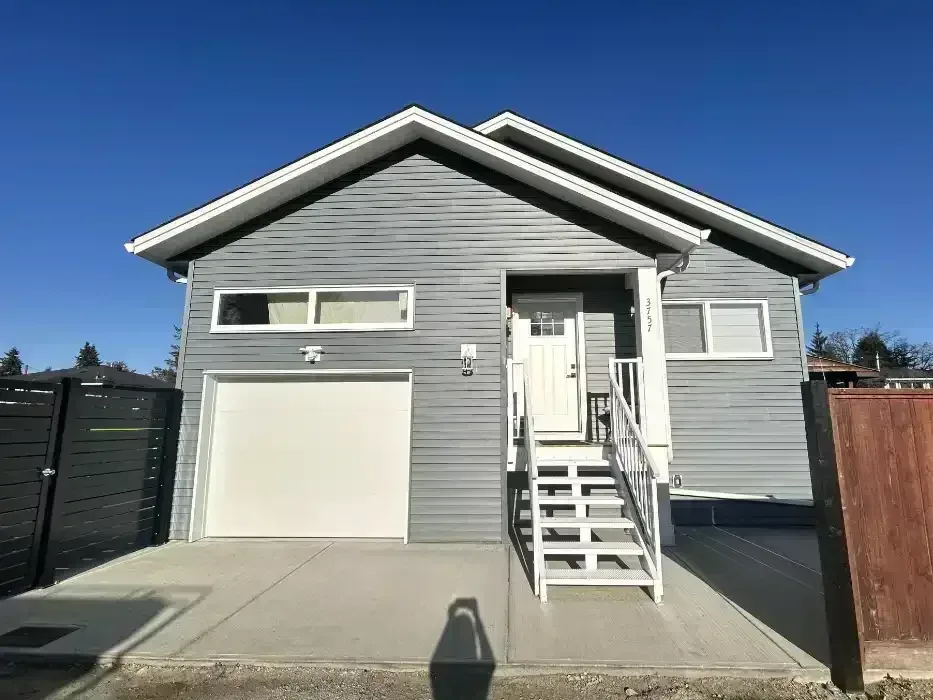
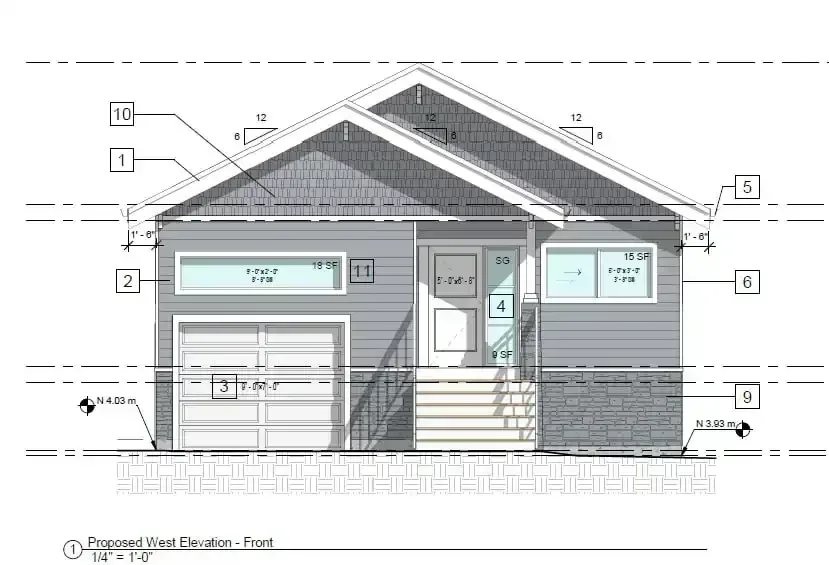
Canadian Blueprint completed custom permit drawings and coordinated municipal approvals for a 753 sq ft custom 1.5-storey detached coach house and carriage garage in the Woodland Acres neighbourhood of Port Coquitlam, BC. Designed under the City of Port Coquitlam’s RS1 Accessory Residential Dwelling regulations with a 269 sq ft attached garage, this high-performance infill home delivers a complete, independent secondary dwelling behind an existing 2,153 sq ft single-family residence. Our technical drafting team navigated complex municipal floodplain calculations, strict design aesthetic guidelines, mature tree protection, and BC Energy Step Code Level 3 modeling to secure Development Permit DP000467 and full Building Permit clearance.
The Challenge
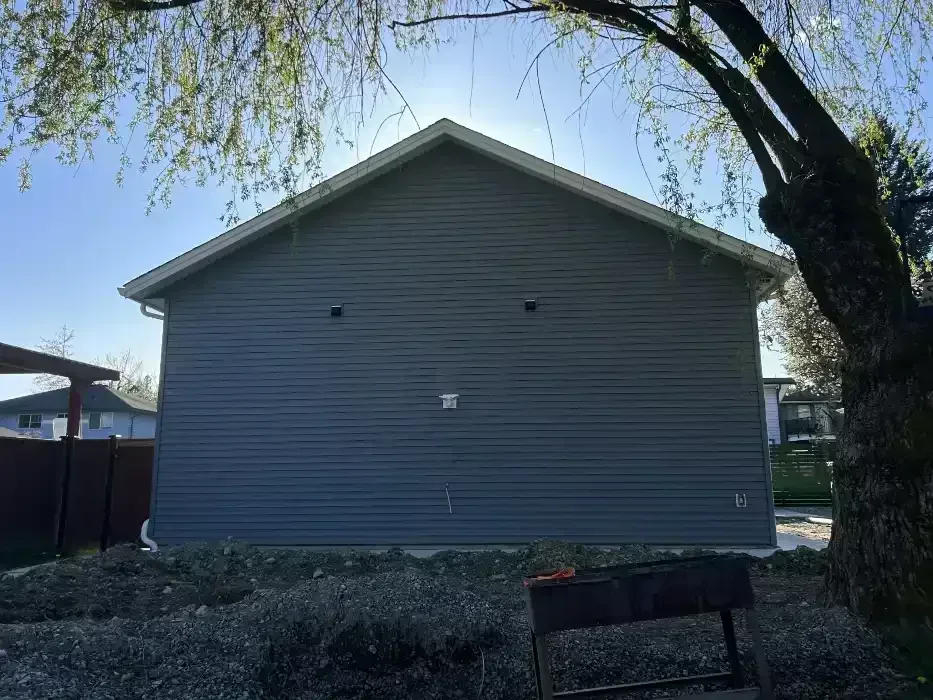
Developing a custom coach house in Port Coquitlam requires navigating multiple intersecting municipal frameworks. Under City of Port Coquitlam RS1 zoning bylaws, detached accessory dwellings face rigorous limits on maximum floor area, ridge height, rear-yard separation, and lot coverage calculations that must account for both structures. Additionally, the property featured a mature willow tree canopy in the rear yard that demanded careful building footprint orientation to maintain healthy root zones and satisfy tree protection bylaws. Furthermore, the property fell within local floodplain assessment zones, requiring strict permeability ratios, lot coverage audits including roof eaves, and mandatory BC Energy Step Code modeling with continuous envelope performance before building permit issuance.
Technical Scope of Work
To secure Development Permit DP000467 and satisfy Port Coquitlam’s municipal requirements through our complete permit application management process, we executed the following technical scope:
- RS1 Zoning & Parking Bylaw Compliance: Configured the building footprint to 753 SF of living space with an integrated single-car garage meeting the strict 3.3 m by 5.5 m minimum dimensions mandated by Port Coquitlam’s Parking and Development Management Bylaw, while maintaining required separation distances from the 2,153 SF primary home.
- 1.5-Storey Dual-Pitch Roof Geometry: Engineered articulated gabled rooflines that maximize usable upper-floor headroom while stepping back from adjacent property lines to preserve neighbour sightlines and protect natural solar access.
- Site Permeability & Floodplain Mitigation: Audited total lot coverage to incorporate the primary home’s front porch and calculated total impervious surface areas including roof eaves for both buildings, ensuring full alignment with Port Coquitlam's environmental and floodplain standards.
- Exterior Facade Detailing & Tree Canopy Protection: Broke up blank elevations by integrating complementary exterior materials—stone veneer on the base, horizontal siding on the main walls, and cedar shingles on the gables—to harmoniously mirror the principal home. Servicing trenches were strategically mapped to safeguard the root zone of the mature backyard willow.
- BC Energy Step Code Level 3 & Life Safety: Partnered with Capital Home Energy to model thermal envelope continuity, continuous exterior insulation, low-E argon fenestration, and dedicated heat recovery ventilators (HRVs). Planned Electric Vehicle (EV) charging rough-ins and mandated NFPA 13D residential fire sprinkler systems.
The Outcome
The City of Port Coquitlam Building Division approved the permit drawings, enabling the homeowners to construct an elegant, energy-efficient carriage home. Homeowners Irene Querubin and Ali Zaidi praised Canadian Blueprint for our thorough municipal bylaw knowledge, clear communication, and proactive permit coordination, turning a complex multi-variable approval process into a smooth build that adds lasting multi-generational value and rental flexibility.
Additional Project Photos

"Great team to work with. Very helpful and knowledgeable with city bylaws. Would definitely recommend!"

"Thank you Irene and Ali! We loved drafting your Port Coquitlam laneway house drawings and wish you all the best with your build."
Planning a Similar Project?
We evaluate BC Building Code compliance, municipal zoning, and prepare permit-ready drawing packages with clear, guaranteed quotes.
