
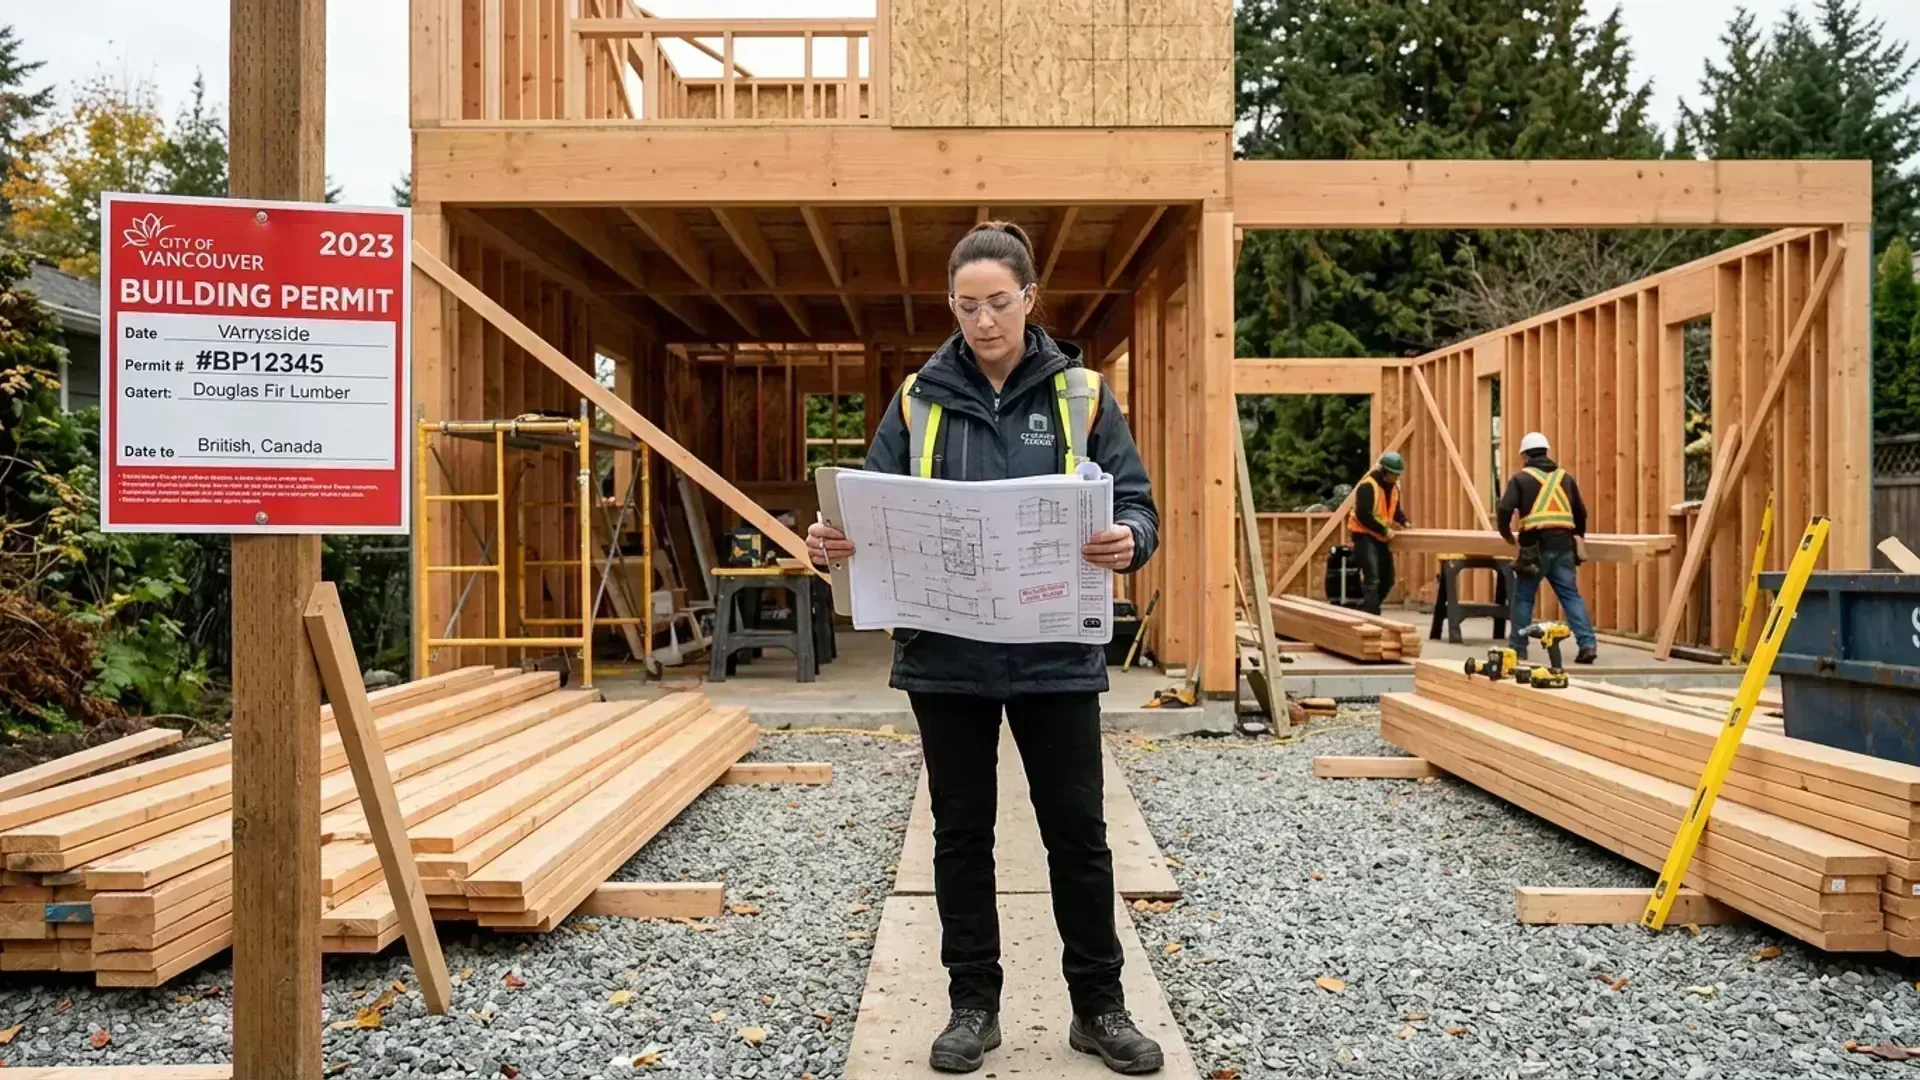
Residential Stop Work Order Resolution BC
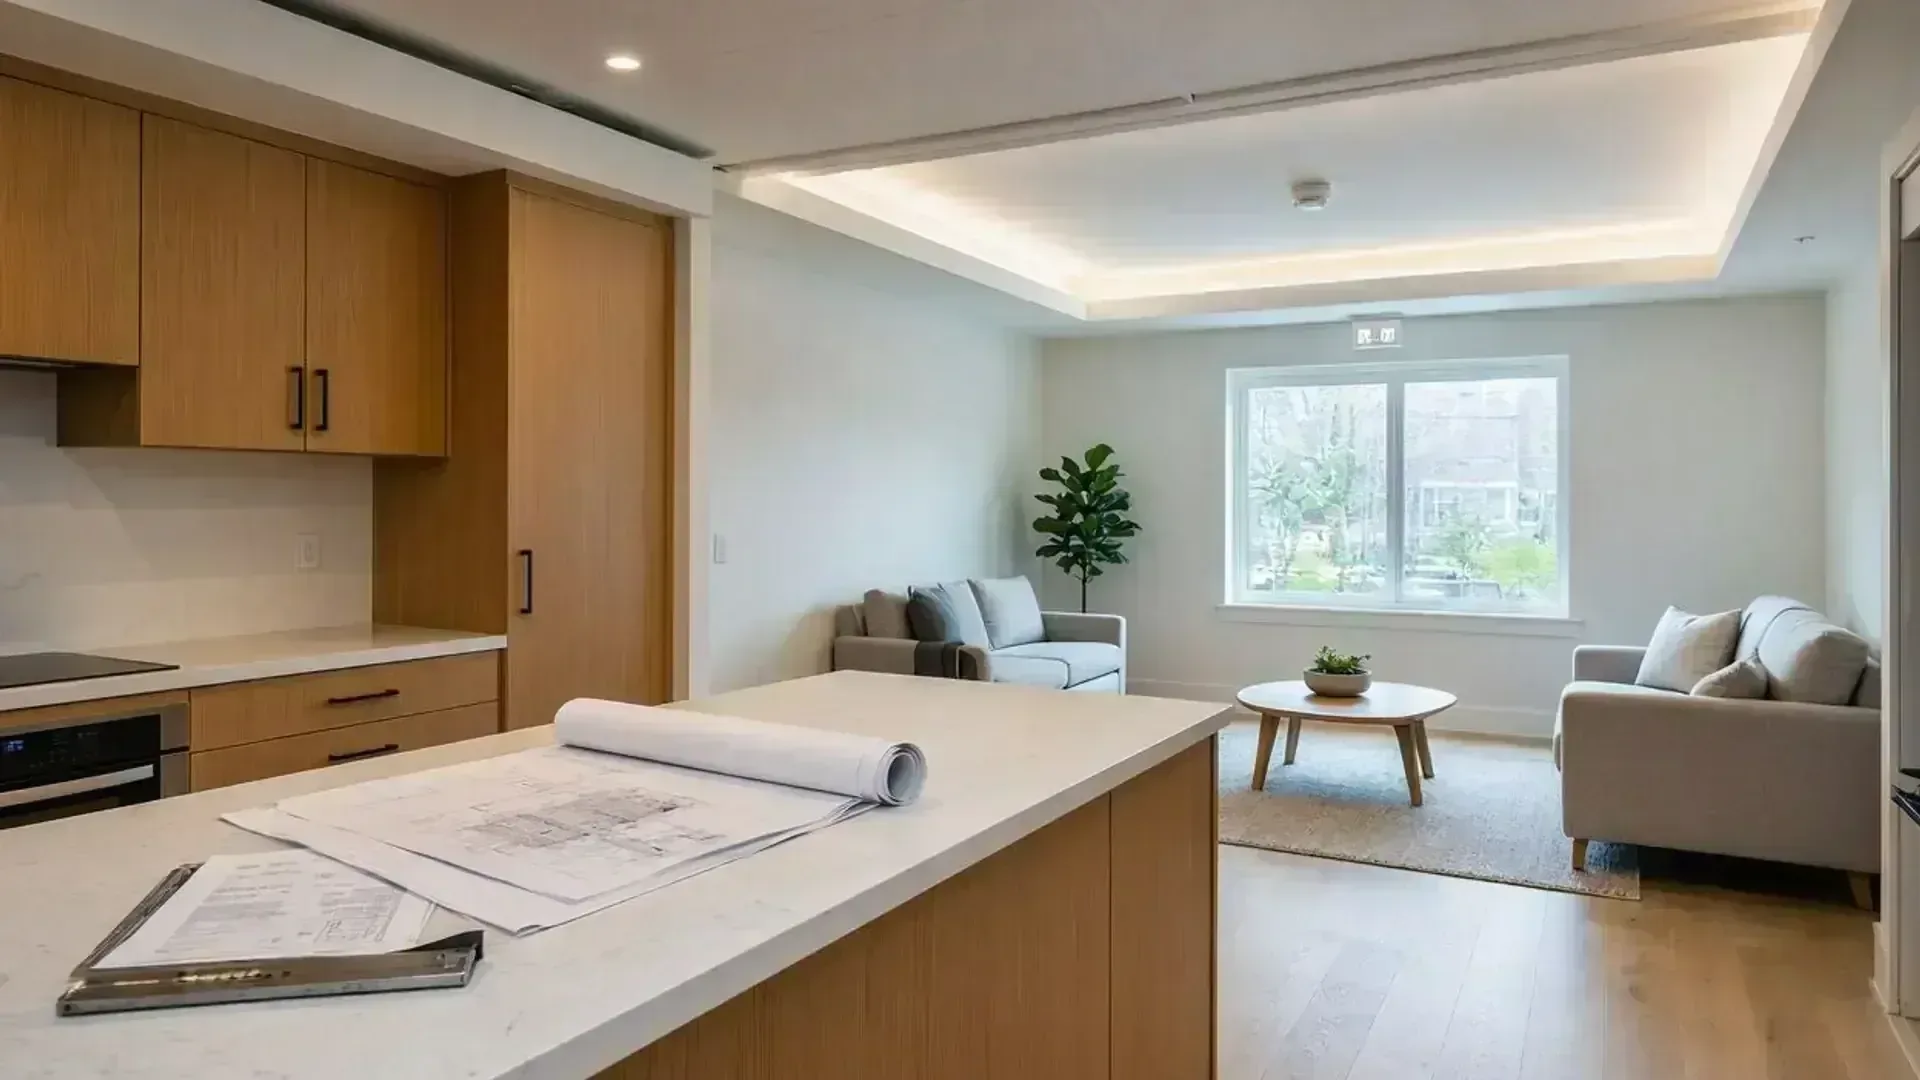
Secondary Suite Legalization
Legalize your unauthorized basement suite or garden suite. We produce the code-compliant drawings, fire-separation specs, and egress plans needed to pass municipal inspections.
- Suite Legalization Permit Drawings
- 1-Hour Fire & STC Sound Separation
- Egress Window & Ceiling Height Checks
- Heating, Plumbing & Venting Layouts
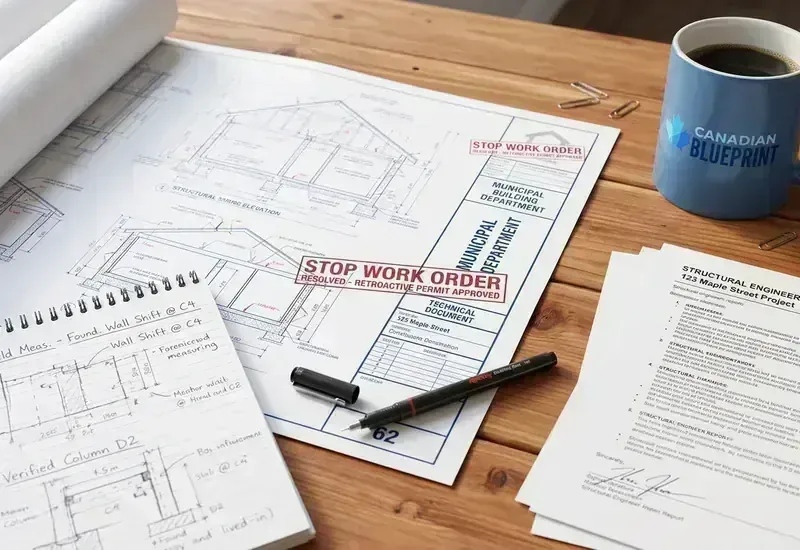
Residential Code Violations
Resolve Stop Work Orders for unpermitted wall removals, unauthorized floor additions, deck modifications, and framing deficiencies across BC.
- Forensic LiDAR As-Built Scans
- Municipal Deficiency Report Audits
- Schedule B Structural Engineering
- Letter of Intent & Retroactive Sets
Protecting Your Home & Resolving Violations Fast
When a municipal building inspector or bylaw officer posts a Stop Work Order on your home, construction must halt immediately. In BC, resolving unauthorized residential work requires establishing an indisputable legal baseline through municipal archive retrieval and 3D LiDAR as-built measuring.
Whether the violation involves an unauthorized basement suite in Vancouver, an unpermitted load-bearing wall removal in Burnaby, or a floor addition that encroached on setbacks in Surrey, we pinpoint the exact path to code compliance under the current BC Building Code.
We compile the complete retroactive permit application—including Building floor plans, sections, fire separation details, structural Schedule B coordination, and a formal Letter of Intent. Review our DIY Stop Work Order Resolution Guide for initial steps you can take on site today.
"We help homeowners navigate municipal enforcement quickly and cost-effectively, turning illegal liabilities back into permitted, valuable assets."
 Edward Vega, Founder
 Resolve Your Residential Stop Work Order
Received a Red Tag or Bylaw notice on your house or suite? Submit your details below. We'll assess your property's compliance path and help you get back to building legally.
Phone
Business Hours
Weekdays: 8:30 AM - 5:00 PM
Weekends: Closed
Stat Holidays: Closed
Professional Standing
• ASTTBC Registered Technology Practice
• WorkSafeBC Active Safety Coverage
• Errors & Omissions (E&O) Insured (Gallagher Canada)
Your City, Our Expertise
Each municipality has its own bylaws, quirks, and submission preferences. We've worked with them all — and we know what each one wants before you even apply.
Is your city not listed? Contact us to learn if we serve your area!
Frequently Asked Questions
Still have questions?
Our team is ready to help clarify any details about your specific project.
Ask Us AnythingA Stop-Work Order is a municipal notice requiring you to cease construction immediately because of unauthorized work or non-compliance with the BC Building Code. If you receive one, stop all physical work right away, request a written Deficiency Report from the building inspector, and pull your original blueprints from city archives. Follow our step-by-step DIY Stop Work Order Resolution Guide to understand the immediate triage steps to protect your property.
No. In British Columbia (under both the Vancouver Charter and the Local Government Act), zoning variances through the Board of Variance apply strictly to physical siting constraints (such as setbacks, building height, or parcel depth) caused by proven physical site hardship. The Board has no authority to grant relief for Floor Space Ratio (FSR), density, or use restrictions. If unpermitted construction (such as an enclosed garage or infilled floor void) exceeds maximum permitted FSR, it cannot be legalized via a variance and must be reconfigured or removed to comply.
A Stop Work Order is a written directive issued by your local building department that legally requires all construction activity on a property to cease immediately. It is typically posted as a red notice on the site — nicknamed a Red Tag. It is issued when work has begun without the required permits, when permitted work has substantially deviated from approved drawings, or when unsafe conditions are observed during an inspection.
Your first step is to stop all work immediately — continuing after a Stop Work Order is issued can result in significantly increased fines and penalties, and it makes resolution more difficult. Then contact a professional who can document the existing work and prepare a plan for resolution. Read our DIY Stop Work Order Resolution Guide for your immediate 5-step action plan.
In most cases, no — full demolition is not the city's goal. Building departments generally want unpermitted work brought into code compliance, not destroyed. Whether any demolition or removal is required depends on whether the existing structure can meet the BC Building Code and local zoning bylaws.
If the unpermitted work meets or can be upgraded to meet code (such as secondary suites needing insulation or fire separation), the city allows a retroactive permit. However, partial removal or structural alteration is required if the unauthorized work exceeds maximum Floor Space Ratio (FSR), encroaches into mandatory setbacks with no hardship variance possible, or builds over statutory rights-of-way (SRWs) or environmental protection zones. Our forensic audit identifies exactly what can be legalized and what must be modified.
Infilling double-height foyers or living rooms ('open to below' areas) converts non-counted void space into habitable floor area, which counts 100% against your property's Floor Space Ratio (FSR). If the home was already built to its maximum allowable density, flooring over that void creates an illegal FSR violation.
Because municipalities cross-reference unpermitted work against the original archive record drawings and the Board of Variance has zero power to grant FSR increases, the city will require reopening the floor void or removing floor area elsewhere to restore zoning compliance. We audit original plans to prevent you from being caught off guard.
No. In British Columbia, unauthorized construction gains zero legal or 'grandfathered' standing simply because it was built years ago or under an older zoning schedule (such as RS-1 instead of current R1-1). When a retroactive permit application is submitted, the city evaluates the entire property against current zoning bylaws and the current BC Building Code.
Any unpermitted structures that exceed current density caps, breach mandatory setbacks, or encroach into statutory rights-of-way must be brought into compliance with today's standards or removed. Our feasibility review determines your actual legal baseline before you commit to municipal applications.
Still have questions?
Our team is ready to help clarify any details about your specific project.
Ask Us Anything