What is TIPs?
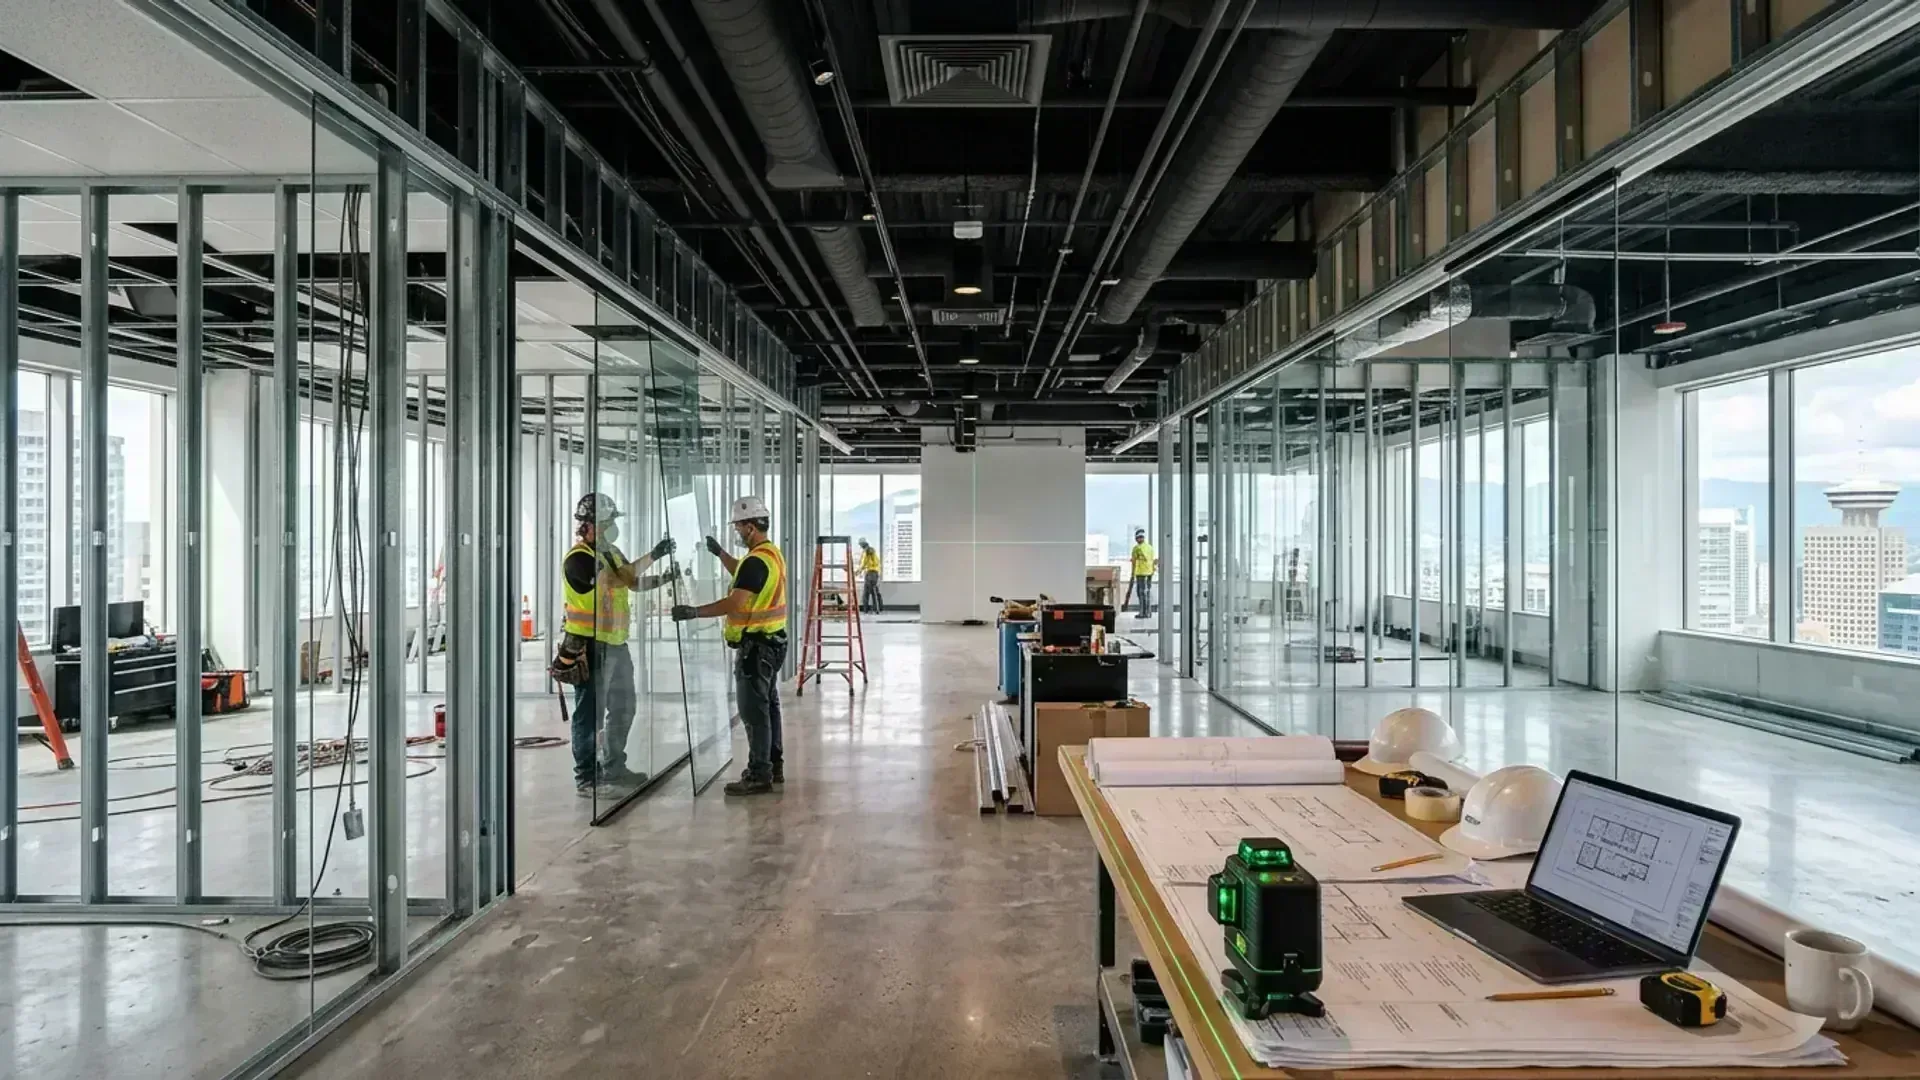
WhatThe Tenant Improvement Program (TIPs) is the City of Vancouver’s building-permit option for minor interior renovations by office tenants in certain commercial buildings.
You still need a building permit. TIPs changes the review. For a small interior job, an inspector looks at the suite on site. The file does not go through a full plan review.
This is a practical guide for a business owner or tenant, based on the City’s TIPs page as of October 8, 2026. Confirm your own suite with the Development and Building Services Centre before you rely on it.
Why does the City offer it?
Office buildings with a building permit applied for after January 31, 2007 were built under a recent bylaw. The City treats those buildings as already close to current rules, so a small interior job can take a shorter review.
For eligible work, the City also says you do not need a new development permit. That is the practical benefit: a smaller building-permit review, and usually no second permit for the use of the space.
A change of use, or work on the outside of the building, can still need a development permit. Ask staff which permit your suite needs before you plan the schedule.
The Oakridge Tenant Improvement Pilot covers that mall only. The Commercial Renovation Centre advises small businesses such as restaurants and gyms. Applications still go through the permit account.
Who can use it, and who cannot?
WhoWho can apply
You can apply when both of these are true:
- The suite is in a commercial office building on the City’s TIPs list.
- The work is a minor interior renovation for an office tenant.
A commercial office building goes on the list automatically when its building permit was applied for after January 31, 2007. The addresses are on the TIPs page. Check the building there before you plan the fit-out around this program.
Older buildings stay off the automatic list. The City has assessed them one building at a time when an owner asks. Contact the Development and Building Services Centre and ask them to confirm the building before you file.
The tenant or the owner can file. The owner authorizes the work on the City’s form. In a strata building, the strata council may also have to sign a letter.
Who cannot use it
The City’s TIPs page sends these projects to a standard building permit:
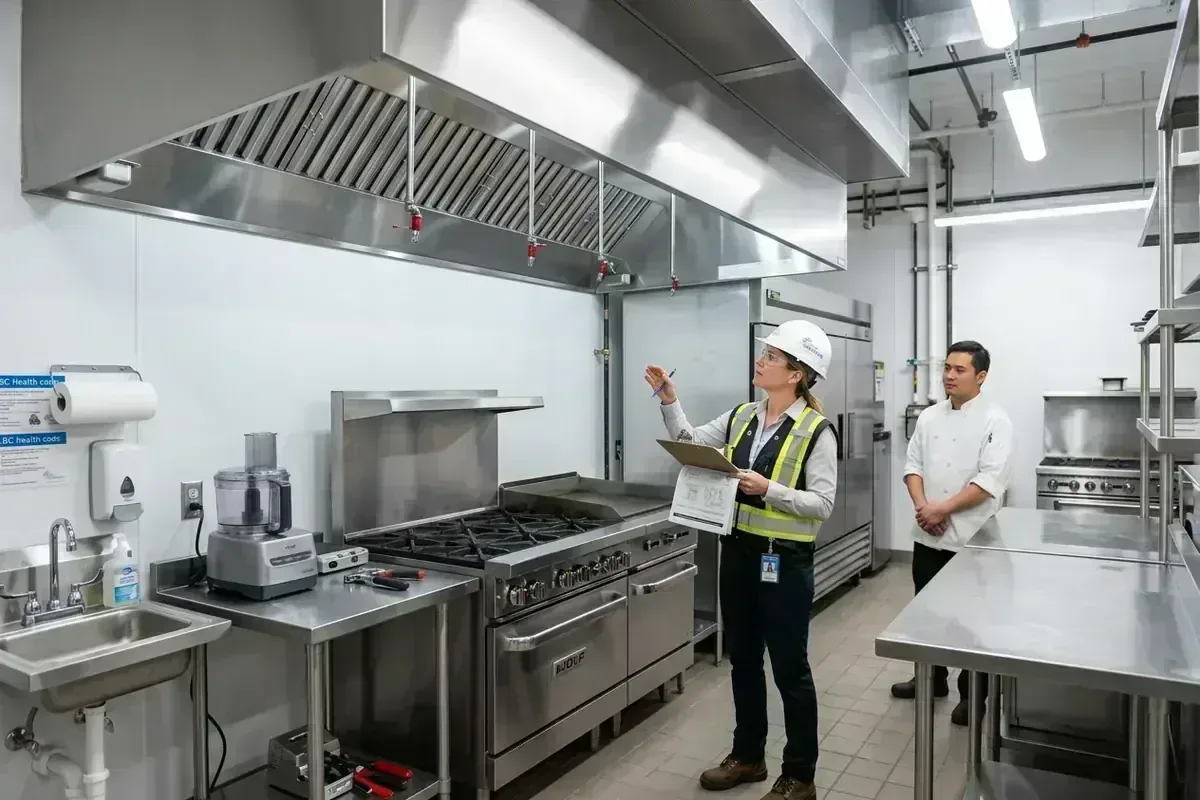
- A restaurant, gym, or other assembly use, when the work adds occupants, changes the exits, or includes a kitchen or washrooms.
- A change from one major use to another, such as office to restaurant.
- Closing in a balcony.
- Most work on the outside of the building. Small repairs, and small storefront changes, can be an exception.
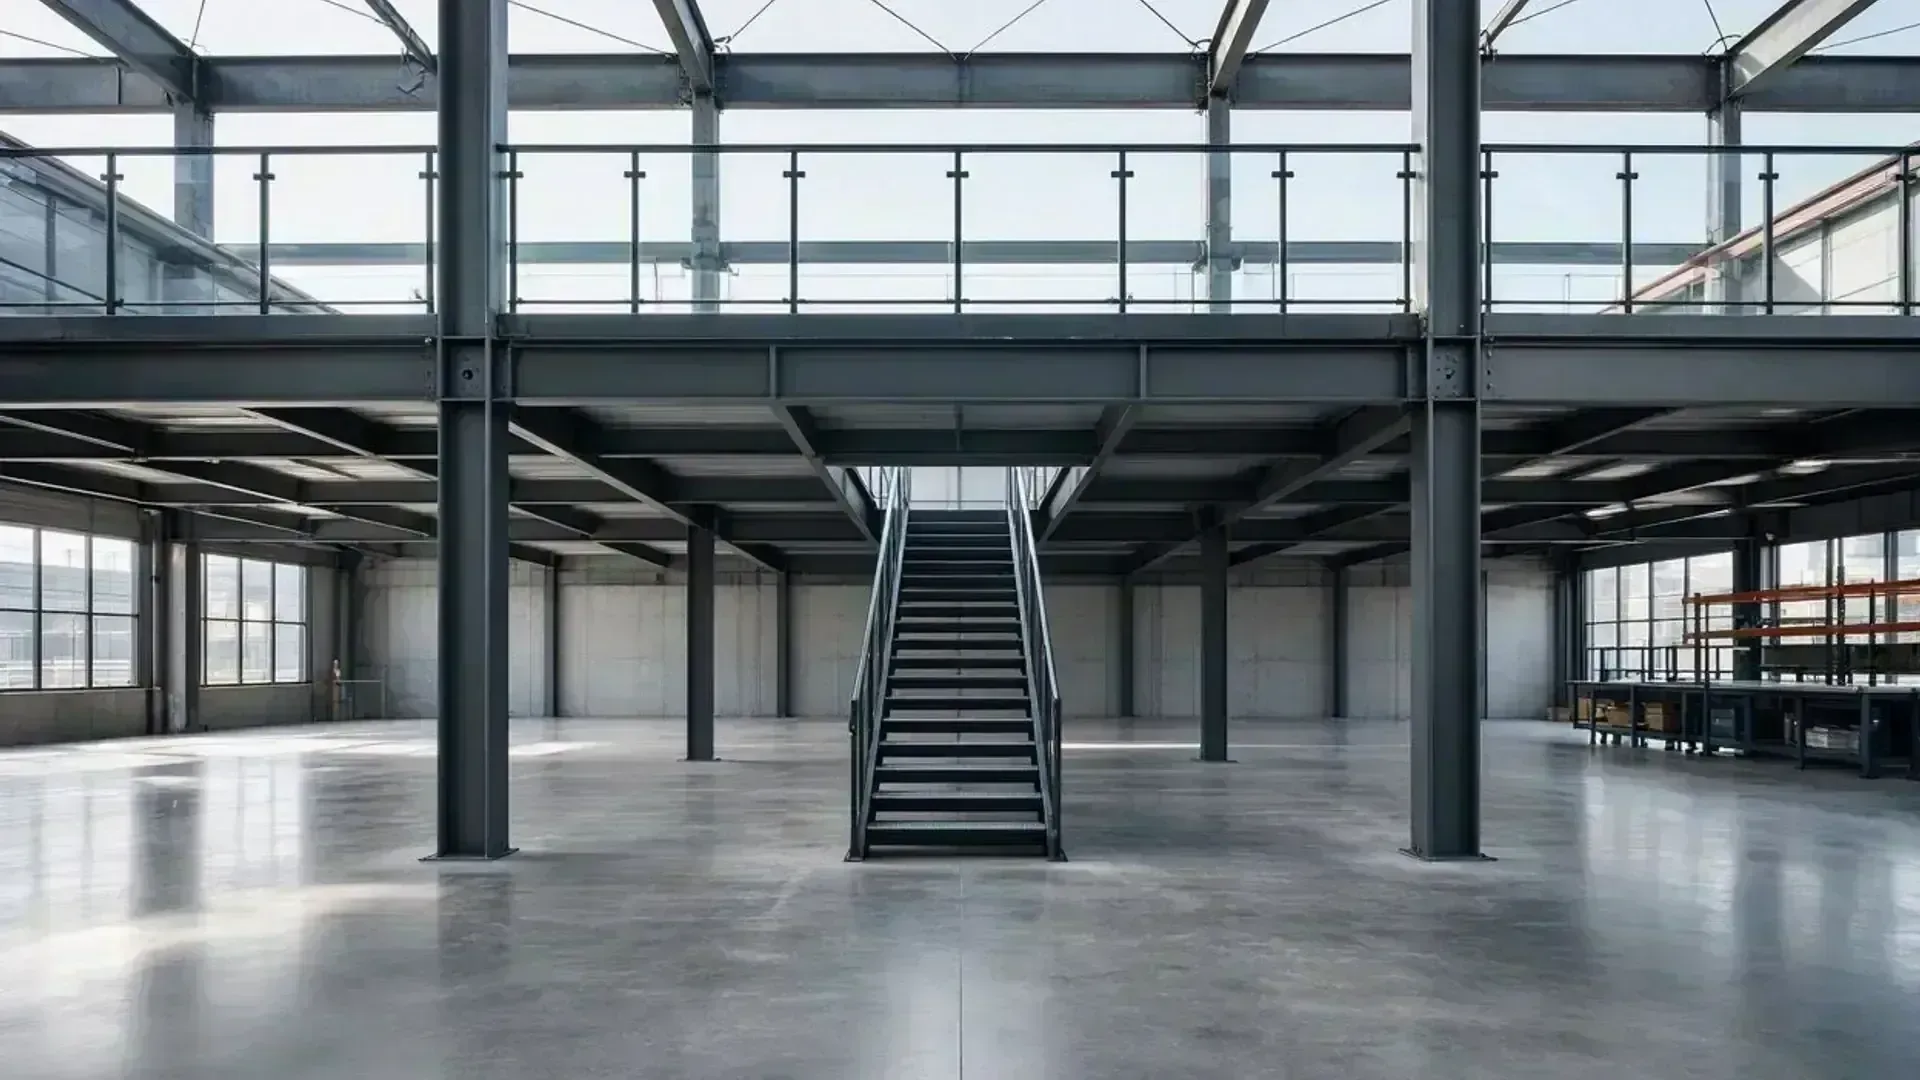
- Adding floor area, including a mezzanine.
- Most major renovations.
- Connecting two floors, or upgrading building systems, fire alarms, sprinkler systems, or seismic upgrades.
Homes and apartments are typically outside the program. Treat a change of use as outside TIPs unless City staff tell you your file is accepted.
The TIPs page is written for office tenants. A shop fit-out needs a direct answer from the City before you use this program. Canadian Blueprint still prepares the permit drawings when the project uses a standard commercial permit.
Moving or adding up to 20 sprinkler heads can stay with the program. A sprinkler contractor applies for that permit after the building permit is issued. The City reported in June 2026 that more than 90 percent of sprinkler permits are issued automatically within 24 hours. Upgrading the sprinkler system takes the project out of TIPs.
A full restaurant kitchen uses the regular commercial permit. See restaurant and cafe permit drawings for that scope.
How do you apply?
How- Confirm the building is on the TIPs list and the work is a minor office interior.
- Prepare the drawings: existing and proposed floor plans, a site plan, and a short note on the plans about how the work meets the Vancouver Building By-law (2025 edition). If the floor has several suites, add a key plan. If the ceiling, the exits, or a washroom changes, show that. Show the exit path for your suite and for the other tenants on the floor.
- Have the owner sign the City’s authorization form.
- Upload a complete package. Drawings have to be a PDF from the drawing file. The City does not accept photos, pencil sketches, or scans of printed drawings.
- Pay the fee after the City accepts the application as complete. The City sets that fee.
- The City aims to contact you within 5 to 10 business days for the first review.
- After the on-site inspection passes, the City says the inspector issues the permit within 1 to 2 business days.
- Apply for trade permits, and start construction, only after the building permit is issued. The City issues a separate building permit for each floor.
If a registered architect or an engineer must sign the drawings, the signature has to be a real digital seal. A picture of a signature pasted on the PDF is turned away.
The document list is the City’s Field Review and TIPs checklist (updated June 2026). You do not need to memorize form numbers. The checklist names them.
Ask staff whether an energy checklist is still required with the building permit. A City handout from September 2025 still asks for one. Notes on issued permits through 2026 say the checklist is no longer required at building permit, while some heating and envelope documents still are. Get a yes or no before you leave it out.
If you are the first tenant and the base building is not occupied yet, the City may ask for a letter from the certified professional on the base building.
Where do you apply?
You apply in your City of Vancouver online permit account. The account link is on the City’s building permit page. The rules and the building list are on the TIPs page.
Our Vancouver online permit guide explains which City account a tenant improvement uses.
How long does it usually take?
TimingFor a clean minor office file, the typical time is about 3 to 5 weeks after the City creates a permit number. In 2025 the typical time for 31 permits staff marked as TIPs was 17 days. The middle half of those permits were issued in about 12 to 24 days, and about one in ten took 35 days or longer. The count includes weekends and the days you spend answering questions. It describes recent files. It is not a date the City owes you.
The City’s published aims are narrower than that full wait. It aims to contact you within 5 to 10 business days. After the on-site inspection passes, it says the inspector issues the permit within 1 to 2 business days. A missing document, a revised drawing, or a trade permit after the building permit adds time on top.
A regular commercial renovation typically takes longer. The typical time in 2026 was about 110 days, about three and a half months. About one in four of those files took longer than six and a half months. A development permit, when the project needs one, sits on top of that.
When should you call Canadian Blueprint?
Call usCall while you are still planning the layout, before you promise a landlord or a contractor an opening date.
Canadian Blueprint prepares three things for the permit:
- Space planning for the office or the shop.
- As-built measurements of the suite.
- The permit drawing package you upload to the City.
Most buildings on the TIPs list are large. For an office or retail building larger than 470 square metres (about 5,060 square feet), measured over the whole building and not just your suite, a registered architect is generally required when the work changes the exits, a fire-rated wall, the outside of the building, or an accessible washroom.
Paint, flooring, furniture, and simple partitions that leave the exit path, the fire-rated walls, and the accessible washroom alone can often be drawn without a registered architect. Confirm that with the City before you file. Heating, plumbing, and electrical changes in a large commercial building need an engineer.
For projects that require one, we collaborate with a registered architect of your choice or can recommend one. That registered architect seals the work the law reserves for them.
The practice is led by Edward Vega, ASTTBC Certified Technician (CTech). Canadian Blueprint carries $250,000 in errors-and-omissions insurance.
See the tenant improvement service and the Vancouver permit drawings page for how a package is put together.
Common questions
FAQWhat is TIPs?
TIPs is the City of Vancouver permit option for minor interior office renovations in commercial buildings on the City’s list. You still need a building permit. The review is an on-site inspection for eligible work.
Who can use it, and who cannot?
Office tenants in a commercial office building on the TIPs list can use it for minor interior work. Buildings with a permit applied for after January 31, 2007 are on the list automatically. Restaurants and gyms that add occupants, change exits, or touch kitchens or washrooms, changes of use, most exterior work, mezzanines, and system upgrades use a standard building permit. Homes are typically outside the program.
Why does it exist?
Newer office buildings are treated as already close to current rules, so a small interior job can take a shorter review. Eligible work usually does not need a new development permit.
How do you apply?
Confirm the building and the scope, prepare the existing and proposed plans, have the owner authorize the work, and upload a complete PDF package. The City aims to contact you within 5 to 10 business days. Trade permits and construction wait until the building permit is issued.
How long does it usually take?
The typical time is about 3 to 5 weeks after the City creates a permit number. In 2025 the typical time for 31 permits staff marked as TIPs was 17 days. A regular commercial renovation in 2026 had a typical time of about 110 days, about three and a half months. These are typical past results, not a promised date.
Where do you apply?
In your City of Vancouver online permit account, linked from the City’s building permit page. The building list and the June 2026 checklist are on the City’s TIPs page.
When should you call Canadian Blueprint?
Call before you commit to an opening date. Canadian Blueprint prepares the space planning, as-built measurements, and permit drawing package. When the work needs a registered architect, we coordinate with a registered architect you choose, or we recommend one.
Planning an office or retail fit-out in Vancouver?
Canadian Blueprint prepares the space planning, the as-built measurements, and the permit drawing package, and coordinates with a registered architect or an engineer when the project needs one.

Canadian Blueprint Inc.
BC Building Design & Permit Drawings
Published • Updated