Skip to content
How to Use Our Construction Project Tools
General

How to Use Our Construction Project Tools

Starting a construction or renovation project can be overwhelming. There are permits to navigate, codes to understand, and countless decisions to make. We designed our website to be more than just a portfolio—it's a comprehensive resource built to give you clarity, save you time, and help you avoid costly mistakes. This guide will walk you through the powerful tools you can find right here at your fingertips.

Canadian Blueprint Website: Your Toolkit at a Glance

A comprehensive overview of tools and resources available on the Canadian Blueprint website to help you navigate your construction or renovation project successfully.

Tool / ResourceWhat It IsHow It Helps You
Services & FAQsDetailed breakdowns of our services and answers to real client questions.Understand exactly what’s included and avoid common pitfalls before you even contact us.
Blog & Design GuidesIn-depth articles on topics like owner-builder rules, SSMUH, and HVAC right-sizing.Learn the technical side of building so you can make informed decisions.
City-Specific Permit GuidesA dedicated page with links to permit info for Surrey, Langley, Coquitlam, and more.Save hours of research with direct access to official city resources.
Portfolio & 3D ToolsPhoto galleries and interactive 3D models of completed projects.Get faster service and visualize your space with modern tools.

Project Roadmap & Scope of Work

Select a phase below to jump to the details

  1. 1
    Find Clarity with Services & FAQs
  2. 2
    Gain Real-World Insights
  3. 3
    Get Instant Access to Local Rules
  4. 4
    Visualize Your Project
  5. 4
    Start with Confidence

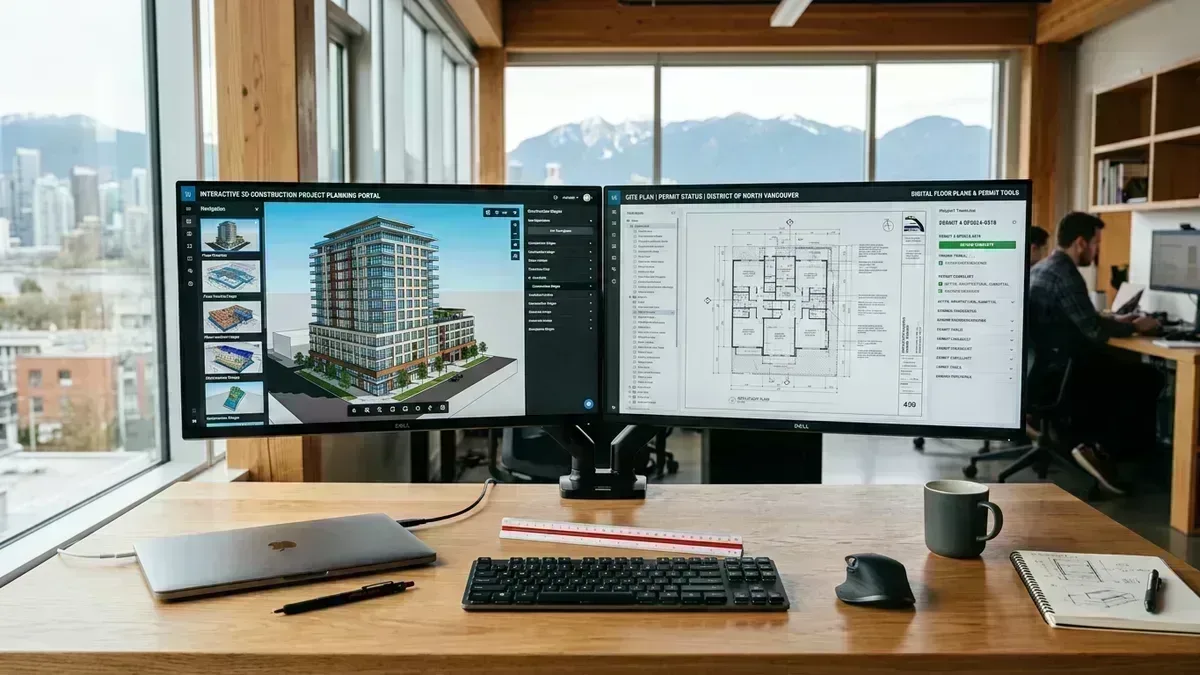
Seeing is believing. Explore our Portfolio to see real projects we’ve completed. For many, you can view interactive 3D models and photo galleries. This helps you visualize what’s possible for your home and gives you concrete examples to discuss during your consultation.

Step 5: Start with Confidence

When you're ready to start a conversation, you'll know exactly what to ask and what to expect. We look forward to building with you.


Key Website Sections:

Canadian Blueprint Logo

Canadian Blueprint Inc.

BC Building Design & Permit Drawings

Published July 21, 2025

Back to Guides

Let's Get Started

Take the next step in your building journey with our specialized design and permit services.

Residential
Homes, suites & outbuildings
  • As-Built Measuring
  • New Custom Homes
  • Home Renovations
  • SSMUH / Multiplex
  • Accessory Buildings & Garages
  • 3D Visualization
Learn More →
Commercial
Business spaces & TI
  • As-Built Measuring
  • Tenant Improvements
  • Change of Use Permits
  • Business Renovations
  • First-Time Business Setup
  • Commercial Space Planning
Learn More →