
Coquitlam Garage & Easement Permit
- 1Easement & Boundary Mapping
- 2Unpermitted Remediation Design
- 3Attic Space Spatial Planning
- 4RS-1 Zoning & Setback Audit
- 5Permit Package & Submission
Coquitlam, BC
Featured Photos
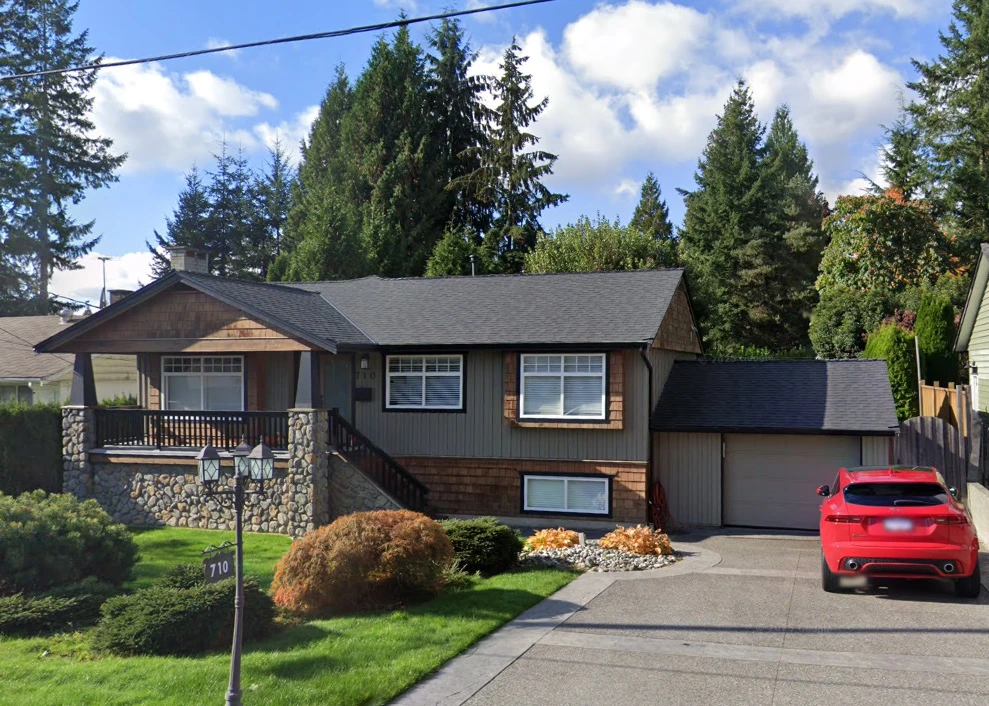
The Webster Residence project involved resolving an unpermitted garage conversion in the Laurentian Belaire neighborhood of Coquitlam, BC. The homeowner had previously enclosed an existing carport into a garage without a building permit. When the City of Coquitlam issued a compliance directive, site analysis revealed the unpermitted structure encroached directly over a registered municipal easement. Our technical drafting team evaluated property boundaries, designed a new code-compliant garage footprint clear of all easement restrictions, and incorporated a bonus upper attic storage space under RS-1 zoning regulations.
The Challenge
Building a garage over a converted carport without a permit creates serious legal risk, but discovering an encroachment over a utility or municipal easement elevates the challenge to a critical compliance issue. The City of Coquitlam required complete removal or legal remediation of the structure. We took extra time on the front end to audit the registered site plan, map exact easement right-of-way boundaries, and redesign the garage footprint so it legally complies with RS-1 setbacks and height allowances. Eliminating easement conflicts early stops municipal stop-work orders and clears the path for official building permit approval.
Technical Scope of Work
To resolve the City directive and secure building permit approval, we executed the following requirements:
- Easement & Boundary Audit: Mapped the exact registered utility/municipal easement boundaries across the property, determining the precise legal building envelope to eliminate land encroachment conflicts.
- Unpermitted Remediation Design: Designed a fully compliant attached garage replacement for the former unpermitted carport structure, resolving City of Coquitlam code violation directives.
- Upper Attic Space Integration: Capitalized on available RS-1 height allowances by incorporating a bonus upper attic storage space above the proposed garage floor plan.
- RS-1 Zoning & Setback Verification: Recalculated total lot coverage, impermeable surfaces, and side-yard setbacks to ensure full compliance without triggering a costly Board of Variance application.
- Permit Drawing Package: Produced a comprehensive submission for the Coquitlam Building Department, detailing structural framing, fire separation assemblies, and building envelope details.
The Outcome
By front-loading the easement boundary math and designing a multi-functional garage with upper attic storage, we turned a stressful municipal violation into a fully permitted, value-adding property enhancement. This proactive approach resolved City of Coquitlam compliance directives through our stop work order resolution and permit application management workflow.