
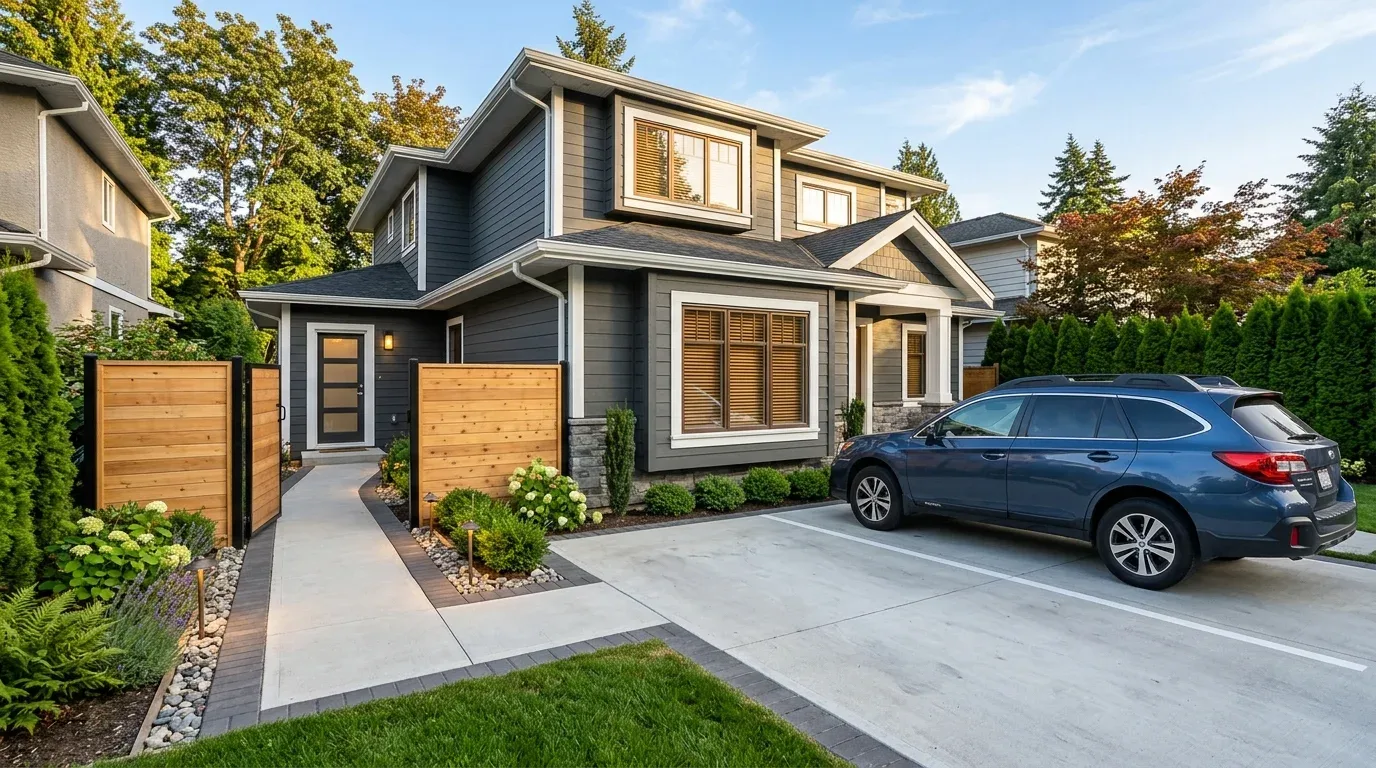
Surrey Secondary Suite Legalization
Surrey, BC
Featured Photos
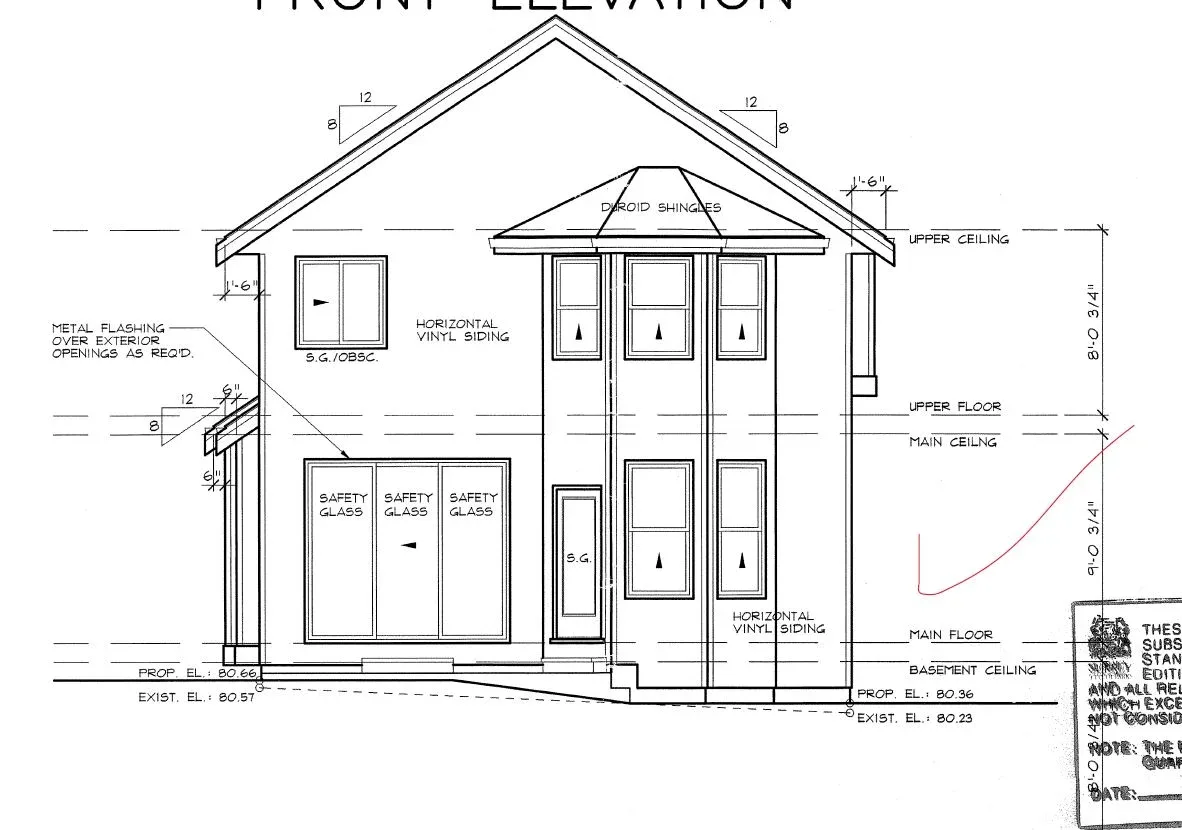
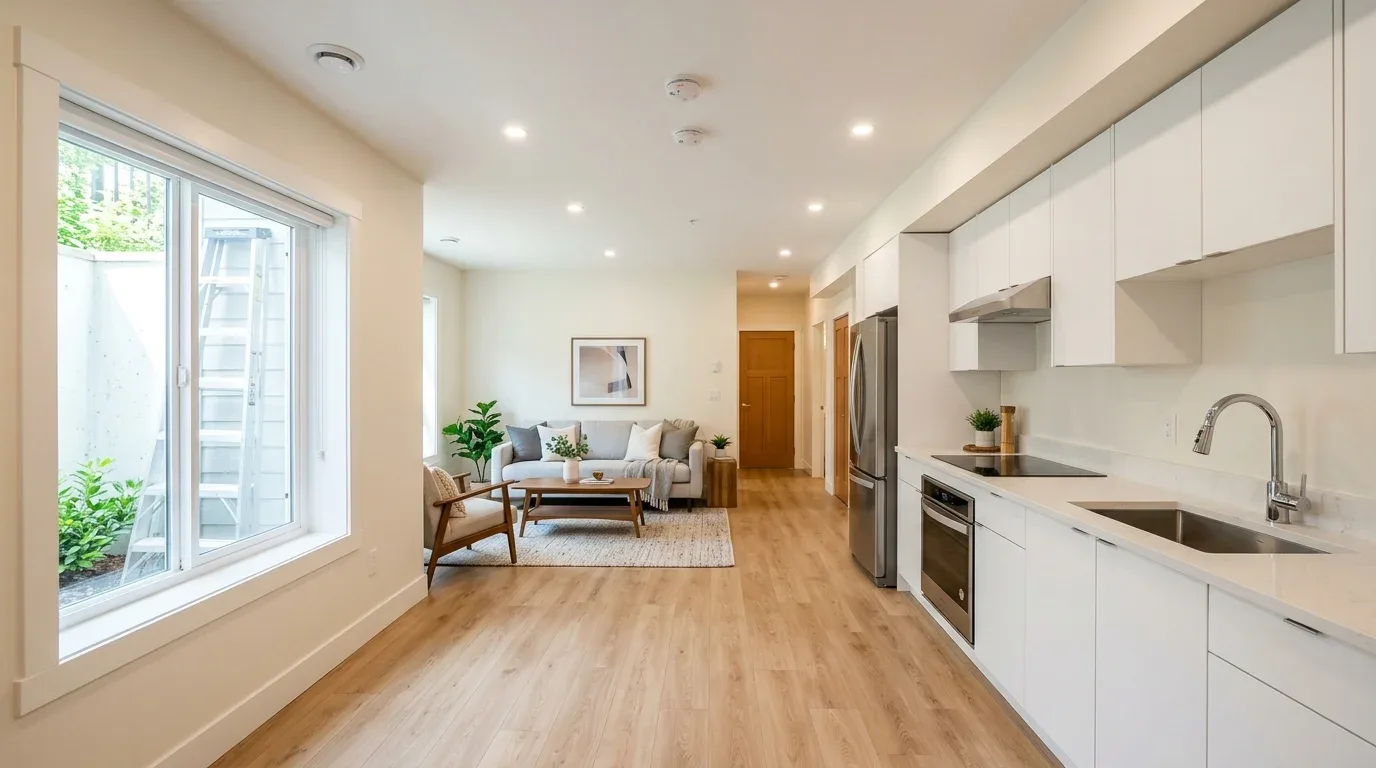
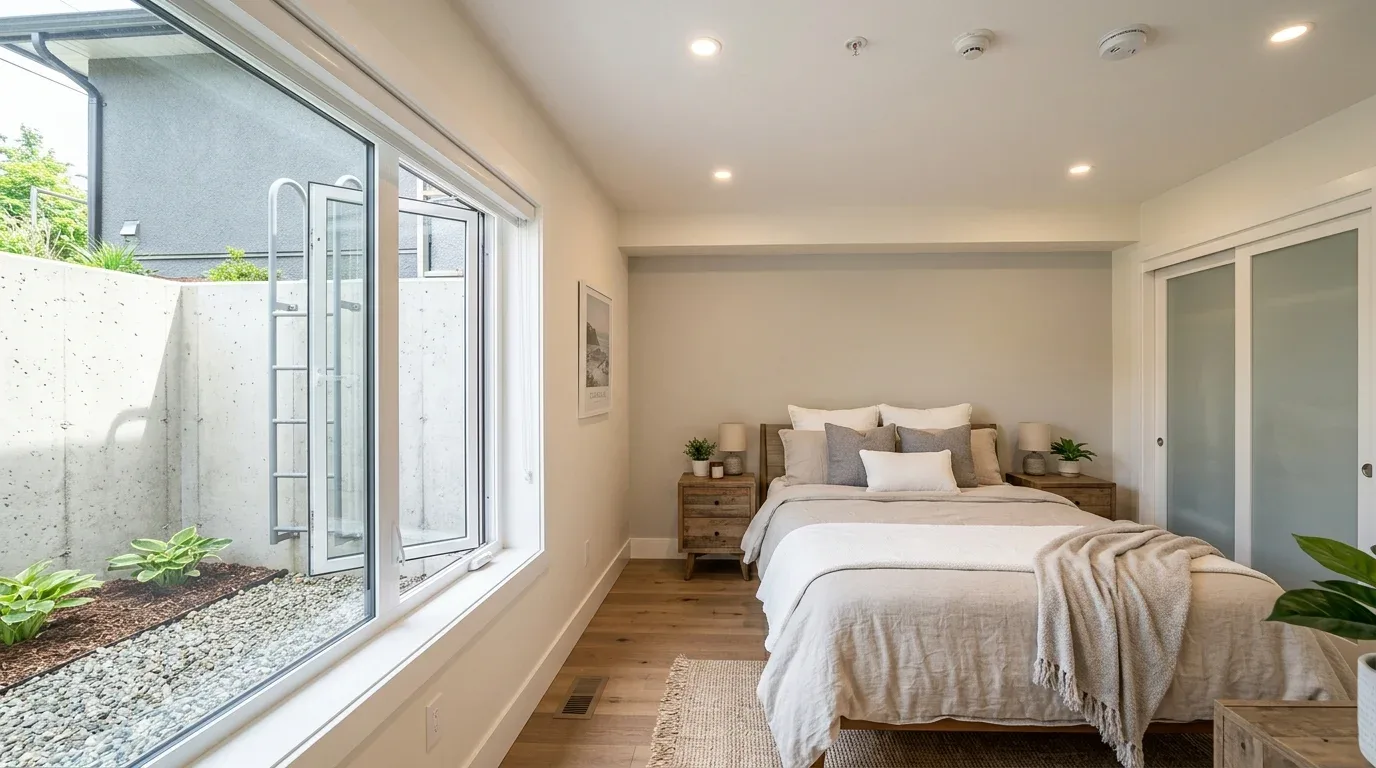
As-built LiDAR surveying, secondary suite legalization permit drawings, BC Building Code fire separations, and permit coordination in Clayton, Surrey, BC.
Unlocking Rental Revenue Through Code-Compliant Suite Legalization
For British Columbia homeowners, creating a secondary basement suite is one of the most effective ways to offset mortgage costs and build long-term property equity. However, navigating the City of Surrey's strict secondary suite program requires meeting exacting technical standards—including fire separations, bedroom egress dimensions, mechanical room isolation, and dedicated on-site parking stalls.
When homeowner Jamil Borge decided to legalize his basement suite in the Clayton area of Surrey, he sought a professional, transparent drafting partner to measure the home accurately and produce a complete municipal permit drawing package. Canadian Blueprint mobilized our laser measuring team, generated precise CAD permit drawings, and coordinated the code requirements for the secondary suite permit.
The Challenge: Retrofitting Fire Separations & Egress in an Existing Basement
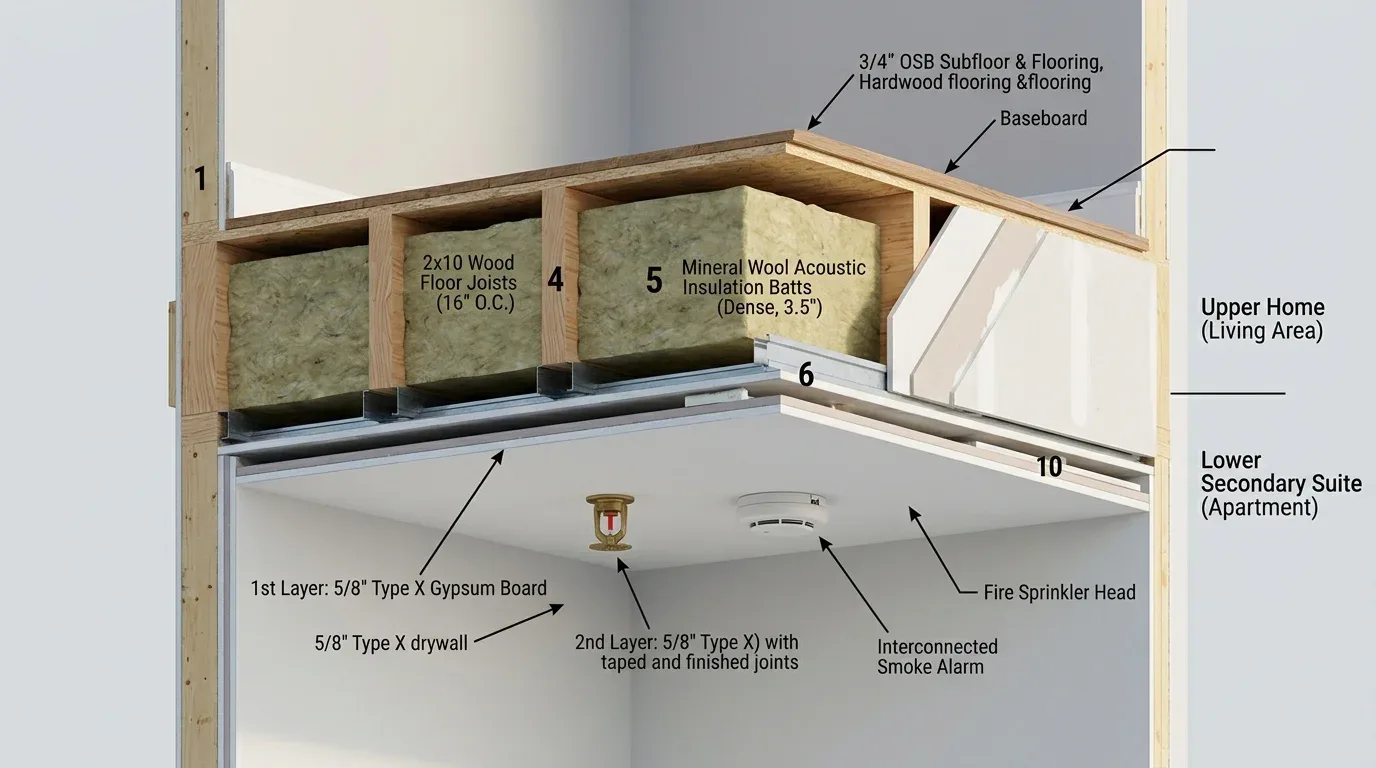
Legalizing a suite within an established home involves far stricter standards than simple interior remodeling. Under BC Building Code Part 9 and City of Surrey bylaws, the suite must be separated from the principal dwelling by a continuous 45-minute fire-resistance rating, requiring double 5/8-inch Type X drywall or approved mineral wool cavity assemblies. Heating and ventilation ducts traversing between dwelling units must be equipped with approved fire dampers or independent systems. Furthermore, bedroom windows must provide unobstructed openable areas of at least 3.8 square feet with minimum 15-inch dimensions for emergency escape, and the property must accommodate a dedicated off-street parking stall without encroaching into front yard setback bylaws.
Technical Scope of Work
Canadian Blueprint developed a comprehensive suite legalization permit set resolving all municipal requirements:
- Precision As-Built LiDAR Field Survey: Conducted complete 3D laser scanning of the 961 SF basement footprint, accurately capturing existing bearing partitions, duct drops, plumbing stacks, and foundation window wells.
- 45-Minute Fire Separation Detailing: Detailed continuous horizontal and vertical fire separations between the basement suite and upper main home, including resilient channel decoupling, Type X drywall specifications, and solid-core fire-rated doors with self-closers.
- Bedroom Emergency Egress Verification: Documented existing and modified basement bedroom window openings to ensure full compliance with BCBC Section 9.9.10 emergency escape dimensions and window well clearance depths.
- Interconnected Life-Safety Alarm Network: Specified hardwired, interconnected photoelectric smoke alarms with battery backup and carbon monoxide detection across both dwelling units and shared mechanical zones.
- Surrey Zoning Site & Parking Plan: Drafted a complete site plan demonstrating property line setbacks, lot coverage, and an independent off-street parking stall reserved exclusively for the secondary suite occupant.
- Transparent, Fixed-Fee Pricing: Delivered the complete measuring, drafting, and permit package right on schedule with fair, competitive pricing and zero hidden fees.
The Outcome: Safe, Legal & Revenue-Generating
With complete building permit drawings submitted right on schedule, the City of Surrey Building Division approved Jamil's secondary suite permit smoothly. The home now features an authorized, safe, and comfortable rental suite that generates reliable monthly income while providing fire-separated peace of mind for both the homeowner and tenant.
Additional Project Photos
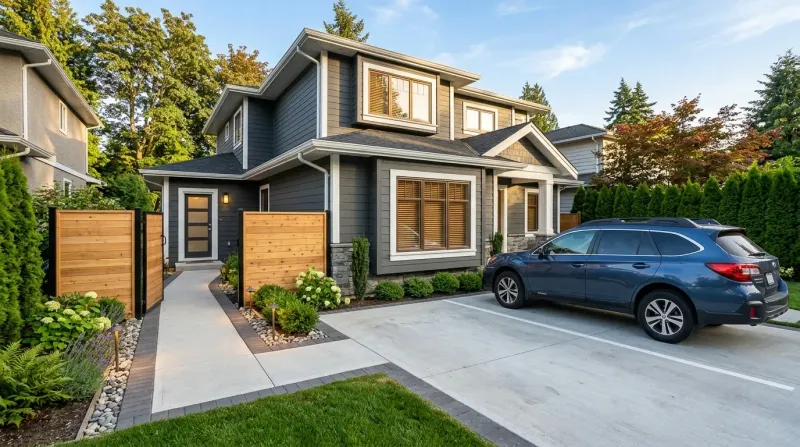

Surrey Secondary Suite
"Canadian Blueprint provided an excellent service for my basement suite project in Surrey. Their team was professional and efficient, taking care of the as-built measurements and providing high-quality permit drawings right on schedule. I was impressed by their fair pricing and the quality of their work. I will definitely be recommending them to anyone needing building permit drawings."

"Thank you, Jamil! We really appreciate your feedback and the opportunity to support your basement suite project in Surrey. It's great to hear you were happy with both the process and the final results. We're especially grateful that you've been recommending us to your friends and colleagues—that kind of trust means a lot. If you ever need anything else, we're just a call or email away!"
Permit Drafting & Home Additions
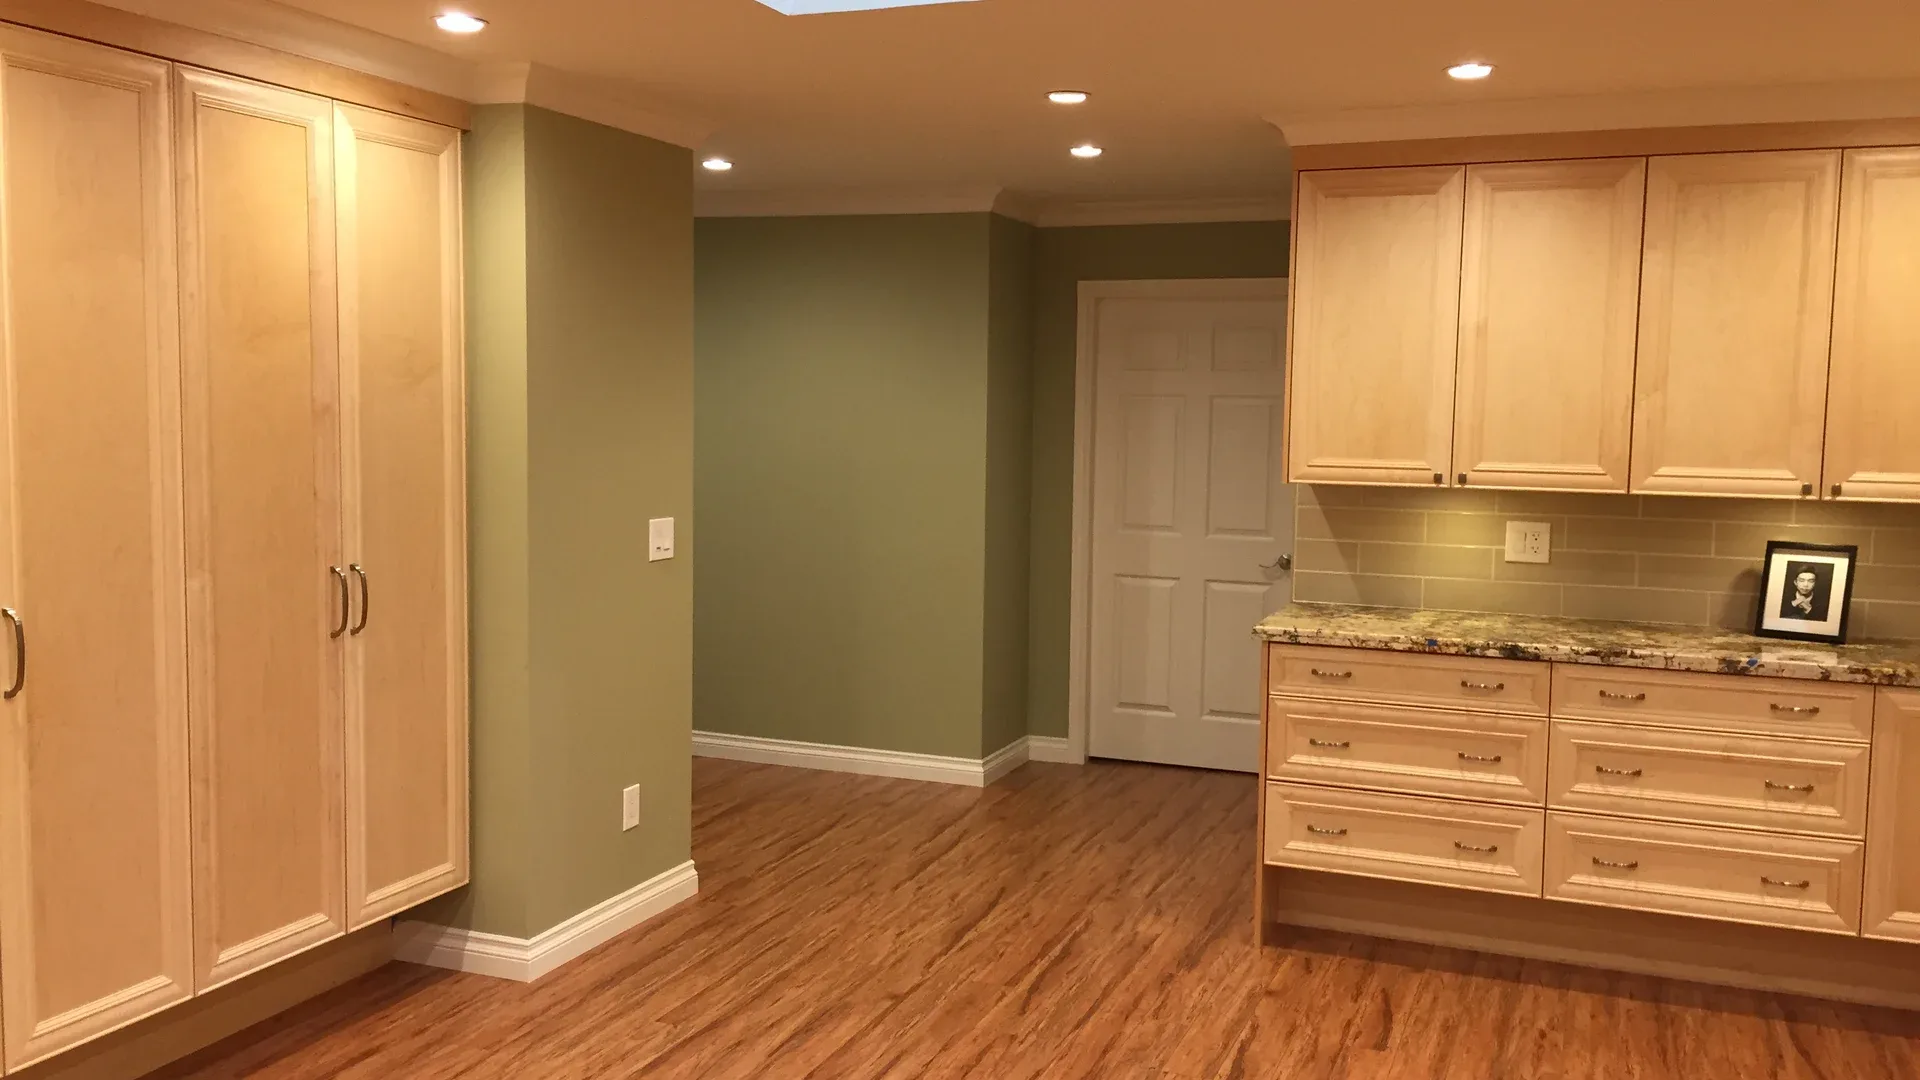
Port Coquitlam Accessible Home Reno
See how Canadian Blueprint designed and permitted a barrier-free residential renovation with curbless shower and structural wall removals.
Planning a Similar Project?
We evaluate BC Building Code compliance, municipal zoning, and prepare permit-ready drawing packages with clear, guaranteed quotes.
