
Port Coquitlam Accessible Home Reno
Featured Photos
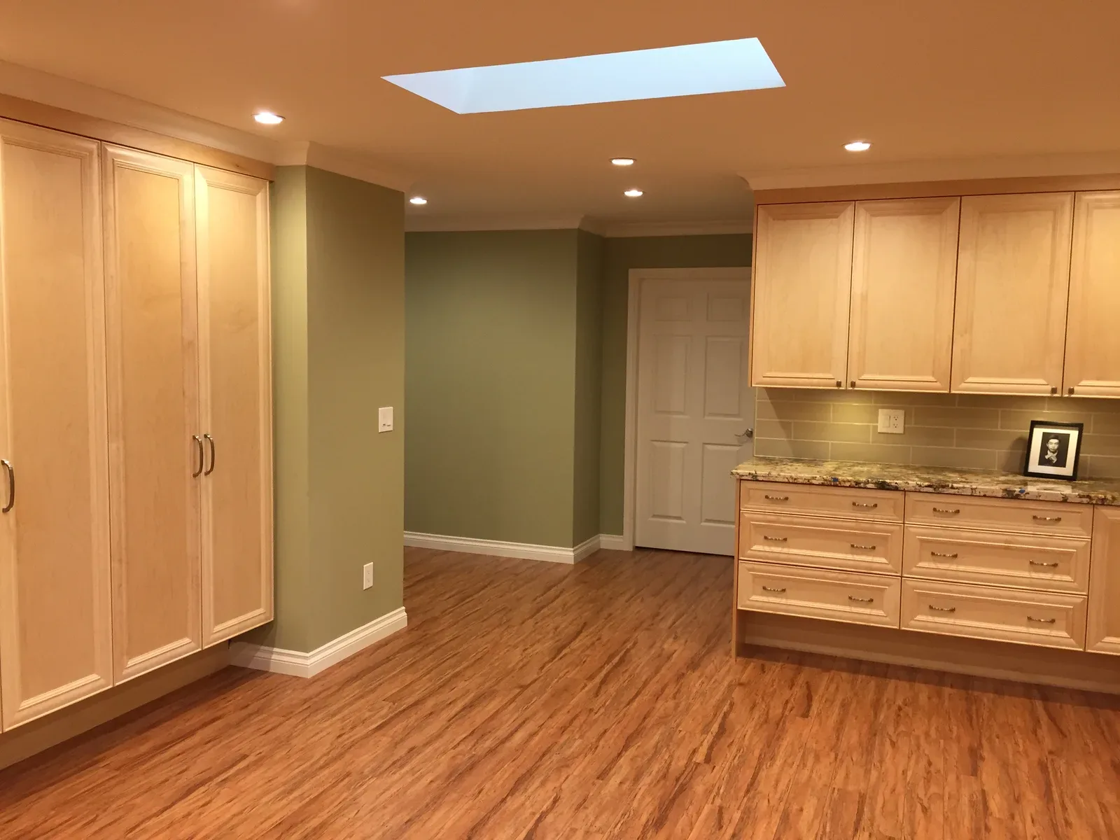
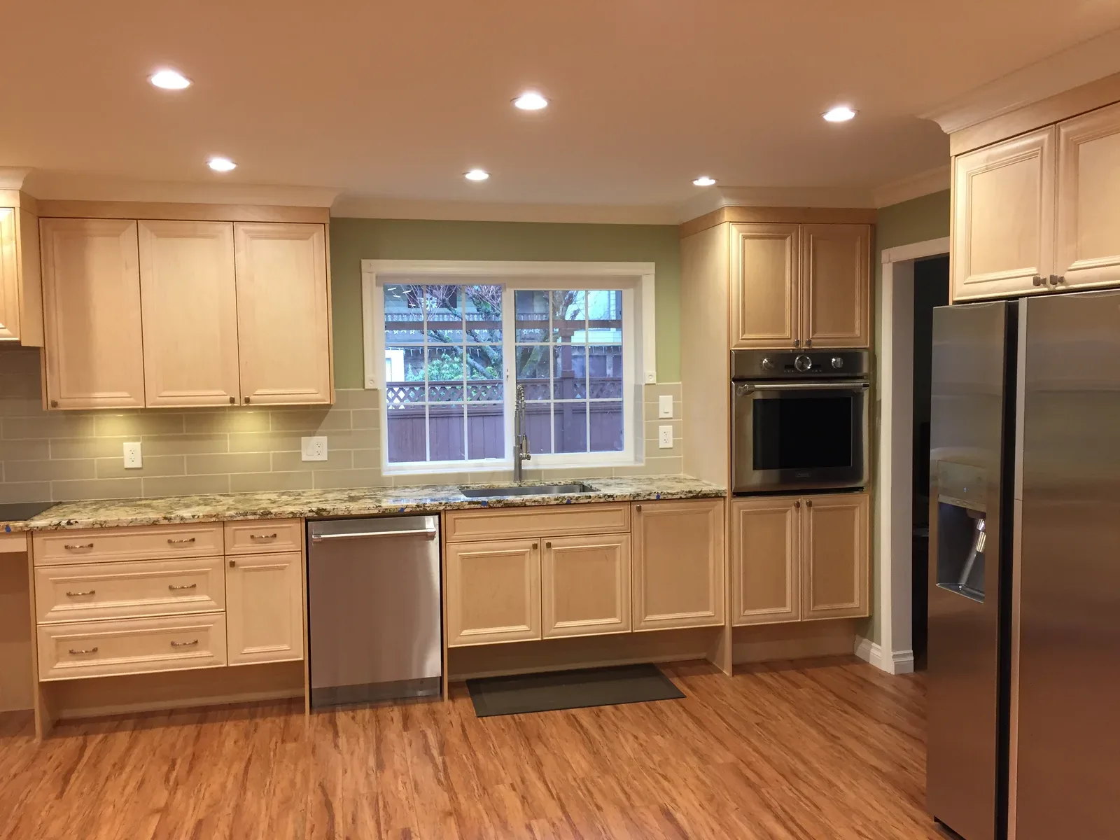
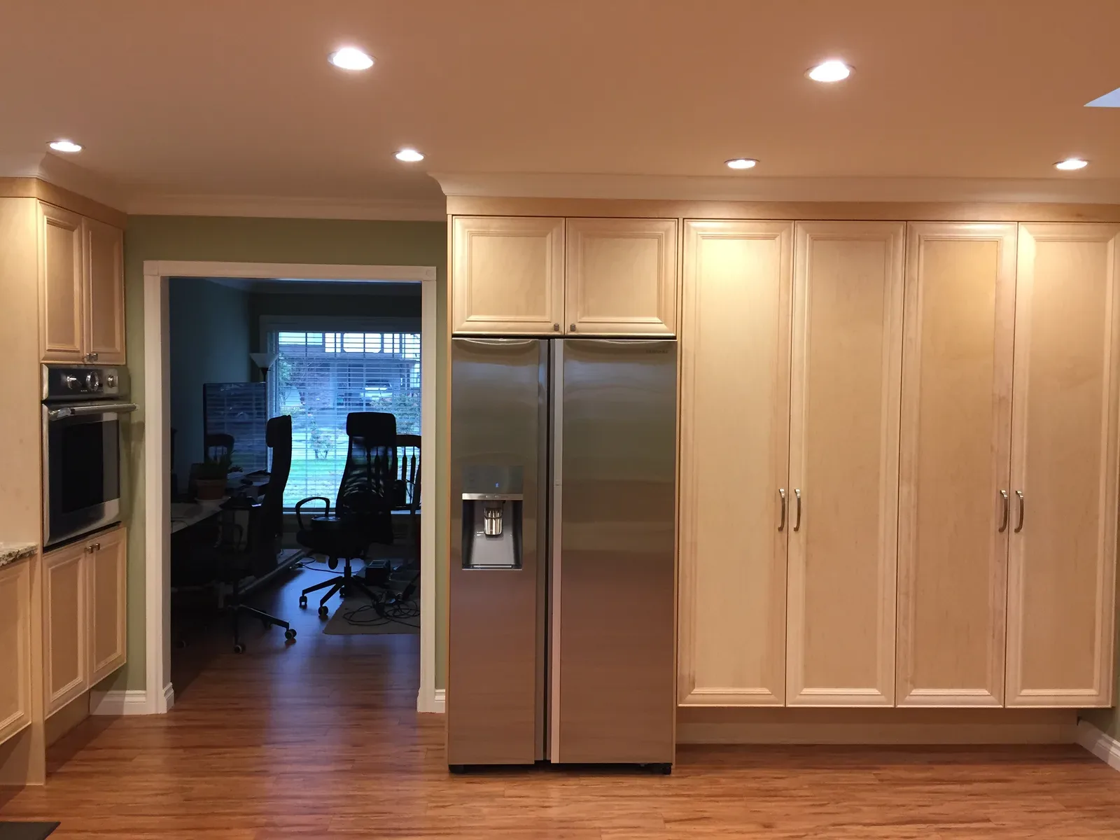
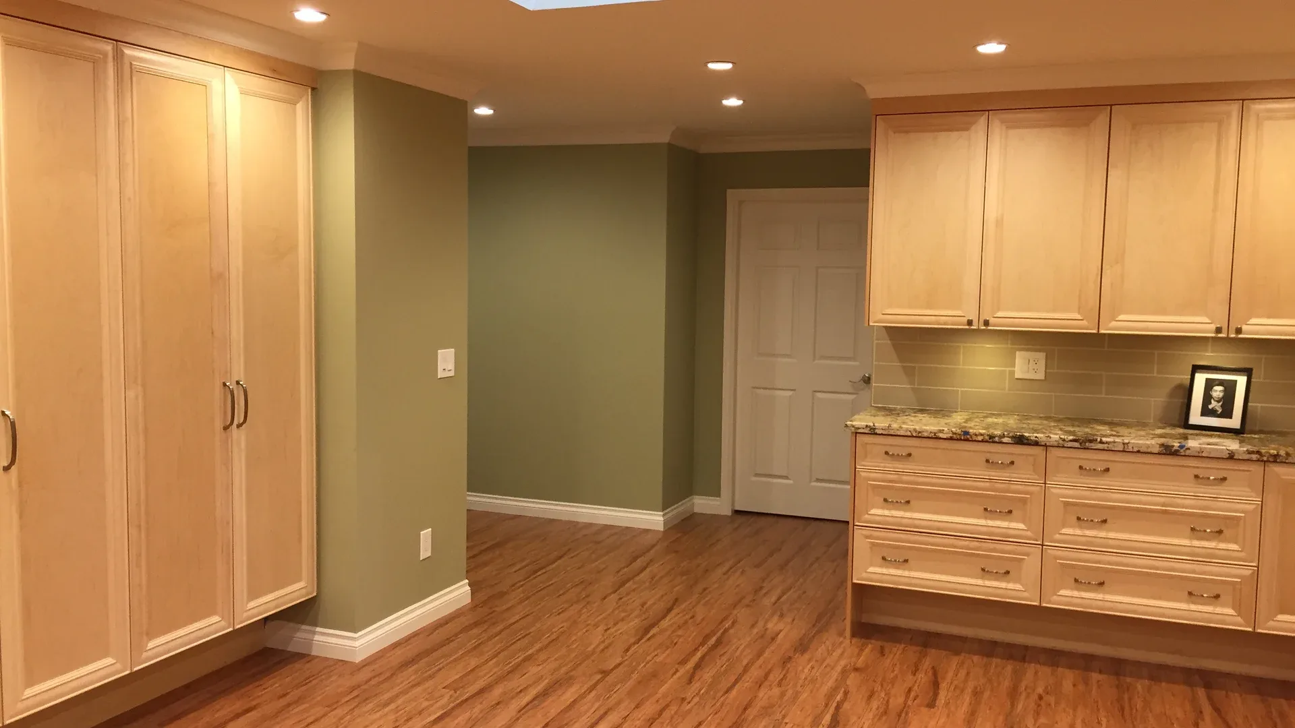
Comprehensive residential barrier-free design, structural engineering coordination, and building permit drafting for a complete wheelchair-accessible home renovation in Port Coquitlam, BC.
Empowering Independence Through Thoughtful Accessibility Design
When homeowner Carmelo Balbo reached out to Canadian Blueprint, his goal was deeply personal and urgent: to transform their established single-family home into a safe, elegant, and barrier-free environment specifically tailored for his wife, who uses a wheelchair for daily mobility.
Standard residential construction is filled with subtle physical barriers that compromise safety and independence—narrow 30-inch doorways, compartmentalized rooms divided by load-bearing walls, standard four-inch shower curbs, and stepped transitions between rooms. Carmelo had never navigated the complex world of building permit drawings, structural engineering, and municipal building permits before.
Canadian Blueprint worked closely with Carmelo and his family, translating specialized accessibility requirements into precision CAD permit sets. By orchestrating structural wall removals, widening all circulation routes, and detailing a true zero-threshold wet room, we created an open, empowering home where his wife could navigate every corner freely and comfortably.
The Challenge: Structural Constraints in an Existing Wood-Frame Home
Retrofitting an existing single-family residence for full wheelchair accessibility involves far greater complexity than standard aesthetic remodeling. In Carmelo's home, the primary interior partitions dividing the kitchen, dining, and central hallway were load-bearing walls supporting the ceiling joists and roof trusses above. Removing these partitions to achieve open 60-inch wheelchair turning radiuses required heavy-duty structural calculations and flush-mounted engineered beams to prevent ceiling bulkheads from obstructing visual sightlines. Furthermore, creating a zero-threshold curbless shower required meticulous subfloor framing coordination to drop the floor joists without weakening structural floor capacity or violating City of Port Coquitlam building bylaws.
Technical Scope of Work
Canadian Blueprint developed a tailored, permit-ready design solution encompassing every accessibility and structural detail:
- Barrier-Free Circulation & Clearances: Reconfigured the central hallway and expanded doorway rough openings to provide minimum 36-inch clear widths (860mm net passage) with level, zero-threshold flooring transitions throughout the main floor.
- Structural Wall Removal & Flush Beam Design: Detailed structural framing for the removal of central load-bearing partitions, designing flush-mounted Laminated Veneer Lumber (LVL) beams recessed into the ceiling joist cavities to create an uninterrupted, barrier-free open living plan.
- Curbless Roll-In Shower & Accessible Ensuite: Designed a zero-threshold roll-in wet room bathroom with recessed floor framing, custom slope-to-drain detailing, structural solid wood blocking for grab bar installations, and full 60-inch T-turn wheelchair clearances.
- Accessible Kitchen Ergonomics: Reconfigured the kitchen layout with lowered quartz work surfaces, accessible sink knee clearances, pull-out storage, and generous 48-inch aisle widths between counter runs.
- City of Port Coquitlam Permit Set: Generated complete building permit packages including existing as-built demolition drawings, proposed barrier-free floor plans, structural framing details, and BC Building Code 2018 Part 9 compliance notes.
- Precision Field Verification: Conducted comprehensive on-site laser measurements and physical framing audits to verify existing load paths and ceiling joist conditions prior to structural engineering coordination.
The Outcome: A Transformed, Barrier-Free Sanctuary
With comprehensive building permit drawings and coordinated structural engineering details, the City of Port Coquitlam issued the renovation building permit without friction or delays. The construction team executed the structural framing and curbless wet room exactly as designed. Today, Carmelo and his wife enjoy a beautifully modernized home where wheelchair accessibility is seamlessly integrated into every room—offering safety, comfort, dignity, and true independence.
Additional Project Photos
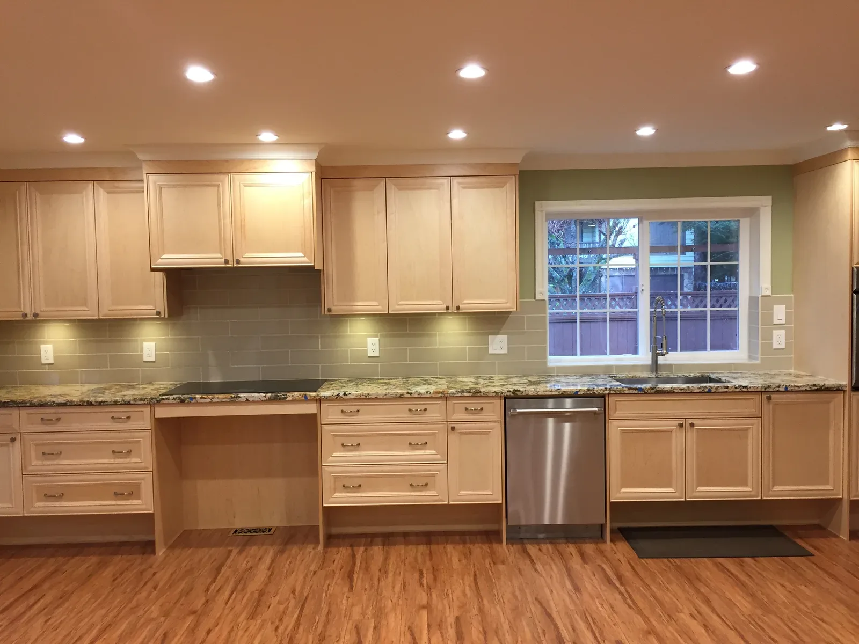
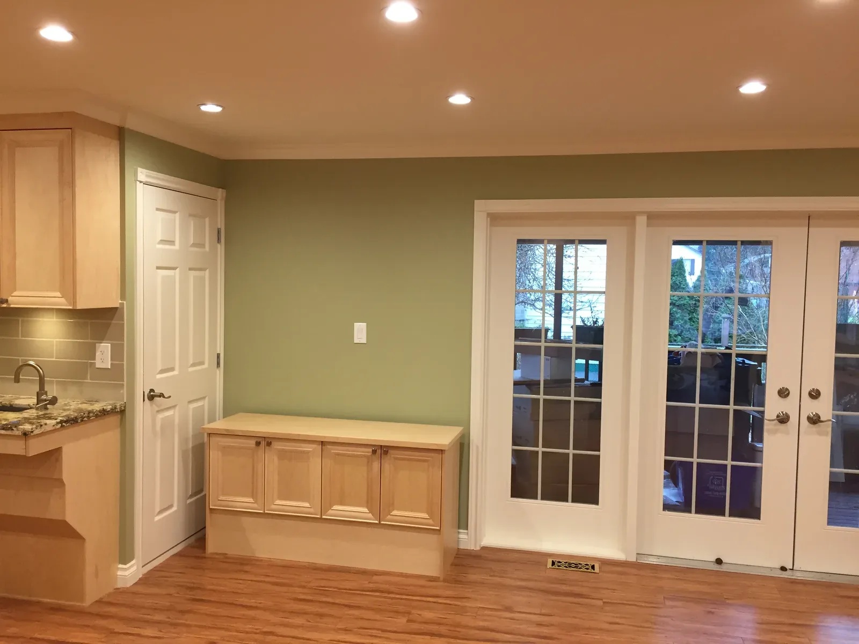
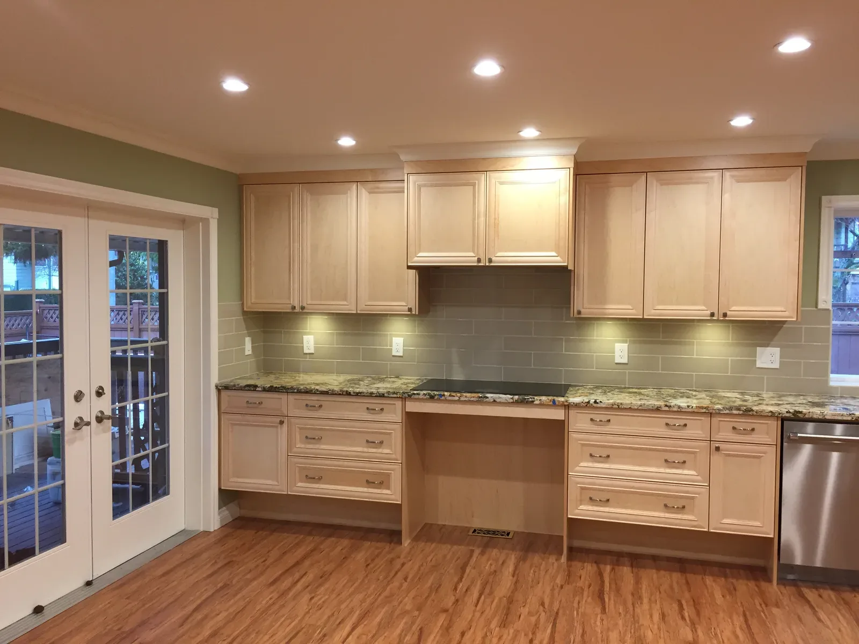
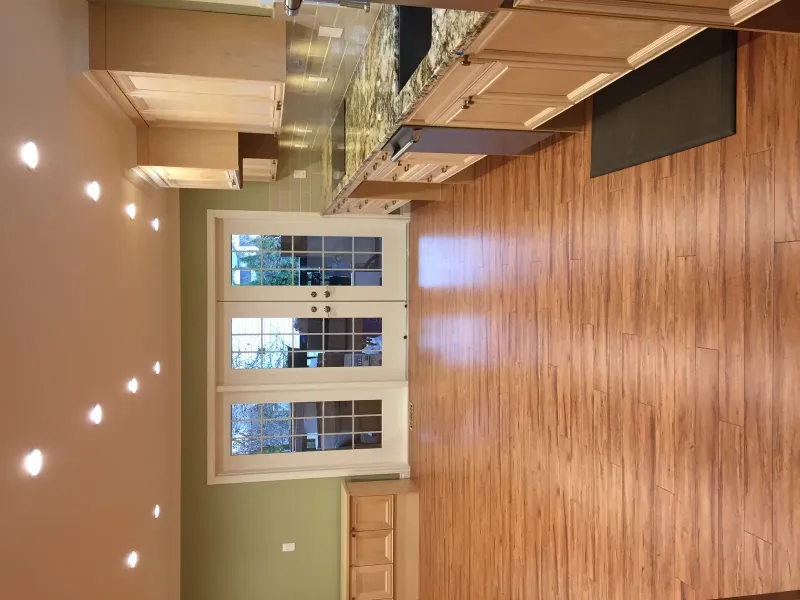
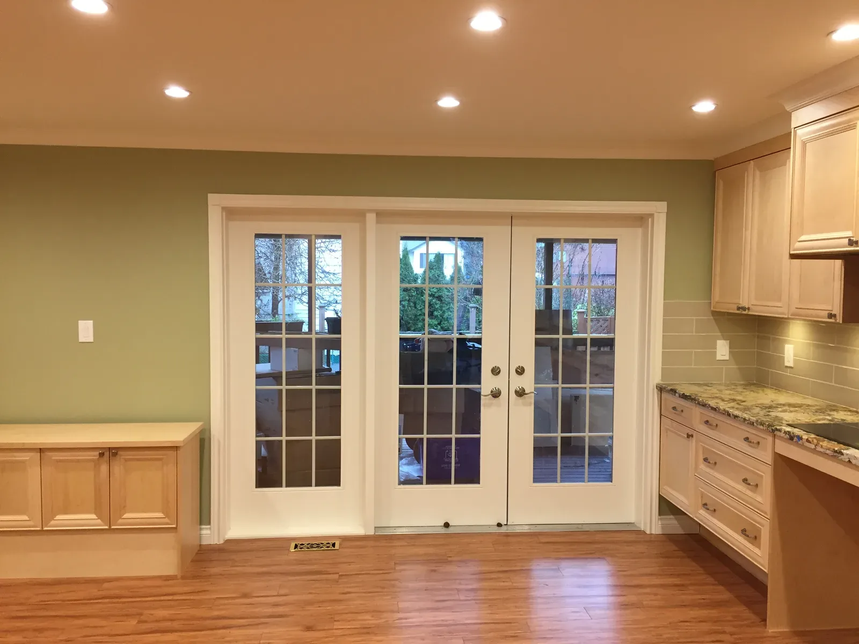
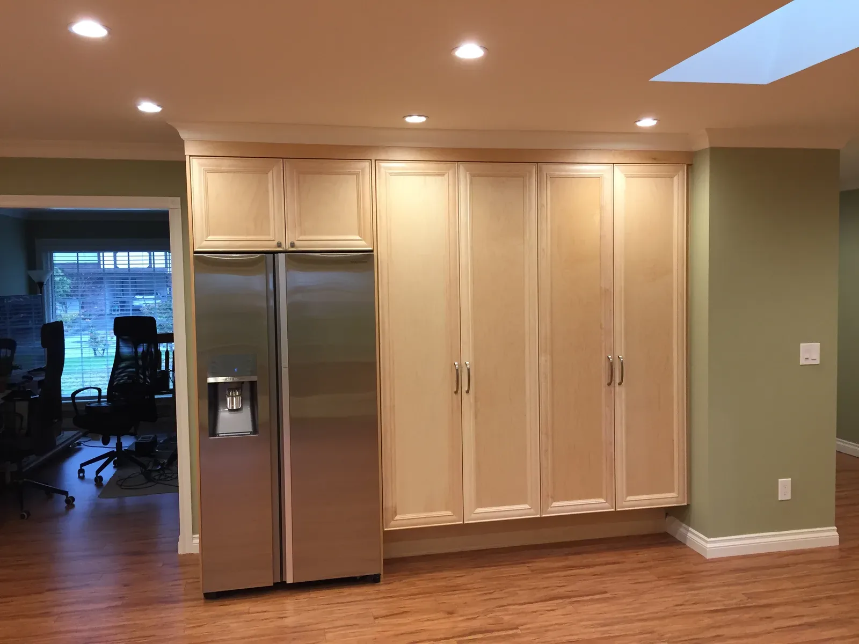
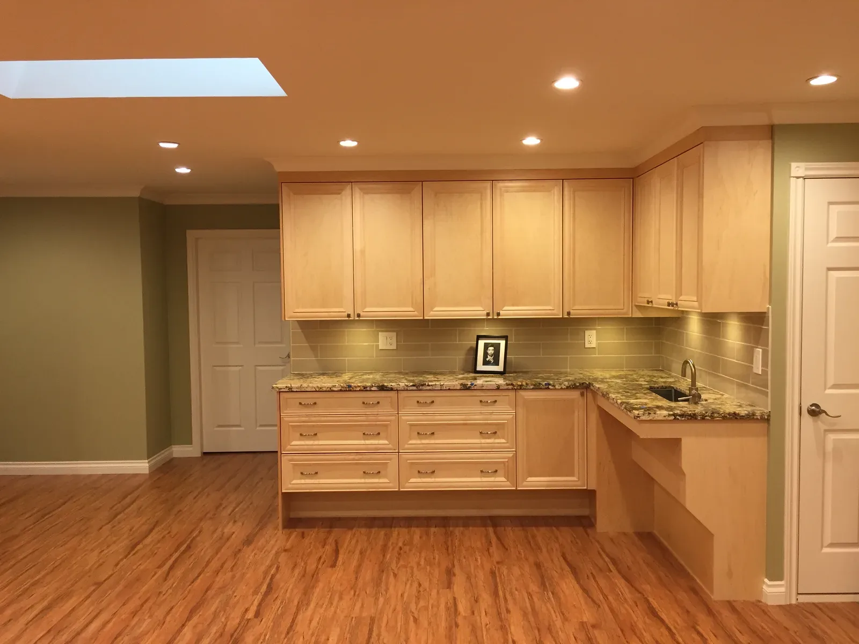

Accessible Home Renovation
"I have never had to go through this process before and Edward made it go smooth. His knowledge and his composure made my wife and I feel comfortable and assured we were in good hands. Canadian Blueprint will be our go to place for any future designe work we need done. Thank you Edward."

"Thank you for the compliments, Carmelo! Likewise, it was a great pleasure working with you two. I can't wait to see the finished product, and to see how comfortably you two will live in your newly renovated home. :)"
Residential Infill & Design Excellence

Port Coquitlam Custom Home Design
See how Canadian Blueprint designed and permitted a 3,473 SF custom build on a compact RS4 infill parcel with panoramic mountain views and small-lot development approval.
Planning a Similar Project?
We evaluate BC Building Code compliance, municipal zoning, and prepare permit-ready drawing packages with clear, guaranteed quotes.
