
Port Moody Stop-Work Legalization
Featured Photos
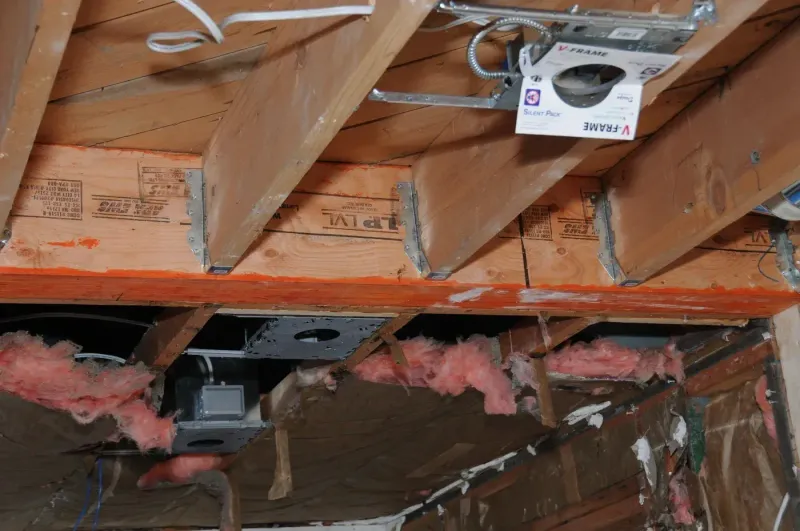
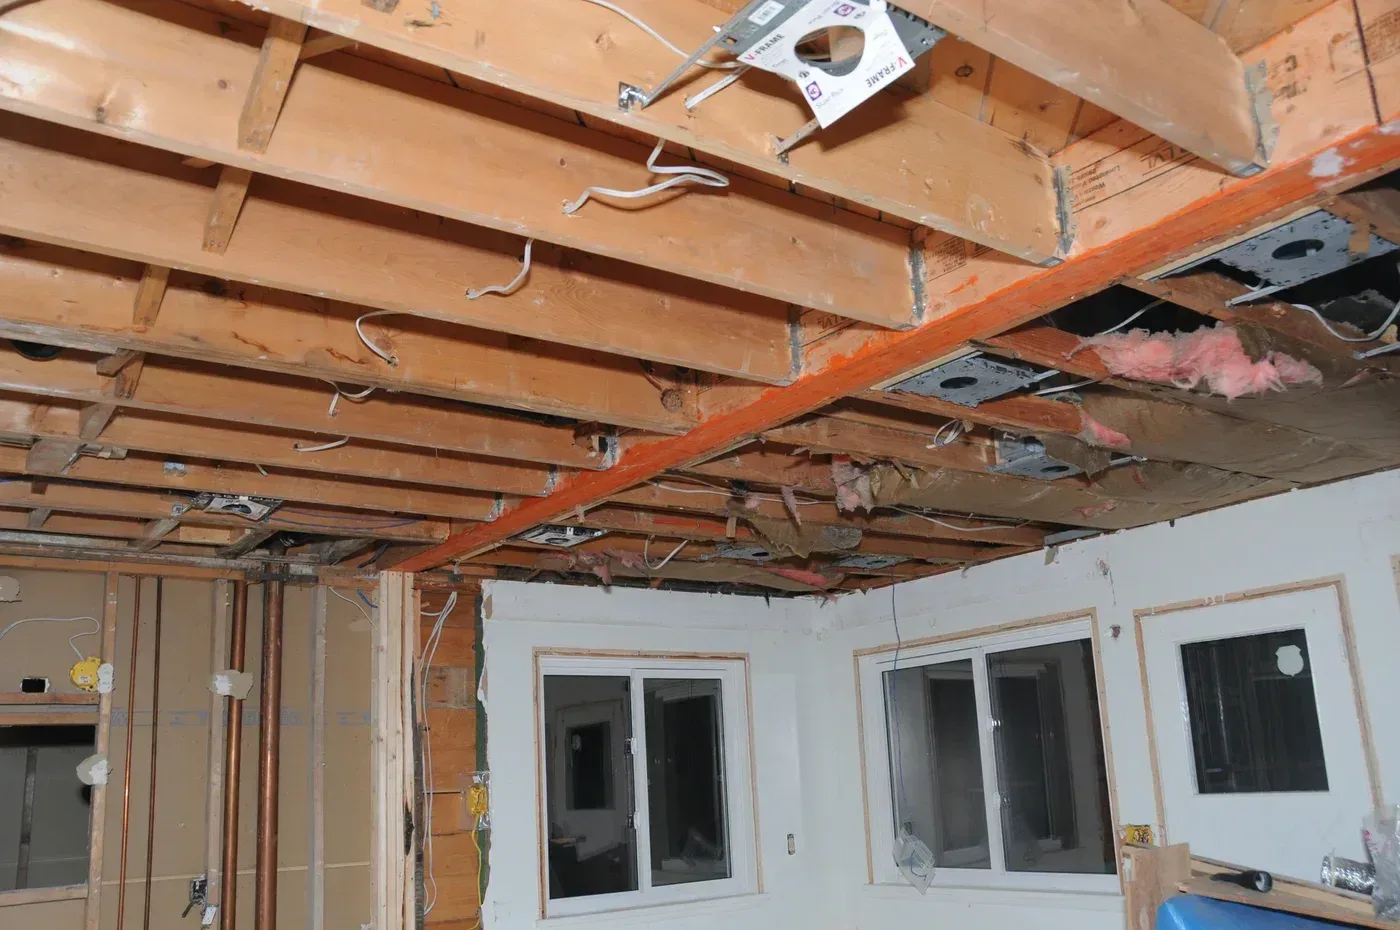
Rapid-response municipal permit drafting, forensic as-built measurement, and structural engineering coordination to resolve a strict municipal stop-work order and legalize an open-concept main floor renovation in Port Moody, BC.
Resolving Municipal Enforcement with Speed and Technical Precision
When homeowner Jennifer Yang faced an urgent municipal compliance notice, the stakes could not have been higher. Interior alteration work had commenced without prior municipal building permits, triggering a formal inspection notice with strict deadlines requiring complete deconstruction back to the original layout if proper building permit drawings were not submitted immediately.
Facing tight deadlines and substantial financial uncertainty, Jennifer needed an experienced partner who could step into an active dispute, inspect the existing structure, coordinate required structural engineering, and deliver a comprehensive permit set to the City Building Division without delay.
Canadian Blueprint mobilized immediately. Conducting a comprehensive forensic site survey, our team documented the exact framing layout, calculated structural load distributions for removed interior walls, and detailed compliant engineered wood beam spans. Working collaboratively with municipal building officials, we transformed a stressful compliance crisis into a fully permitted, legally certified home renovation.
The Challenge: Active Stop-Work Order & Structural Partitions
Municipal building enforcement actions carry severe penalties, including stop-work orders, escalated penalty fees, and mandatory deconstruction orders. In Jennifer's residence, previous work had dismantled central interior walls without municipal inspections or certified structural calculations. The primary challenge was twofold: conducting a forensic structural audit to determine whether the removed partitions supported ceiling joists or roof loads, and producing a complete BC Building Code Part 9 compliant drawing package before the municipality's final compliance deadline lapsed.
Technical Scope of Work
Canadian Blueprint executed an end-to-end legalization workflow designed to satisfy municipal requirements and protect the homeowner's investment:
- Forensic As-Built Laser Audit: Conducted precision laser measurements of the existing residence, documenting foundation bearing lines, joist directions, and structural framing alterations.
- Structural Engineering Coordination: Coordinated with structural engineers to calculate point loads, beam bearings, and specify flush-mounted Laminated Veneer Lumber (LVL) beams with engineered steel columns.
- Complete Permit Drawing Package: Drafted comprehensive CAD plans including site plan, dimensioned building floor plans, framing layout, building cross sections, and code compliance schedules.
- Municipal Plan Check & Liaison: Handled municipal plan checker plan-check inquiries, expedited requested clarifications, and guided the project through final permit issuance.
Outcome & Lasting Value
The City Building Division approved the permit package without punitive delays, formally rescinding the enforcement order. Jennifer avoided thousands of dollars in potential mandatory demolition costs, secured certified structural peace of mind, and completed her dream open-concept living space with full municipal authorization and insurance protection.
Additional Project Photos
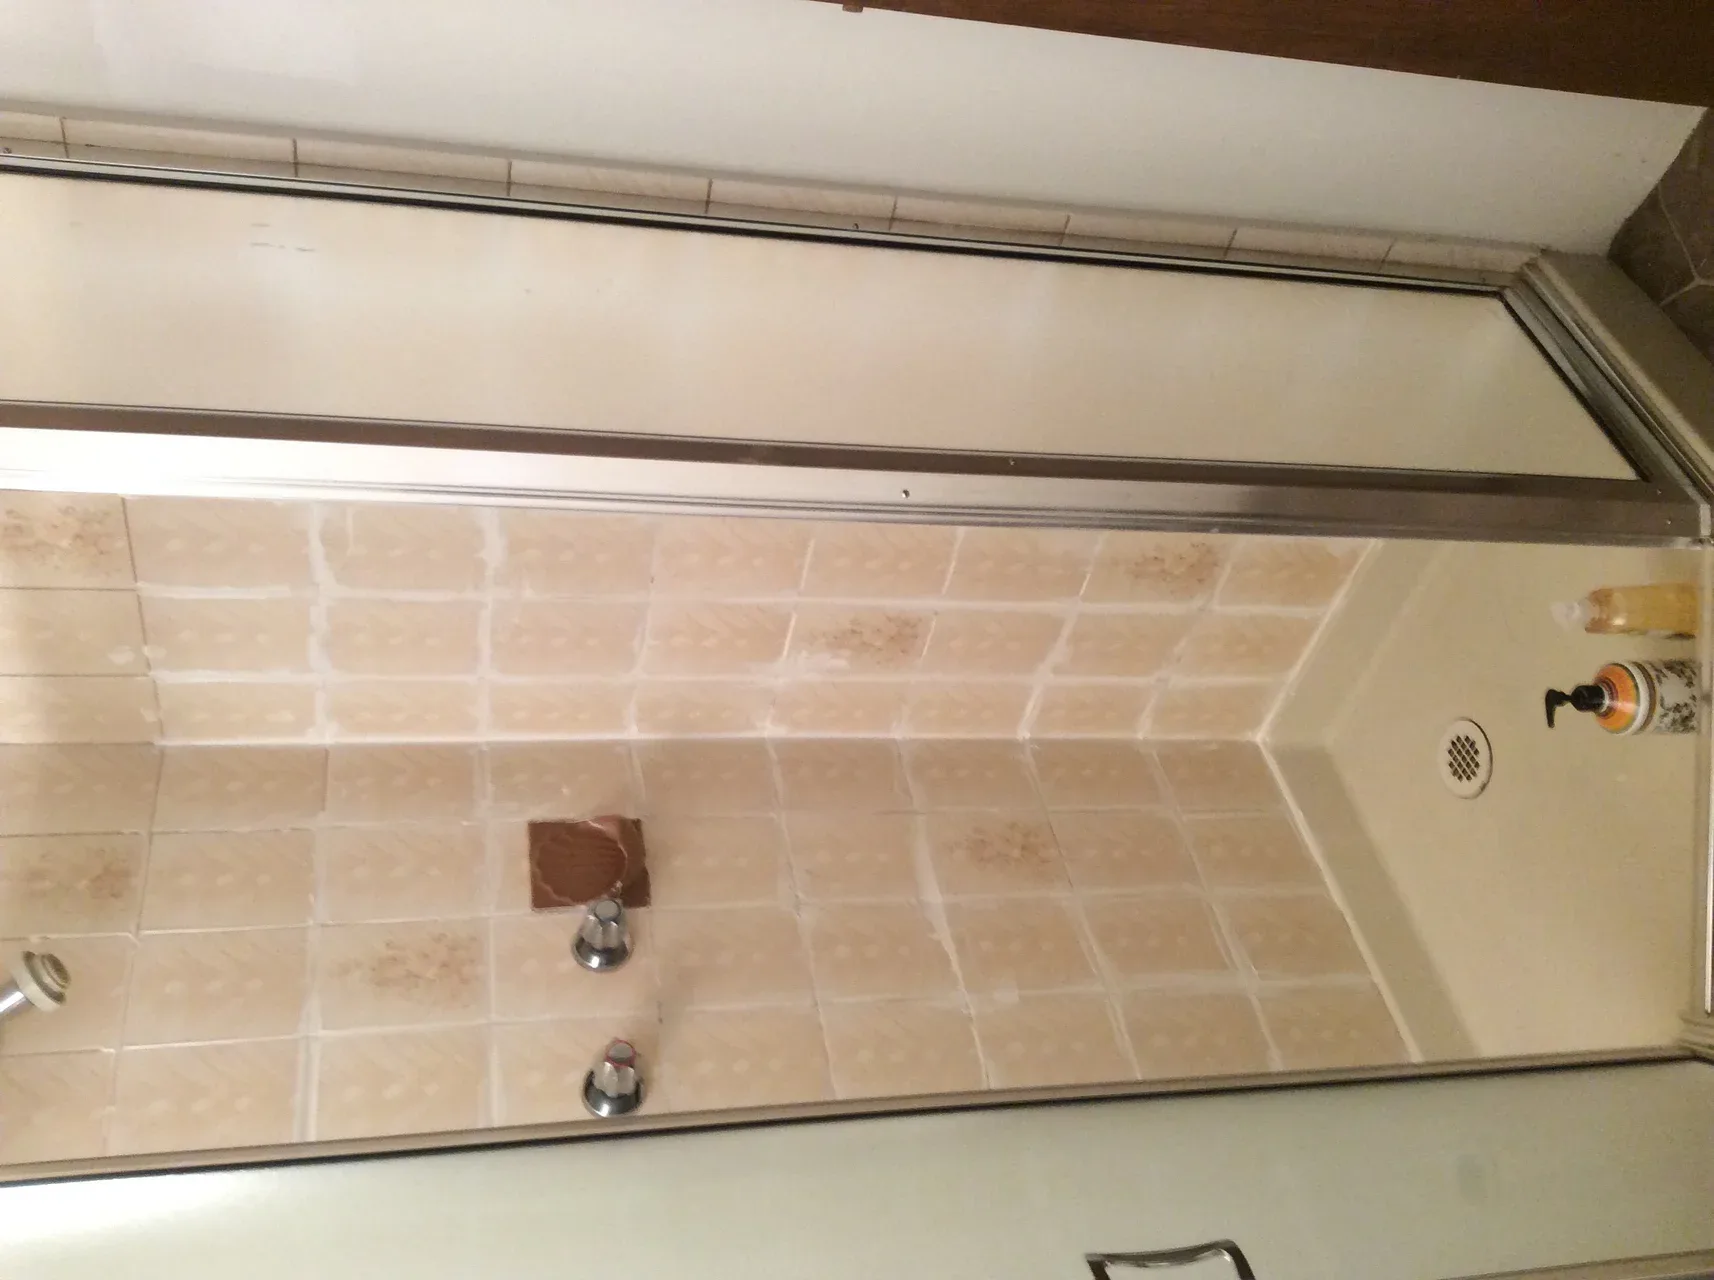

Port Moody Residential Renovation
"We found ourselves in a really stressful situation when the City issued an order to remove work done on our home without permits. With no experience navigating this kind of issue, a tight deadline, and limited finances, we felt completely overwhelmed. Canadian Blueprint offered clear guidance, flexible options, and a quick turnaround when revisions came up. Their professionalism and transparency were exactly what we needed during such a difficult process."

"Hi Jennifer, Thank you so much for your thoughtful and detailed review. I’m really glad we could support you during such a stressful time with the City. Permitting issues can feel overwhelming—especially with tight deadlines and unexpected costs—so it means a lot to hear that we helped make things a bit easier. I truly appreciate you trusting us from the beginning. Wishing you all the best moving forward! Warmly, Edward Vega Canadian Blueprint Inc."
Unpermitted Renovation Legalization

Coquitlam Unpermitted Renovation Legalization
See how Canadian Blueprint resolved an active stop-work order and legalized major unpermitted structural wall removals for a homeowner under strict municipal deadlines.
Planning a Similar Project?
We evaluate BC Building Code compliance, municipal zoning, and prepare permit-ready drawing packages with clear, guaranteed quotes.
