
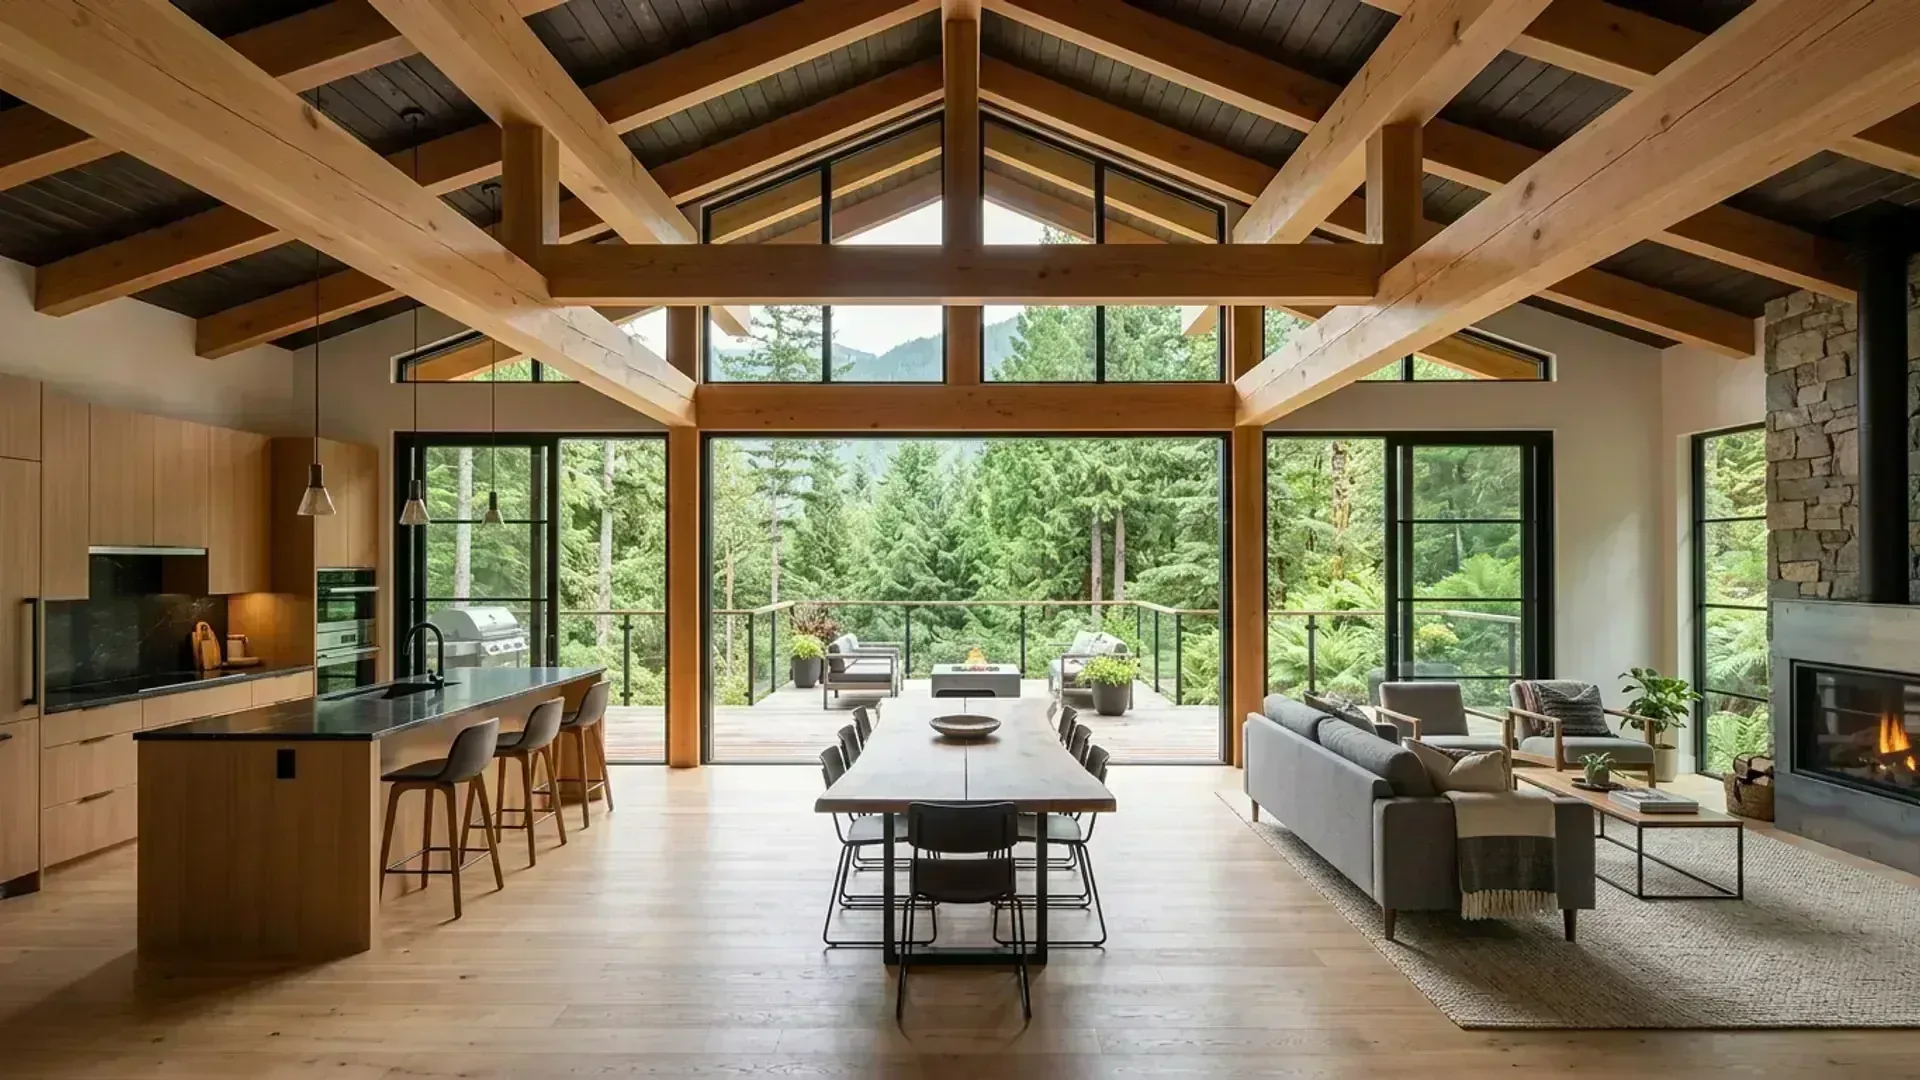
Coquitlam Unpermitted Reno Legalization
Coquitlam, BC
Featured Photos
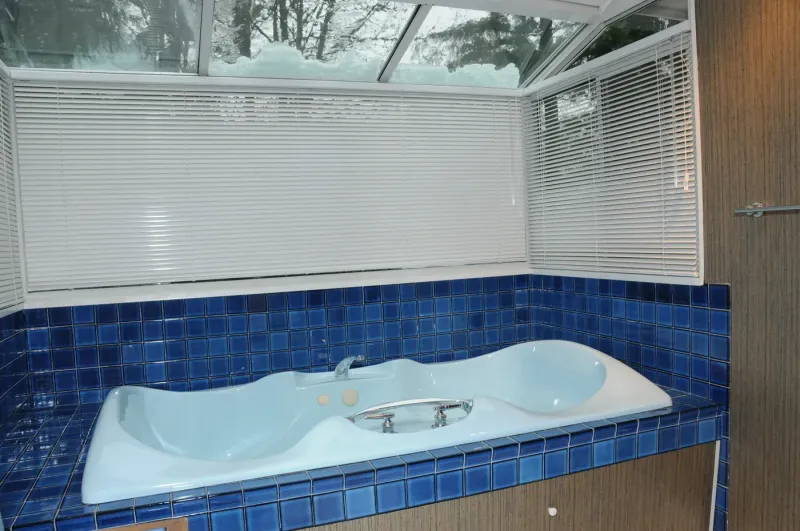
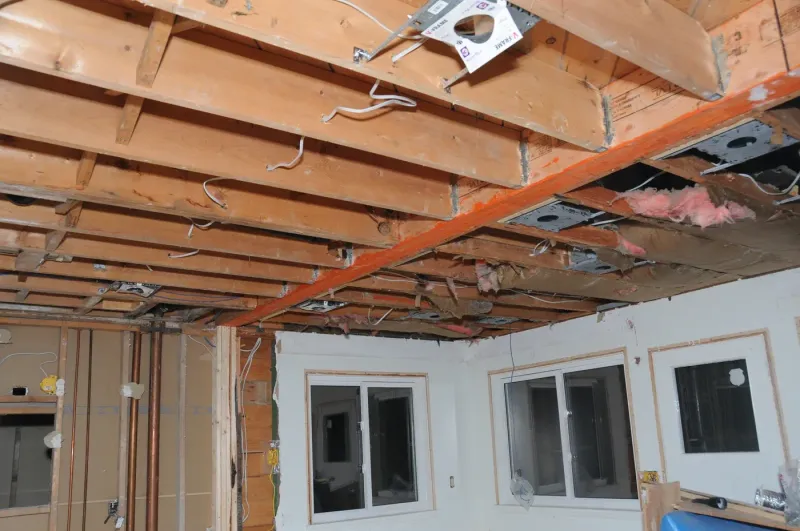
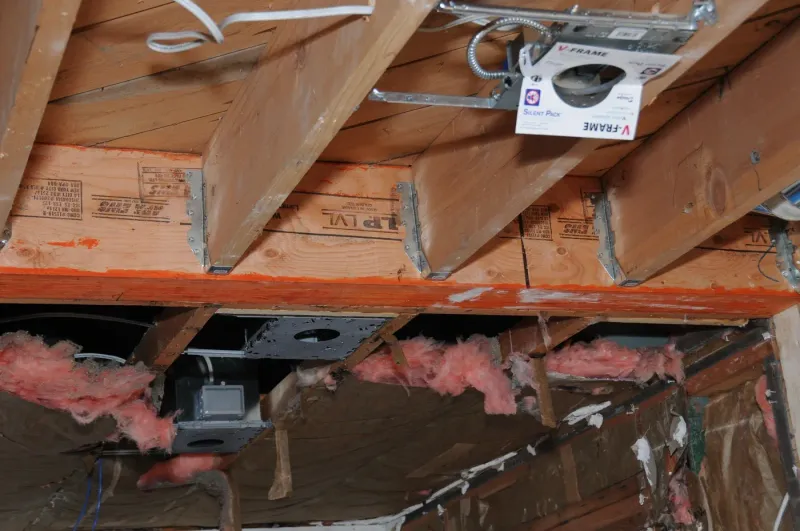
As-built laser measuring, structural beam reinforcement, and building permit drawings to legalize an unpermitted 1987 renovation after municipal records were destroyed in Coquitlam, BC.
The 1987 Solarium Mystery & The Lost City Hall Blueprints
When Mark and Andrea Horsley purchased their family home in Coquitlam in 2008, the property boasted an eye-catching amenity: an expanded upper-floor master ensuite featuring a sunken cobalt-blue whirlpool jacuzzi tub set beneath a sloped glass solarium ceiling. The renovation had been constructed in 1987 by a previous owner and was prominently featured as an attractive selling point of the home.
Decades later, a municipal inquiry by the City of Coquitlam Building Department revealed an unexpected roadblock: the 1987 bathroom extension had never received official building permits or structural sign-offs. When Mark contacted City Hall to retrieve the historical property records and investigate what had been approved, he was met with an astonishing discovery—the municipal building permit archives and original blueprints for the subdivision were destroyed in a City Hall fire during the 1990s.
Because no municipal documentation survived, the City placed the burden entirely on the current homeowners. Coquitlam required Mark and Andrea to provide a full building permit blueprint set for the entire 3,010-square-foot, three-level residence from scratch, prove structural integrity, and bring the 1987 unpermitted work into full compliance with the current BC Building Code at their own expense.
Facing a complex municipal enforcement challenge, Mark partnered with Canadian Blueprint to reverse-engineer the home's structural framing and spatial layout, coordinate engineering, and navigate the City's rigorous deficiency review to a successful permit issuance.
The Challenge
Legalizing historical unpermitted work under modern building codes presents intense forensic challenges. Because the 1987 bathroom was cantilevered outward over the main-floor perimeter wall, the City of Coquitlam required proof of structural adequacy for point loads, strict compliance with limiting distance spatial calculations (2.0 m to west property line), verification of continuous thermal insulation around the exterior bump out, and coordination of safety-tempered glass over the bathtub under BCBC Article 9.6.1.4.
Technical Scope of Work
Canadian Blueprint executed a full-lifecycle permit remediation workflow:
- Complete In-House As-Built Laser Survey: Deployed high-precision measuring equipment to reconstruct full floor plans for all 3 levels (Basement, Main, and Upper floors), establishing accurate lot coverage, eave heights, and exterior elevations.
- Structural Engineering Coordination & LVL Retrofit: Coordinated with structural engineers to assess the cantilevered floor framing. Designed an engineered LP LVL timber beam retrofit with Simpson Strong-Tie steel hangers beneath the bathroom to safely support dead and live tub loads.
- Building Envelope & Spatial Calculations: Calculated limiting distance glazing ratios along the west property line conforming to BCBC Part 9, specifying 2" continuous exterior rigid insulation around the bump out to satisfy thermal performance standards.
- City of Coquitlam Deficiency Resolution: Formulated a comprehensive building permit drawing package, addressed all municipal plan-check review comments, and secured unconditional Building Permit clearance.
The Outcome
Through forensic building design and drafting paired with close engineering collaboration, Canadian Blueprint successfully resolved a multi-decade permitting roadblock caused by lost municipal records. Mark and Andrea obtained their official City of Coquitlam building permit, bringing their home into full code compliance and safeguarding their long-term property equity without disruptive structural teardowns.
Additional Project Photos

Single-Family Residence
"Edward and the design team from Canadian Blue Print assisted us with a building permit challenge. We were required by our city building permit department to obtain a permit for a minor renovation that the previous home owner did in 1987, before we bought the house in 2008. The 1987 building permit and blue prints for our house were destroyed in a fire at city hall in the 1990's. We were required to provide a full set of blue prints, for the entire house and obtain a building permit based on the current building code, all at our own expense. Edward and team were fantastic to deal with, guiding us through this complex process with great patience, outstanding communication skills and expertise. They went to great effort to help us understand the requirements of the structural engineer and find the best solutions to every challenge. We have obtained the building permit and are in the process of complying to the current building code requirements. I highly recommend Edward and the design team at Canadian Blue Print, they are true professionals."

"Thank you Mark and Wendy! Resolving historical permit gaps with the City of Coquitlam requires meticulous forensic drafting and close coordination with structural engineering. Your patience, organization, and clear communication throughout the measuring and code compliance process were essential to securing this building permit approval."
Resolving Municipal Permitting Roadblocks
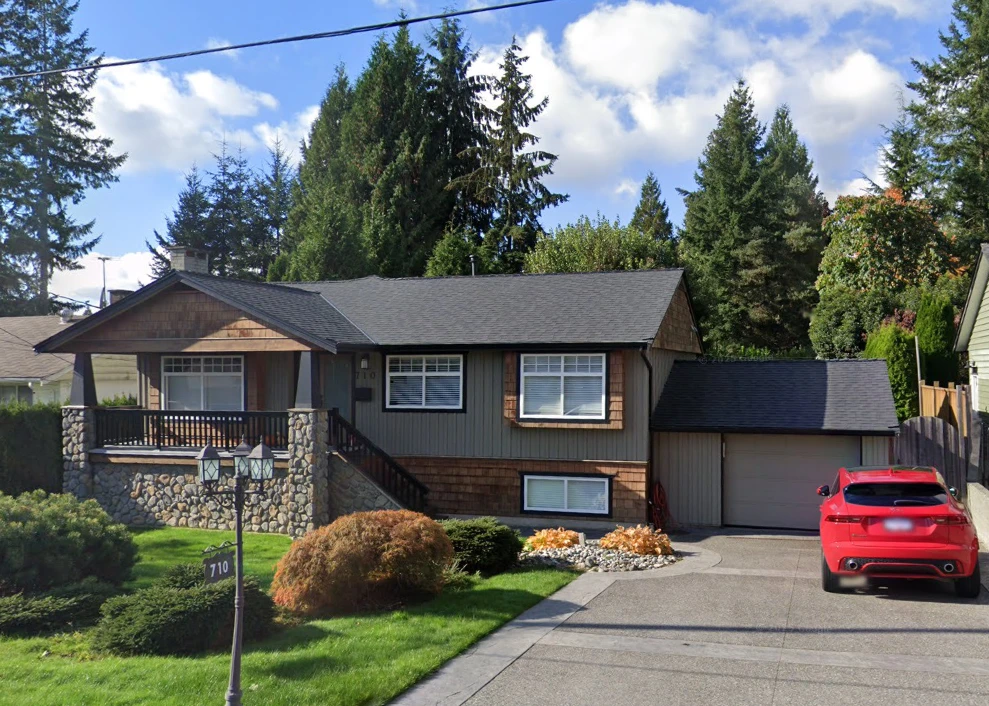
Webster Residence Garage & Easement Remediation
Facing unpermitted construction or municipal easement conflicts in Coquitlam? Explore how Canadian Blueprint resolved an unpermitted garage addition encroaching on a municipal right-of-way, securing full City of Coquitlam building permit clearance.
Planning a Similar Project?
We evaluate BC Building Code compliance, municipal zoning, and prepare permit-ready drawing packages with clear, guaranteed quotes.
