

Port Coquitlam Custom Home Design
Port Coquitlam, BC
Featured Photos
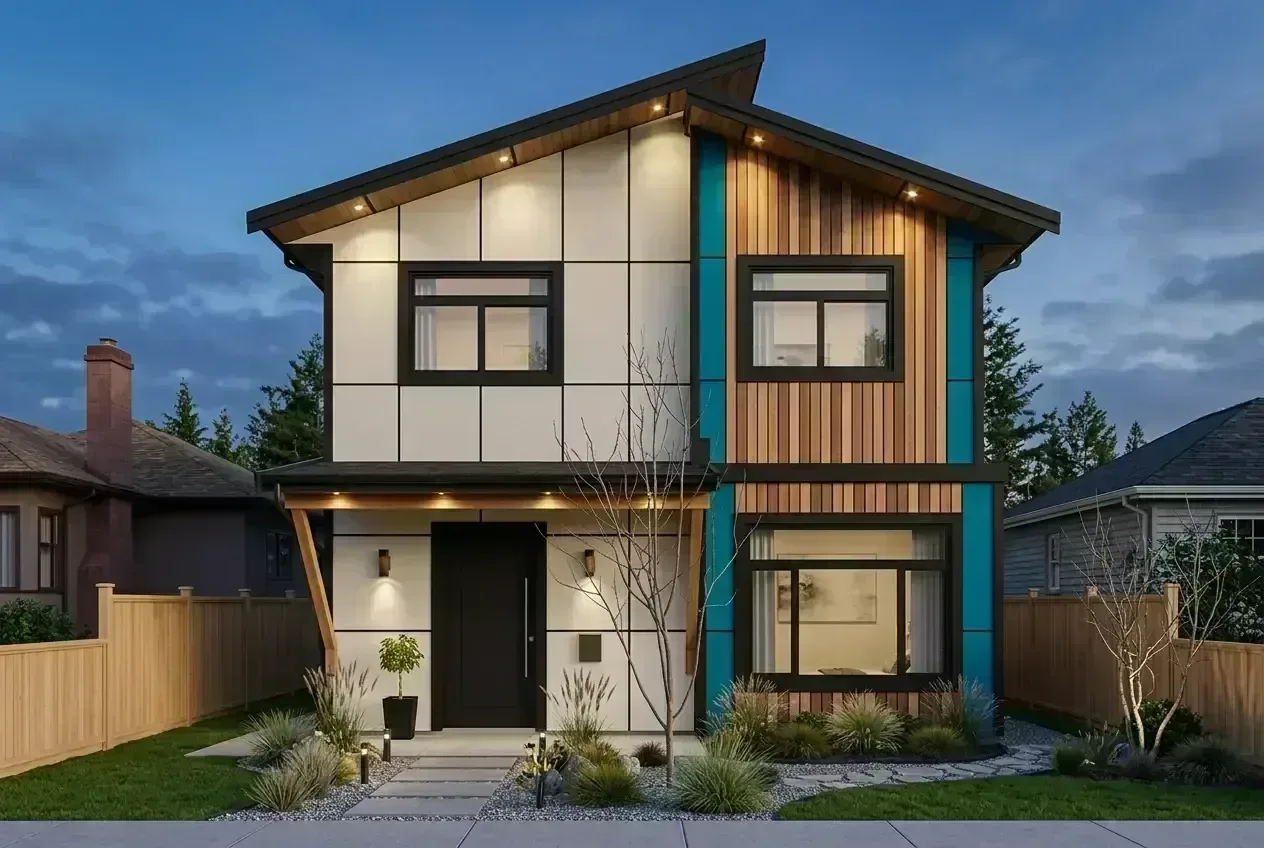


Custom residential permit design, Small Lot Development Permit (DP) coordination, and structural deck engineering for a 3,473 SF, three-level home on a compact RS4 infill parcel in Mary Hill, Port Coquitlam, BC.
Maximizing Spatial Potential on a Rare Infill Parcel
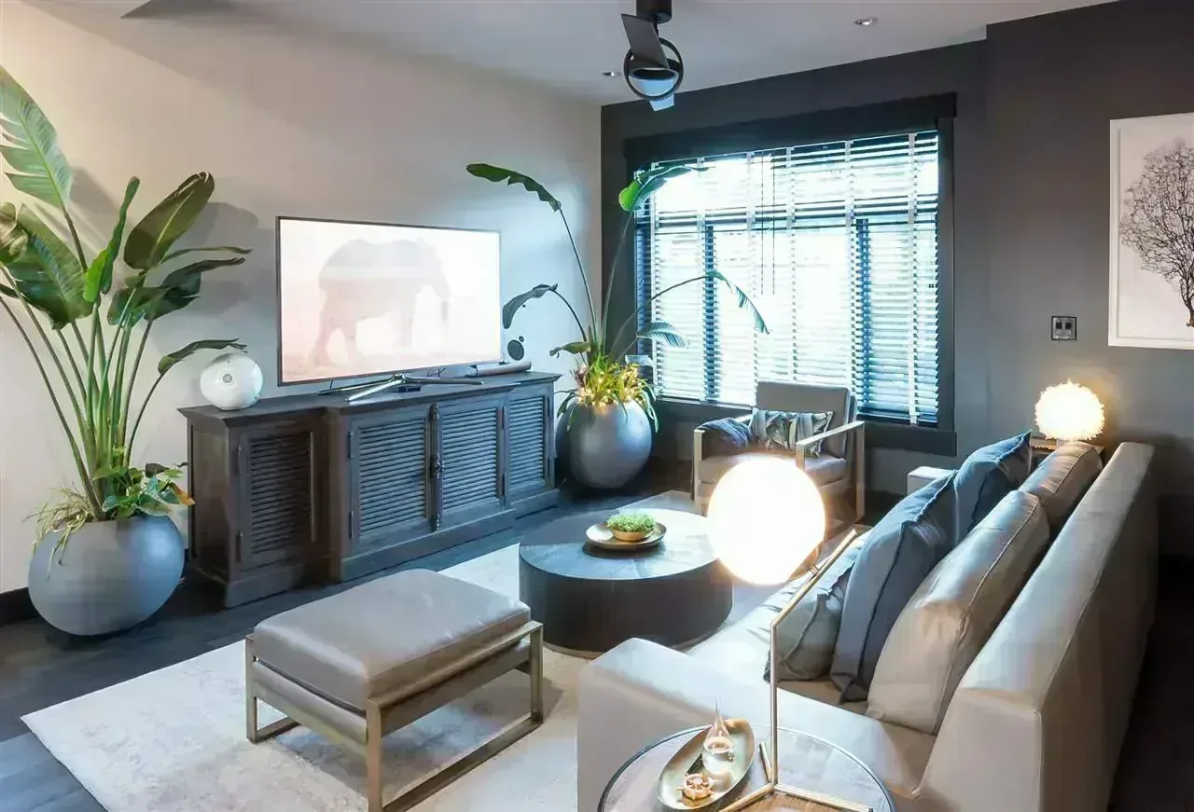
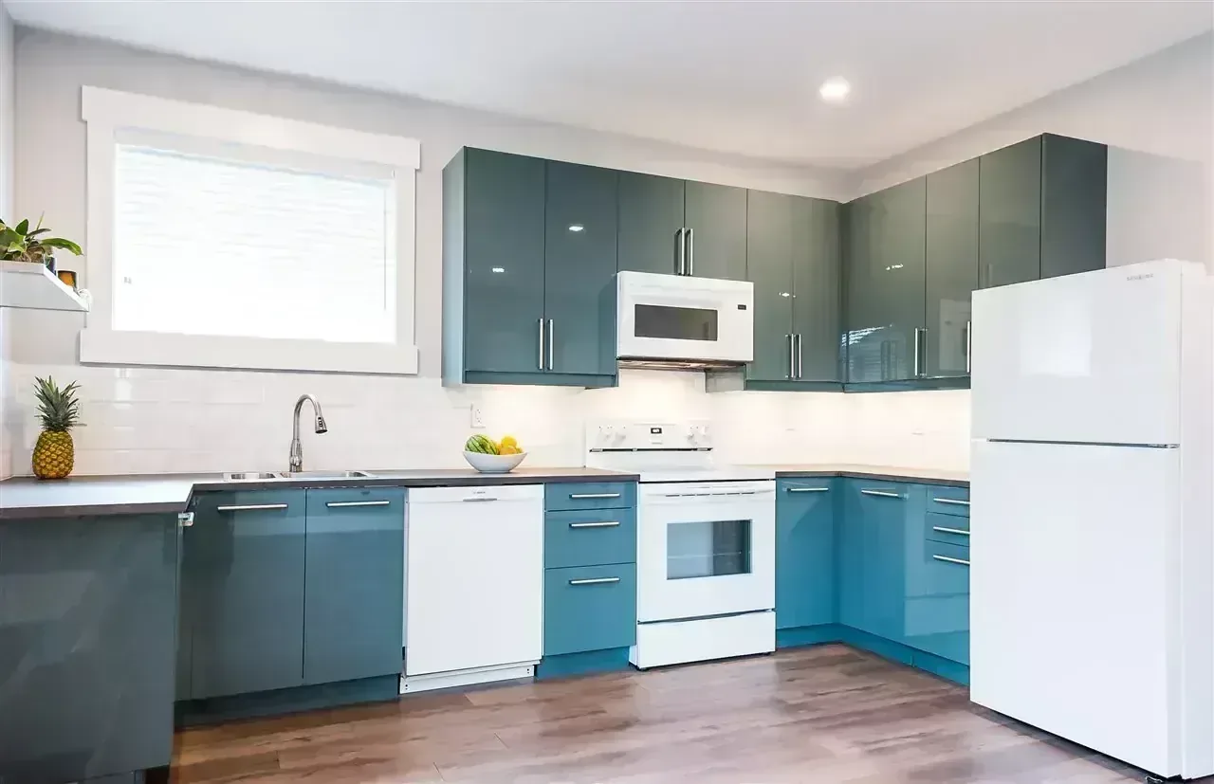
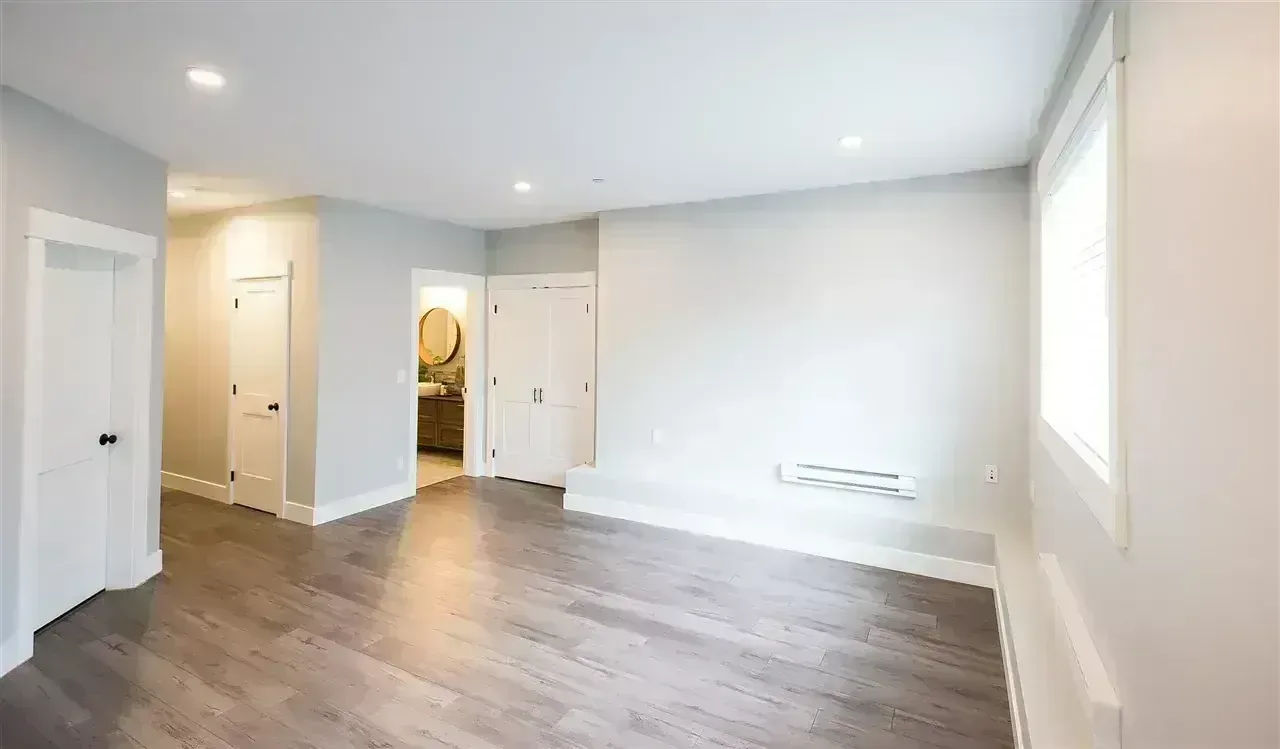
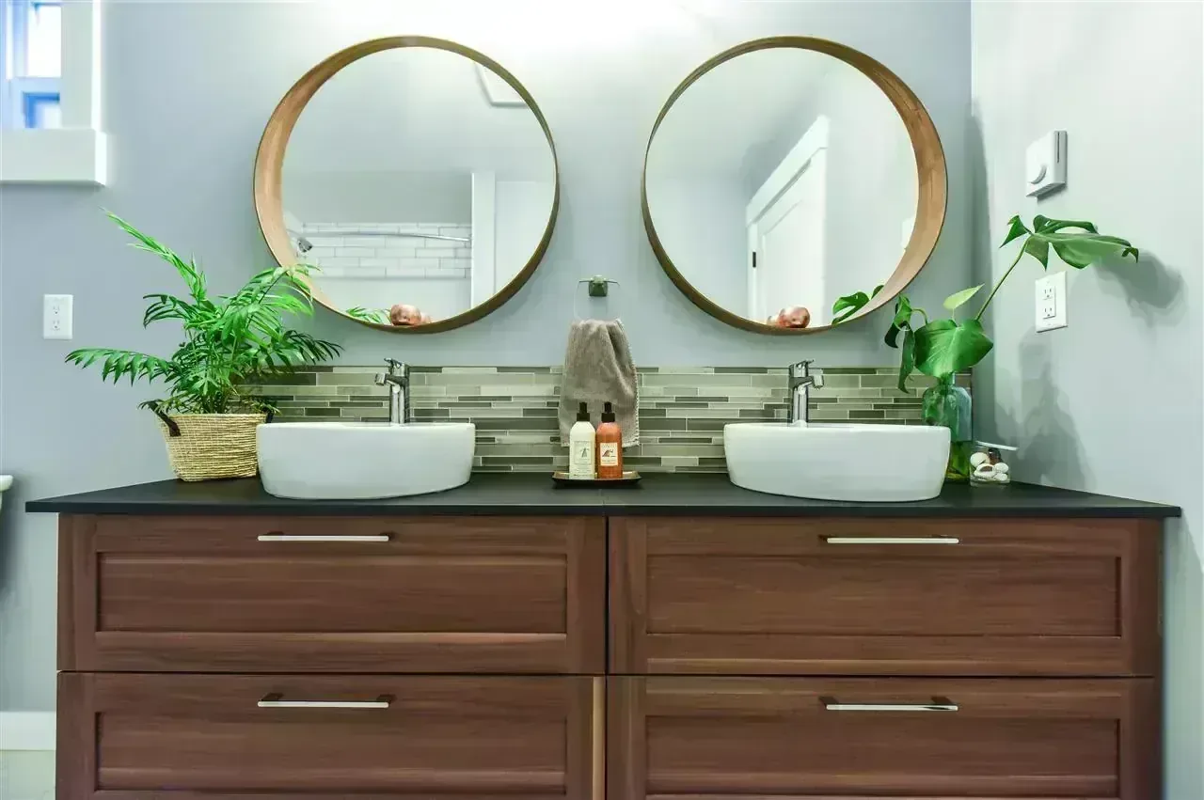
When homeowner Hieu Nguyen and his family secured a vacant parcel in Mary Hill along the Pitt River corridor, they held an ambitious vision: to build a modern, light-filled, multi-generational family home featuring 6 bedrooms, 3.5 bathrooms, open-concept living spaces, and an expansive covered viewing deck taking in panoramic views of the Fraser River valley and coastal mountains.
However, infill building in established Metro Vancouver neighborhoods involves strict zoning and land-use restrictions. The parcel was designated under the City of Port Coquitlam's RS4 (Residential Small Lot) zone, comprising a compact 4,148-square-foot footprint. Under Port Coquitlam's Official Community Plan (OCP), RS4 parcels are designated Development Permit Areas, requiring an approved Small Lot Development Permit to ensure the massing, roof pitch, building height, and landscaping integrate seamlessly with the established street character.
To turn their vision into an approved buildable reality, Hieu partnered with Canadian Blueprint to produce comprehensive building permit drawings, balance stringent Floor Space Ratio (FSR) parameters, coordinate structural deck engineering, and navigate the City's municipal approvals from initial concept through building permit issuance.
The Challenge: Small-Lot Zoning Constraints & Mountain View Cantilever
Designing a generous 3,473 SF multi-level residence on a 4,148 SF parcel left virtually zero margin for error. Under Port Coquitlam's RS4 zoning bylaw, lot coverage, maximum building envelope heights, and front/side/rear setbacks must be strictly managed to prevent triggering lengthy variance board appeals. Additionally, the client's desire for a massive rear entertainment deck off the main kitchen created complex structural point loads and spatial setback questions that required close engineering coordination to prevent denied variances or municipal plan-check delays.
Technical Scope of Work
Canadian Blueprint guided the project through each stage of design, permitting, and engineering coordination:
- RS4 Zoning & FSR Optimization: Conducted fine-grained lot coverage and massing calculations to legally accommodate 3,473 SF of living area across three levels, ensuring all setbacks, garage clearances, and height envelopes complied with Port Coquitlam zoning without variances.
- Small Lot Development Permit (DP) Documentation: Prepared comprehensive site layout, building elevation, material schedule, and contextual streetscape drawings satisfying the City's form-and-character design guidelines for small-lot infill housing.
- Structural Deck Engineering Coordination: Engineered the heavy-duty framing layout and support point loads for the elevated rear viewing deck, tying the framing securely into the primary foundation and exterior shear walls to withstand live assembly loads.
- BCBC Part 9 Permit Drawings: Produced full building permit drawing sets including structural foundation plans, dimensioned floor layouts, cross-sections, thermal building envelope details, and stair/egress code compliance.
- 3D BIM Visualization: Generated detailed 3D exterior digital renderings and daylight studies, allowing the client to preview materials, window placements, and interior natural light before breaking ground.
The Outcome
By front-loading the zoning calculations, aligning with Port Coquitlam's Small Lot Development Permit guidelines, and resolving structural deck loads early, Canadian Blueprint prepared the municipal permit package. The general contracting team executed construction smoothly from clear, coordinated drawing sets. Today, the completed residence stands as a benchmark of modern, efficient infill housing in Mary Hill—combining expansive family living with stunning mountain vistas.
Additional Project Photos


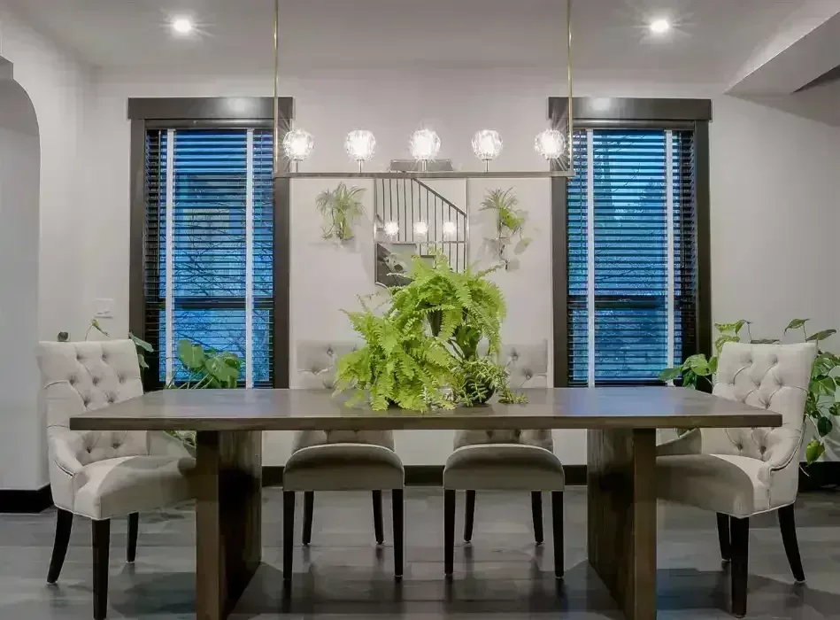
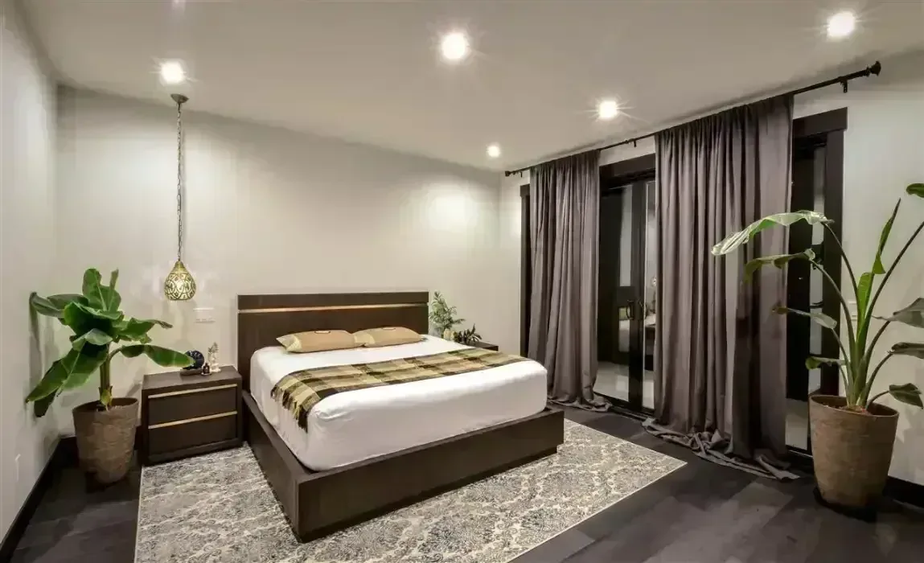
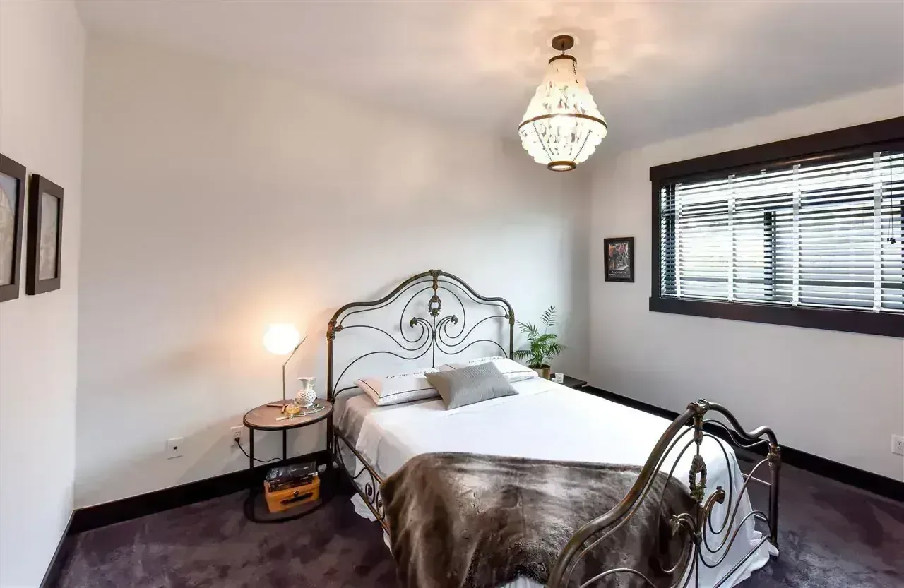
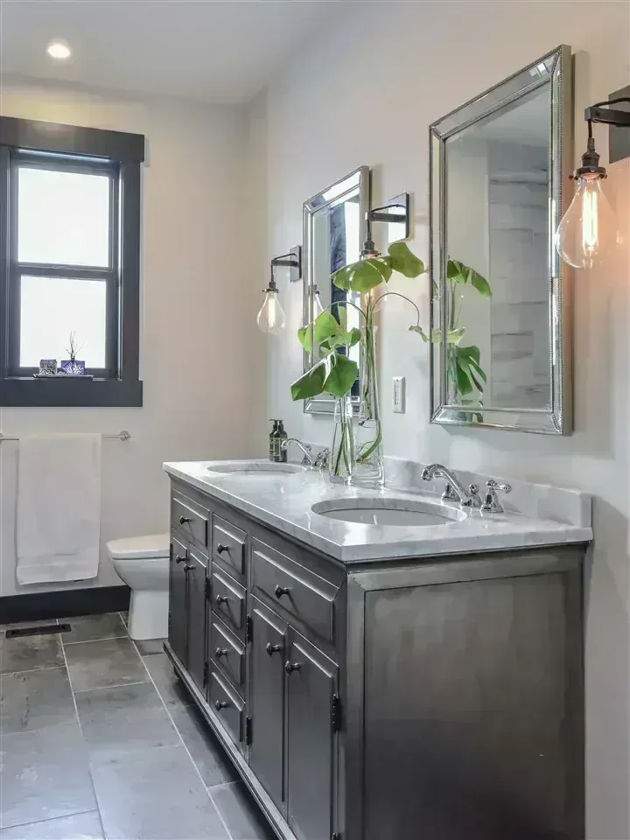
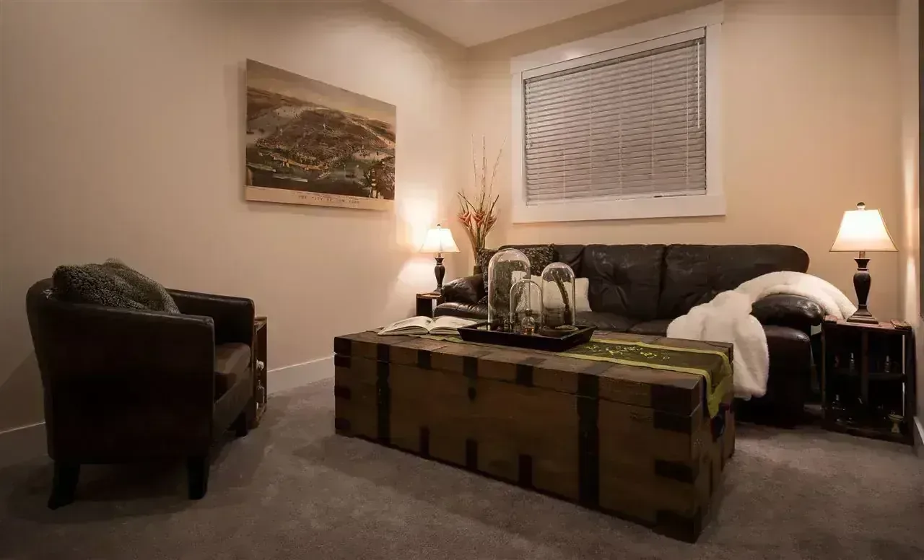
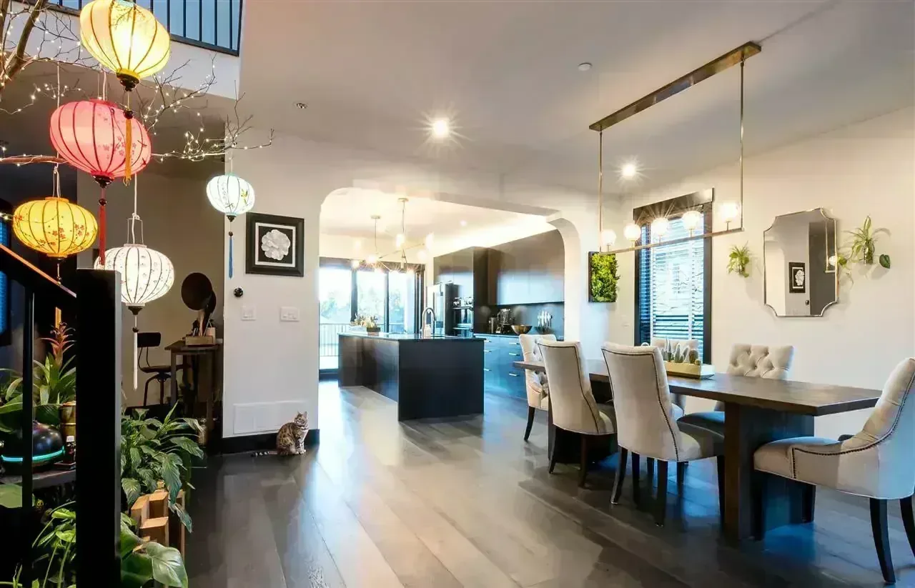
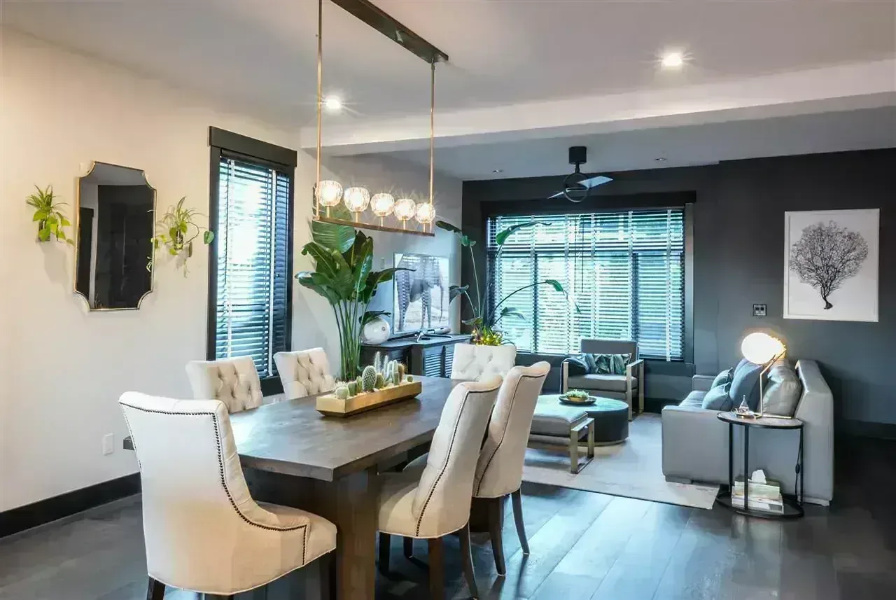

Custom New Home Build
"Thank you so much Edward at Canadian Blue Print. It's been a pleasure working with you. Edward was so patient and helpful through out the whole process of building our house. He always made sure to understand our needs and provide us with the best solutions. I would highly recommend Canadian Blue Print to anyone looking for building design and permit drafting services. Thanks again Edward!"

"Thank you Hieu! Designing a multi-level custom home on an RS4 infill lot in Mary Hill and coordinating the structural deck engineering and small-lot development permit requirements with the City of Port Coquitlam was a fantastic collaborative effort. It was a pleasure working with you and your family throughout the entire process."
Infill Housing & Accessory Dwellings
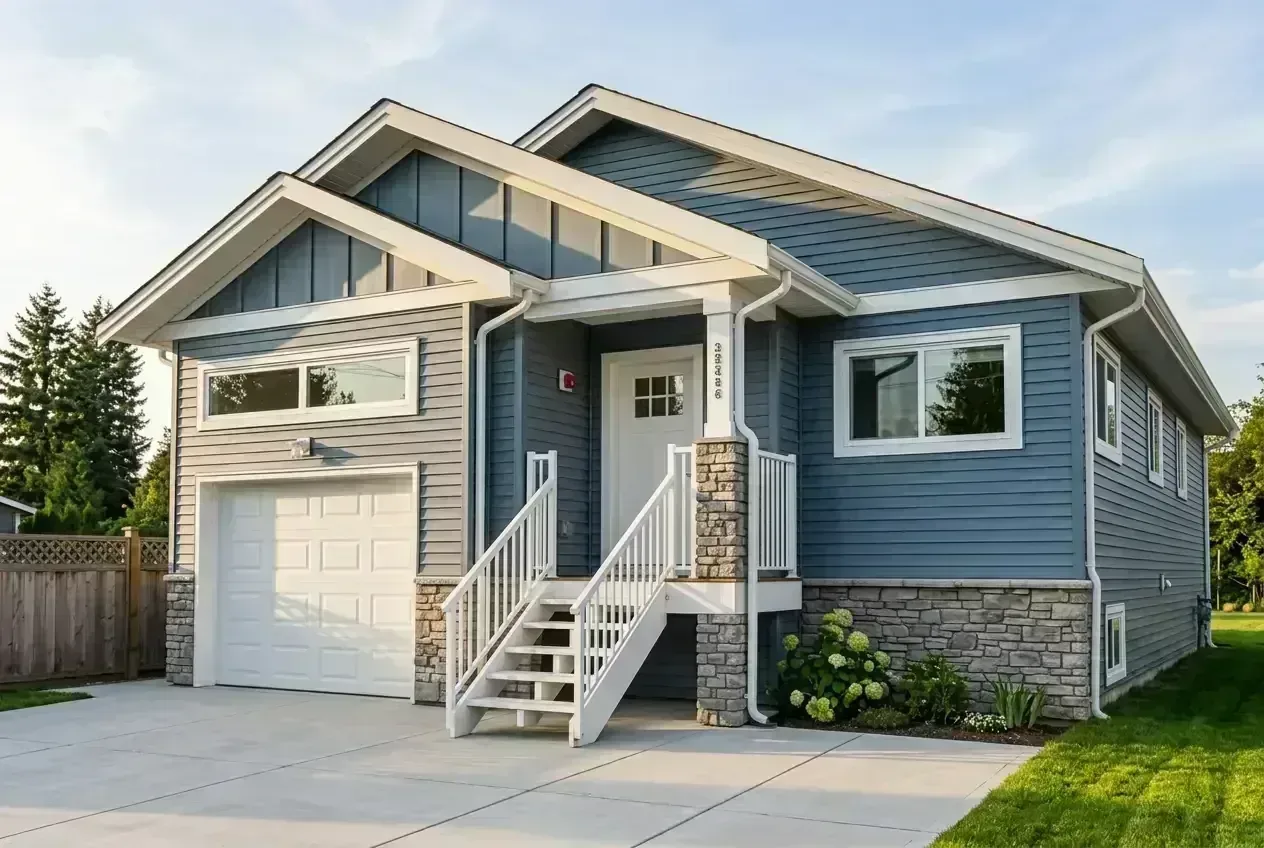
Port Coquitlam Coach House & Infill Strategy
Exploring infill housing or accessory dwellings in Port Coquitlam? See how Canadian Blueprint designed and permitted a detached coach house under municipal small-lot development guidelines.
Planning a Similar Project?
We evaluate BC Building Code compliance, municipal zoning, and prepare permit-ready drawing packages with clear, guaranteed quotes.
