
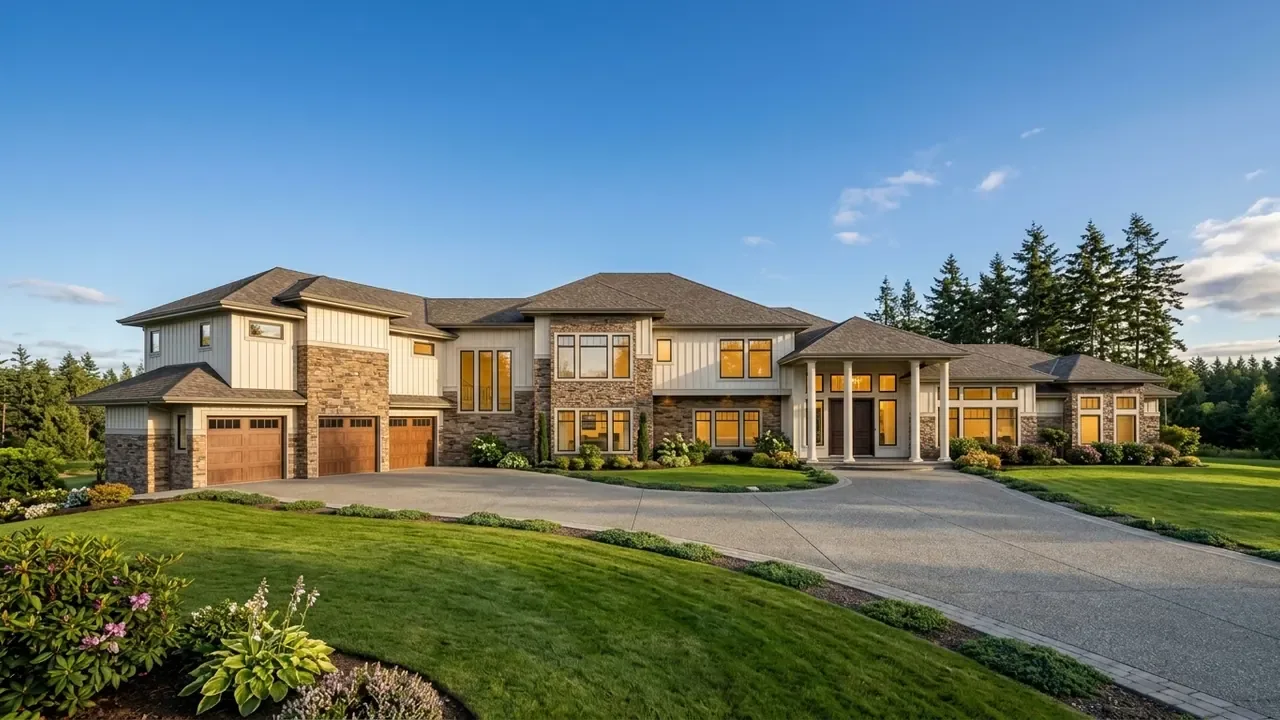
Surrey ALR Custom Home Design
Surrey, BC
Featured Photos
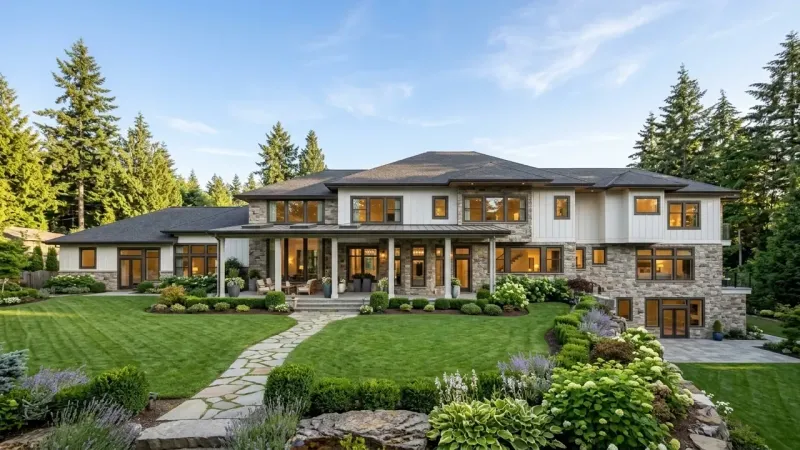
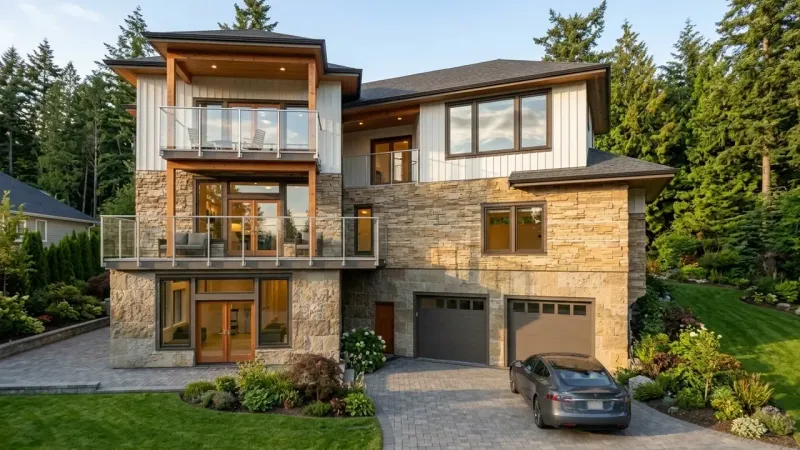
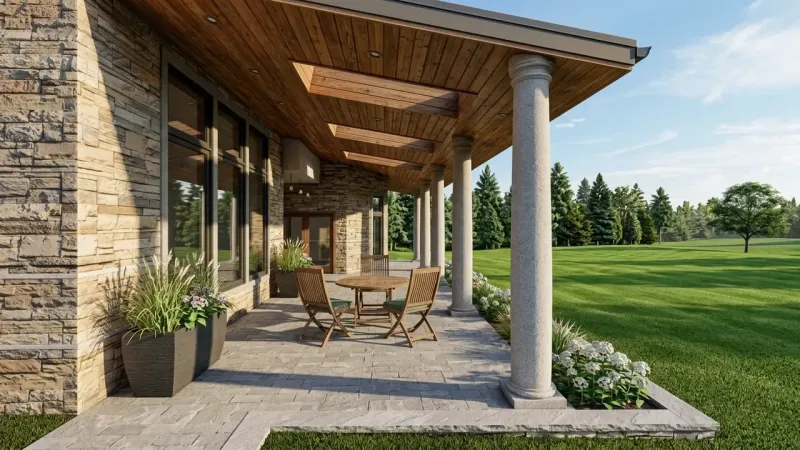
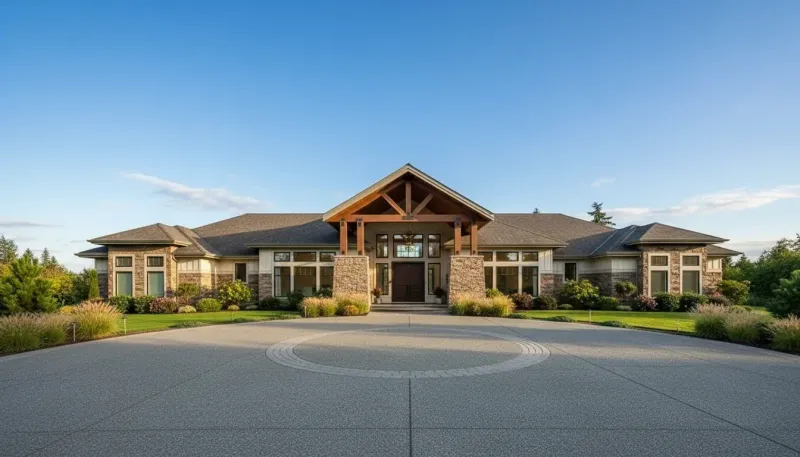
Custom multigenerational residential estate design, provincial Agricultural Land Reserve (ALR) farm residential footprint compliance, and Green Infrastructure Network (GIN) environmental coordination in rural Surrey, BC.
Designing a 17,300+ SF Multigenerational Estate on Protected Agricultural Land
Designing a luxury residential residence on acreage within British Columbia’s Agricultural Land Reserve (ALR) requires a level of regulatory mastery far beyond standard subdivision permitting. When the Snider family partnered with builder and designer Don Snider (Snider's Design) to plan an expansive 17,316 sq.ft multigenerational estate on a 4.85-acre parcel in rural East Surrey, the design team faced an intricate intersection of provincial agricultural protections, municipal environmental overlays, and high-performance energy standards.
Zoned A-1 (General Agriculture) and encumbered by City of Surrey environmental corridors, the project could not simply sprawl across the acreage. Every square foot of building massing, vehicle circulation, and outdoor living had to satisfy the provincial Agricultural Land Commission Act (ALCA) and Surrey’s strict farm residential footprint limitations. Canadian Blueprint was engaged to translate the family's architectural vision into a permit-ready CAD drawing set that satisfied both the Agricultural Land Commission and the City of Surrey Planning & Development Department.
The Challenge: The 2,000 m² ALR Footprint Cap & GIN Environmental Corridors
The 4.85-acre parcel presented complex regulatory, environmental, and spatial hurdles under City of Surrey File No. 7925-0325-00:
- The 2,000 m² Farm Residential Footprint Cap: Under provincial ALR rules (Bill 52) and Surrey A-1 zoning, the total farm residential footprint cannot exceed 2,000 square metres (21,528 sq.ft). Unlike standard lot coverage calculations, this cap must encompass the primary dwelling, dual wings, attached upper and lower garages (1,719 SF total), vehicle driveways, covered terraces, and the on-site septic absorption field. Fitting a grand estate into this footprint required exact spatial calibration.
- Green Infrastructure Network (GIN) Corridor (30m Buffer / 60m Setback): The property borders Surrey’s Green Infrastructure Network, mandating an Ecosystem Development Plan (EDP) with a 30-metre environmental buffer and 60-metre residential setback to preserve critical wildlife and tree canopy corridors.
- Streamside Protection (SPEA) 7m Setbacks: An agricultural watercourse traversing the site triggered provincial Riparian Areas Protection Regulations (RAPR), requiring a 7-metre Streamside Protection and Enhancement Area buffer with zero soil disturbance.
- Multigenerational Dual-Wing Program: The family required independent dual living wings (Wing A & Wing B) with dedicated upper and lower garages, elevator accessibility, and expansive covered outdoor entertaining, all modeled to comply with the BC Energy Step Code.
Technical Scope of Work: Siting & Building Design Coordination
Canadian Blueprint developed a comprehensive site integration and building permit package resolving every agricultural and environmental mandate:
- ALR Farm Residential Footprint Site Planning: Formulated detailed site plans mapping the building footprint, 618 SF covered patio, multi-tier driveways, and septic absorption field, proving full compliance with the 2,000 m² statutory ceiling while occupying under 5% of the 4.85-acre parcel.
- GIN Environmental Buffer & SPEA Riparian Integration: Sited the building massing outside the 30-metre GIN corridor and respected the 7-metre SPEA streamside setback, coordinating seamlessly with registered environmental professionals and the Ecosystem Development Plan.
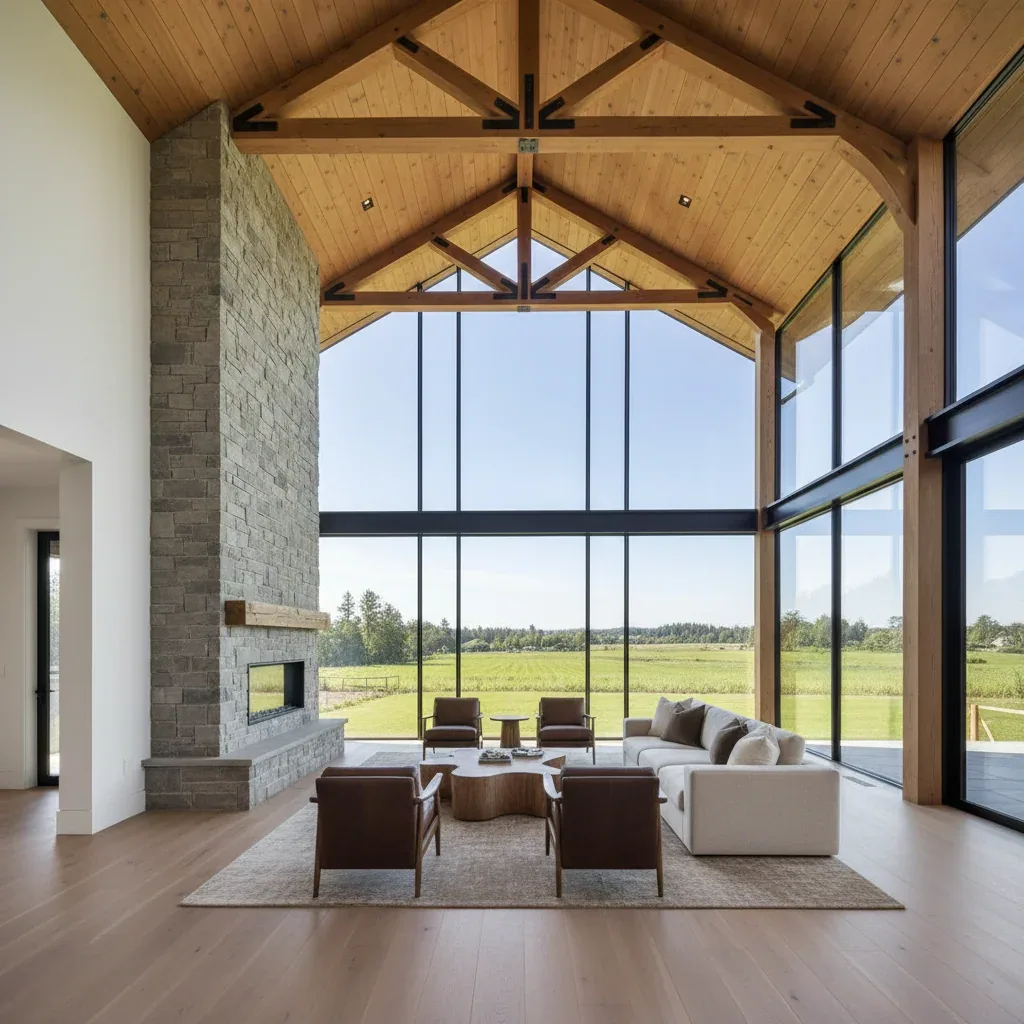
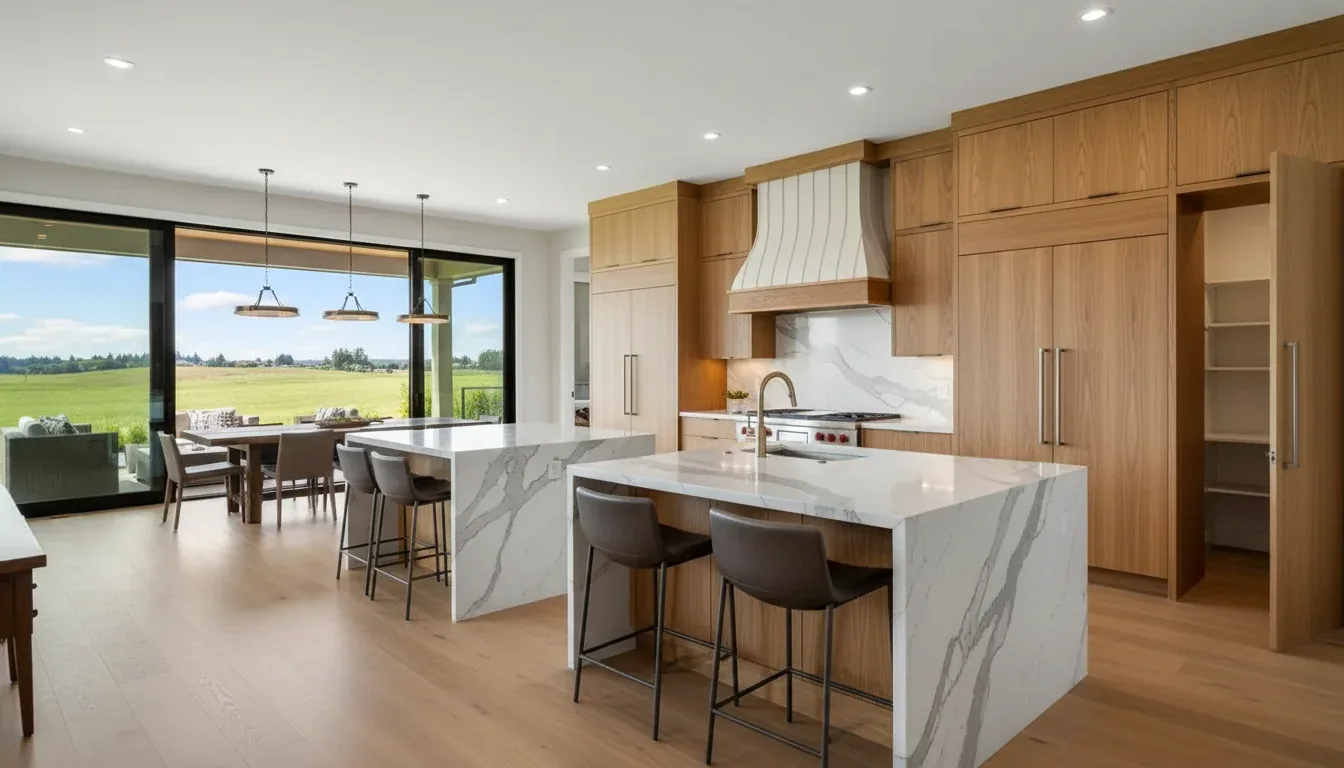
- Dual-Wing Multigenerational Building Design (17,316 SF GFA): Designed three levels of luxury living across Wing A and Wing B, incorporating an elevator shaft, a 951 SF main level garage, a 768 SF lower walkout garage, and expansive view terraces.
- Permeable Driveway Alignment & Soil Preservation: Consolidated vehicular access to a single entry off the rural roadway, reducing impermeable concrete paving within the GIN buffer to prevent soil compaction and surface runoff.
- BC Energy Step Code High-Performance Envelope: Detailed exterior wall assemblies combining 2x6 framing with continuous exterior rigid insulation, triple-pane low-E glazing, and advanced air barriers to satisfy Step Code thermal metrics.
- City of Surrey Inter-Departmental Coordination: Liaised directly with Surrey Planning, Engineering, and Environmental Review staff, successfully addressing preliminary review comments to advance the project toward final permit approval.
Outcome & Design Impact: Protecting Farmland While Building Luxury
By treating agricultural and environmental bylaws as foundational design drivers rather than afterthoughts, Canadian Blueprint and Snider's Design delivered an extraordinary 17,316 sq.ft multigenerational estate that fully protects the integrity of Surrey's Agricultural Land Reserve. The approved permit package proves that grand design ambition can coexist harmoniously with strict environmental corridors and agricultural preservation bylaws.
Additional Project Photos
Custom Residential Design
Agassiz Mountain Custom Home
See how Canadian Blueprint rescued an unapproved stock house plan, redesigning stair winders and steep-slope foundations for full municipal approval.
Planning a Similar Project?
We evaluate BC Building Code compliance, municipal zoning, and prepare permit-ready drawing packages with clear, guaranteed quotes.
