
Surrey Commercial Acquisition TI
Surrey, BC
Featured Photos
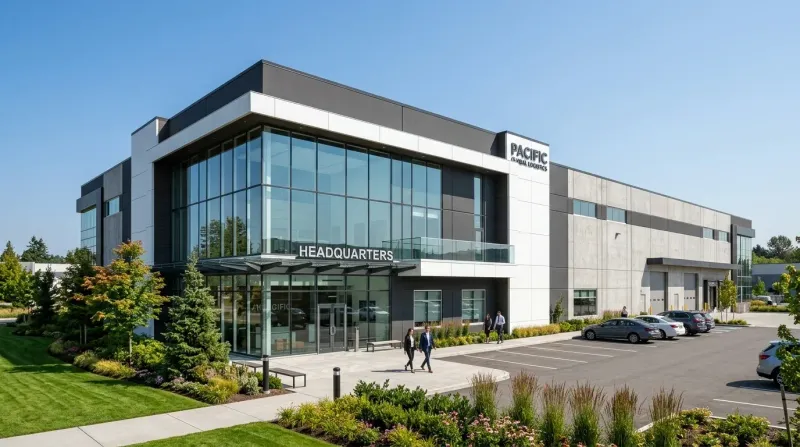
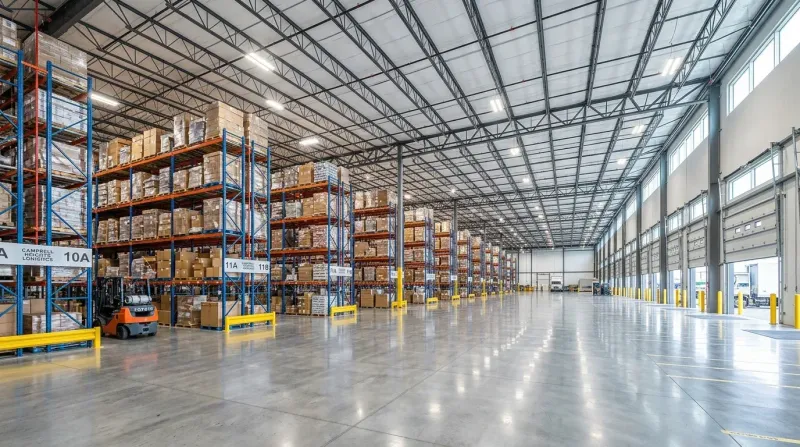
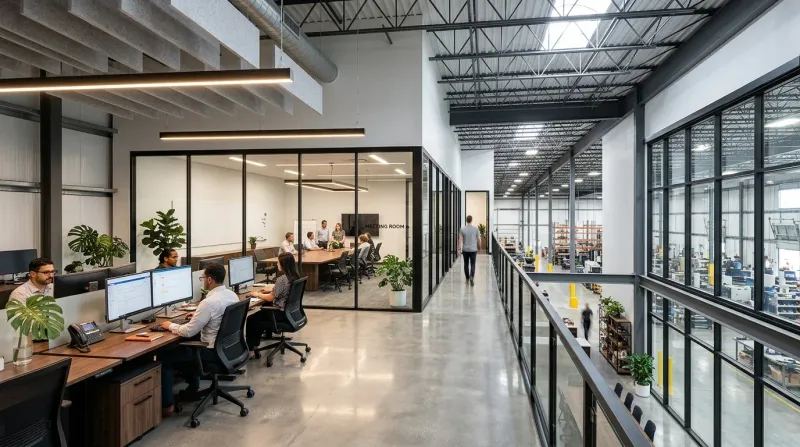
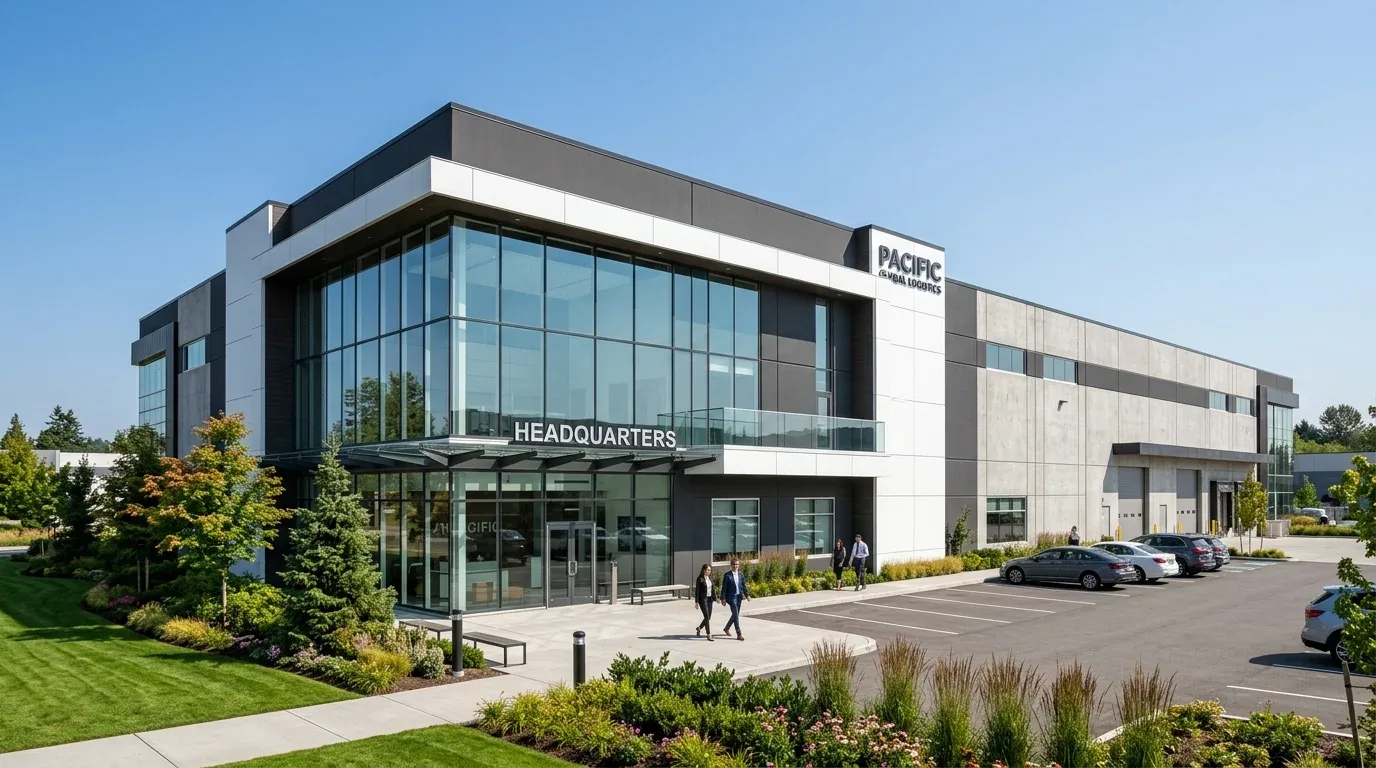
Commercial tenant improvement permit drawings, occupant load calculations, and life-safety coordination for a newly acquired industrial-commercial facility in Campbell Heights, Surrey, BC.
Commercial Permitting After a Property Purchase
When an enterprise acquires a commercial property, carrying costs accumulate rapidly while operations remain stalled pending municipal approvals. For business owner Joe Deobald, closing the purchase of a major commercial building in Surrey's bustling Campbell Heights industrial business park was only step one; establishing occupancy required immediate tenant improvement permit drawings to secure building permits and commercial licensing from the City of Surrey.
Facing a strict closing schedule and tight operational deadline, Joe contacted Canadian Blueprint. We measured the building with laser equipment and developing a municipal permit submission package that satisfied City of Surrey Planning & Development Department requirements—ensuring smooth submission and responsive correction management.
The Challenge: Tight Municipal Deadlines & Dual-Occupancy Safety Codes
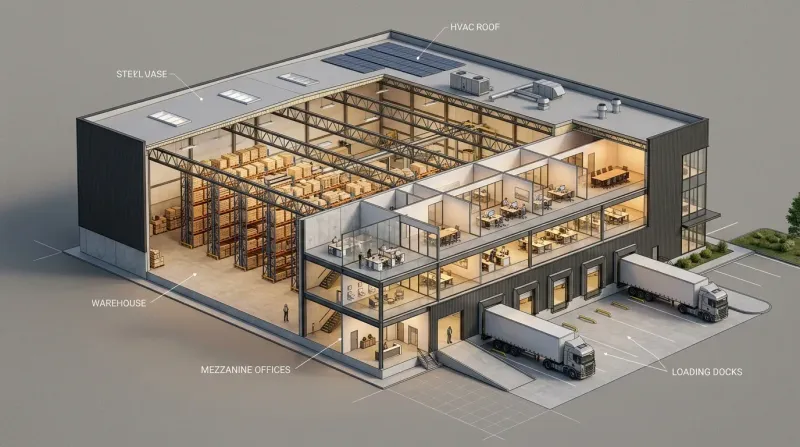
Acquiring an existing commercial building frequently presents undocumented legacy alterations and incomplete municipal records. In this facility, the layout incorporated both ground-level warehouse operations (Group F2 industrial) and extensive mezzanine-level commercial offices (Group D business and personal services). When the City of Surrey Building Division conducted their initial plan review for the commercial tenant improvement, municipal examiners issued correction flags requiring immediate updates: specifically, calculating total building-wide occupant loads and mapping comprehensive life-safety travel distances from the deepest points of the mezzanine and warehouse floor. Failing to provide compliant drawings immediately would have triggered multi-week review cycle delays, jeopardizing business launch dates.
Technical Scope of Work
Canadian Blueprint prepared a permitting and drafting package to resolve the municipal reviewer comments:
- Comprehensive As-Built Field Survey: Conducted 3D spatial field measurements of the entire facility building envelope, verifying clear heights, structural steel column spacing, mezzanine joist depths, and existing exit corridors.
- Building-Wide Occupant Load Recalculation: Formulated comprehensive Occupancy Load Schedules coordinating area allowances per BC Building Code Section 3.1.17 for both office workspaces and industrial storage.
- Life-Safety Travel Distance Mapping: Formulated detailed travel distance plans demonstrating strict compliance with code travel limits (verifying office paths at 61.0 ft and warehouse routes at 147.0 ft to exterior grade exits).
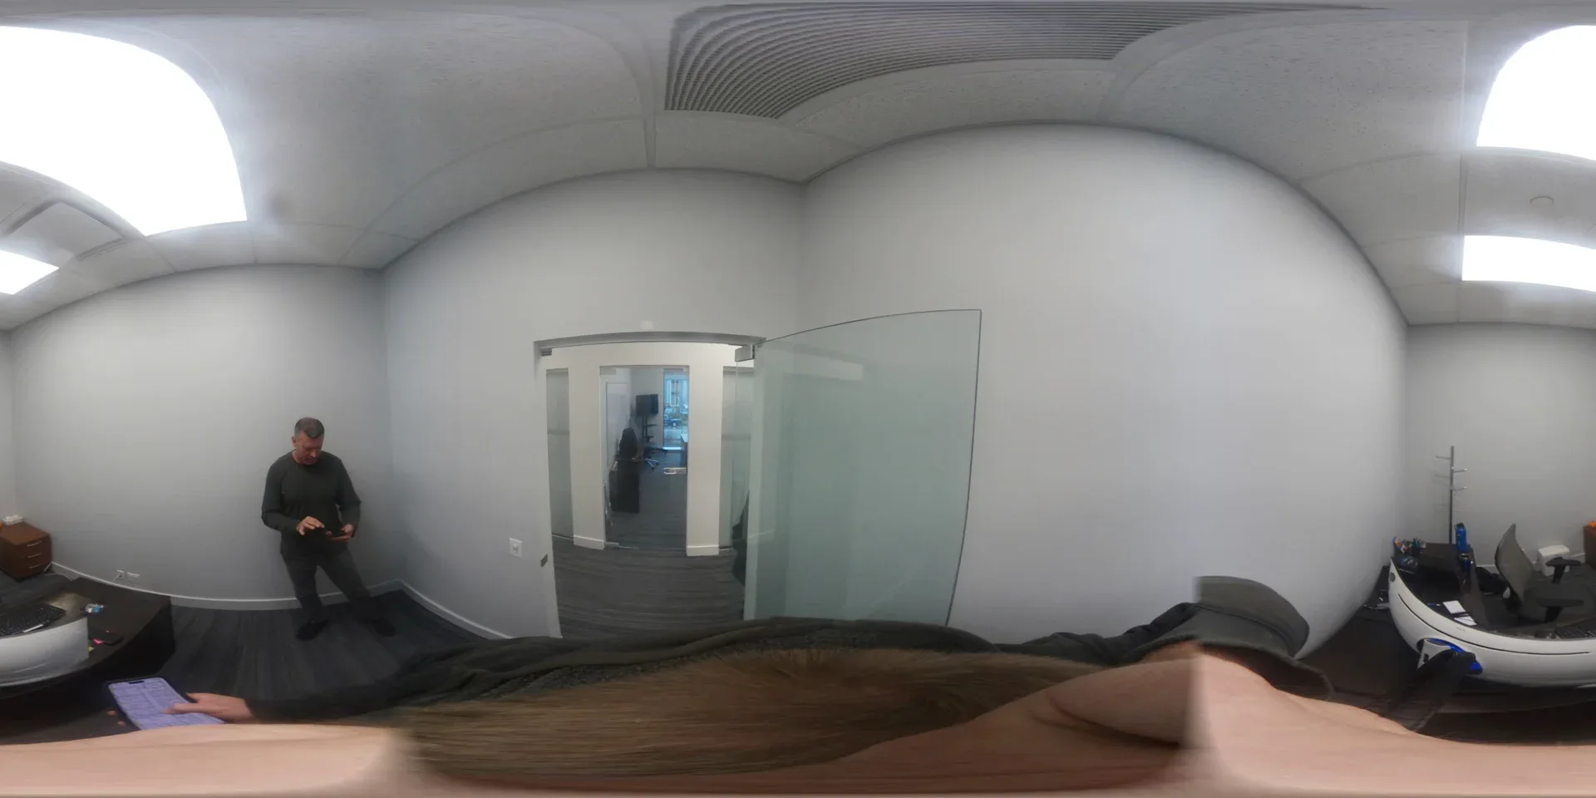
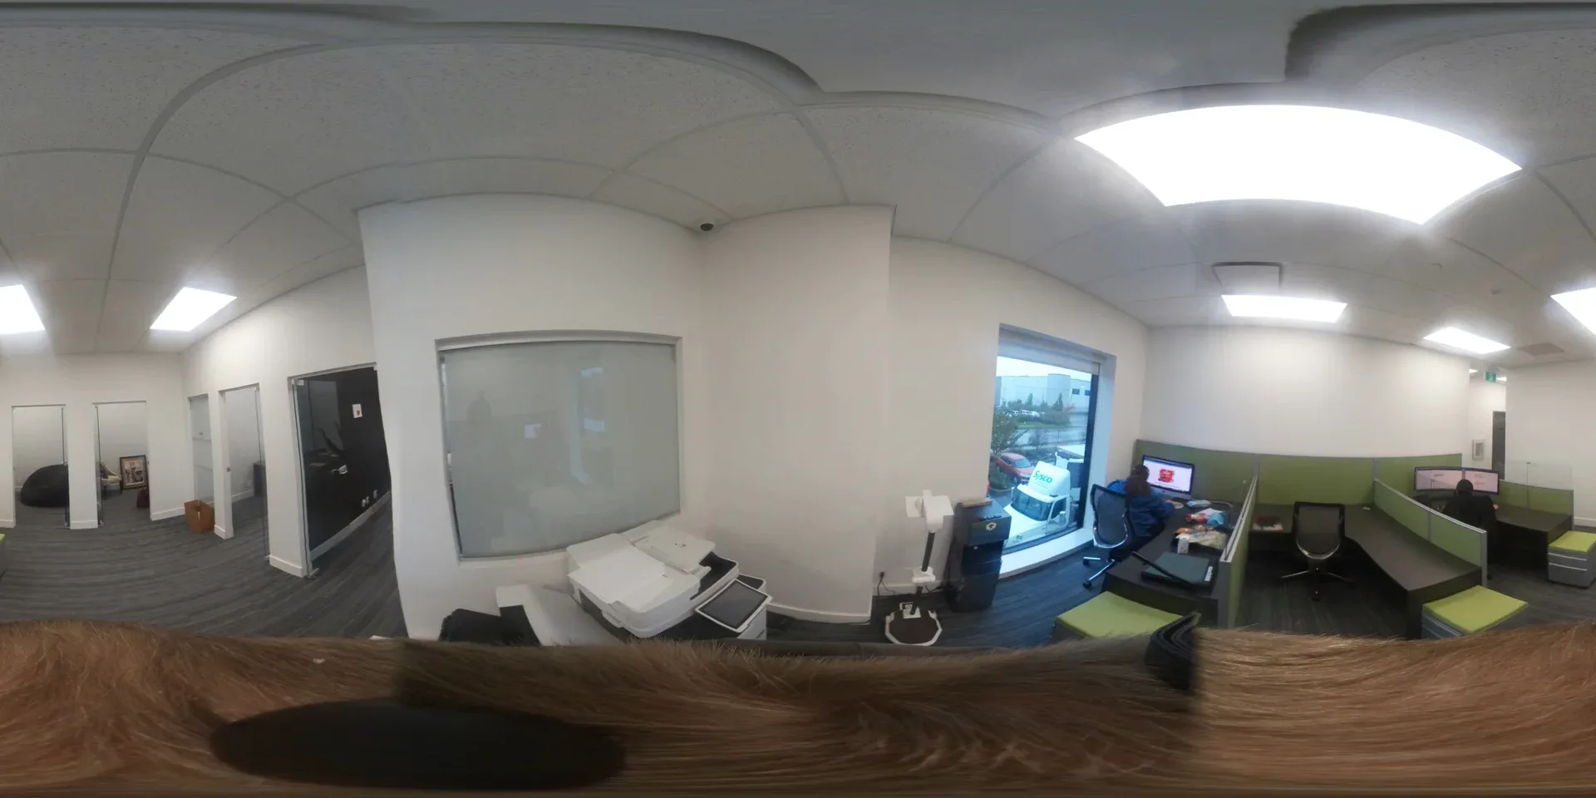
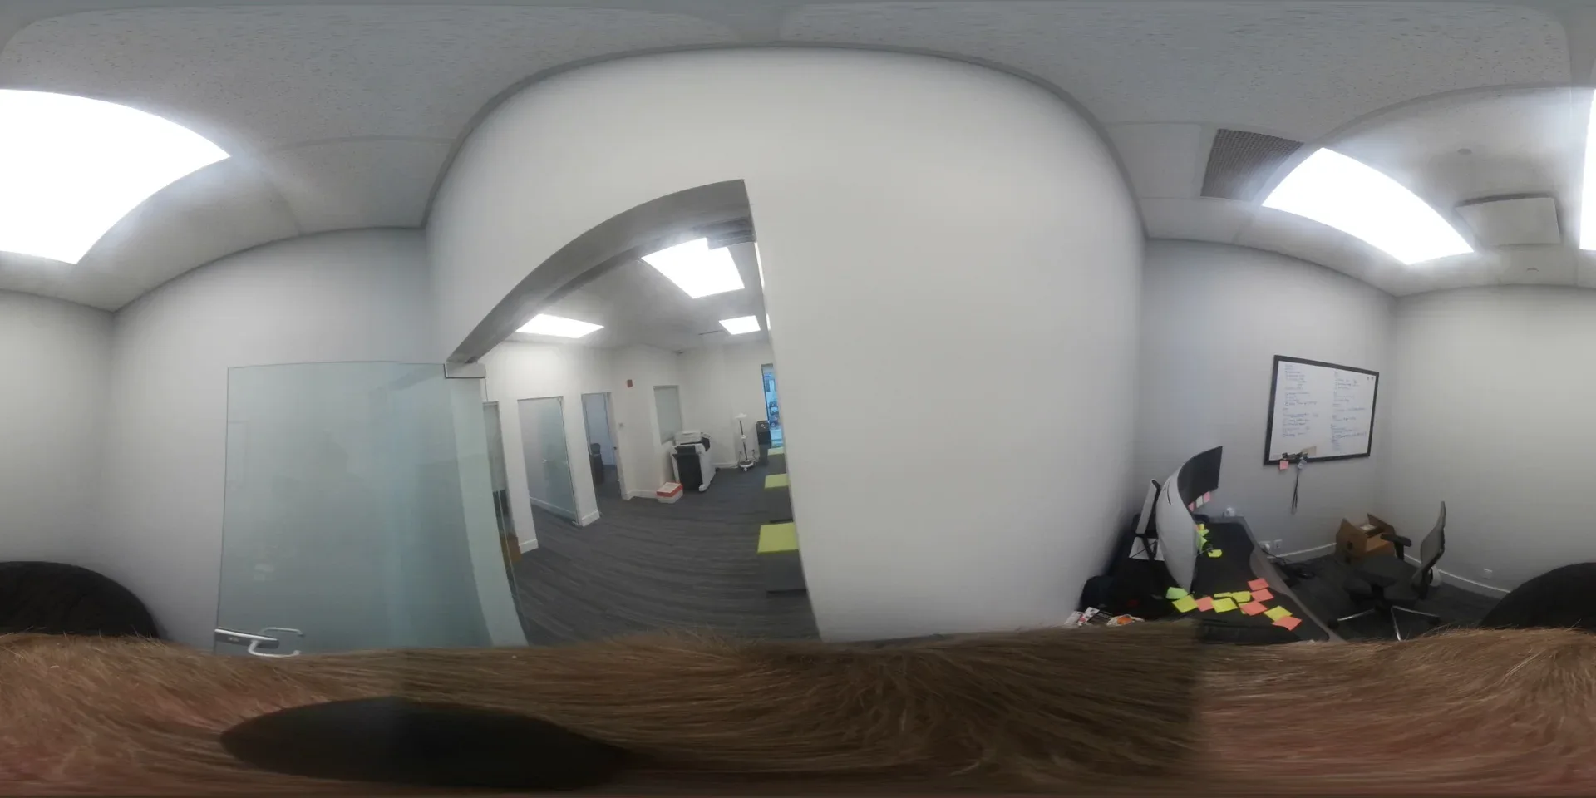
- Mezzanine Office Space Optimization: Designed custom executive offices, boardroom suites, employee break amenities, and gym facilities harmonized with existing HVAC and fire suppression systems.
- Rapid Re-Submission & Cover Letter Response: Prepared direct technical response documentation addressing city plan checker comments within 48 hours, keeping permit issuance on schedule.
The Outcome: Smooth Municipal Approval Under Pressure
With coordinated permit drawing revisions submitted promptly, the City of Surrey approved the tenant improvement building permit without further obstacle. Joe and his team successfully transitioned operations into their newly acquired facility on schedule—avoiding protracted commercial carrying costs and establishing a productive, fully compliant operational headquarters.
Additional Project Photos

Campbell Heights Acquisition
"Worked with Edward on a tight deadline to get new drawings done for a building we purchased. They helped submit to the city and made the process easier. Can't say the same thing for the city's processes on getting a business license, but Canadian Blueprint did a great job."

"We truly appreciate your kind words and are delighted to hear that you had a positive experience with us! Meeting tight deadlines is a challenge we're always prepared to tackle, and we're glad that we could assist you effectively with the building permit drawings for your new acquisition in Surrey. Our goal is to streamline the submission process as much as possible, even when external entities present additional challenges. Thank you for choosing Canadian Blueprint!"
Commercial Tenant Improvements in Surrey
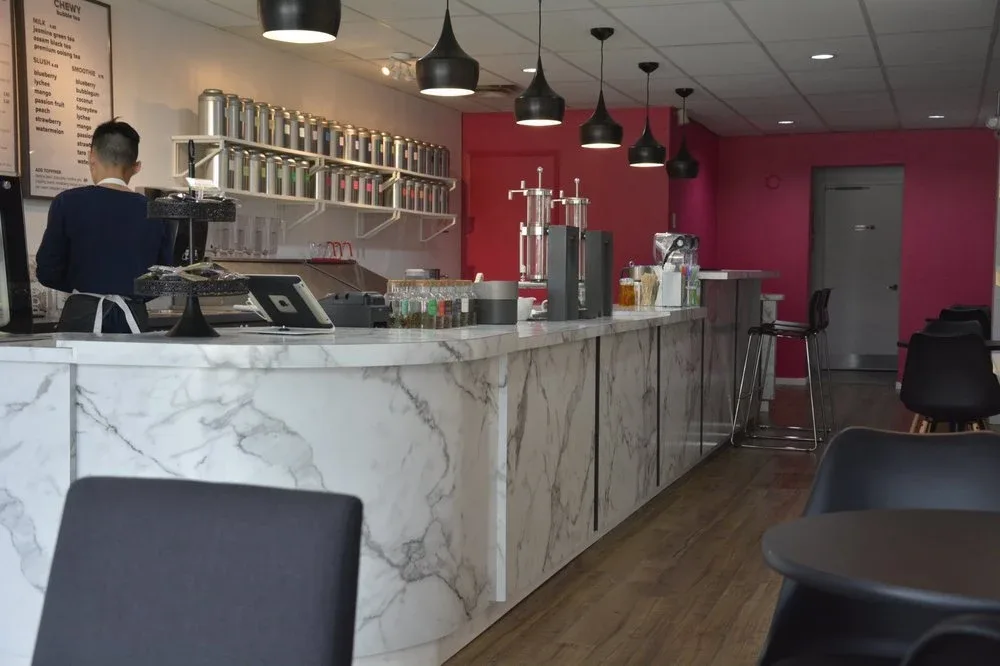
Leaf Tea Lounge Commercial TI
Discover how Canadian Blueprint guided a two-location commercial cafe tenant improvement through the City of Surrey Building Division.
Planning a Similar Project?
We evaluate BC Building Code compliance, municipal zoning, and prepare permit-ready drawing packages with clear, guaranteed quotes.
