
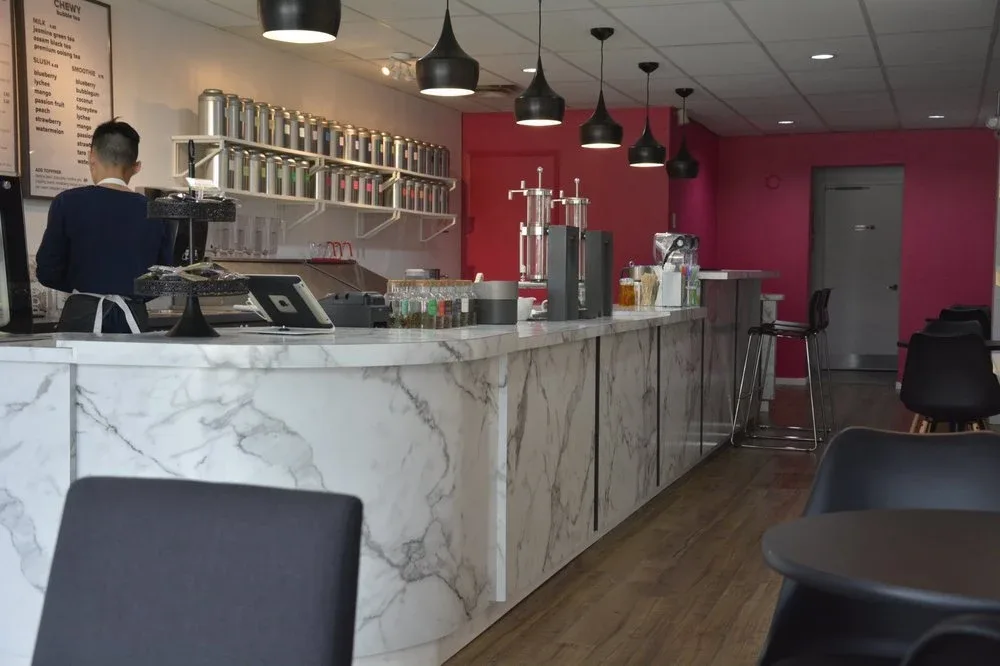
Leaf Tea Lounge Surrey TI
Surrey, BC
Featured Photos
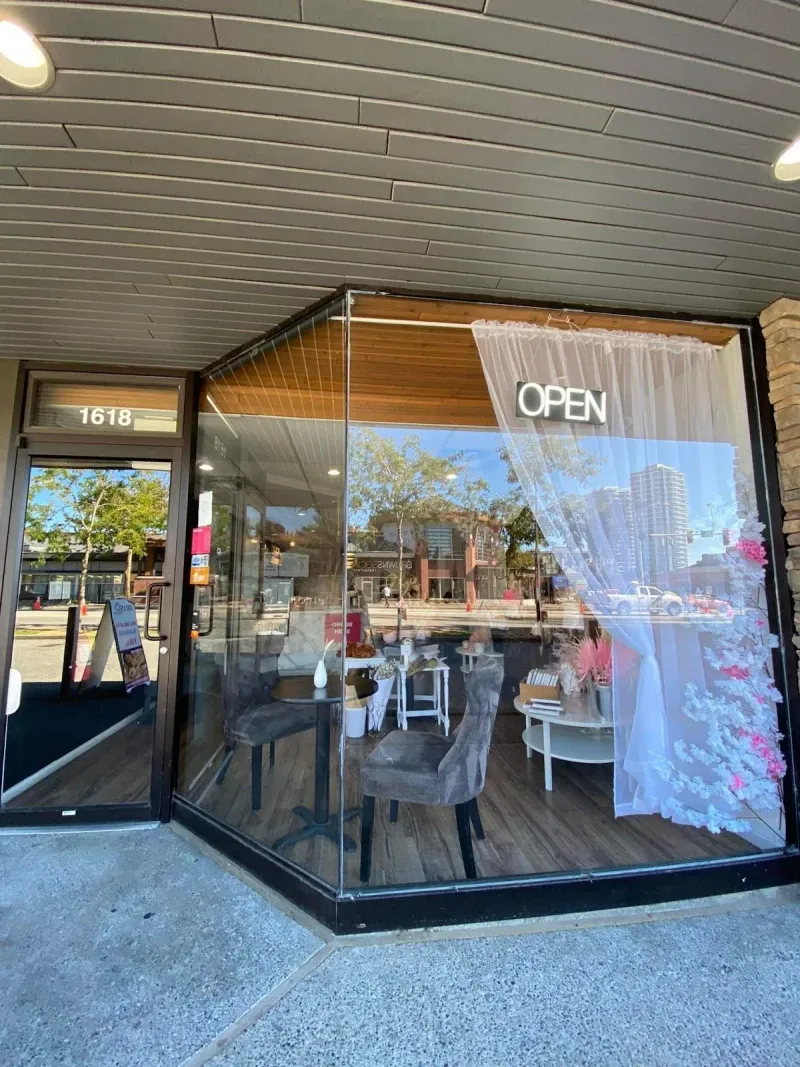
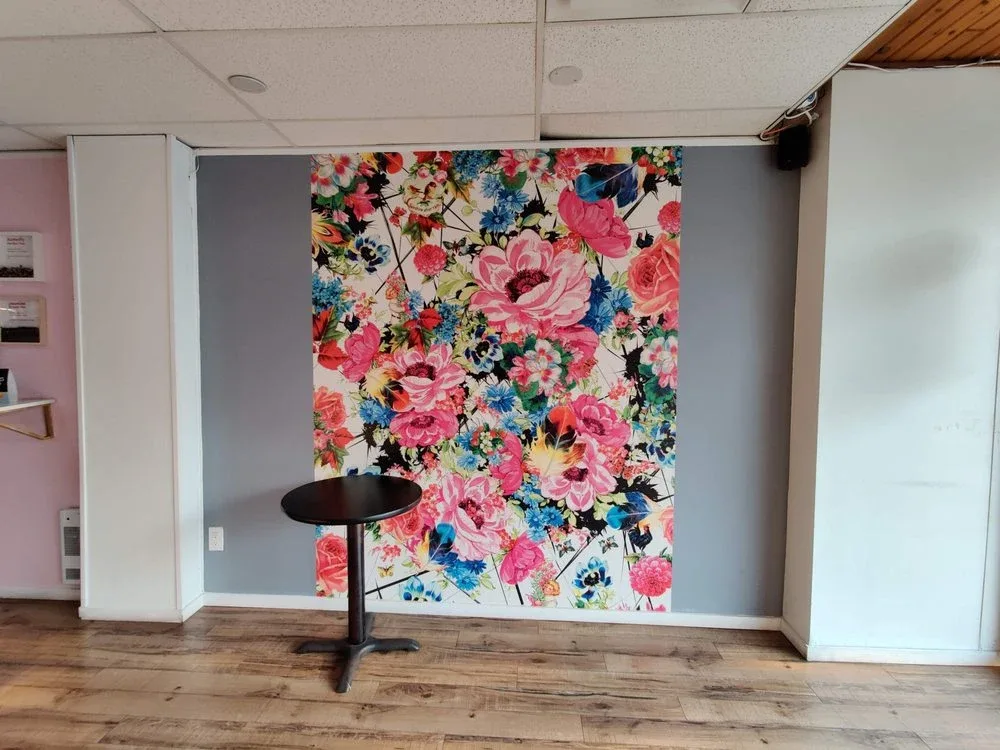
Commercial space planning, sanitary engineering, and municipal building permit drawings for the multi-location launch and regional expansion of Leaf Tea Lounge in Surrey, BC.
From Healthcare Professional to Multi-Store Founder
When founder Maria Lorena Tan first conceived Leaf Tea Lounge, she was working as a dedicated nurse while nurturing a passion for craft tea culture and community gathering spaces. Pursuing her vision initially on a part-time basis, Maria recognized that transforming an empty retail space into a code-compliant food and beverage establishment required experienced commercial building design guidance to navigate strict municipal bylaws and health authority regulations.
She partnered with Canadian Blueprint (operating at the time as 3D Vega Drafting Services) to design her inaugural flagship in South Surrey. In October 2015, Canadian Blueprint mapped out the complete commercial layout permit drawing set, coordinating commercial equipment placement—including automated tea brewers, induction cookers, heavy-duty blenders, syrup stations, a dedicated shake bar, and triple-compartment wash basins—to comply with Fraser Health commercial kitchen standards and City of Surrey tenant improvement guidelines.
The South Surrey opening was an immediate success. With operational systems proven and customer demand booming, Maria made the decisive transition to step away from nursing and dedicate herself to Leaf Tea Lounge full-time. Ready to expand, she re-engaged Canadian Blueprint to coordinate permit drafting for her second corporate location in the Fleetwood mixed-use Oasis development. The second package tackled complex municipal plan-check revisions under the BC Building Code 2018, solving universal barrier-free washroom clearances, occupant load limits, travel distances, and commercial mechanical integration.
By providing responsive design support and clear permit paths across both locations, Canadian Blueprint served as the trusted building design launchpad that empowered a healthcare professional to realize her entrepreneurial ambitions and build a thriving multi-location brand.
The Challenge
Commercial beverage lounges require an intricate balance between welcoming front-of-house queuing and rigorous back-of-house health engineering. In both Surrey locations, the challenge centered around fitting a full sanitary prep battery—triple-compartment sinks, dedicated mop basin, accessible handwash stations, and commercial ice makers—inside compact retail units without encroaching into barrier-free egress paths or triggering onerous occupant load overhauls with the City of Surrey Building Division.
Technical Scope of Work
Our commercial tenant improvement drawing packages delivered comprehensive code coordination:
- Commercial Kitchen & Sanitary Layout: Positioned auto-tea brewers, induction surfaces, shake stations, blenders, and triple-compartment wash basins with backflow prevention conforming to Fraser Health food-premises regulations.
- Universal Barrier-Free Washroom Design: Staged conforming turning radiuses, grab bars, door clear openings (36" leaf), and fixture clearances strictly conforming to BCBC 2018 Section 3.8.
- Occupant Load & Egress Calculation: Formulated occupant load schedules conforming to BCBC 3.1.17.1, establishing an allowable 10-person capacity and verifying that single-exit travel distances remained comfortably below maximum code allowances.
- Municipal Deficiency Clearance: Rapidly resolved City of Surrey plan-check comments through revised permit drawing sheets (
A0.0,A1.0,A2.0), securing unconditional Building Permit clearance.
The Outcome
From part-time vision to multi-store reality, Canadian Blueprint's responsive drafting and code compliance helped launch a regional beverage brand into full commercial operation without costly permitting delays. By navigating municipal requirements from day one, Maria Tan transitioned smoothly into full-time business ownership. Today, Leaf Tea Lounge stands as a beloved Surrey gathering place, built on a solid foundation of compliant building permit blueprints and practical space planning.
Additional Project Photos
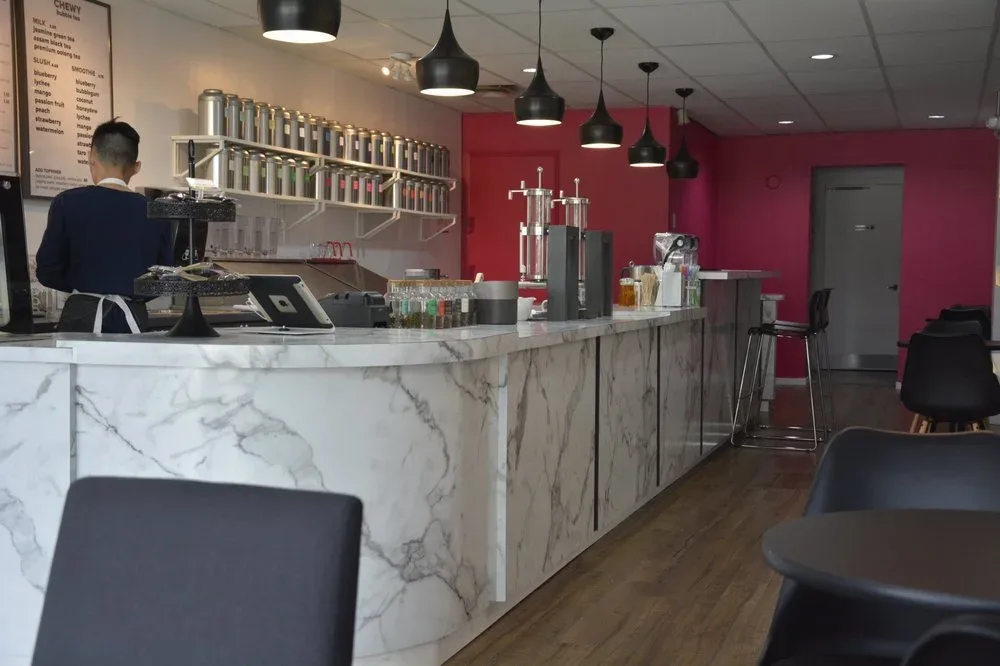

Leaf Tea Lounge
"I was looking for somebody to get my drawing done and contacted a lot on the web. 3D Vega reply promptly. It was very easy to work with Edward. He goes above and beyond in helping me in other areas of business as well. I would definitely have repeat business with him in the future."

"Thank you Maria! It was an absolute pleasure supporting the design and permit drawings for both your South Surrey inaugural lounge and your Fleetwood expansion. Watching Leaf Tea Lounge grow from your initial part-time vision into a thriving community destination has been inspiring. Wishing you continued success!"
Scaling Metro Vancouver Beverage Brands
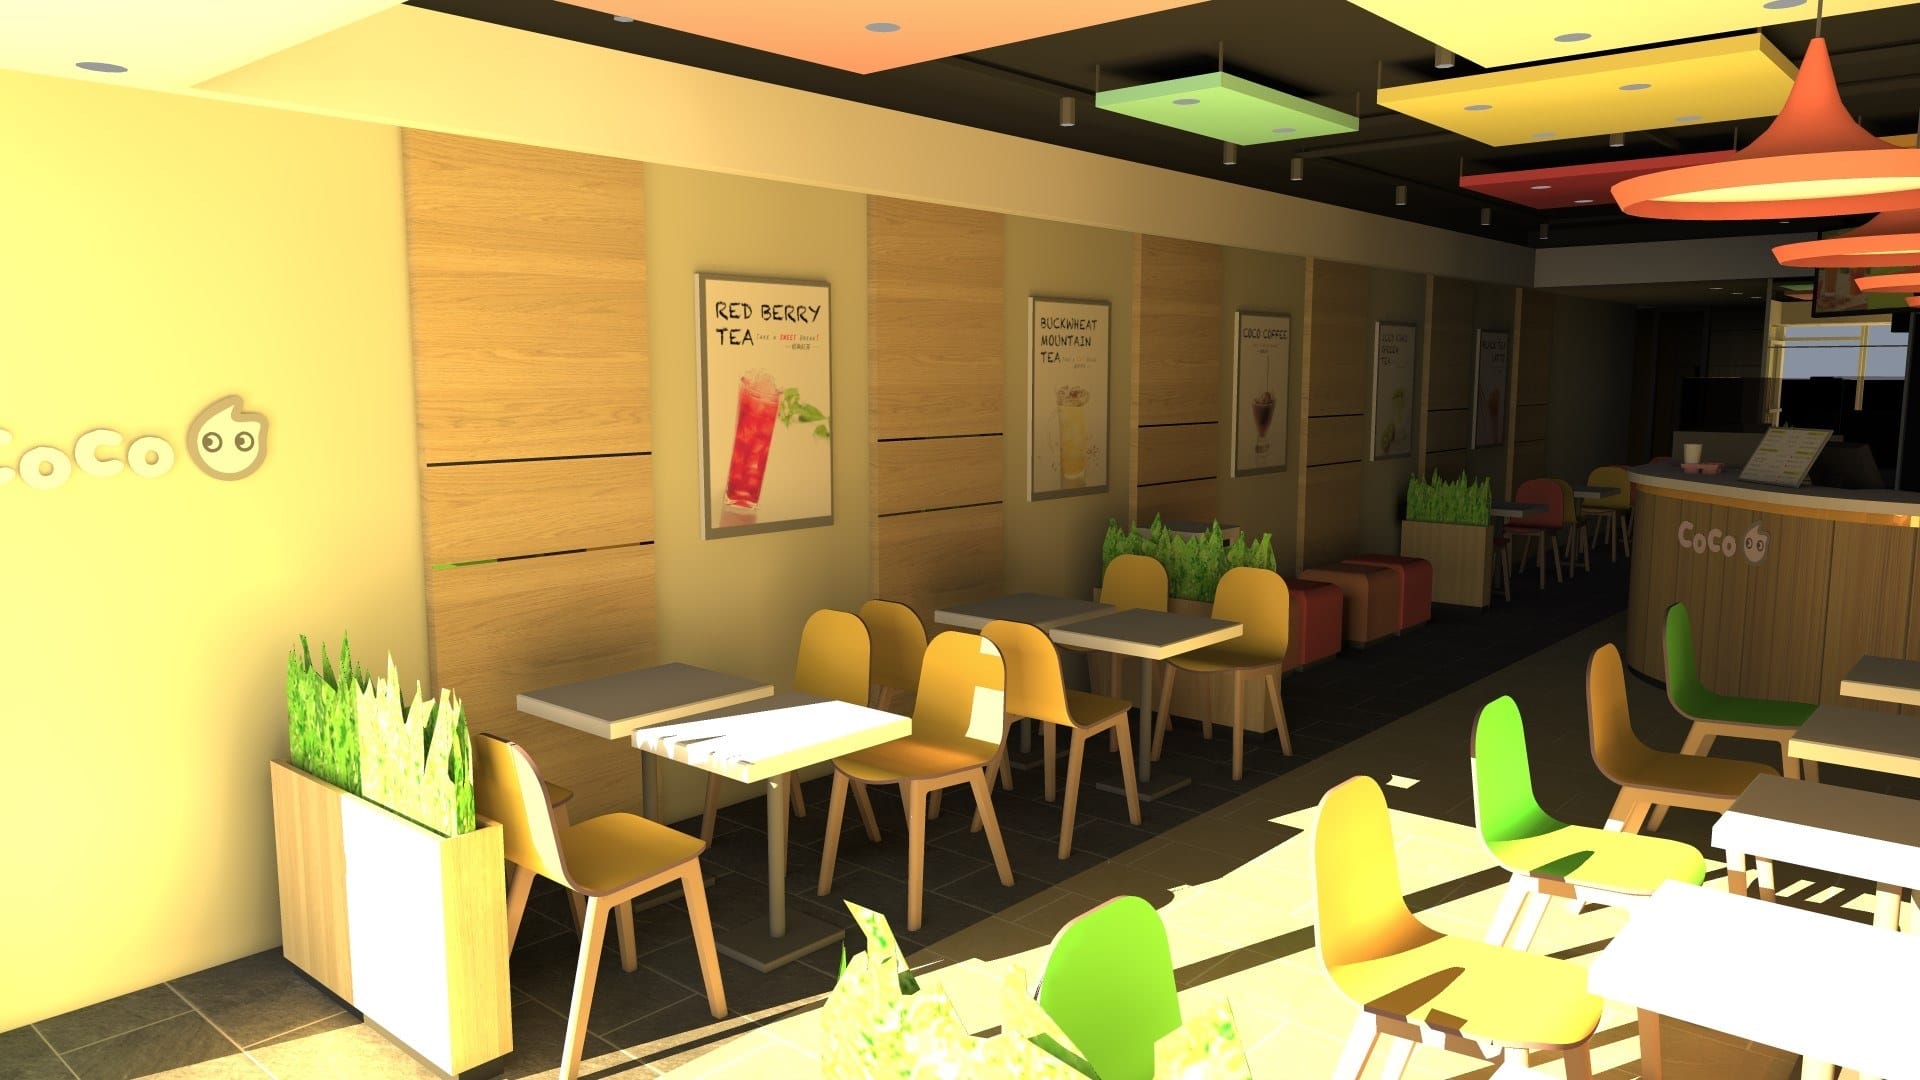
CoCo Fresh Tea & Juice Flagship
Want to explore another major beverage brand that launched its Metro Vancouver presence with Canadian Blueprint? See how we coordinated commercial space planning, brand millwork coordination, and building permit approvals for CoCo's flagship Kingsway lounge.
Planning a Similar Project?
We evaluate BC Building Code compliance, municipal zoning, and prepare permit-ready drawing packages with clear, guaranteed quotes.
