
Photo Expressions Second Floor Addition
- 1Spatial Workflow & Equipment Layout Analysis
- 2Structural Evolution: From Mezzanine to Second Floor
- 3Single-Stair Egress & 45-Min Fire Separation
- 4Port Coquitlam Commercial Building Permit & Sign-off
Port Coquitlam, BC
Featured Photos
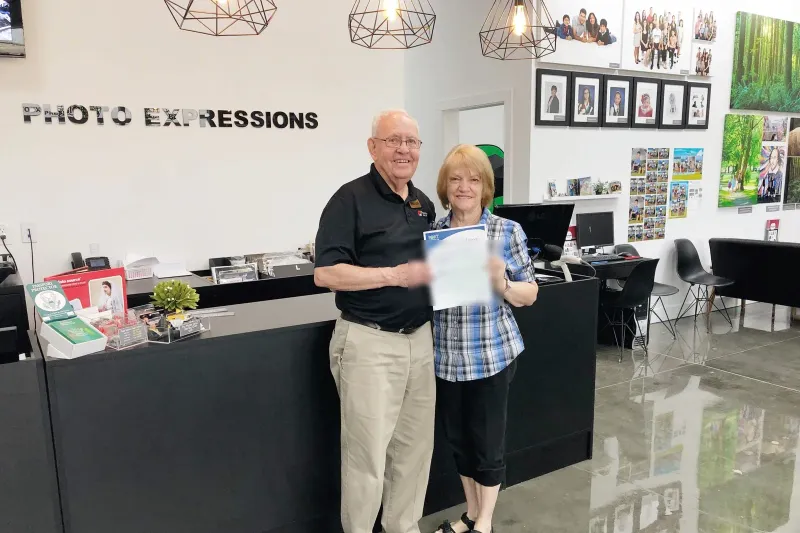
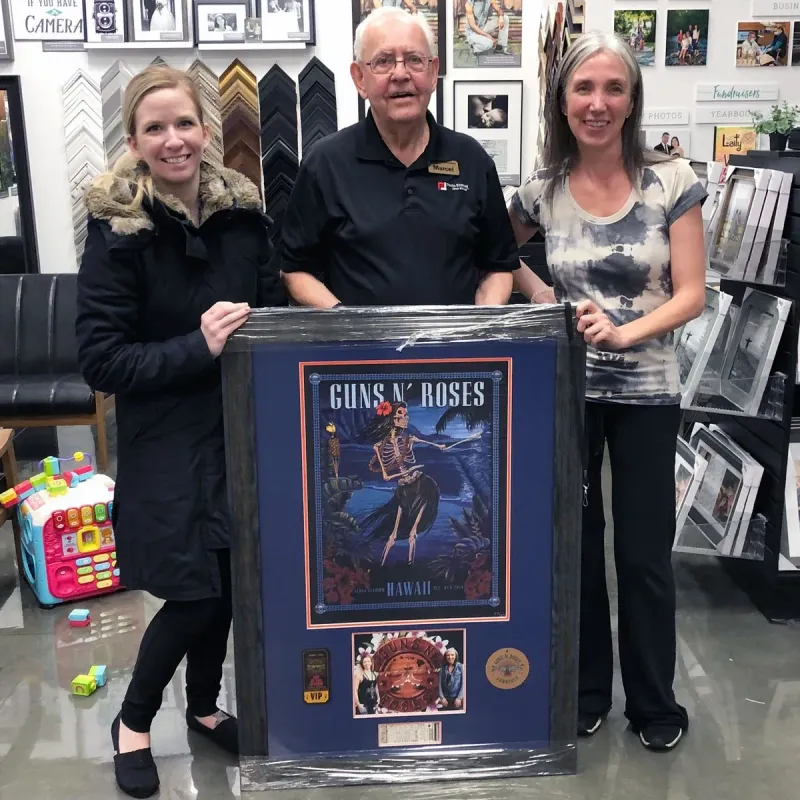
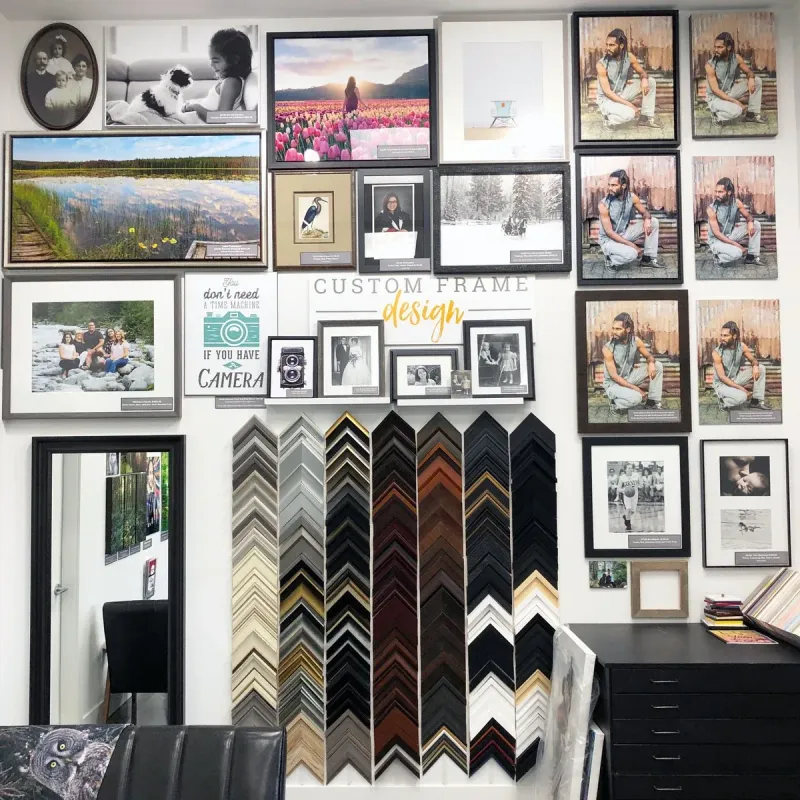
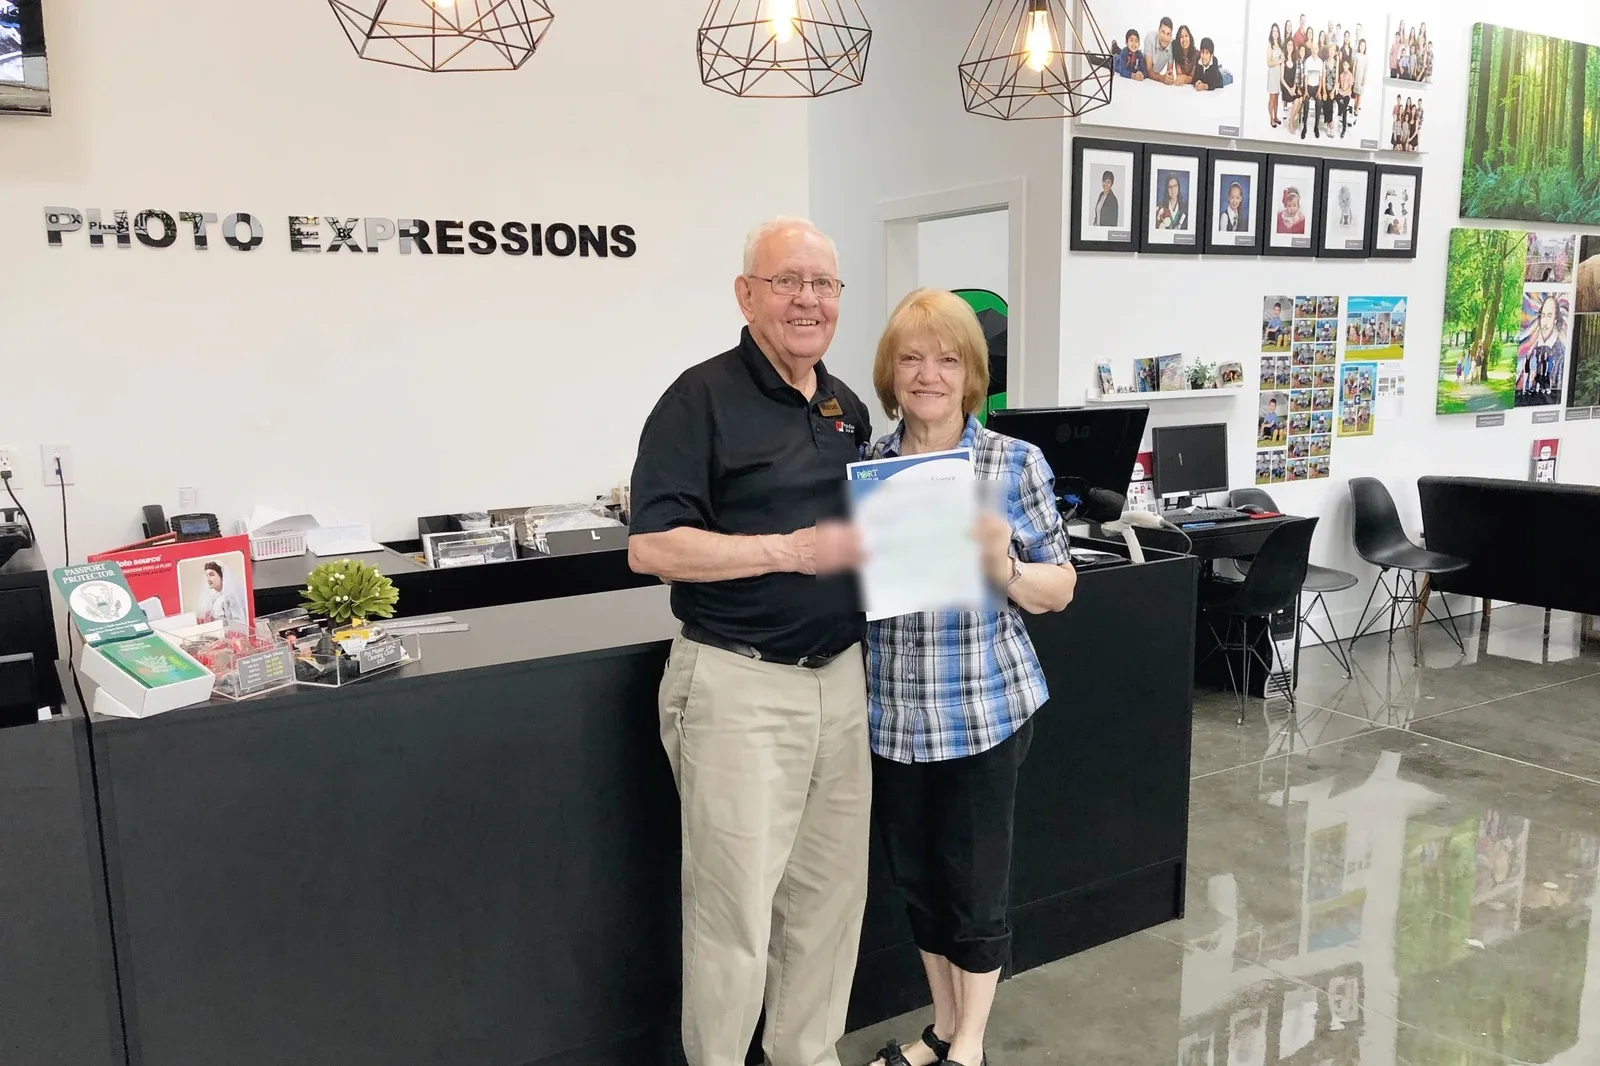
Commercial tenant improvement, structural second floor addition, and building permit coordination for Photo Expressions in Port Coquitlam, BC—transforming a 4,064 SF industrial bay into a 5,964 SF two-level custom framing laboratory, wide-format print shop, and portrait photography studio.
From Initial Mezzanine Concept to Full Structural Second-Floor Facility
Established in 1983, Photo Expressions is an iconic Tri-Cities photography and print production company specializing in high-volume school photography, sports league portraiture, fine-art printing, and archival custom framing. When the business planned its relocation to the Fremont commercial district in Port Coquitlam, the owners faced an urgent spatial equation: their complex production workflow required massive equipment footprints that easily exceeded the ground floor area of standard commercial lease units.
Rather than leasing two separate bays or taking on exorbitant square-footage overhead, the owners arrived at Canadian Blueprint with an ingenious hands-on concept: a meticulously hand-crafted spatial layout assembled from cut-out graph paper slips. Every piece of equipment had its exact scale footprint mapped out—from the 10-foot by 20-foot custom framing workbench and wall mat cutters, to industrial wide-format Epson, Canon, and Xerox printers, bookmaking machines, customer service kiosks, and photography dark equipment.
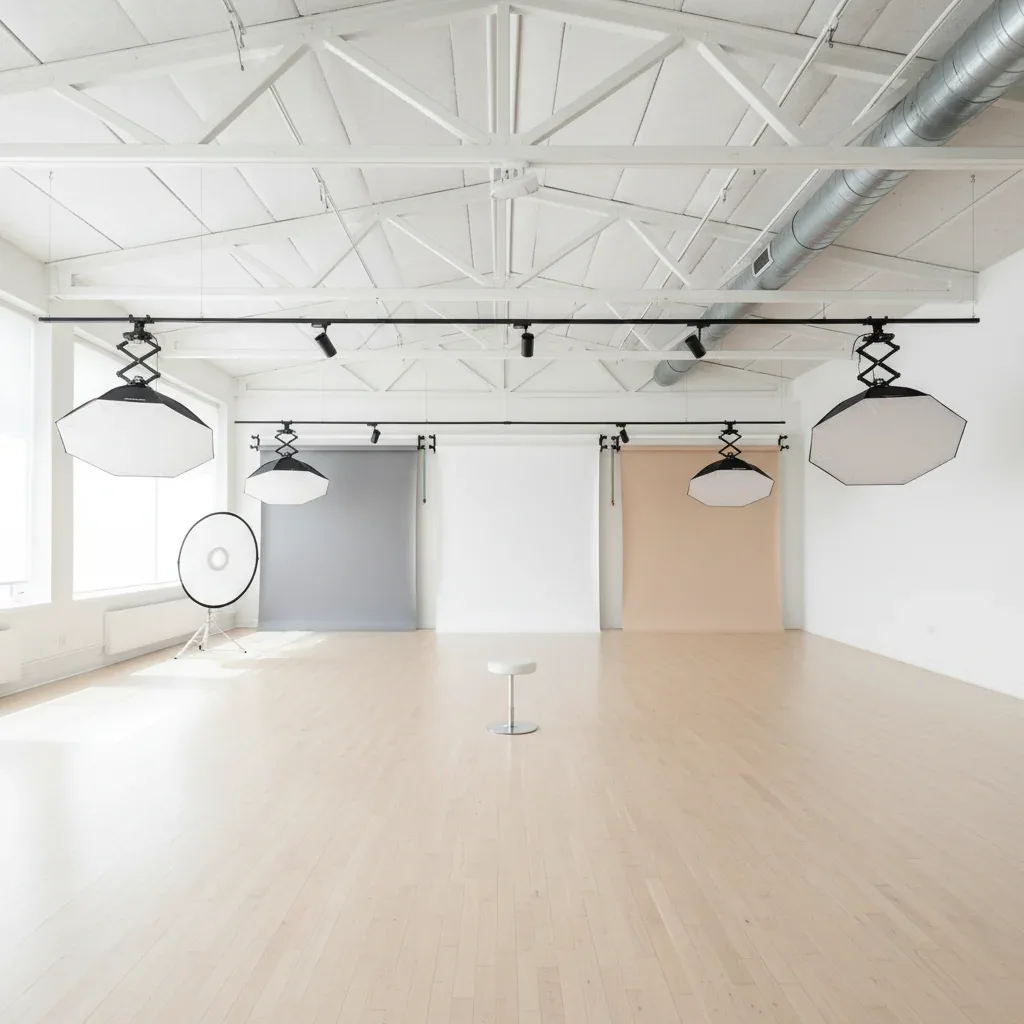
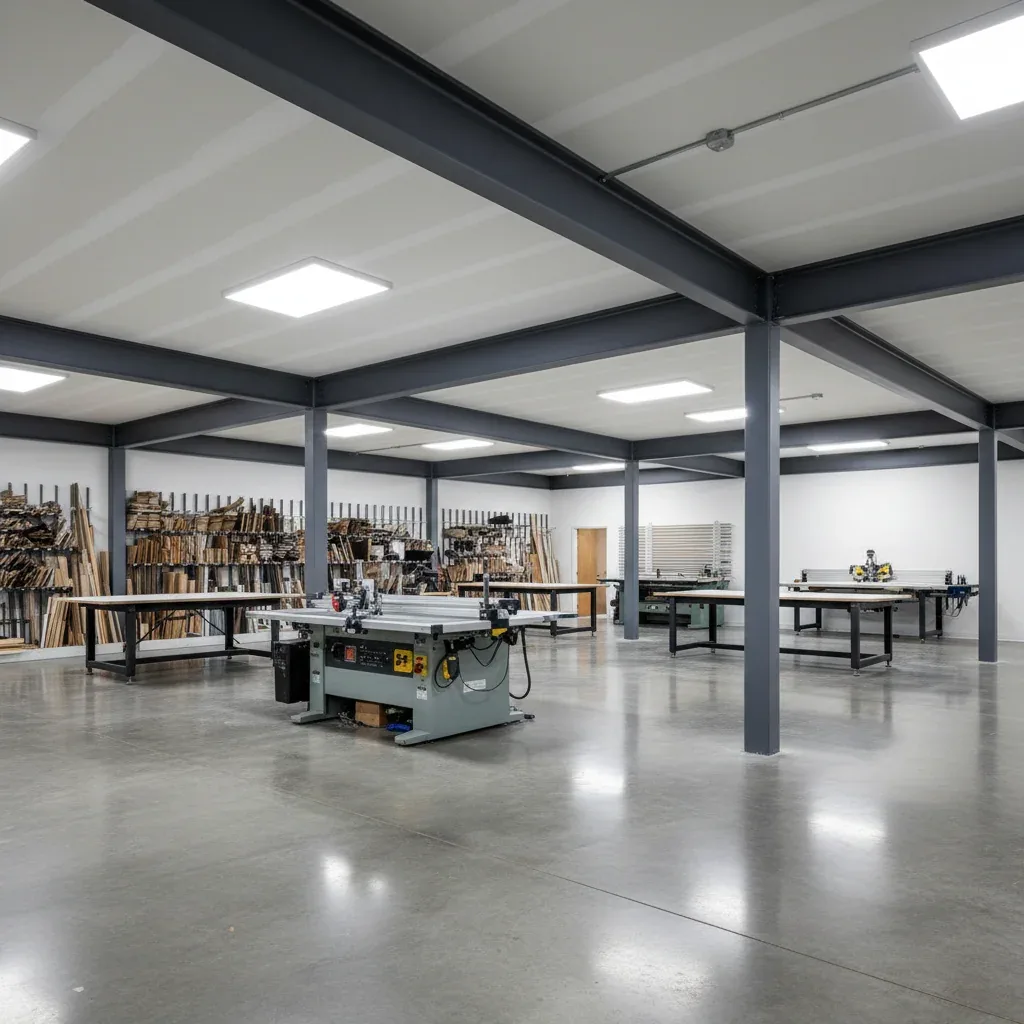
While the project initially commenced as an open mezzanine study, the comprehensive production equipment needs below and privacy requirements for a dedicated portrait studio led Canadian Blueprint to engineer a full 1,900 square foot structural second floor addition within the building's 34-foot high clear-height volume. By capitalizing on vertical cubic volume, we expanded the unit's usable floor area from 4,064 SF to nearly 6,000 SF without expanding its ground footprint or sacrificing heavy ground-floor machinery headroom.
The Challenge: Single-Stair Egress & Second-Floor Fire Separation
Adding an occupied full second floor inside an active commercial industrial bay introduces rigorous life-safety and structural thresholds under the BC Building Code. In commercial tenant improvements, constructing a secondary egress staircase consumes valuable ground-floor production square footage and increases capital steel costs by tens of thousands of dollars. To permit the second floor with a single exit stair, the design had to strictly satisfy BCBC Article 3.4.2.1.(B), mandating that travel distance from any point on the upper floor to the exit stair cannot exceed 82.02 feet (25 meters). Furthermore, the floor assembly required a mandatory 45-minute fire-resistance rating (FRR) with stringent acoustical and fire separation between the heavy framing production machinery on the ground floor and the portrait studio and offices above.
Technical Scope of Work
Canadian Blueprint developed a turnkey commercial permit package, collaborating closely with the structural engineer of record and municipal plan checkers:
- Precision Life-Safety Travel Distance Analysis: Conducted geometric code calculations proving that the farthest point of the upper second-floor studio measured exactly 78.13 feet to the exit stair tread—comfortably within the 82.02-foot single-exit ceiling stipulated by BCBC 3.4.2.1.(B), legally eliminating the need for a costly secondary exit stair.
- Structural Second Floor Framing Coordination: Coordinated with structural engineers to detail heavy structural steel posts and double 11 7/8-inch TJI-560 engineered floor joists spaced at 12 inches on-center beneath high-traffic studio zones and 16 inches on-center across standard office spans, mounted to heavy structural steel headers and concrete footings.
- 45-Minute Fire-Resistance Assembly: Designed the complete floor and ceiling separation conforming to BCBC Division B Appendix D (Tables D-2.3.4.C & D-2.3.12), incorporating 5/8-inch tongue-and-groove plywood sheathing glued and nailed, resilient acoustic channels, and double 1/2-inch Type X gypsum board ceiling assemblies.
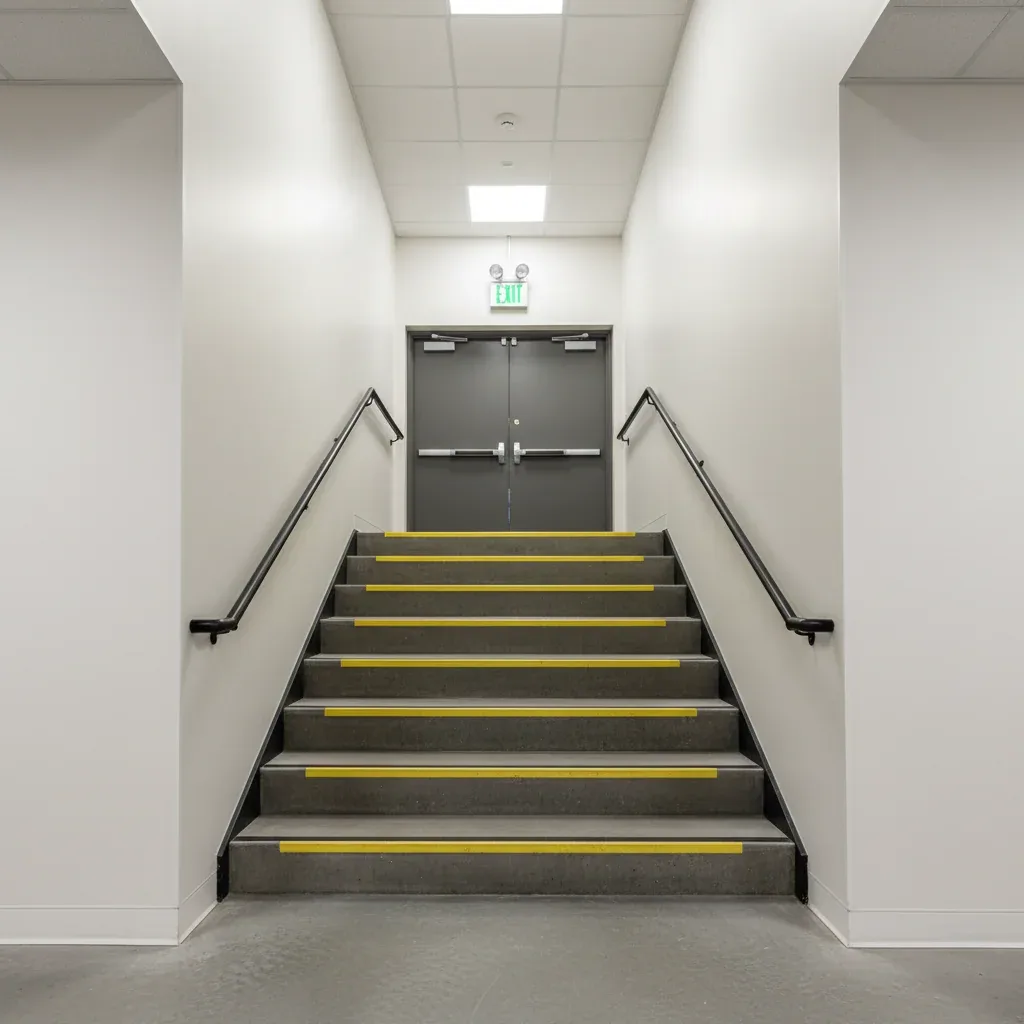
- Clear-Height & Egress Stair Detailing: Engineered an ergonomic L-shaped commercial staircase providing 36-inch continuous handrails, tactile warning strips, and slip-resistant nosings while preserving a generous 13-foot clear ceiling height beneath the second floor for heavy ground-floor production equipment.
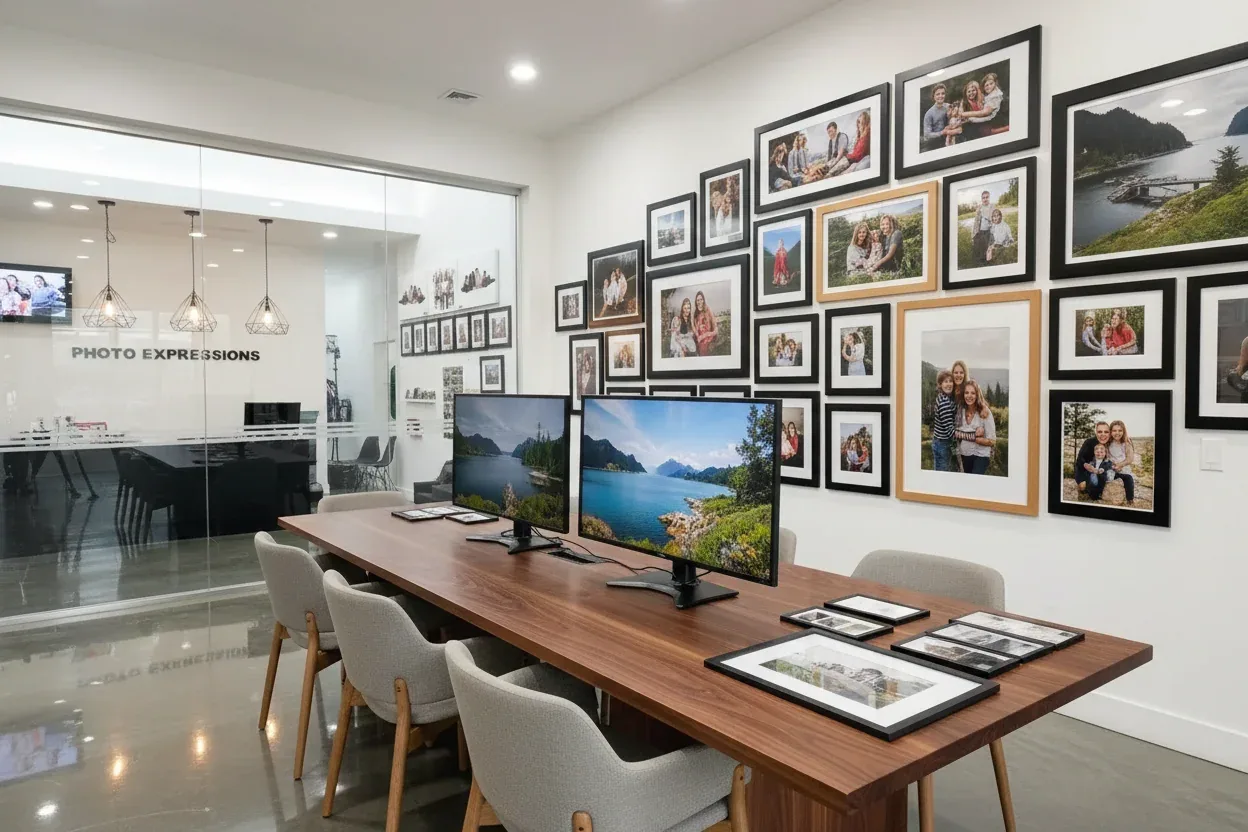
- Front-of-House Showroom & Reception Planning: Detailed customer service check-in counters, self-service portrait kiosks, archival framing consultation display bars, and accessible washroom facilities compliant with City of Port Coquitlam barrier-free guidelines.
- City of Port Coquitlam Building Permit Package: Produced the complete municipal permit submission, including key plans, existing as-built demolition sets, proposed main and upper second floor plans, reflected ceiling plans, travel distance life-safety plans, and cross-sectional details.
The Outcome: Doubled Usable Footprint & Streamlined Municipal Approval
The City of Port Coquitlam Building Division approved the commercial building permit smoothly with zero costly redesign cycles. The structural second floor was constructed seamlessly over the main floor framing lab, delivering 1,900 square feet of dedicated portrait studio and office space above while keeping the entire ground floor dedicated to heavy printing and custom framing production. Today, Photo Expressions operates out of a premier two-level facility in the Fremont commercial hub, continuing over four decades of service to Tri-Cities families, schools, and businesses.
Additional Project Photos
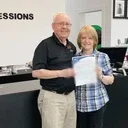
Commercial Tenant Improvement
"Expanding our operations into the Fremont commercial center gave us the chance to build the exact facility we envisioned. Canadian Blueprint helped us maximize our high-ceiling space by turning our initial mezzanine concept into a full 1,900 square foot structural second floor, expertly coordinating code egress and fire separations so we could double our operational footprint under one roof."

"Working with the Photo Expressions team was an absolute highlight! Seeing your hand-crafted production puzzle come to life as a fully permitted, two-level photography studio, framing workshop, and print lab was a textbook example of high-efficiency spatial planning."
Accessibility & Residential Renovation
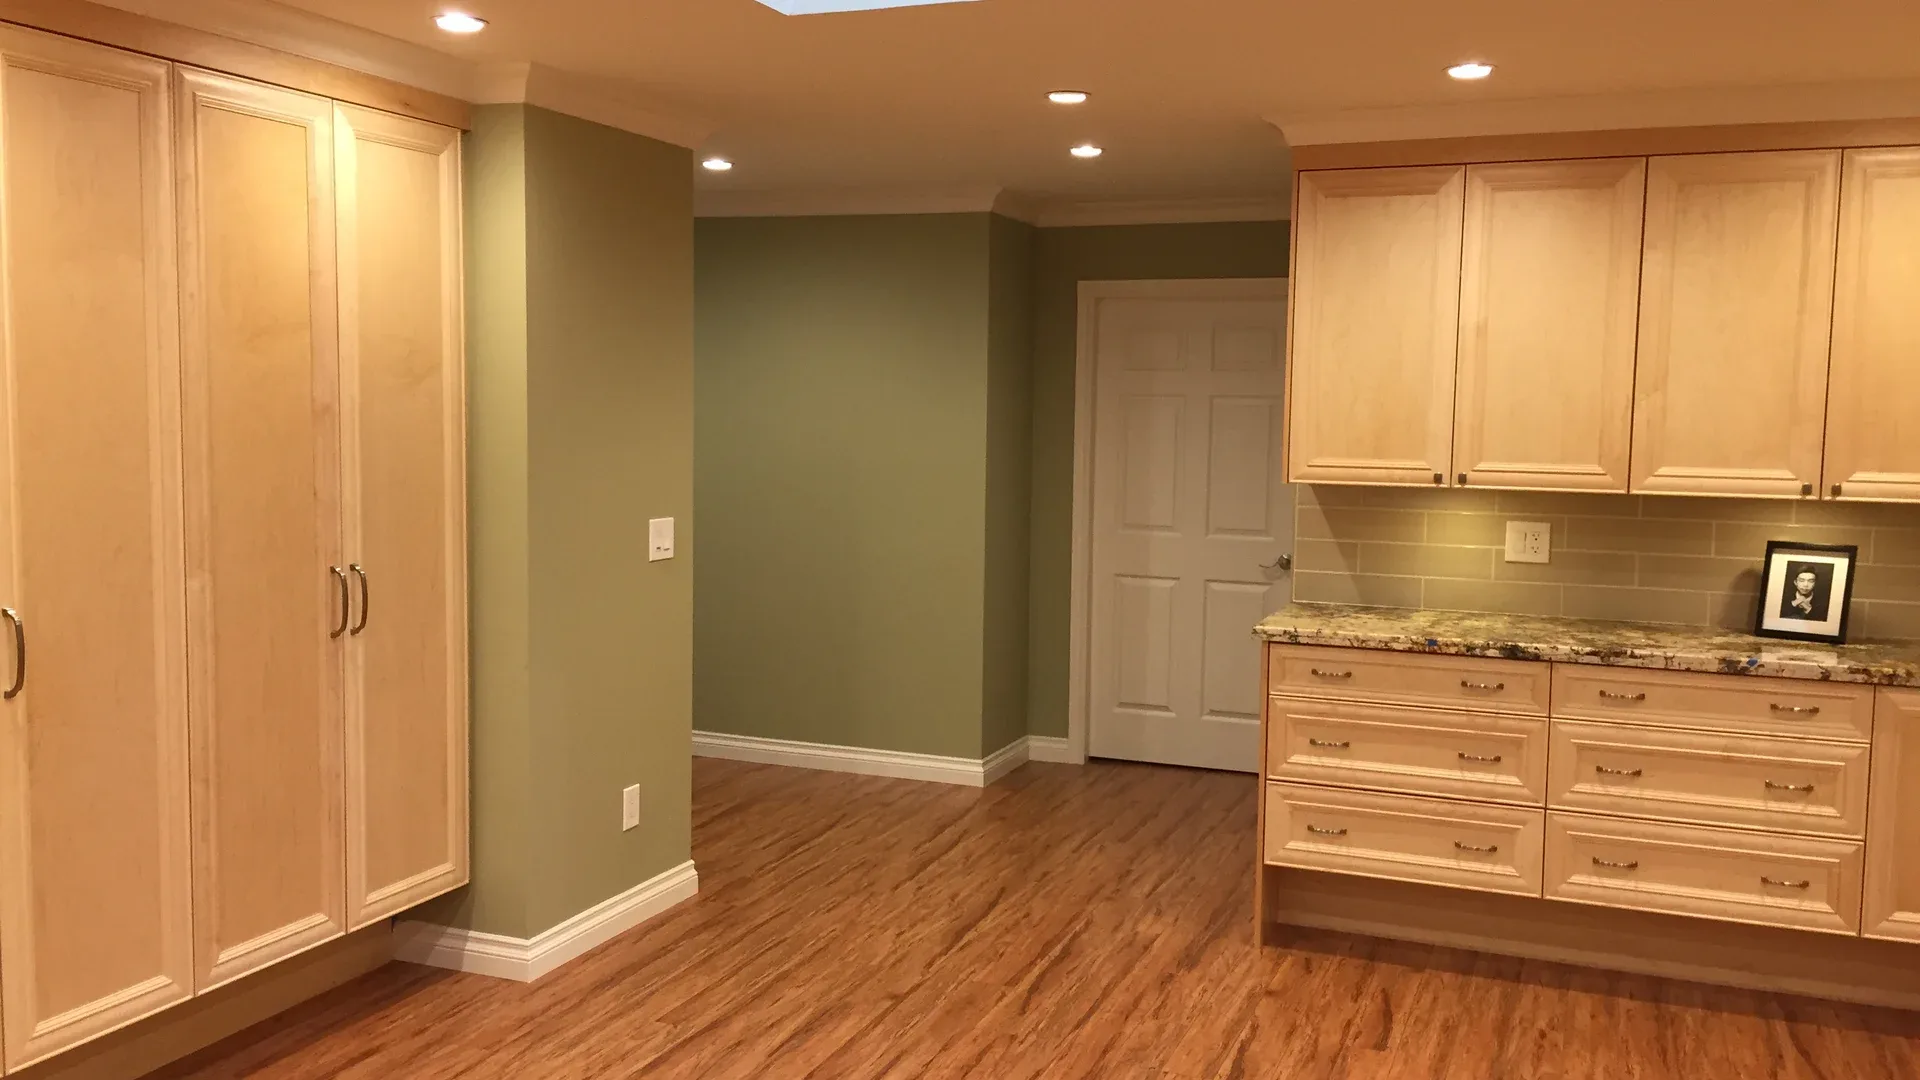
Port Coquitlam Accessible Home Renovation
See how Canadian Blueprint designed and permitted a barrier-free single-family renovation with curbless roll-in wet rooms and structural beam modifications.
Planning a Similar Project?
We evaluate BC Building Code compliance, municipal zoning, and prepare permit-ready drawing packages with clear, guaranteed quotes.
